Movoto Real Estate
Sold on 11/01/2019

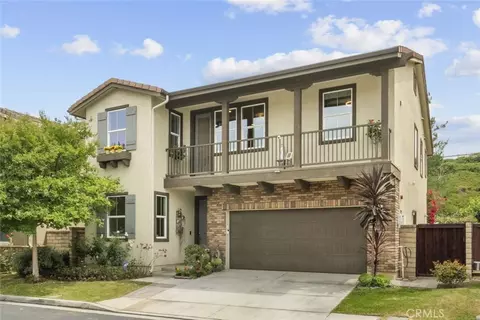
28318 Chisel Ct, Valencia, CA 91354

$1,419,900

Last sold 11/01/2019 for $950K

  • 5

    bed

  • 5

    bath

  • 3,962

    Sqft ($240/Sqft)

House not for sale

About 28318 Chisel Ct

Property type House
Neighborhood
Year built 2014
HOA fee $125/month
Lot size 9,506 Sqft
Movoto estimate
Parking 3 garage spaces
Property description
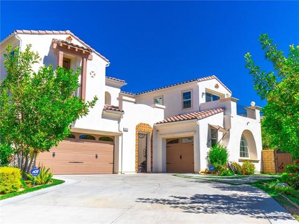
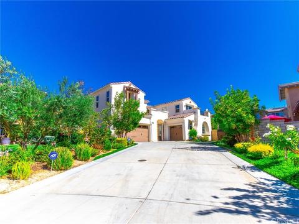
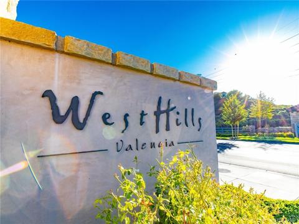
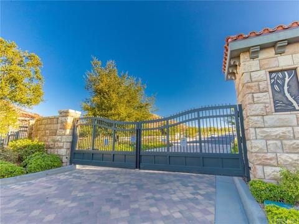
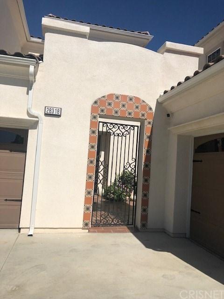
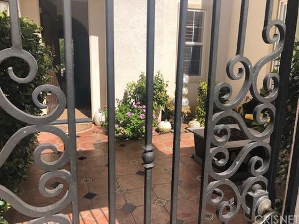
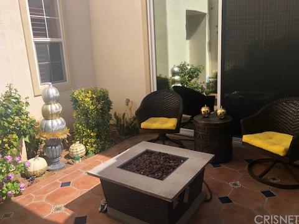
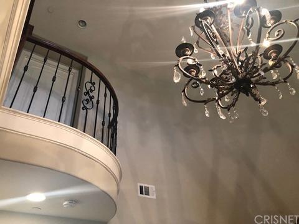
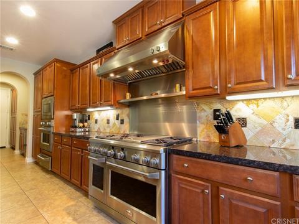
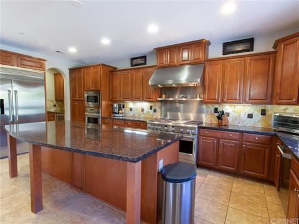
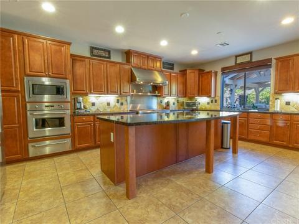
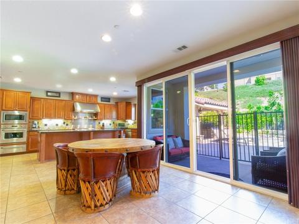
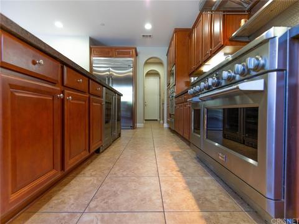
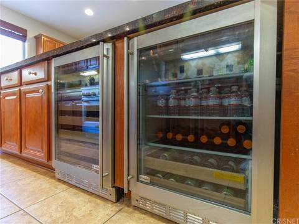
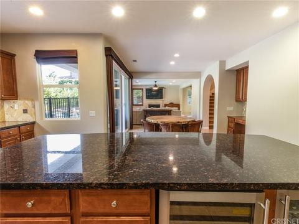
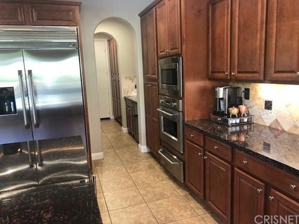
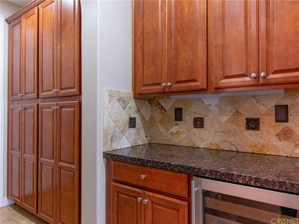
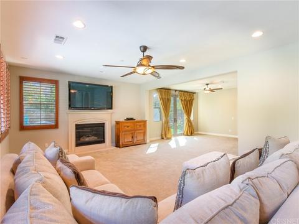
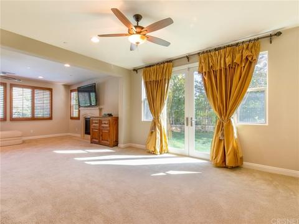
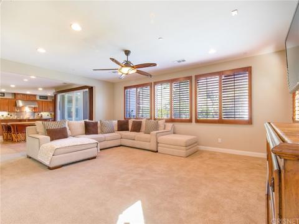
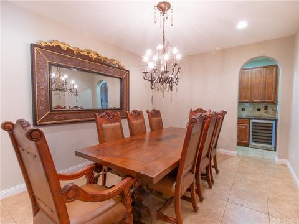
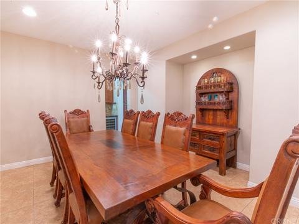
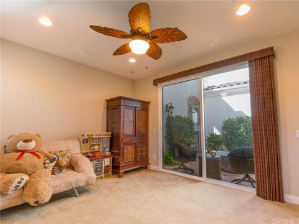
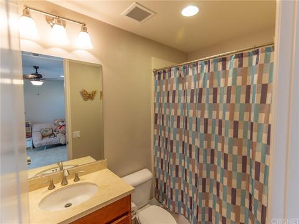
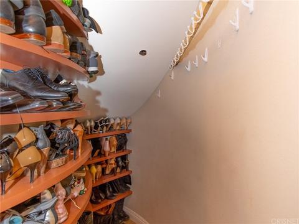
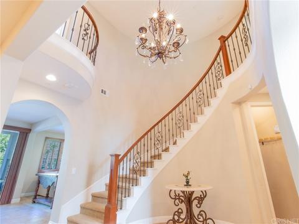
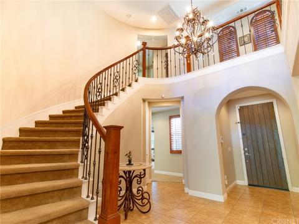
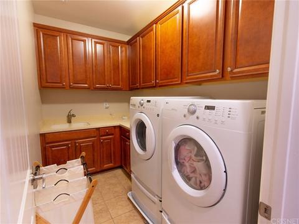
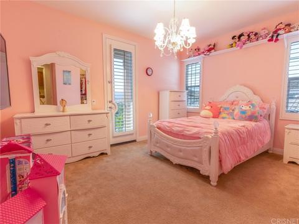
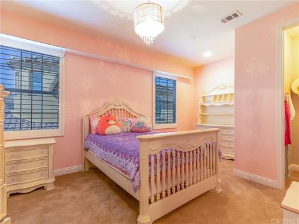
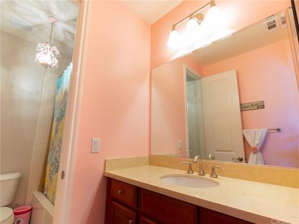
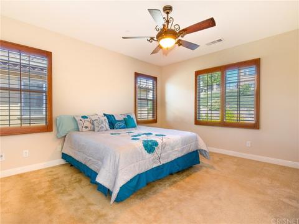
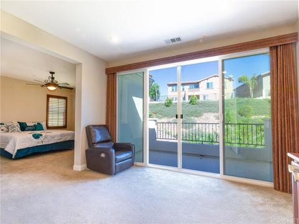
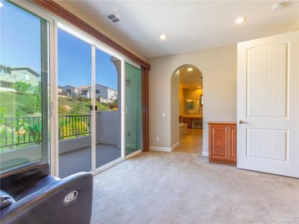
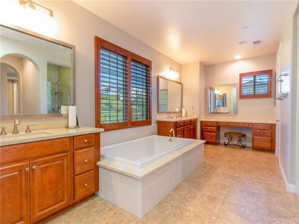
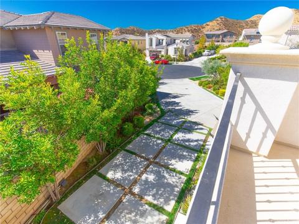
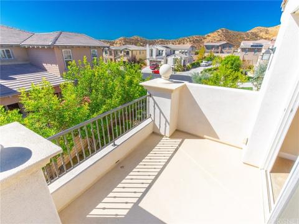
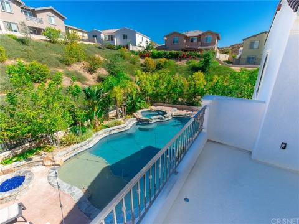
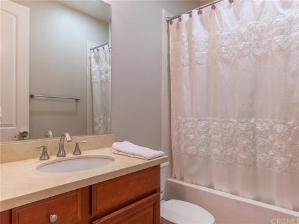
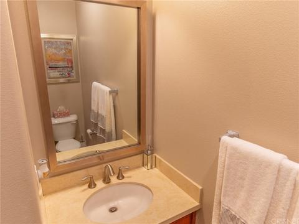
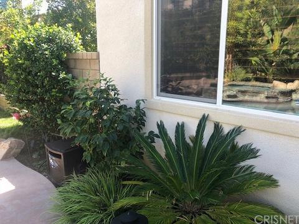
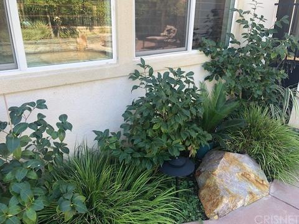
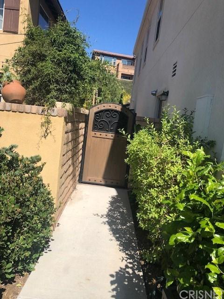
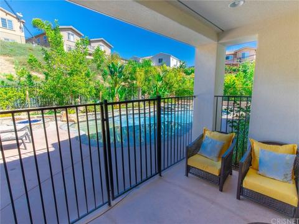
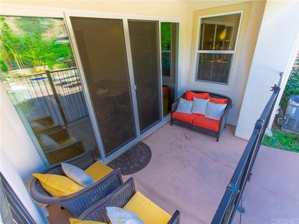
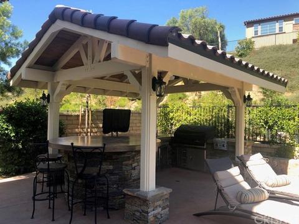
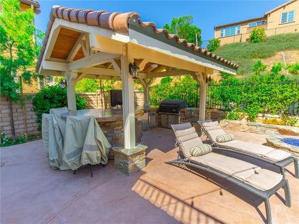
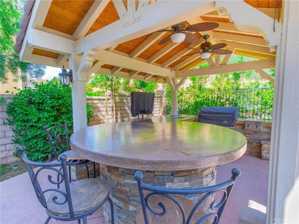
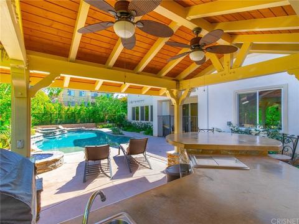
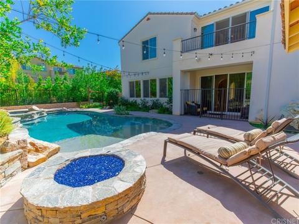
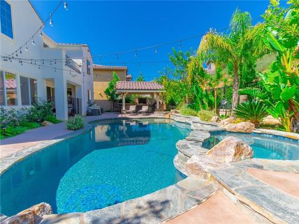
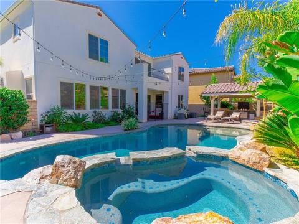
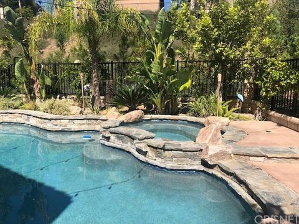
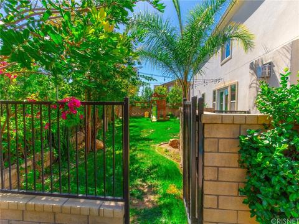
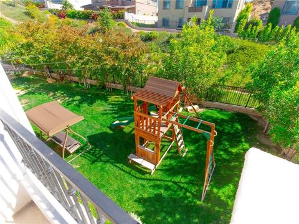
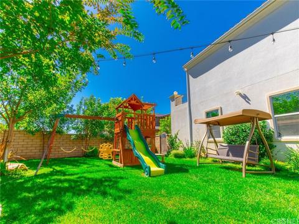
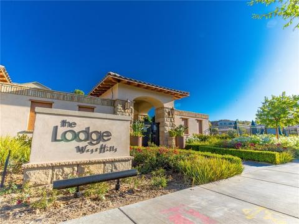
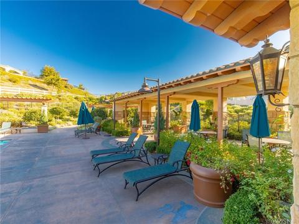
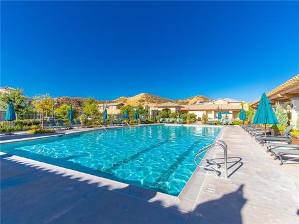
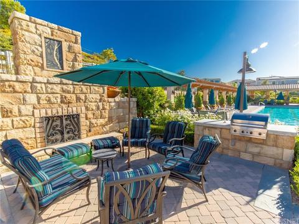
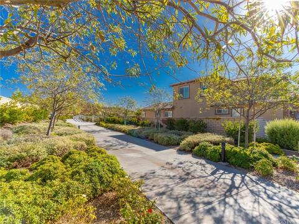
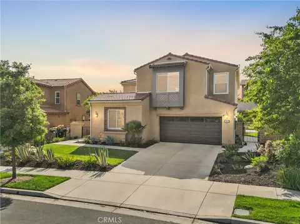
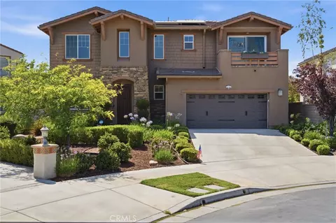
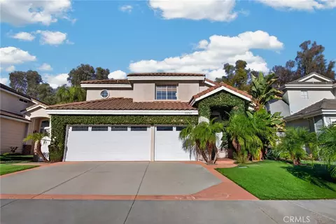
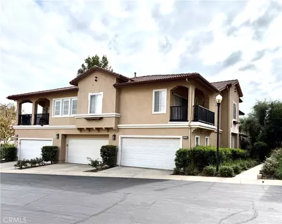
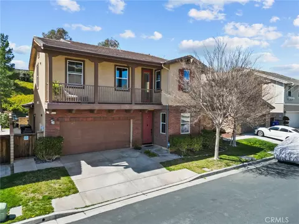
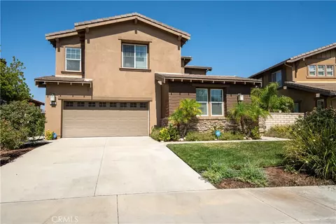
Beautiful family home on cul de sac. 5 bedrooms + 5 bathrooms, Built in 2014, one owner, highly upgraded, 3962 sq. ft. Gated entries into community. One of the largest/most premium lots within the neighborhood with gated pool, playground, outdoor covered kitchen/dining + private yard. Pebble tech pool with umbrellas and wading area. Fabulous outdoor lighting. Grand entrance with chandelier and elegant wrought iron spiral staircase (with under stair storage).Spacious formal dining room for those big dinner parties! Butler pantry with wine fridge and extra bank of cabinets. All appliances included as well as washer/dryer (laundry room upstairs), and 3 wine fridges. Updated kitchen with granite counters and island, newer cabinets, built in fridge, all SS appliances, sliders to outdoor living at it's best! kitchen/great room...opening to family room with fireplace and extra (playroom/bonus?) room to the right with access to outdoor playground. Downstairs bedroom/full bath plus guest bathroom too. 4 bedrooms up including extra large master with balcony; 2 secondary bedrooms have jack-n-jill bathroom...balconies off of 3 upstairs bedrooms. HOA amenities include: 2 clubhouses, 3 pools/spa, Park/playground, a BBQ area as well as walkways/paseos. 24 hour secu
Listed by
Listing Agent - Jacqueline Palmatier
Listing Office - Realty Executives Homes
Source: The MLS mls logo
MLS#SR19232555 • last updated 7 years ago
Movoto checked The MLS for data 7 minutes ago
Overview
Cooling/AC Central A/C
Heating Central Furnace, Forced Air, Natural Gas
Levels/Style Patio Home, Contemporary
MLS # SR19232555
Type Residential
SubType Single Family
Status Closed
Lot Size (Acres) 0.2182
Lot Size (SqFt) 9506
Tax (Mello-Roos) Yes
Year Built 2014
HOA Fee 125, Monthly
HOA Name WEST HILLS/ WEST CREEK
Interior
# Full Baths 3
# Half Baths 1
# Three-Quarter Baths 1
Total # of Baths 5
Total # of Bedrooms 5
Bedroom Desc Dressing Area, Main Floor Bedroom, Master Suite
Laundry Individual Room, Laundry On Upper Level
Other Room(s) Great Room, Entry, FamilyRoom, Formal Entry, Jack And Jill Room, LivingRoom
Eating Areas Breakfast Counter / Bar, Family Kitchen, Formal Dining Rm
Kitchen Granite Counters, Pantry
Flooring Carpet, Stone Tile, Concrete Slab
Fireplace Desc Family Room, Gas, Gas Starter, Fire Pit
Appliances Dishwasher, Garbage Disposal, Refrigerator, Water Line To Refrigerator, Built-Ins, Range, Continuous Clean Oven, Double Oven, Oven-Gas, Gas, Microwave, Range Hood, Self Cleaning Oven
Interior Features Turnkey, Cathedral-Vaulted Ceilings, High Ceilings (9 Feet+), Open Floor Plan, Recessed Lighting, Drywall Walls
Windows Window Blinds, Double Pane Windows, Drapes/Curtains, Garden Window, Tinted Windows
Accessibility Features 2+ Access Exits, 32 Inch Or More Wide Doors, Entry Slope Less Than 1 Foot
Exterior
Roof Concrete Tile, Tile
Exterior Asphalt, Frame
# Garage Spaces 3
# Parking Spaces 8
Parking Desc Garage Is Attached, Garage - Side Entry, Garage - Single Door, Garage - Two Door, RV Possible, Side By Side, On Street, Direct Garage Access, Driveway, Driveway - Combination, Driveway - Concrete, Garage Door Opener
Fencing Block Wall
Patio Concrete Slab, Covered, Lanai, Tile
Lot Desc Gated Community, Utilities Underground, Curbs, Sidewalks, Storm Drains, Street Lighting, Back Yard, Front Yard, Landscaped, Lawn, Lot Shape-Rectangular, Lot-Level/Flat, Street Paved
Add'l Structures Gazebo, Barbecue Private, Full Copper Plumbing
Lot Location Close To Clubhouse, Cul-De-Sac, Greenbelt, Park Nearby
Amenities / Utilities
Sprinklers Sprinkler System, Front, Rear, Side, Sprinkler Timer
Water Public, Water District
Sewer/ Septic Public Sewer
Water Heater Gas, Water Heater Unit
Spa Desc Gunite, In Ground, Association Spa, Private Spa, Heated, Permits
Pool Association Pool, Private Pool, Fenced, Filtered, Heated, Heated - Gas, Permits, Gunite, In Ground, Pebble, Tile
HOA Fee Includes Maintenance Paid
HOA Amenities Barbecue, Outdoor Cooking Area, Playground, Hiking Trails, Club House, Banquet Facilities, Meeting Room, Onsite Property Management, Controlled Access
Inclusions All Appliances Including Built In Fridge, 3 Wine Fridges, Washer/dryer.
Security Features Card/Code Access, Fire And Smoke Detection System, Exterior Security Lights, Security System - Owned, Smoke Detector, Prewired For Alarm System
Location
County Los Angeles
Area Valencia West Hills (VLWH)
School District William S. Hart Union High School
APN 2810126023
Directions Copper Hill To Alta Vista To Blacksmith To Steel Ln To Chisel Ct.
Zoning LCA25*
$1.41M
Range: $1.33M-$1.5M
Last 30 days 
  • Nov 2019
    Public Records
  • Nov 1, 2019 Sold
    $950,000
  • Nov 2019
    mls logo MLS # SR19232555
  • Nov 1, 2019 Sold
    $950,000 (-13.6%)
  • Oct 18, 2019 Active
    —
  • Oct 2, 2019 Listed
    $1,100,000 (+35.0%)
  • May 2015
    Public Records
  • May 21, 2015 Sold
    $815,000
  • Year Property taxes Tax assessment
  • 2024
    $17,998 +2.8%
    $1,018,588
  • 2023
    $17,508 -5.9%
    $1,018,588 +4.04%
  • 2022
    $18,603 +1.8%
    $979,037 +2.0%
  • 2021
    $18,274 +2.7%
    $959,841 +1.04%
  • 2020
    $17,800 +3.9%
    $950,000 +1.54%
  • 2018
    $17,136 +6.4%
    $935,573 +10.85%
  • 2017
    $16,099 +0.2%
    $843,975 +2.0%
  • 2016
    $16,065 +130.2%
    $827,427
  • 2015
    $6,978
    —
  • 28318 Chisel Ct
    $950K
  • Valencia West Hills (vlwh)
    —
  • 91354
    $849K -8% y/y
  • Valencia
    $789K -6% y/y
No chart available
Statistics calculated by Movoto
Est. value Bed/bath Sqft mi
28322 Chisel Ct, Valencia, CA 91354 $1,278,000 5/4 3,465 0.01
28314 Chisel Ct, Valencia, CA 91354 $1,384,200 5/5 3,762 0.02
28327 Chisel Ct, Valencia, CA 91354 $1,375,300 5/5 3,762 0.03
28355 Steel Ln, Valencia, CA 91354 $1,345,700 5/4 3,762 0.03
28310 Chisel Ct, Valencia, CA 91354 $1,438,500 5/5 3,962 0.03
28361 Steel Ln, Valencia, CA 91354 $1,280,700 5/4 3,466 0.03
28351 Steel Ln, Valencia, CA 91354 $1,381,900 5/5 3,959 0.03
28417 Farrier Dr, Valencia, CA 91354 $1,334,100 5/5 3,762 0.03

Estimated values are based on public record data and automated valuation models. Values are not guaranteed and may not reflect current market conditions.
Thinking of selling? Get a Cash Offer.

  • A smooth, fast sale
  • Skip staging and repairs
  • No strings attached
9/10
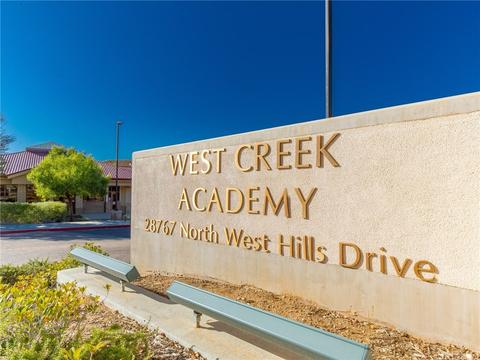
West Creek Academy
public Grades K-6
Saugus Union School District
8/10
Rio Norte Junior High School
public Grades 7-8
William S. Hart Union High School District
9/10
Valencia High School
public Grades 9-12
William S. Hart Union High School District
Source: GreatSchools.org © 2026. All rights reserved.

Around Valencia West Hills (vlwh)

Explore everything this neighborhood has to offer.
By entering my info and clicking Ask a Question, I am providing my e-signature and express written consent to receive marketing emails, calls, and texts (including via automatic telephone dialing systems, AI generative, artificial or pre-recorded voice technology) relating to my inquiry from Movoto (and parties calling/messaging on their behalf) even if my number appears on the company, state, or national Do Not Call Registry. You also agree to ourTerms and Conditions and Privacy Policy. Consent not required to receive services (call 1-844-420-1270 to be connected without providing consent).

Nearby recently sold homes in Valencia, CA

Nearby homes for sale in Valencia, CA

Newest listings in 91354

  • Real Estate
  • CA
  • Los Angeles County
  • Valencia
  • 91354
  • 28318 Chisel Ct
Meet with a real estate agent today (844) 430-0869
The multiple listing information is provided by The MLS™. IDX information is provided exclusively for consumers’ personal, non-commercial use and that it may not be used for any purpose other than to identify prospective properties consumers may be interested in purchasing. Information deemed reliable but not guaranteed to be accurate. Buyer to verify all information. The information provided is for consumers' personal, non-commercial use and may not be used for any purpose other than to identify prospective properties consumers may be interested in purchasing. Listing information updated every 15 minutes. Terms of use & Privacy Policy, California Privacy Info. Copyright © 2005 - 2026 Movoto, Inc. All rights reserved. Equal Housing Opportunity CalDRE CalDRE #01517281
Movoto Real Estate is committed to ensuring accessibility for individuals with disabilities. We are continuously working to improve the accessibility of our web experience for everyone. We welcome feedback and accommodation requests, please submit them here.
The data relating to real estate for sale on this web site comes in part from the Combined L.A./Westside MLS. IDX information is provided exclusively for consumers' personal, non-commercial use, it may not be used for any purpose other than to identify prospective properties consumers may be interested in purchasing. Data is deemed reliable but is not guaranteed accurate by Combined L.A./Westside MLS. All information should be independently reviewed and verified for accuracy. Properties may or may not be listed by the office/agent presenting the information. Copyright 2026 Combined L.A./Westside MLS. All rights reserved.
Requests for information regarding mortgage products will be directed to Movoto.com affiliate, Lower, LLC - a licensed Mortgage Lender (NMLS #1124061), or, based on your location, may be redirected to a participating mortgage marketing partner that may pay Lower, LLC for any consumer contact information provided through this site.