Movoto Real Estate
Sold on 04/14/2025

28265 Forge Ct, Valencia, CA 91354

  • $2,087,000

    Last sold 04/14/2025 for $2.1M

  • 5

    bed

  • 5

    bath

  • 3,959

    Sqft ($530/Sqft)

House not for sale
Movoto is helping 10 homebuyers near you

About 28265 Forge Ct

Property type House
Neighborhood
Year built 2016
HOA fee $156/month
Lot size 1.41 Acre
Movoto estimate
Parking 3 garage spaces
Property description
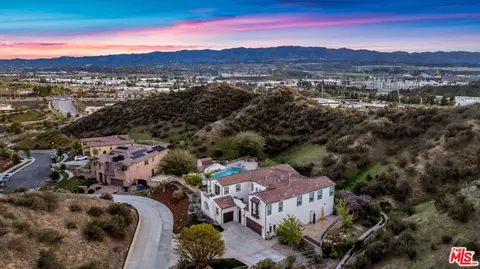
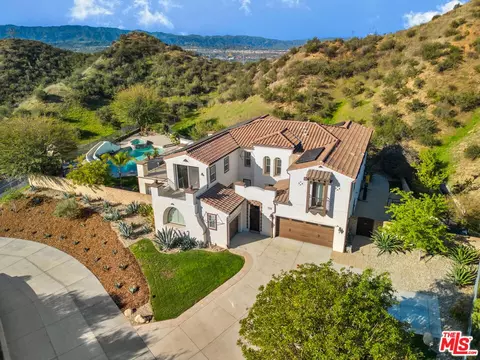
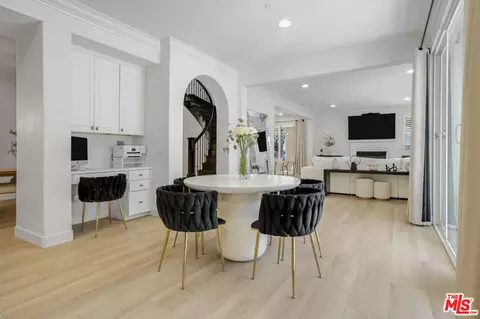
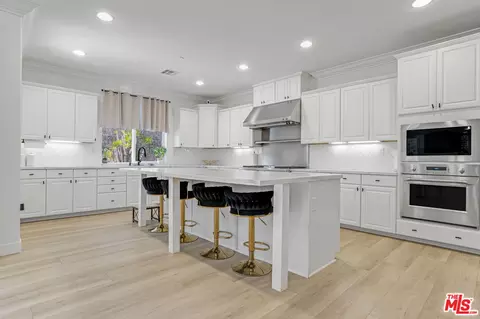
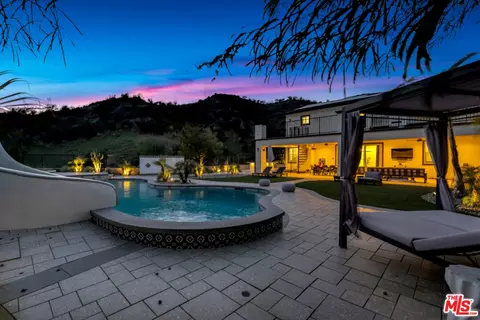
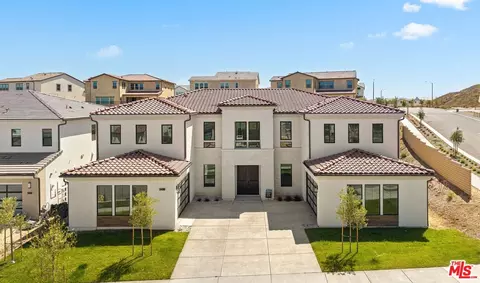
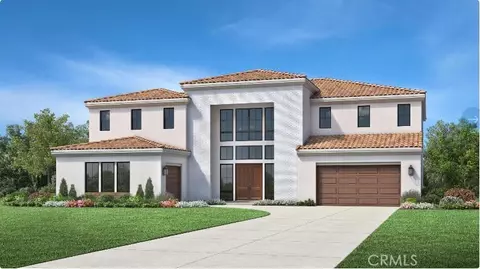
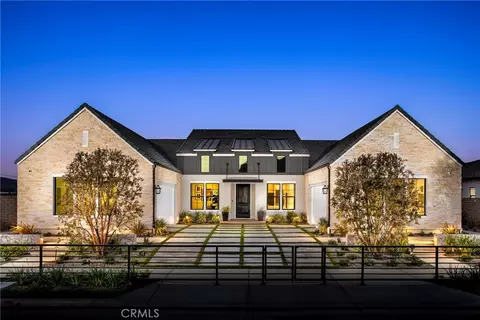
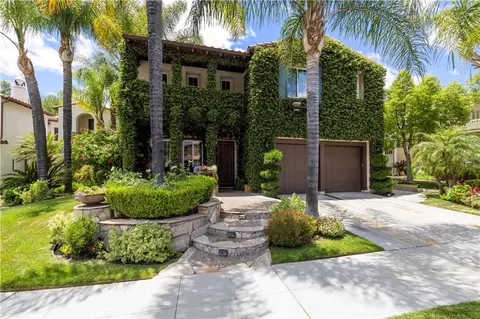
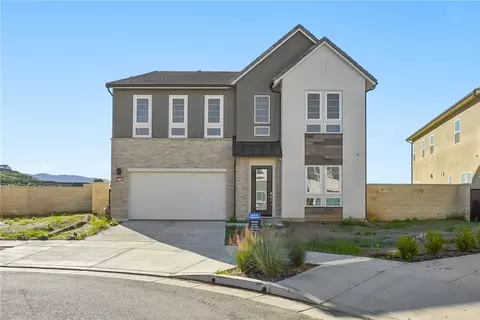
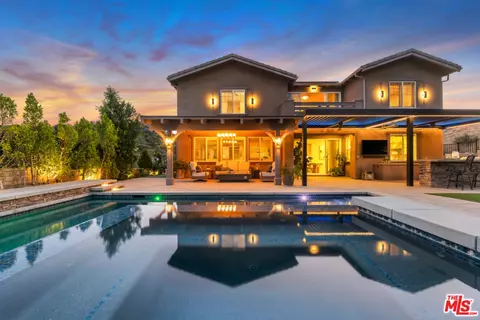
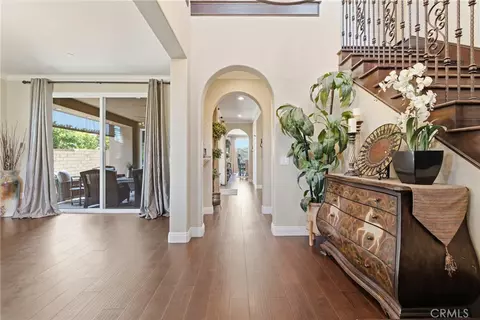
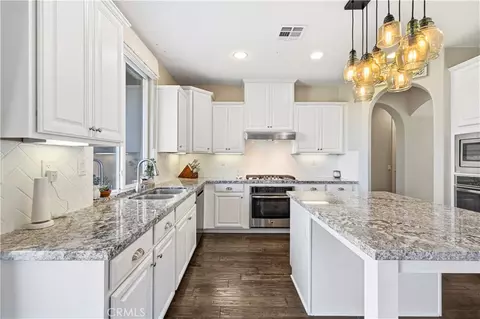
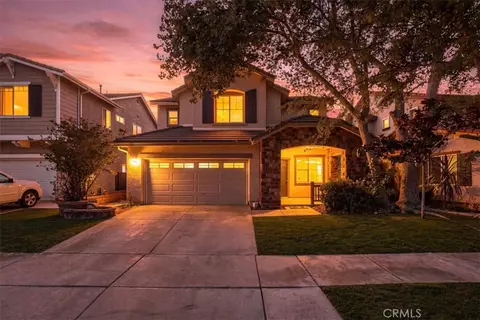
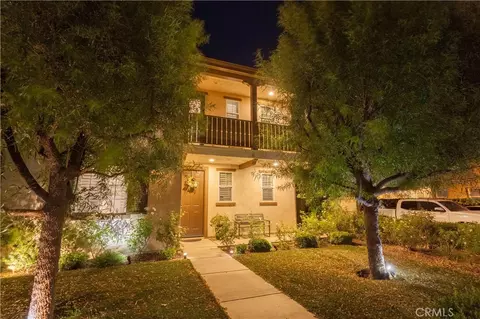
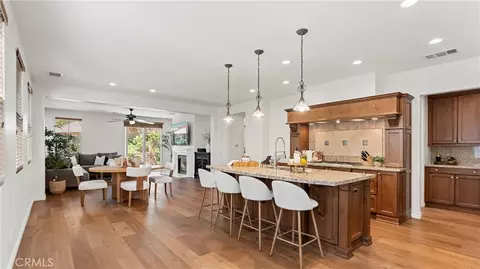
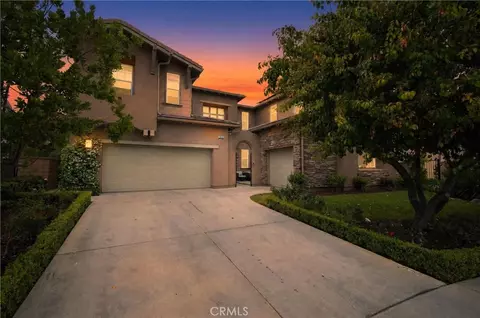
Welcome to this exquisite, serene, beautiful and private property. This home is a truly unique opportunity to own a Monument home in the gated community of West Hills. On the top of the hill, absolutely one of the greatest homes in the community. This home boast a 61,000 plus square foot lot. As you enter the gate of this castle, to the front door opening into a formal foyer, with high ceilings, custom lighting, tile plank flooring through this breath taking open and free flowing floor plan. This home has many meticulously thought out useful and beautiful details. Gorgeous formal dining room, that flows into the gourmet kitchen with high end Monogram appliances; including three convection ovens, 6 burner range, griddle, and a warming hood. Stone countertops, custom backsplash, and tons of cabinet space. The kitchen connects to the butler pantry, complete with wine cooler for the wine enthusiasts. As you go from kitchen into the family room, all open and free flowing from one room into the next, you will find versatile seating area off the family room, with wonderful sliding glass doors that open to outdoor living area/California room. There is room downstairs with an ensuite full bathroom that could also be used as an office or converted to a main floor bedroom, which would make it 6 beds. Gorgeous sweeping staircase with custom wrought iron banisters lead up to 5 bedrooms. The Master suite has a balcony, a sitting room which can be used as a bonus closet or office area, and a gorgeous bathroom with a large soaking tub, a walk in shower, vanity area all completed with stone counters and Lantern backsplash. The front bedroom has a private balcony, all the bedrooms are spacious. The yard is a private resort style oasis with all that you and yours may need to escape and truly relax, entertain, and enjoy. Remote controlled, salt water pool that has a slide and spa. Finished in an upgraded Pebble Tech that is called pebble sheen, which is gentle to your skin and provides a long lasting finish. An outdoor seating area with a fire rated patio cover, with TV connections, ceiling fans, gas heaters and surround sound! Custom Large built in BBQ & Bar with ample seating for 15 or more! A spiral staircase leads you up to a wonderful second story balcony of your master suite, perfect for enjoying the city lights, stargazing, and mountain views, as you overlook all on from this "Top of the Hill Oasis". The backyard is finished with custom Abalone & Seashell pavers and blue Spanish tile. Back and front yards are well thought out, with low maintenance landscaping. Ample parking between garages and front of home. Hard wired for security system -currently on with cameras, easily transferable to what you choose. Equipped with a fast charging outlet for all of your electrical/EV vehicles. Home also includes in ground surge protector and a water purifier system plus a PAID SOLAR SYSTEM!! What more can we ask for!? It's Everything!! So beautifully thought out with everything you could want!
Listed by
Listing Agent - Lisette Beck
Listing Office - Judy Graff Properties
Source: The MLS mls logo
MLS#25516901 • last updated 1 year ago
Movoto checked The MLS for data 7 minutes ago
Overview
Levels/Style Multi/Split
MLS # 25516901
Type Residential
SubType Single Family Residence
Status Active
SqFt 3959
Lot Size (SqFt) 61457
Lot Size (Acres) 1.4109
Year Built 2016
HOA Fee 2 126, Monthly
HOA Fee Monthly, 23
Interior
# Full Baths 5
Total # of Baths 5
Total # of Bedrooms 5
Other Room(s) Patio Covered, Living Room, Formal Entry, Family Room, Dining Room
Family Room 1
Dining Room 1
Flooring Tile
Fireplace Desc Family Room
Exterior
# Garage Spaces 3
Parking Desc Direct Entrance, Private Garage, Garage - 3 Car
Add'l Structures None
Amenities / Utilities
Equipment Dishwasher, Range/Oven, Water Purifier, Microwave
Pool In Ground, Association Pool, Private
Location
County Los Angeles
View Mountains, City Lights, Canyon
Zoning LCA25*
APN 2810-133-005
$2.08M
Range: $1.92M-$2.25M
Last 30 days 
  • May 2025
    mls logo MLS # 25516901
  • May 14, 2025 Sold
    $2,100,000 (+6.3%)
  • Apr 14, 2025 Active
  • Mar 28, 2025 Listed
    $1,975,000 (+12.9%)
  • Aug 2021
    mls logo MLS # SR21104842
  • Aug 6, 2021 Sold
    $1,750,000 (-2.0%)
  • Aug 5, 2021 Pending
  • Jul 14, 2021 Listed
  • Jul 4, 2021 Active
  • Jul 2, 2021 Listed
  • Jun 14, 2021 Active
  • Jun 9, 2021 Listed
  • Jun 2, 2021 Active
  • May 28, 2021 Price Change
    $1,785,000 (-5.3%)
  • May 17, 2021 Listed
    $1,885,000
  • Year Property taxes Tax assessment
  • 2024
    $26,743 +3.1%
    $1,820,700 +2.0%
  • 2023
    $25,944 -2.6%
    $1,785,000 +2.0%
  • 2022
    $26,634 +31.3%
    $1,750,000 +44.57%
  • 2021
    $20,292 +0.9%
    $1,210,515 +1.04%
  • 2020
    $20,113 -2.6%
    $1,198,103 +2.0%
  • 2018
    $20,648 +3.3%
    $1,174,611 +4.04%
  • 2017
    $19,980
    $1,129,000
  • 28265 Forge Ct
    $2.1M
  • Valencia West Hills
  • 91354
    $899K -1% y/y
  • Valencia
    $794K -9% y/y
No chart available
Statistics calculated by Movoto
Est. value Bed/bath Sqft mi
28253 Forge Ct, Valencia, CA 91354 $2,042,000 5/5 3,762 0.03
28248 Forge Ct, Valencia, CA 91354 $1,994,000 5/5 3,762 0.05
28231 Forge Ct, Valencia, CA 91354 $1,627,000 5/5 3,959 0.06
28236 Forge Ct, Valencia, CA 91354 $2,073,000 5/5 3,959 0.08
28220 Forge Ct, Valencia, CA 91354 $1,807,000 5/5 3,762 0.1
28304 Blacksmith Dr, Valencia, CA 91354 $1,428,000 5/5 3,762 0.18
28308 Blacksmith Dr, Valencia, CA 91354 $1,520,000 5/5 3,959 0.18
28254 Blacksmith Dr, Valencia, CA 91354 $1,418,000 6/6 3,595 0.18

Estimated values are based on public record data and automated valuation models. Values are not guaranteed and may not reflect current market conditions.
Thinking of selling? Get a Cash Offer.

  • A smooth, fast sale
  • Skip staging and repairs
  • No strings attached
9/10
9/10
Source: GreatSchools.org © 2026. All rights reserved.

Around Valencia West Hills

Explore everything this neighborhood has to offer.
By entering my info and clicking Ask a Question below, I am providing my e-signature and express written consent to receive marketing emails, calls, and texts (including via automatic telephone dialing systems, AI generative, artificial or pre-recorded voice technology) relating to my inquiry from Movoto (and parties calling/messaging on their behalf) even if my number appears on the company, state, or national Do Not Call Registry. You also agree to ourTerms and Conditions and Privacy Policy. Consent not required to receive services (call 1-844-420-1270 to be connected without providing consent).

Nearby recently sold homes in Valencia, CA

Nearby homes for sale in Valencia, CA

Newest listings in 91354

  • Real Estate
  • CA
  • Los Angeles County
  • Valencia
  • 91354
  • 28265 Forge Ct
Meet with a real estate agent today (844) 430-0869
The multiple listing information is provided by The MLS™. IDX information is provided exclusively for consumers’ personal, non-commercial use and that it may not be used for any purpose other than to identify prospective properties consumers may be interested in purchasing. Information deemed reliable but not guaranteed to be accurate. Buyer to verify all information. The information provided is for consumers' personal, non-commercial use and may not be used for any purpose other than to identify prospective properties consumers may be interested in purchasing. Listing information updated every 15 minutes. Terms of use & Privacy Policy, California Privacy Info. Copyright © 2005 - 2026 Movoto, Inc. All rights reserved. Equal Housing Opportunity CalDRE CalDRE #01517281
Movoto Real Estate is committed to ensuring accessibility for individuals with disabilities. We are continuously working to improve the accessibility of our web experience for everyone. We welcome feedback and accommodation requests, please submit them here.
The data relating to real estate for sale on this web site comes in part from the Combined L.A./Westside MLS. IDX information is provided exclusively for consumers' personal, non-commercial use, it may not be used for any purpose other than to identify prospective properties consumers may be interested in purchasing. Data is deemed reliable but is not guaranteed accurate by Combined L.A./Westside MLS. All information should be independently reviewed and verified for accuracy. Properties may or may not be listed by the office/agent presenting the information. Copyright 2026 Combined L.A./Westside MLS. All rights reserved.
Requests for information regarding mortgage products will be directed to Movoto.com affiliate, Lower, LLC - a licensed Mortgage Lender (NMLS #1124061), or, based on your location, may be redirected to a participating mortgage marketing partner that may pay Lower, LLC for any consumer contact information provided through this site.