
Movoto Real Estate
  • Exterior
  • Other
  • Living
  • Entry Way
  • Kitchen
  • Bedroom
  • Bath
  • View/Area
  • Floorplan
  • Dining
  • Animated home icon 3D tour

14011 E Canidae Dr, Vail, AZ 85641

  • $381,900

  • 4

    bed

  • 2

    bath

  • 1,569

    Sqft ($243/Sqft)

Buildable house for sale
$3K price increase
Movoto is helping 9 homebuyers near you

About 14011 E Canidae Dr

Property type House
Move-in ready? No - To be built
HOA fee $0/month
Movoto estimate
Parking 2 garage spaces
Rental estimate
Property description
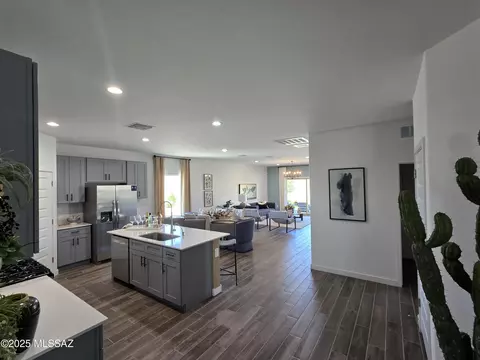
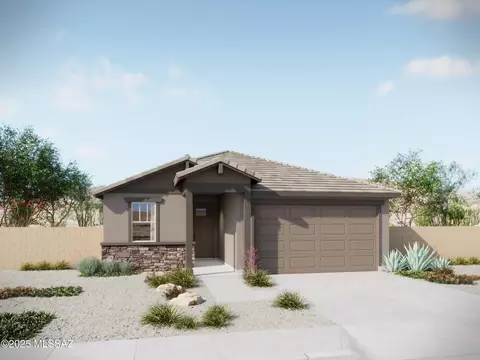
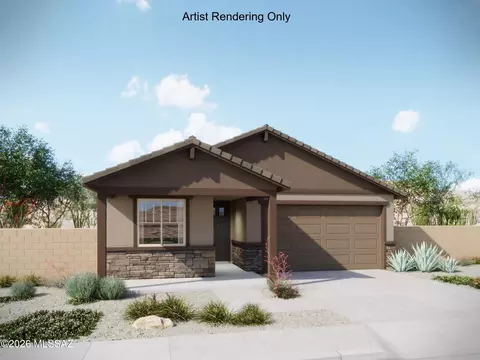
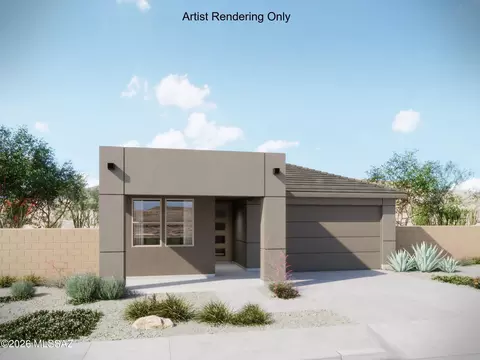
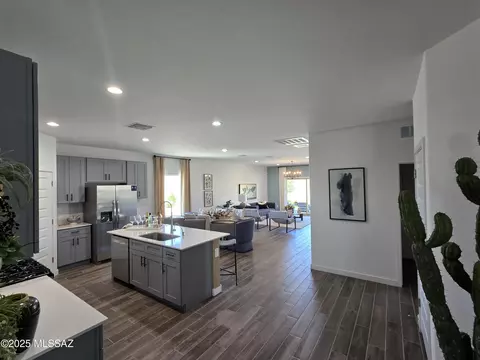
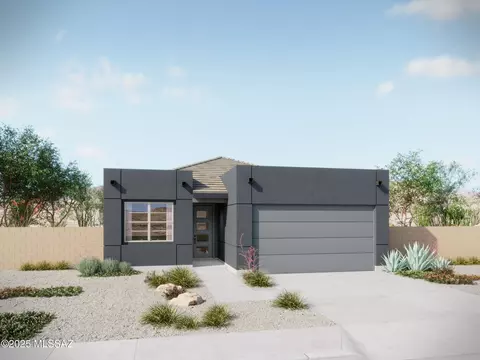
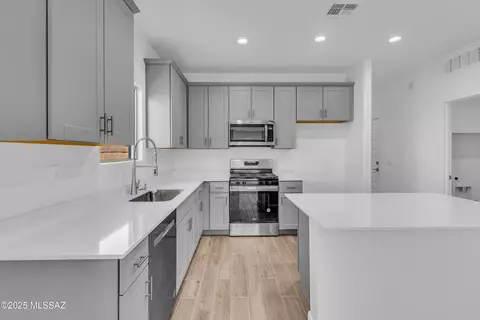
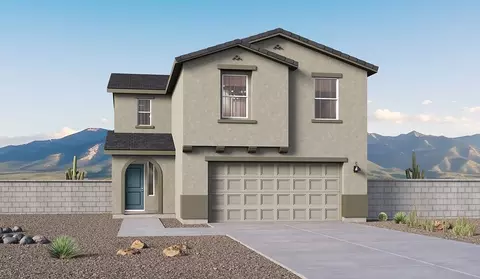
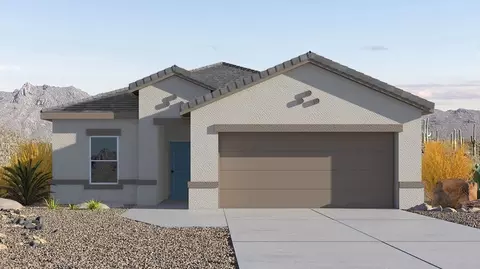
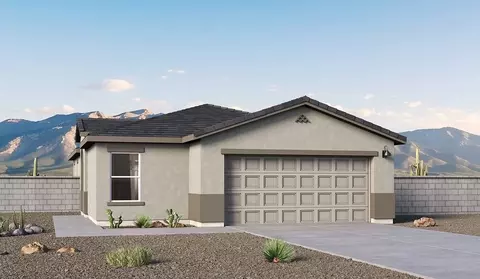
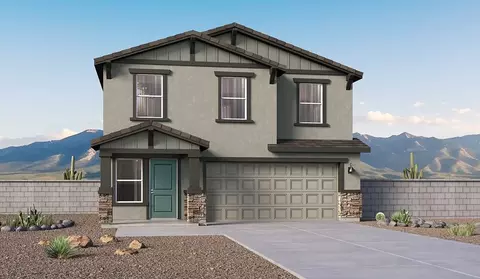
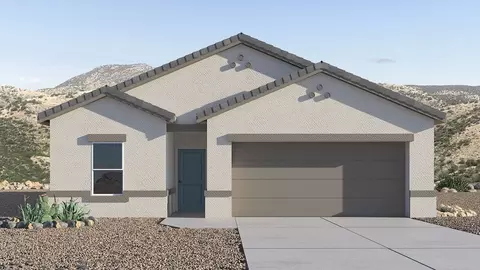
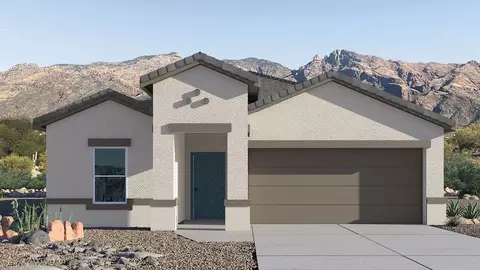
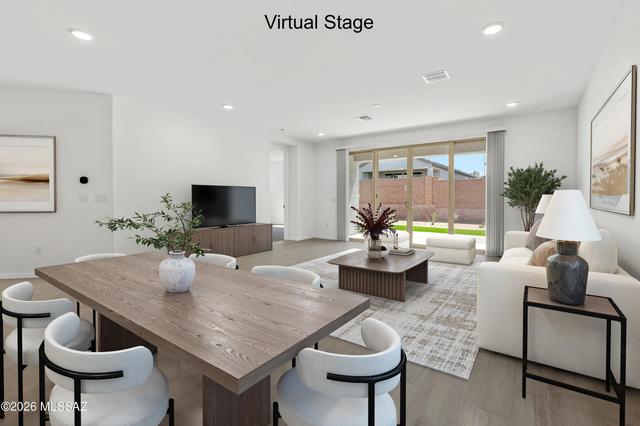
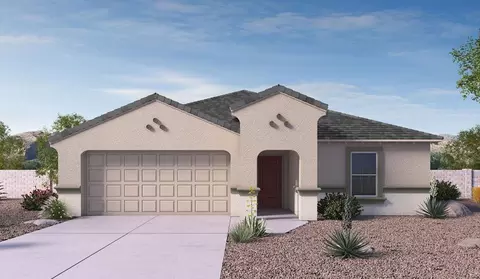
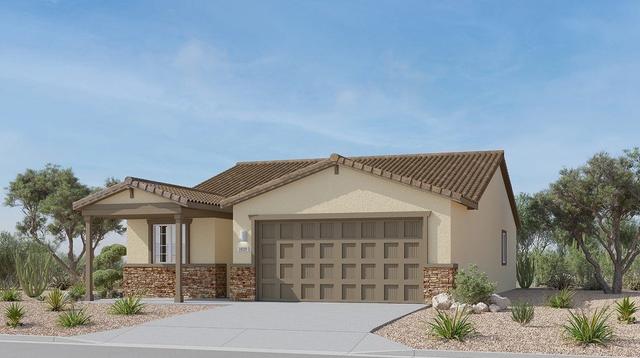
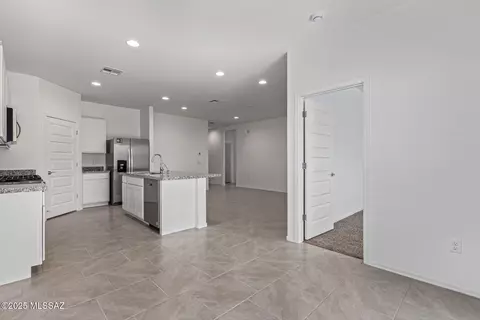
The Dalton at The Oasis at Rocking K presents an exceptional living experience that blends comfort and style within its thoughtfully crafted 1,569 square feet. This one-story, four-bedroom, two-bathroom home is designed to cater to a variety of lifestyle needs, offering both privacy and open spaces that encourage togetherness. As you step into the welcoming entryway, you're led into a spacious great room that seamlessly connects with the dining room and kitchen, creating a perfect setting for daily living and entertaining. The kitchen is a true culinary delight, featuring elegant quartz countertops, 42" shaker-style cabinets, and a modern layout that includes a pantry for additional storage. The primary suite, located at the rear of the home, serves as a private oasis with a walk-in closet and a luxurious bathroom, complete with dual sinks and high-quality fixtures. The additional three bedrooms are positioned towards the front of the home, providing ample space for family, guests, or a home office setup. Each bedroom is well-proportioned, offering comfort and flexibility in their use. The Dalton also features a covered patio, ideal for outdoor dining and relaxation, where you can enjoy the breathtaking views and Arizona sunsets that The Oasis at Rocking K is known for. The home includes a two-car garage, providing ample storage and parking space. Additionally, the front yard is meticulously landscaped with auto drip irrigation, ensuring your home's curb appeal remains pristine year-round. Living in The Oasis at Rocking K means enjoying a community filled with modern conveniences and natural beauty. Each home, including The Dalton, is equipped with D.R. Horton's Home is Connected(R) Smart Home package, ensuring you have the latest in home automation technology. With additional energy-efficient features like spray foam insulation, a tankless water heater, and LED lighting, The Dalton is designed to offer long-term savings and environmental sustainability. This home isn't just a place to live; it's part of a vibrant community where residents can take advantage of amenities such as walking trails, playgrounds, and community events that foster a strong sense of connection among neighbors. The Dalton at The Oasis at Rocking K isn't just a house-it's a home where memories are made and a fulfilling lifestyle awaits.
Listed by
Builder: D.R. Horton
Source: Realtor mls logo
Source: Realtor.com Last updated: 4 weeks ago
Movoto checked Realtor for data 7 minutes ago
Request a virtual or in-person tour
Overview
Levels/Style 1
Virtual Tour External Link
Interior
# Total Bathrooms 2
# Total Bedrooms 4
Plan Information
Subdivision Website External Link
SalesOffice Hours Mon 12:00 PM - 5:00 PM Tue - Sun 10:00 AM - 6:00 PM
SalesOffice Agent Phone (520) 412-2204
SalesOffice Agent FullName Michele Ahern - Online Sales Agent
Status Active
Home Details Welcome To The Oasis At Rocking K, A Premier D.R. Horton New Home Community Nestled In The Picturesque Landscapes Of Vail, AZ. The Oasis At Rocking K Features Five Beautifully Designed One-story Floor Plans Ranging From 1, 400 To 2, 600 Square Feet, Each Crafted With The High-quality Features And Finishes D.R. Horton Is Known For. Homes In Rocking K Feature A Spanish Lace Stucco Exterior, Tile Roofs, And Meticulously Landscaped Front Yards With Auto Drip Irrigation. Inside, You'll Find Luxurious Quartz Countertops In The Kitchens And Bathrooms, 42" Shaker-style Cabinets With Modern Cabinet Pulls, And Wood-look Tile Flooring Throughout The Main Living Areas. Homes Also Include Covered Front Porches And Back Patios. Each Home In The Oasis At Rocking K Is Equipped With D.R. Horton's Home Is Connected(R) Smart Home Package, Which Includes A Smart Thermostat, Video Doorbell, Keyless Entry, Wi-Fi-enabled Garage Door Opener, And Deako Light Switches. With Features Like Spray Foam Insulation, Tankless Water Heaters And LED Lighting. The Oasis At Rocking K Offers A Variety Of Amenities, Including Ramadas, Picnic Tables, And Grassy Areas Perfect For Gatherings. Residents Also Have Access To The Greater Rocking K Master-planned Neighborhood Amenities, Such As A Splashpad, Large Event Lawn, Walking Paths, Multipurpose Fields, Basketball And Pickleball Courts, And An Innovative Playground With A Zip-line And Jungle Gym. The New K-8 School, Set To Open In 2025, Is Just One Of The Many Features That Make Rocking K Ideal For Families. Residents Of Rocking K Benefit From Easy Access To I-10, Making Commutes To Tucson And Surrounding Areas A Breeze. The Community Is Close To Major Employers Such As Davis-Monthan Air Force Base, Raytheon, And The University Of Arizona. For Outdoor Enthusiasts, Explore The Hiking And Biking Trails At Colossal Cave Mountain Park, Saguaro National Park East, And The Arizona Trail. Enjoy Golfing At Del Lago Golf Course, Or A Day Trip To Arizona's Wine C
Plan Name Dalton - H35D
BasePrice 381900
Living Area 1569
# Garage Spaces 2
BaseSqft 1569
Price 381900
Community Information
Price Range (Low) 342900
Price Range (High) 488900
Has Garage(Y/N) Yes
Has Pond(Y/N) No
Has Basement(Y/N) No
Has Pool(Y/N) No
Has View(Y/N) No
Subdivision The Oasis At Rocking K
Tour this community
When would you like to visit?
10/10
9/10
7/10
Source: GreatSchools.org © 2026. All rights reserved.

Around the neighborhood

Explore everything this neighborhood has to offer.
3/100
Walk
97/100
Family
20/100
Dining
66/100
Pet
  • Real Estate
  • AZ
  • Pima County
  • Vail
  • 85641
  • 14011 E Canidae Dr

My commute

Enter a destination to see travel time and distance.
By entering my info and clicking Ask a Question below, I am providing my e-signature and express written consent to receive marketing emails, calls, and texts (including via automatic telephone dialing systems, AI generative, artificial or pre-recorded voice technology) relating to my inquiry from Movoto (and parties calling/messaging on their behalf) even if my number appears on the company, state, or national Do Not Call Registry. You also agree to ourTerms and Conditions and Privacy Policy. Consent not required to receive services (call 1-844-420-1270 to be connected without providing consent).

Nearby homes for sale in Vail, AZ

Nearby recently sold homes in Vail, AZ

Newest listings in 85641

Meet with a real estate agent today (844) 430-0869
The multiple listing information is provided by . IDX information is provided exclusively for consumers’ personal, non-commercial use and that it may not be used for any purpose other than to identify prospective properties consumers may be interested in purchasing. Information deemed reliable but not guaranteed to be accurate. Buyer to verify all information. The information provided is for consumers' personal, non-commercial use and may not be used for any purpose other than to identify prospective properties consumers may be interested in purchasing. Listing information updated every 15 minutes. Terms of use & Privacy Policy, California Privacy Info. Copyright © 2005 - 2026 Movoto, Inc. All rights reserved. Equal Housing Opportunity CalDRE CalDRE #01517281
Movoto Real Estate is committed to ensuring accessibility for individuals with disabilities. We are continuously working to improve the accessibility of our web experience for everyone. We welcome feedback and accommodation requests, please submit them here.
Requests for information regarding mortgage products will be directed to Movoto.com affiliate, Lower, LLC - a licensed Mortgage Lender (NMLS #1124061), or, based on your location, may be redirected to a participating mortgage marketing partner that may pay Lower, LLC for any consumer contact information provided through this site.