Movoto Real Estate
Sold on 09/27/2023

10557 S Coyote Melon Loop, Vail, AZ 85641

  • $539,000

    Last sold 09/27/2023 for $560K

  • 3

    bed

  • 2

    bath

  • 2,036

    Sqft ($275/Sqft)

House not for sale
Movoto is helping 9 homebuyers near you

About 10557 S Coyote Melon Loop

Property type House
Neighborhood
Year built 2006
HOA fee $9/month
Lot size 0.52 Acre
Movoto estimate
Parking 2 garage spaces
Rental estimate
Property description
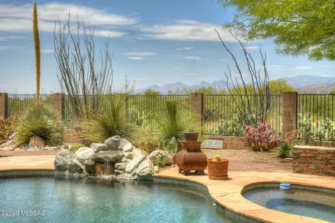
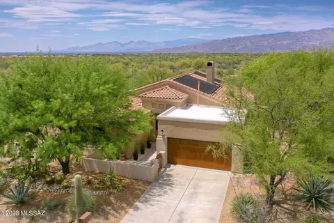
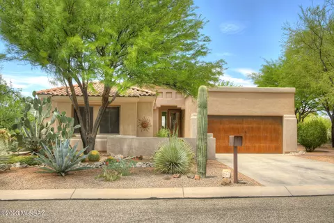
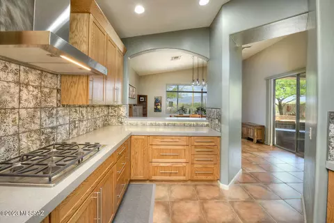
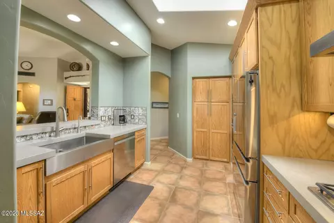
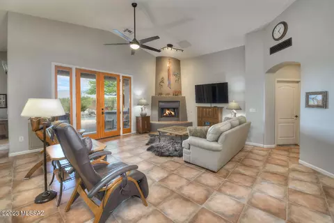
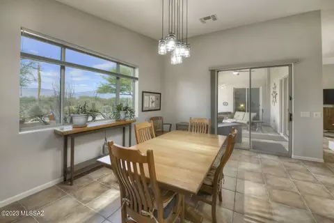
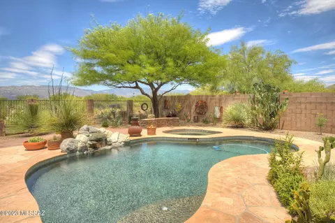
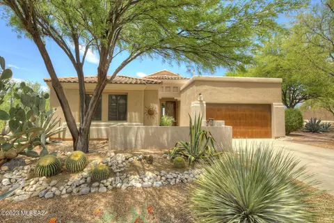
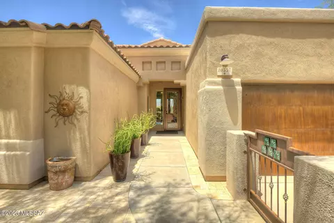
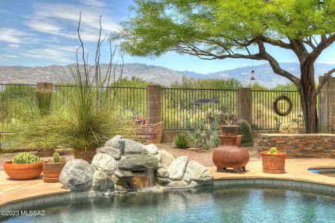
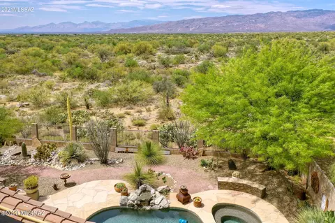
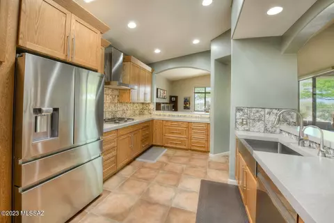
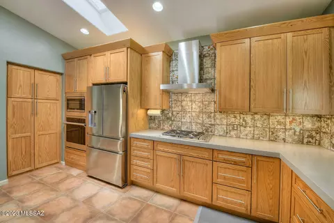
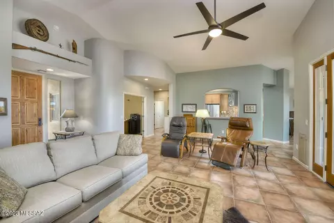
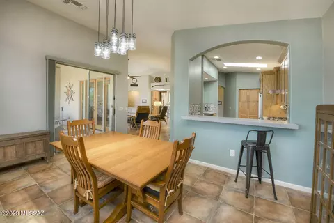
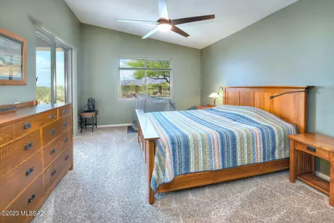
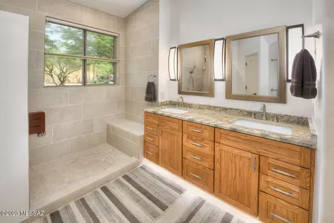
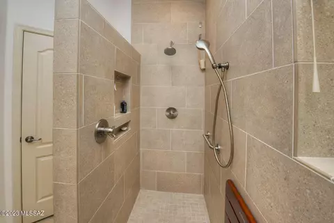
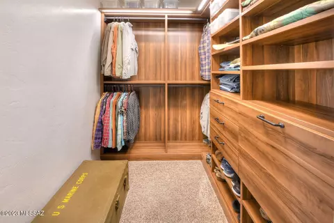
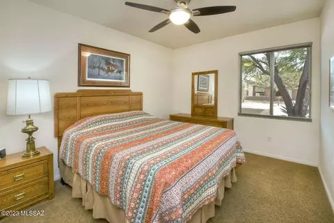
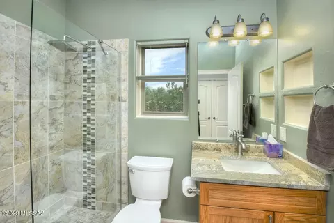
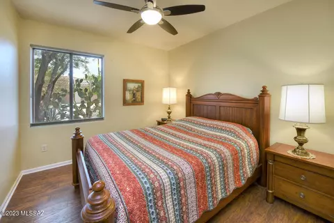
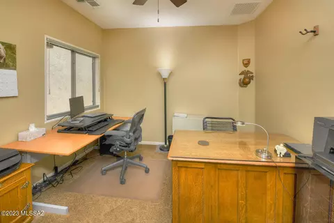
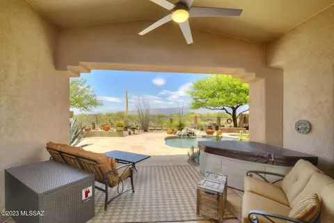
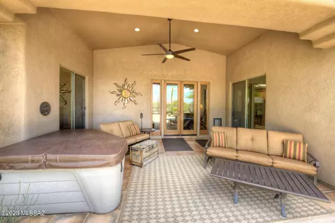
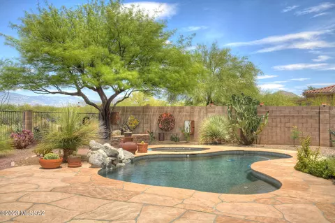
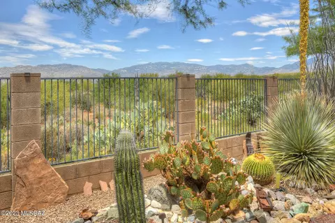
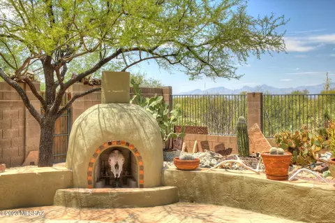
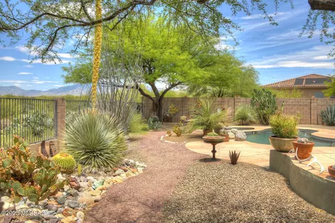
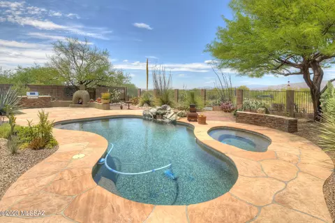
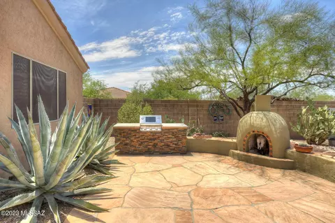
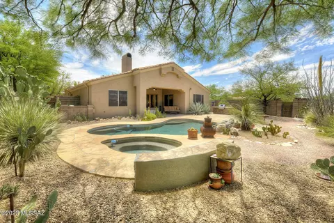
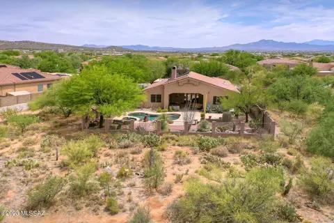
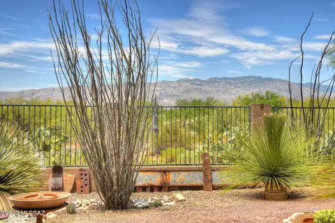
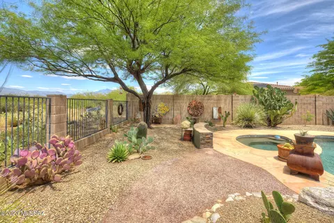
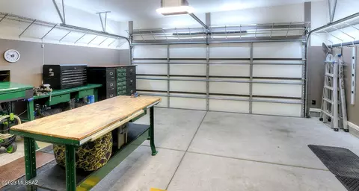
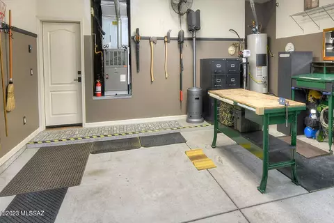
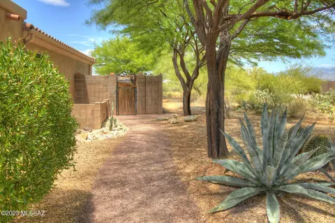
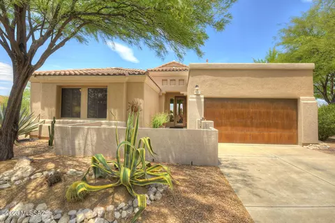
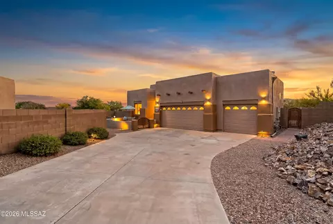
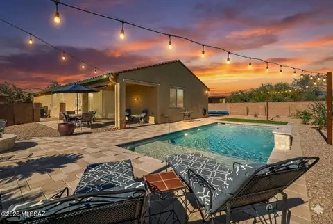
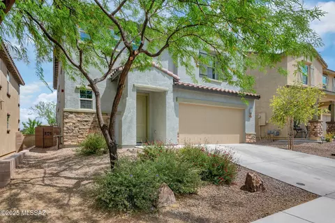
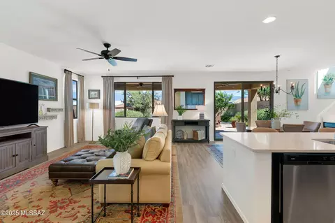
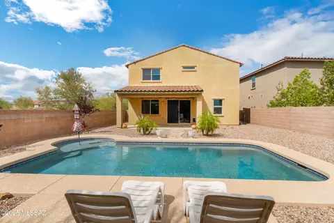
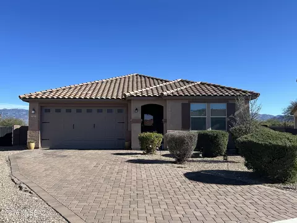
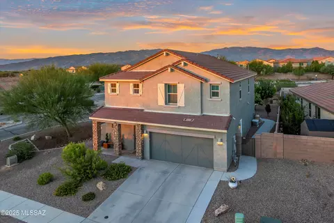
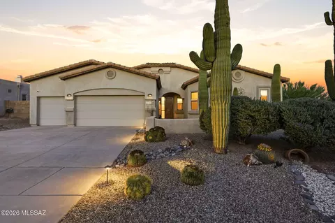
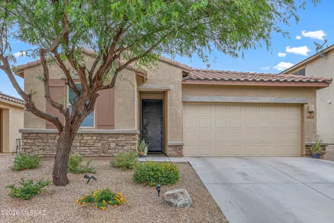
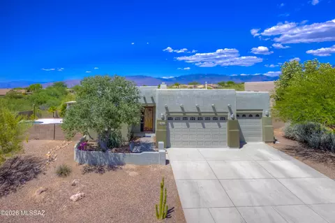
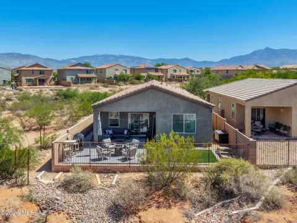
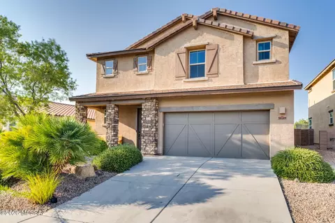
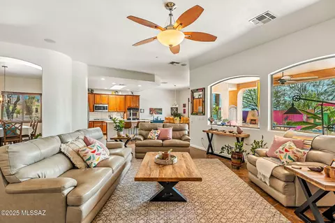
Stunning home with Spectacular Mountain views! Property backs up to 500+ acres of State land w/trails, hiking & biking that connect to the Arizona Trail. A Beautiful Resort like backyard offers a Pebble-tec Pool & Spa, Outdoor fireplace, Built-in grill, landscaped, & private backyard. This 3 bd/2 bth plus office has been lovingly remodeled. Updated Kitchen features Quartz countertops, custom tile backsplash, Stainless steel Farmhouse sink, Custom oak cabinets w/soft-close hardware, New Stainless-steel Appliances, & Gas Stovetop. An open floorplan hosts a Great Room w/fireplace offering Spectacular Mountain Views out large windows. A separate Dining area w/breakfast bar off the kitchen is another great place to hang w/more views! Come see for yourself, you may never leave! Features include THE PROPERTY " Spectacular Mountain Views " Property backs up to a 524 Acres of Open Area w/Trails & Biking Access " Pebble-tec pool & Spa with new Water feature " Outdoor Wood burning Fireplace " Outdoor Grill w/granite countertop, upgraded to natural gas connection " Landscaped back, front yard & side yards " Courtyard Entry with locking Gate " New drip irrigation system installed HOUSE " 2036 square feet, single level home " 3 bedroom/2 bath plus Office " Split floorplan " Dining Room with Mountain Views " Great Room w/Fireplace & Views " House Water Treatment & Reverse Osmosis " Kitchen Remodel " Bathrooms Remodeled " Exterior Home Painted " Interior & Garage Painted " Tile throughout (except for 3 bedrooms & office) " Newer Solar Screens for all Windows (except Office) " 2 car spacious garage w/new Garage door motor & rail resetting/alignment " Newer Window Coverings to include all Windows & Kitchen Skylight " All newer Ceiling Fans " Steel & Glass front Security Door " Added Blown in Insulation to entire Attic area " Large, covered Patio w/lofty ceiling & fan " Resort like Backyard KITCHEN " Recent Kitchen Remodel " Quartz countertops " Gas stovetop w/ range hood (outside venting) " Custom Tile backsplash " Divided Farmer Stainless Steel Sink " Custom oak cabinets with soft-close hardware " Recently replaced high-end Stainless-Steel Appliances. " Breakfast Bar PRIMARY BEDROOM SUITE " Spacious Primary Bedroom " Remodeled in-suite bathroom w/ double sinks, quartz countertops, walk in custom tiled shower, custom oak cabinets with soft-close hardware, upgraded tile " Walk out sliding doors to private patio w/stunning views " Custom Closet " New toilet " New carpet " Recently Painted GUEST BATHROOM " Granite Countertops " Custom oak cabinets with soft-close hardware " New larger toilets POOL/SPA " New Waterfall Feature " Variable speed pump - main & spa " Upgraded pool controller and infrastructure. " New Spa Gas Furnace
Listed by
Listing Agent - Laurie Hassey
Listing Agent Contact: 520-918-8888
Listing Office - Long Realty
Source: MLSSAZ mls logo
MLS#22317665 • last updated 7 months ago
Movoto checked MLSSAZ for data 11 minutes ago
Overview
Cooling/AC Zoned, Central Air, Ceiling Fans
Heating Natural Gas, Zoned
Levels/Style One, Contemporary, Ranch, Mediterranean
Virtual Tour N/A
MLS # 22317665
Status Closed
SubType Single Family Residence
Living Area 2036
Lot Size (SqFt) 22651
Lot Size (Acres) 0.52
Property Tax 4162.11
Year Built 2006
HOA Fee Quarterly, 28.33
Interior
Total # of Bathrooms 2
# of Full Baths 2
Total # of Bedrooms 3
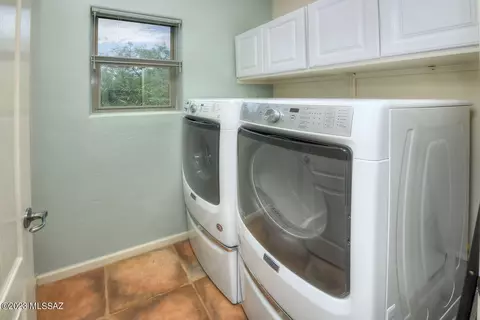
Laundry Washer, Dryer
Flooring Ceramic Tile
Accessibility Features Door Levers, Accessible Kitchen, Other Bath Modification
Appliances Exhaust Fan, Dishwasher, Disposal, Refrigerator, Electric Oven, Gas Cooktop, Microwave, ENERGY STAR Qualified Dishwasher, ENERGY STAR Qualified Freezer, ENERGY STAR Qualified Refrigerator, ENERGY STAR Qualified Range, ENERGY STAR Qualified Dryer, ENERGY STAR Qualified Washer, Water Purifier
Interior Features Cathedral Ceiling(s), Vaulted Ceiling(s), Walk-In Closet(s), High Ceilings
Fireplace Insert, Gas, Wood Burning, Living Room
Exterior
Roof Tile
Construction Frame - Stucco
Parking Desc Garage Door Opener, Tandem
Exterior Features Native Plants, Built-in Barbecue
Lot Features Decorative Gravel, Sprinklers In Front, Adjacent To Wash, East/West Exposure, North/South Exposure, Waterfall, Pond On Lot
Fencing Block, View Fence
Patio/Porch Covered, Patio
Amenities / Utilities
Water Source Public
Spa Hot Tub
HOA Fee Includes Common Area Maint
Pool Solar Heat, Heated, Solar Cover
Location
View Mountain(s), Sunset, Rural, Desert
County Pima
Community Features Jogging/Bike Path, Walking Trail
Subdivision Loma Alta (1-89)
Elementary School Ocotillo Ridge
Middle School Old Vail
High School Cienega
High School District Vail
APN 305-90-1780
Directions From Old Spanish Trail & Camino Loma Alta, S To Yellow Sage Ln, Left To Coyote Melon Loop L To Address On Left.
Lot/ Land Details
Current Use Owner Occupied
Road Responsibility County
Road Surface Paved
$539K
Range: $474K-$603K
Last 30 days 
Rental est.: $1,873/month
Gross rent multiplier: 24.9
  • Sep 2023
    Public Records
  • Sep 27, 2023 Sold
    $560,000
  • Sep 2023
    mls logo MLS # 22317665
  • Sep 27, 2023 Sold
    $560,000 (+1.8%)
  • Sep 25, 2023 Pending
  • Sep 25, 2023 Signature Pending
  • Aug 19, 2023 Active Contingent
  • Aug 17, 2023 Listed
    $550,000 (+57.1%)
  • Jul 2017
    mls logo MLS # 21714576
  • Jul 14, 2017 Sold
    $350,000
  • Jul 14, 2017 Pending
  • Jun 2, 2017 Active Contingent
  • May 31, 2017 Listed
    $350,000 (-5.1%)
  • Jul 2017
    Public Records
  • Jul 14, 2017 Sold
    $350,000
  • Jul 2015
    mls logo MLS # 21513379
  • Jul 21, 2015 Sold
    $369,000
  • Jun 23, 2015 Pending
  • Jun 3, 2015 Active Contingent
  • May 7, 2015 Listed
    $369,000 (-38.9%)
  • Jul 2015
    Public Records
  • Jul 20, 2015 Sold
    $369,000
  • Nov 2005
    Public Records
  • Nov 30, 2005 Sold
    $604,100
  • 10557 S Coyote Melon Loop
    $560K
  • Loma Alta
    $758K -5% y/y
  • 85641
    $410K 0% y/y
  • Vail
    $411K 0% y/y
No chart available
Statistics calculated by Movoto

Thinking of selling? Get a Cash Offer.

  • A smooth, fast sale
  • Skip staging and repairs
  • No strings attached
10/10
9/10
7/10
Source: GreatSchools.org © 2026. All rights reserved.

Around Loma Alta

Explore everything this neighborhood has to offer. Learn more about Loma Alta.
By entering my info and clicking Ask a Question below, I am providing my e-signature and express written consent to receive marketing emails, calls, and texts (including via automatic telephone dialing systems, AI generative, artificial or pre-recorded voice technology) relating to my inquiry from Movoto (and parties calling/messaging on their behalf) even if my number appears on the company, state, or national Do Not Call Registry. You also agree to ourTerms and Conditions and Privacy Policy. Consent not required to receive services (call 1-844-420-1270 to be connected without providing consent).

Nearby recently sold homes in Vail, AZ

Nearby homes for sale in Vail, AZ

Newest listings in 85641

  • Real Estate
  • AZ
  • Pima County
  • Vail
  • 85641
  • Loma Alta
  • 10557 S Coyote Melon Loop
Meet with a real estate agent today (844) 430-0869
The multiple listing information is provided by MLS of Southern Arizona. IDX information is provided exclusively for consumers’ personal, non-commercial use and that it may not be used for any purpose other than to identify prospective properties consumers may be interested in purchasing. Information deemed reliable but not guaranteed to be accurate. Buyer to verify all information. The information provided is for consumers' personal, non-commercial use and may not be used for any purpose other than to identify prospective properties consumers may be interested in purchasing. Listing information updated every 15 minutes. Terms of use & Privacy Policy, California Privacy Info. Copyright © 2005 - 2026 Movoto, Inc. All rights reserved. Equal Housing Opportunity CalDRE CalDRE #01517281
Movoto Real Estate is committed to ensuring accessibility for individuals with disabilities. We are continuously working to improve the accessibility of our web experience for everyone. We welcome feedback and accommodation requests, please submit them here.
The data relating to real estate listings on this website comes in part from the Internet Data Exchange (IDX) program of Multiple Listing Service of Southern Arizona. IDX information is provided exclusively for consumers' personal, non-commercial use and may not be used for any purpose other than to identify prospective properties consumers may be interested in purchasing. Listings provided by brokerages other than Movoto, Inc. are identified with the MLSSAZ IDX Logo. All Information Is Deemed Reliable But Is Not Guaranteed Accurate. Listing information Copyright 20nn MLS of Southern Arizona. All Rights Reserved.
Requests for information regarding mortgage products will be directed to Movoto.com affiliate, Lower, LLC - a licensed Mortgage Lender (NMLS #1124061), or, based on your location, may be redirected to a participating mortgage marketing partner that may pay Lower, LLC for any consumer contact information provided through this site.