
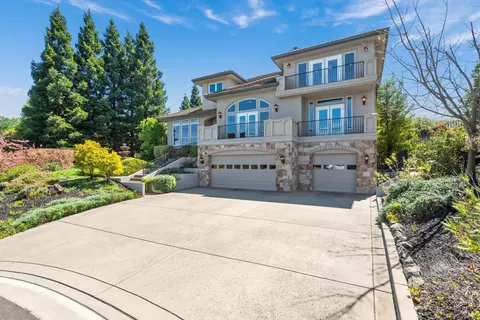
- $1,650,000
- 4Bd
- 4Ba
- 3,942 Sq Ft
SOLD

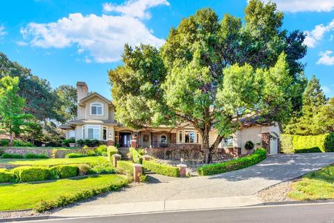
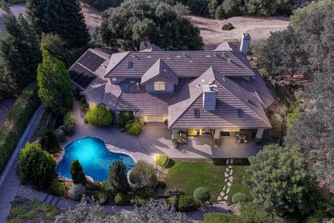
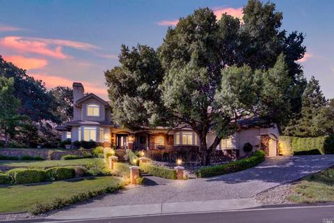
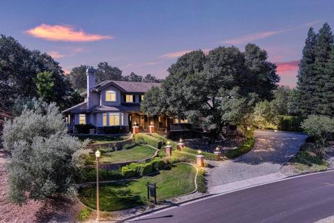
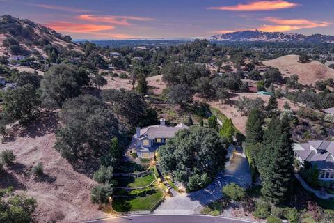
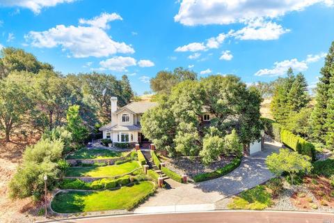
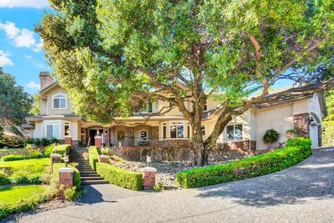
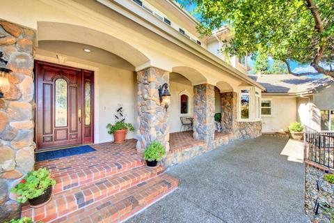
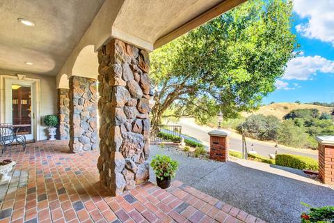
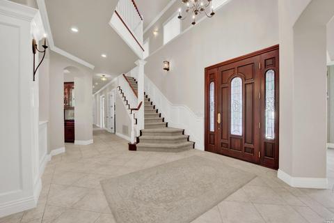
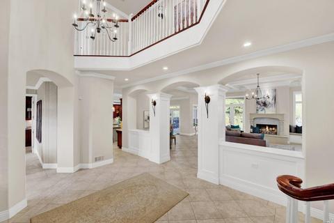
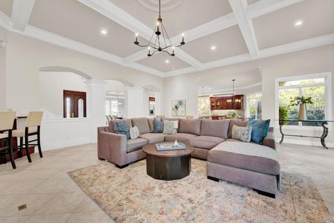
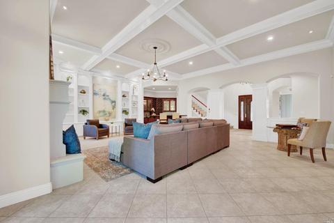
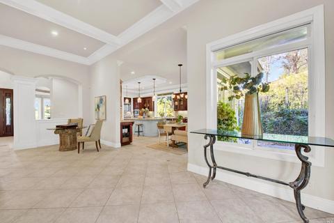
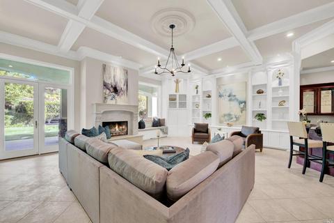
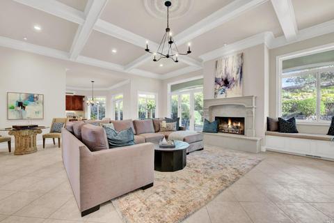
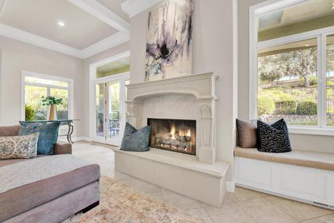
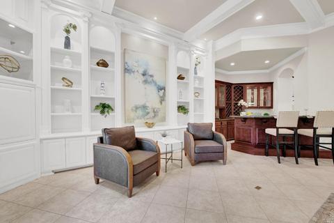
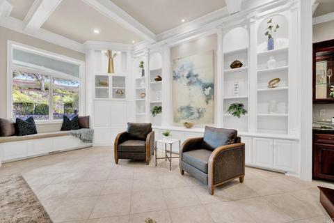
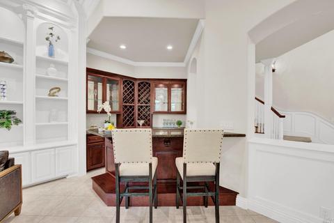
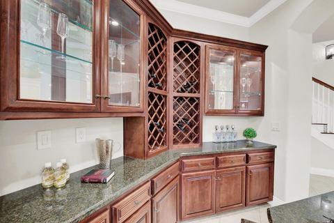
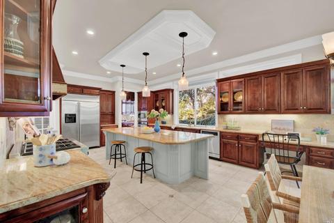
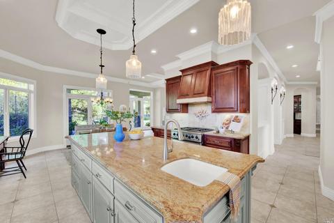
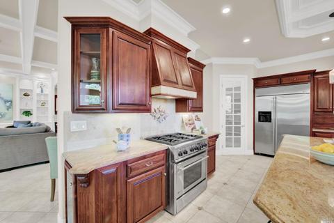
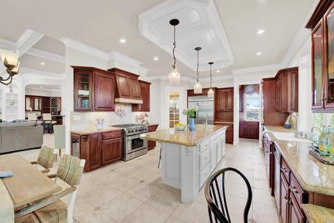
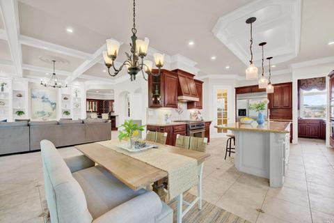
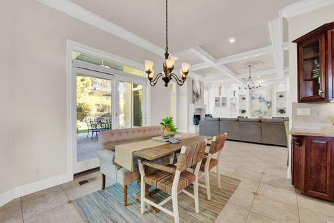
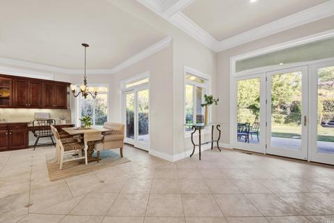
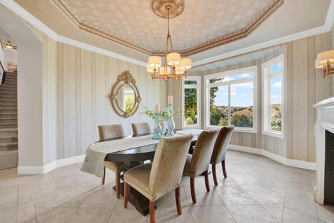
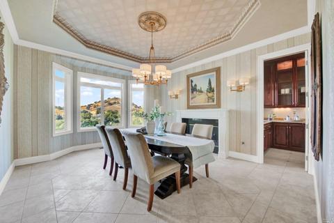
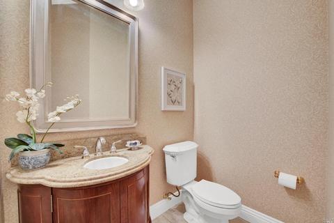
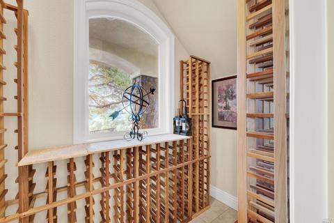
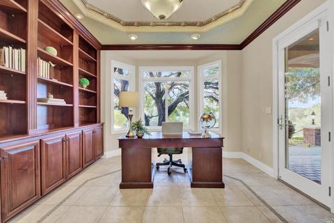
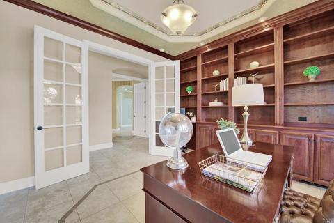
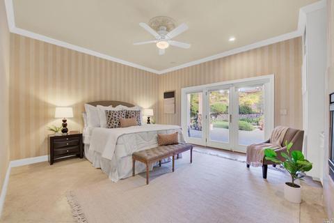
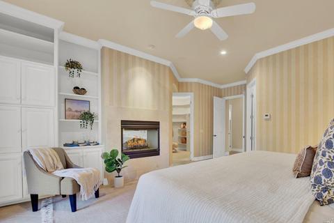
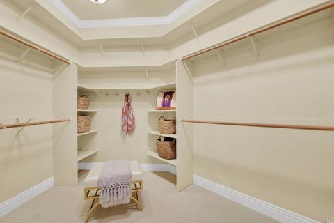
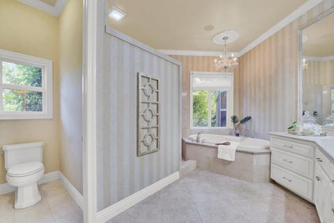
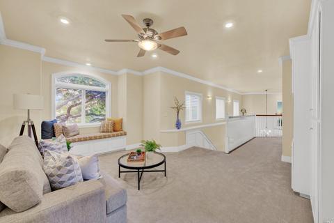
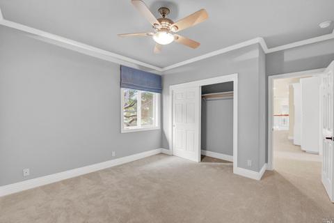
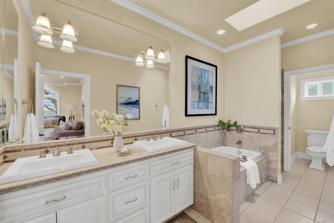
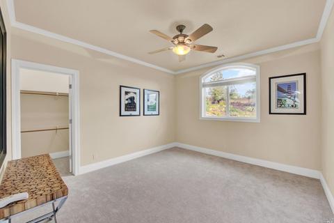
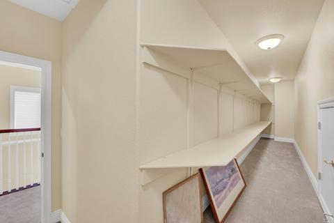
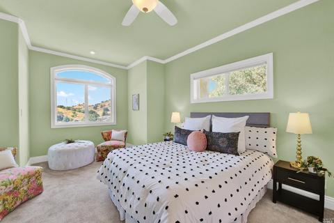
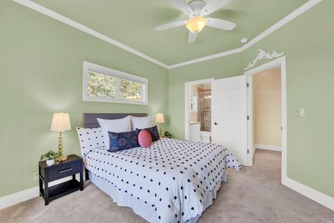
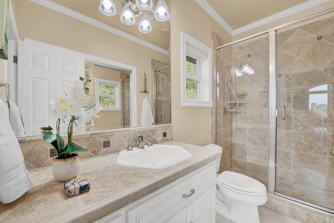
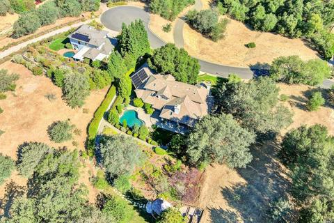
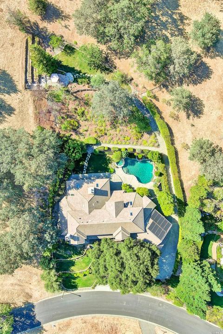
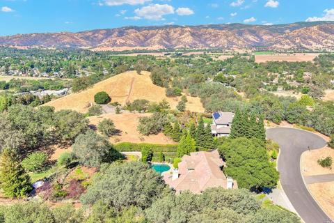
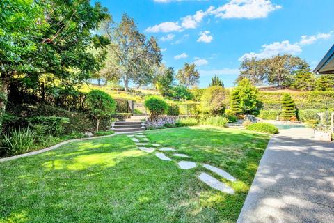
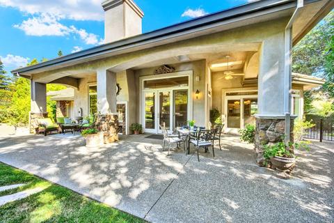
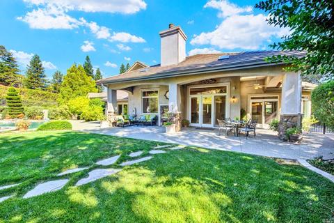
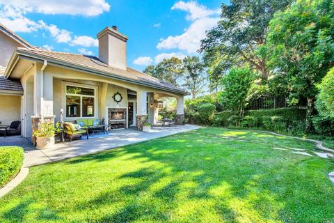
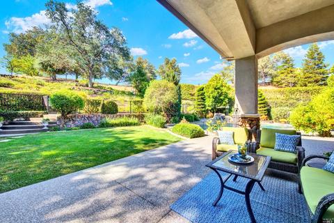
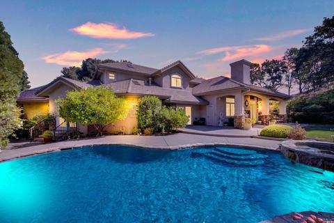
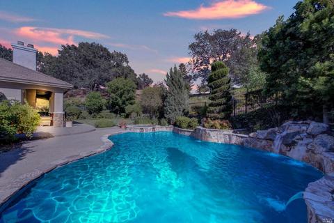
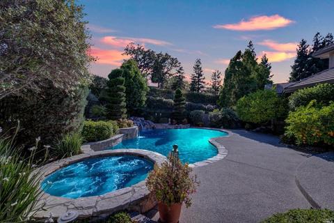
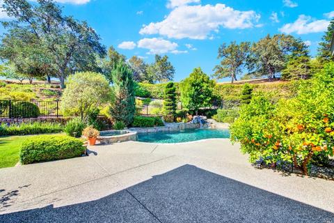
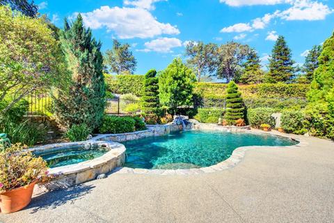
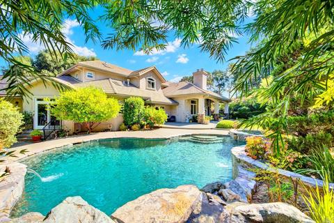
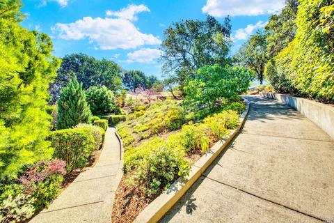
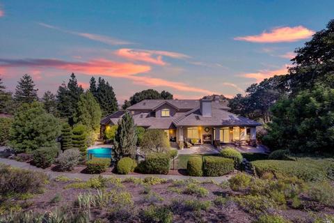
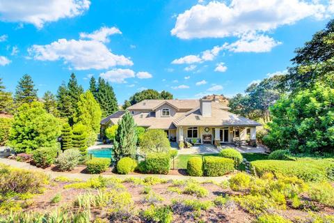
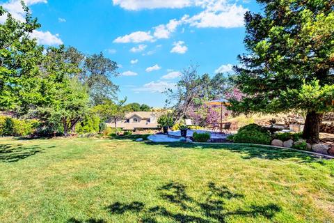
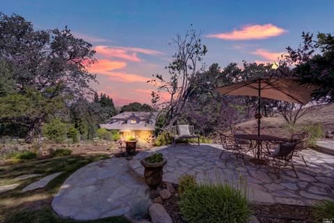
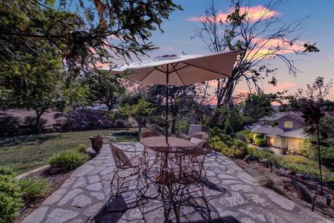
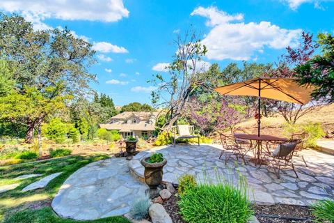


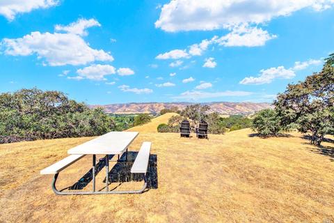
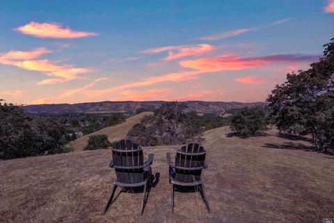
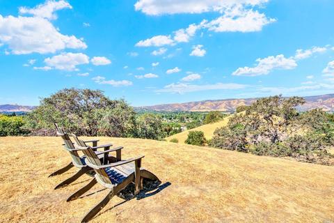
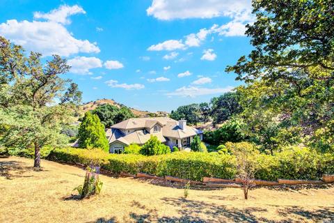
Last sold 07/11/2022 for $1.8M
bed
bath
Sqft ($362/Sqft)
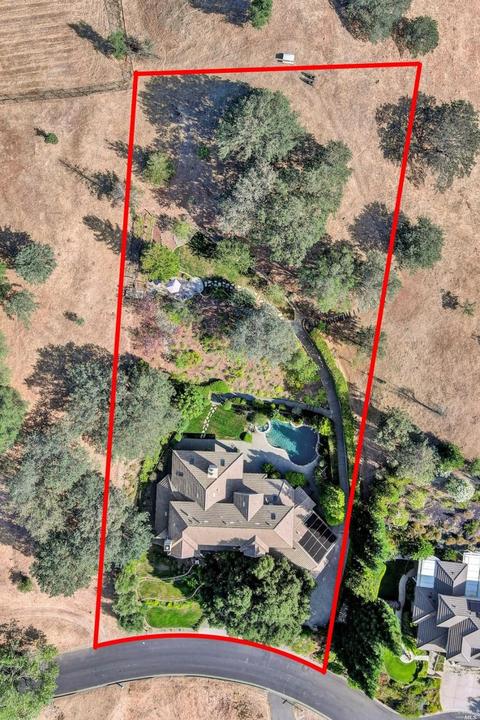
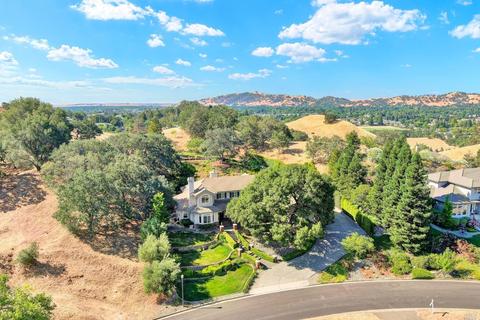
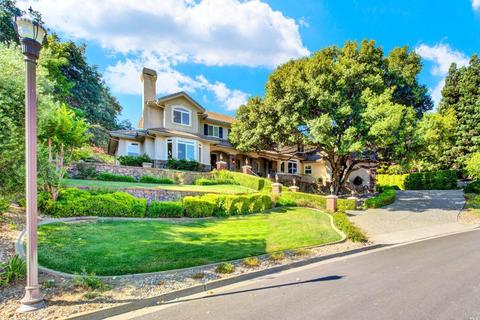
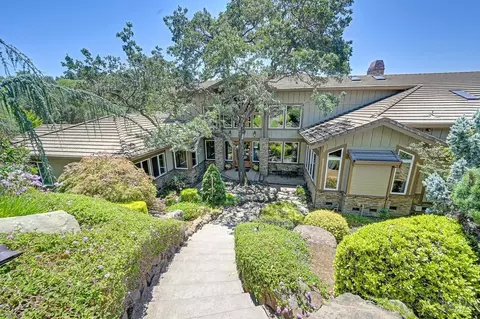
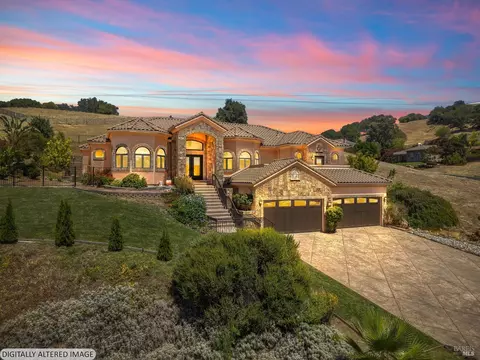
| Property type House | Neighborhood | Year built 2002 | HOA fee $125/month | Lot size 1.18 Acre | Movoto estimate | Parking 3 garage spaces |

| Overview | |
| Cooling/AC | Ceiling Fan(s), Central |
| Heating | Central, Fireplace(s) |
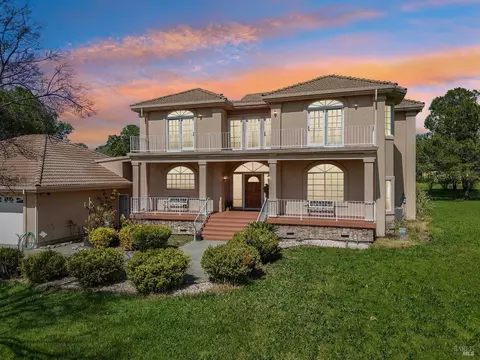
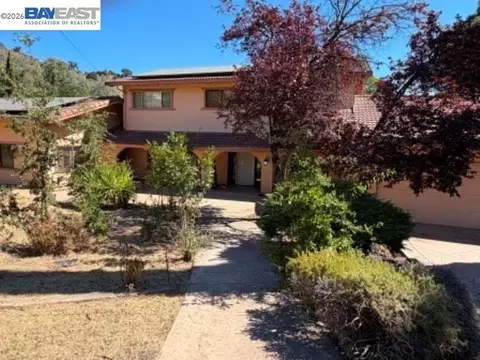
| Levels/Style | 2, Mediterranean, Traditional |
| SqFt | 4975 |
| SubType | Custom, Detached, Single Family Residence |
| Type | Residential |
| Year Built | 2002 |
| MLS # | 322057957 |
| Status | Closed |
| On Market Date | 2022-06-21 |
| Lot Size (Acres) | 1.18 |
| Lot Size (SqFt) | 51401 |
| HOA Name | North Vine Estates HOA |
| HOA Fee | Monthly, 125 |
| Interior | |
| # Half Baths | 1 |
| # Full Baths | 4 |
| Total # of Bathrooms | 5 |
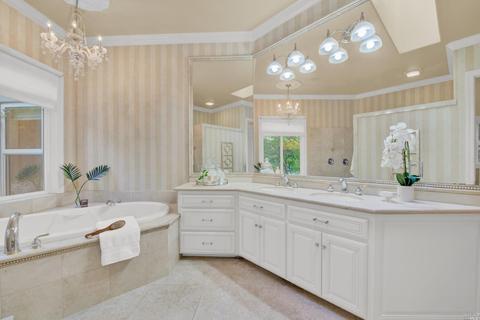
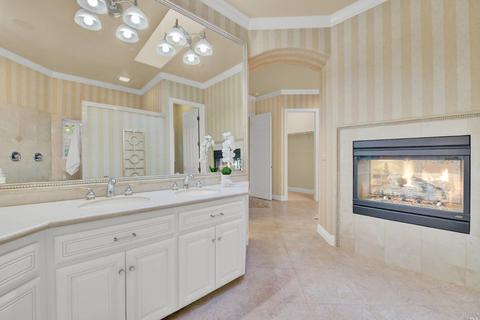
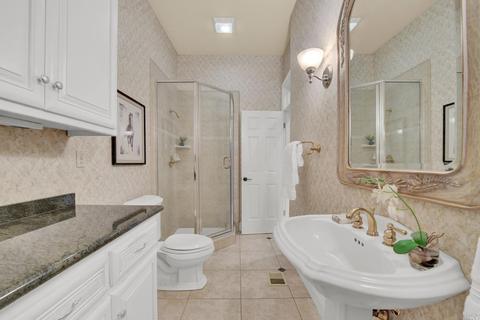
| Primary Bathroom | Double Sinks, Jetted Tub, Marble, Multiple Shower Heads, Shower Stall(s), Skylight/Solar Tube, Stone, Tile |
| Primary Bedroom | Ground Floor, Outside Access, Surround Sound, Walk-In Closet 2+ |
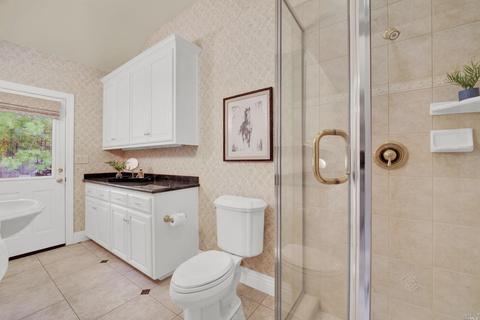
| Bathrooms | Double Sinks, Granite, Outside Access, Shower Stall(s), Skylight/Solar Tube, Stone, Tile, Tub, Window |
| Total # of Bedrooms | 4 |
| Family Room | Cathedral/Vaulted |
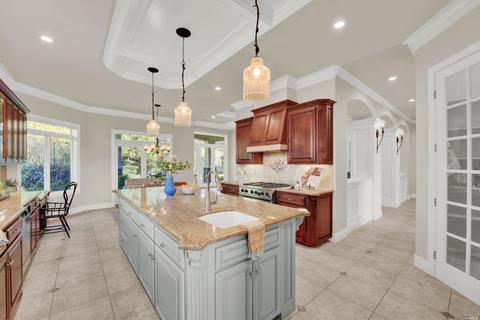
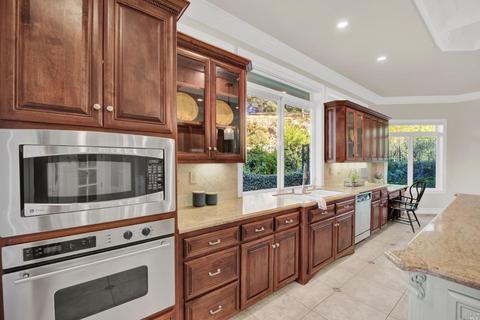
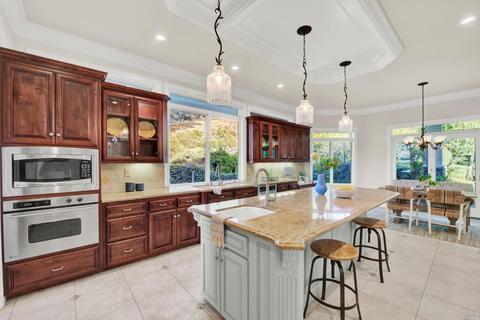
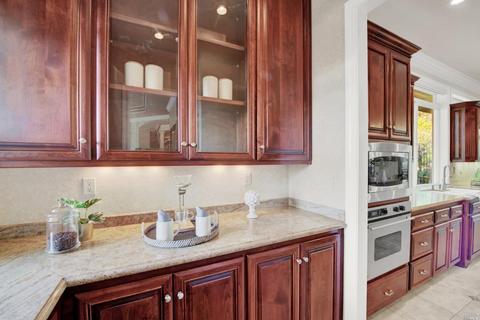
| Kitchen | Breakfast Area, Butlers Pantry, Granite Counter, Island W/Sink, Pantry Closet, Skylight(s) |
| Dining Room | Formal Room |
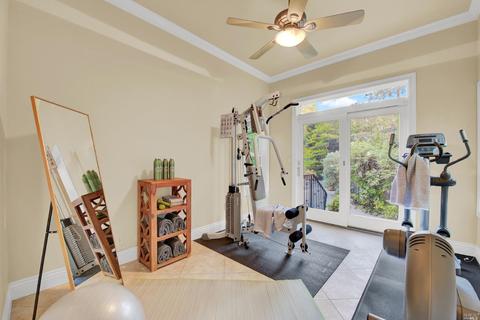
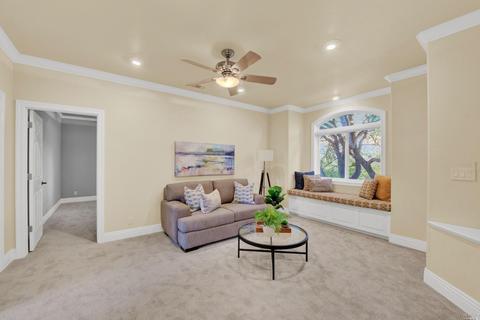
| Other Rooms | Baths Other, Bonus Room, Dining Room, Family Room, Kitchen, Laundry, Loft, Primary Bathroom, Primary Bedroom, Office |
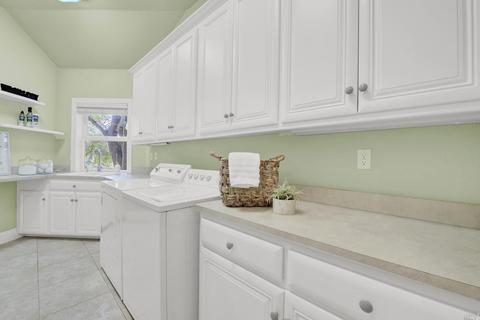
| Laundry | Cabinets, Dryer Included, Ground Floor, Inside Room, Sink, Washer Included |
| Flooring | Carpet, Stone, Tile |
| Appliances | Built-In Electric Oven, Built-In Gas Range, Built-In Refrigerator, Dishwasher, Double Oven, Hood Over Range, Insulated Water Heater, Microwave, Wine Refrigerator |
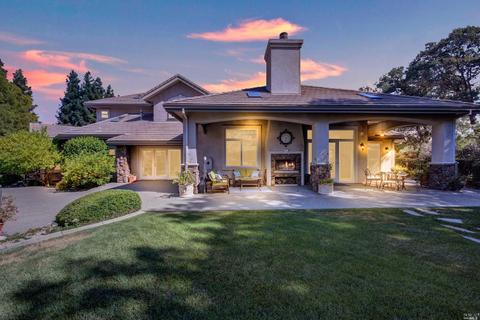
| Fireplace Desc | Outside, Dining Room, Double Sided, Family Room, Gas Piped, Primary Bedroom |
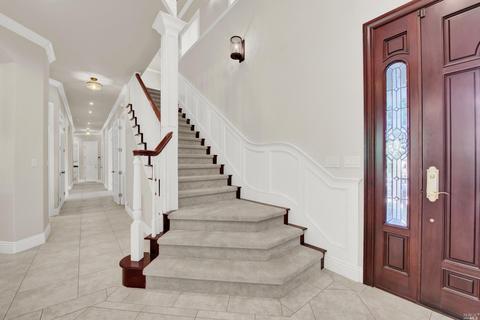
| Interior Features | Cathedral Ceiling, Formal Entry, Storage Area(s), Wet Bar |
| Exterior | |
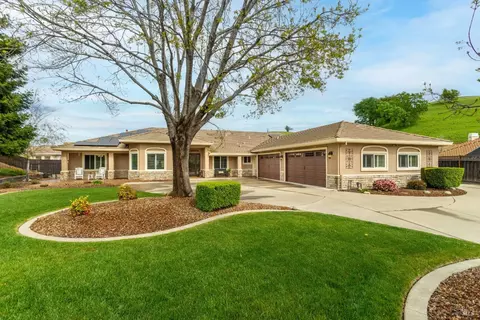
| Roof | Tile |
| Foundation | Concrete, Raised |
| Construction | Brick, Stone, Stucco, Wood |
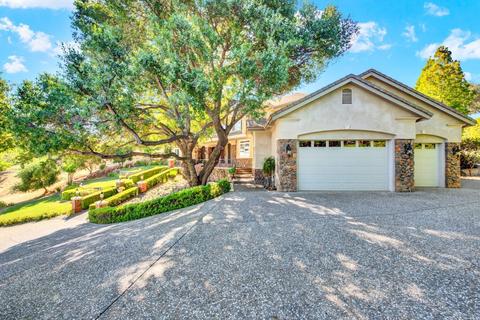
| # Garage Spaces | 3 |
| # Parking Spaces | 5 |
| Parking | Attached, Garage Facing Side, Interior Access |
| Drive/ Sidewalk | Paved Driveway, Paved Sidewalk |
| Fencing | Back Yard, Metal, Partial |
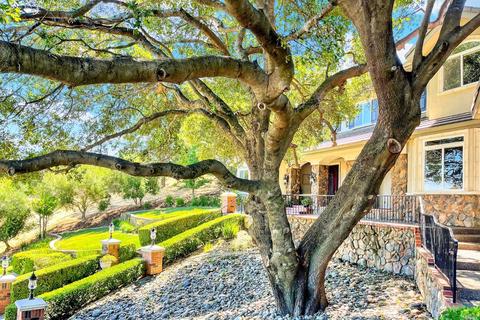
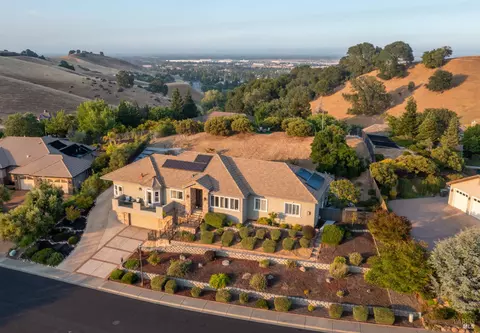
| Lot Desc | Auto Sprinkler F&R, Court, Curb(s)/Gutter(s), Gated Community, Landscape Back, Landscape Front, Secluded, Street Lights |
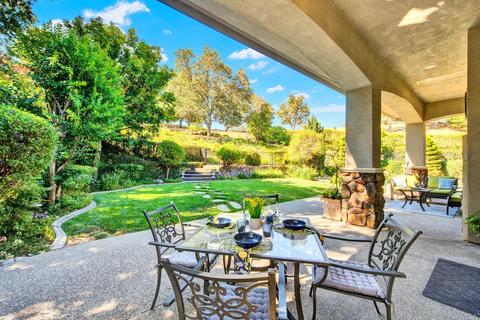
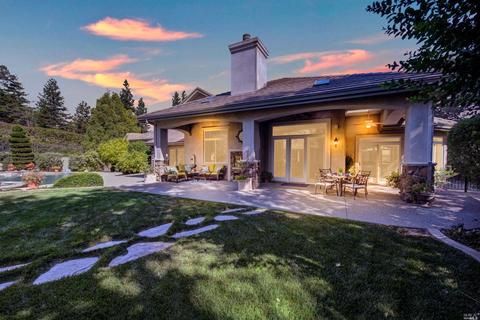
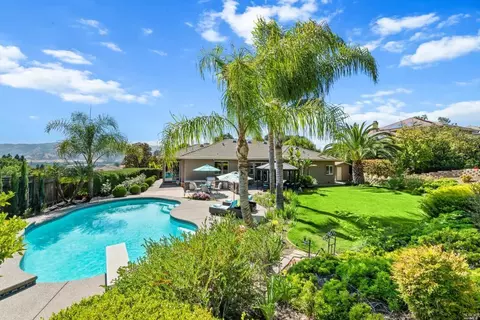
| Patio/ Porch | Awning, Covered Patio |
| Amenities / Utilities | |
| Utilities | Natural Gas Connected, Public |
| Electricity | 220 Volts, 220 Volts In Kitchen |
| Sewer/ Septic | Public Sewer |
| Water Source | Public |
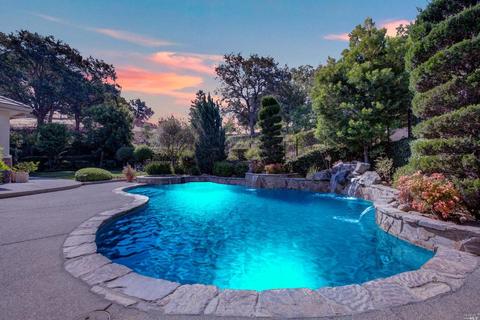
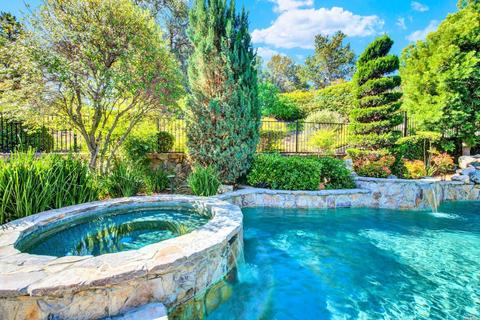
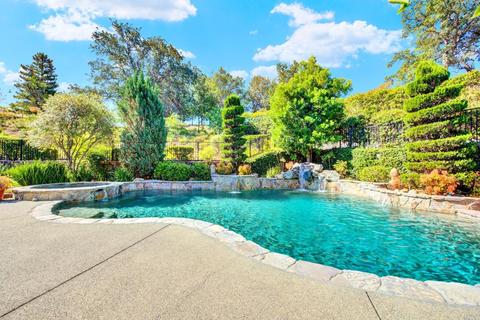
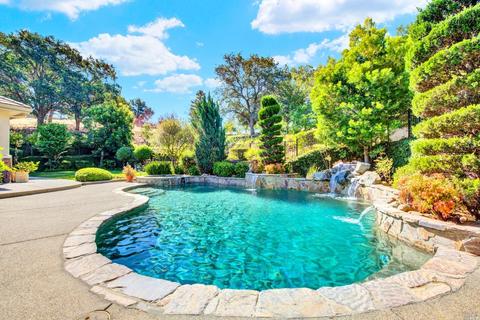
| Pool | Yes, Built-In, Pool Sweep, Pool/Spa Combo, Solar Heat |
| Security Features | Carbon Mon Detector, Double Strapped Water Heater, Fire Alarm, Security System Owned, Smoke Detector |
| HOA Fee Includes | Common Areas, Management, Road |
| HOA Amenities | Game Court Exterior, Tennis Courts |
| Spa | Spa/Hot Tub Built-In, Yes |
| Location | |
| View(s) | City, Hills, Mountains, Ridge, Valley |
| Area | Vacaville 1 |
| County | Solano |
| APN | 0123-441-110 |
| Multifamily Details |
| Est. value | Bed/bath | Sqft | mi | |
|---|---|---|---|---|
| 2048 Pinecrest Ct, Vacaville, CA 95688 | $1,782,000 | 3/3 | 4,928 | 0.04 |
| 2066 Pinecrest Ct, Vacaville, CA 95688 | $1,546,000 | 4/3 | 3,385 | 0.05 |
| 2042 Pinecrest Ct, Vacaville, CA 95688 | $1,384,000 | 3/2 | 3,450 | 0.06 |
| 2006 Pinecrest Ct, Vacaville, CA 95688 | $1,523,000 | 4/3 | 3,850 | 0.07 |
| 6070 N Vine St, Vacaville, CA 95688 | $1,565,000 | 4/4 | 4,532 | 0.08 |
| 6050 N Vine St, Vacaville, CA 95688 | $1,345,000 | 4/2 | 3,210 | 0.08 |
| 2036 Pinecrest Ct, Vacaville, CA 95688 | $1,503,000 | 4/4 | 3,989 | 0.08 |
| 6100 N Vine St, Vacaville, CA 95688 | $1,315,000 | 3/3 | 3,234 | 0.1 |
Estimated values are based on public record data and automated valuation models. Values are not guaranteed and may not reflect current market conditions.

$625,000
$529,975
$631,068
$540,000
$849,000
$582,445
$619,900
$695,000
$599,925
$569,000
$417,000
$510,985
$585,000
$578,475
$689,000
$379,500
$795,000
$892,000
$613,445
$795,000
$725,000
$641,950
$785,000
$764,500
$439,500
$839,000
$489,450
$262,000
$1,100,000
$820,000
