Movoto Real Estate
  • Exterior
  • Other
  • Dining
  • Kitchen
  • Living
  • Bedroom
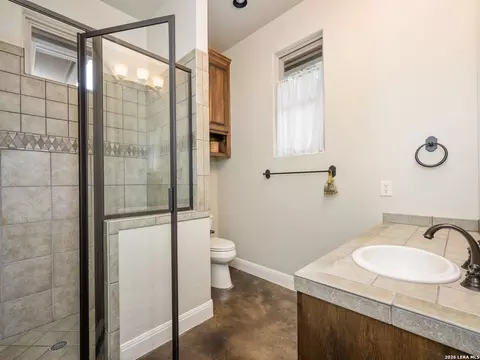
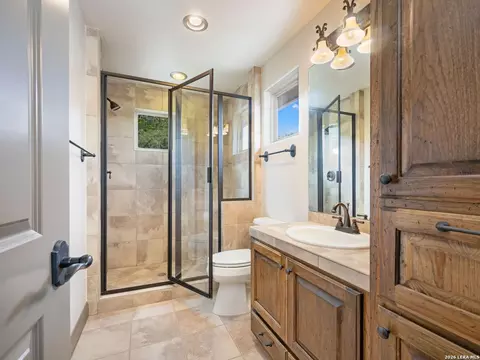
  • Bath
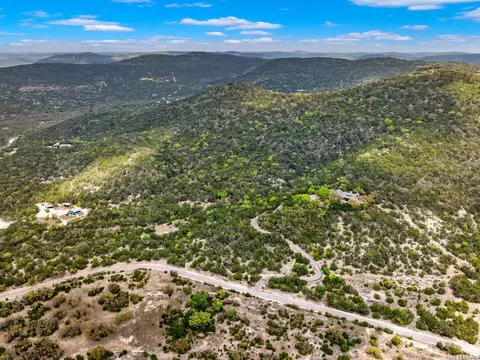
  • View/Area
  • Animated home icon 3D tour

2601 B And R Rd, Utopia, TX 78884

$1,765,000
•
  • 3

    bed

  • 4

    bath

  • 3,377

    Sqft ($523/Sqft)

House for sale 154 days
$100K price drop

About 2601 B And R Rd

Property type House
Year built 2007
HOA fee $0/month
Movoto estimate
Property description
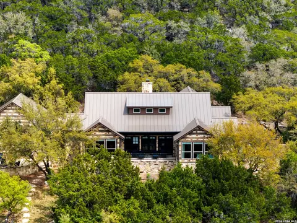
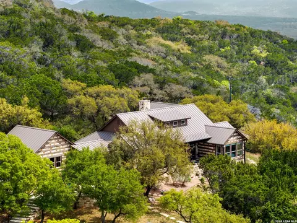
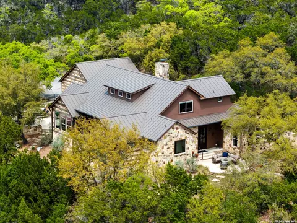
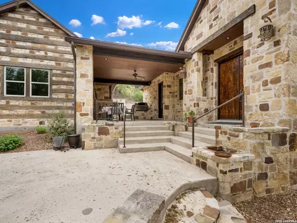
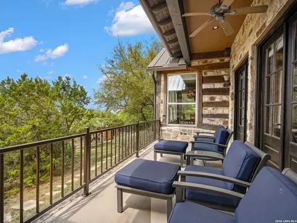
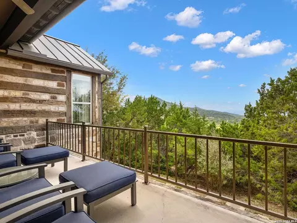
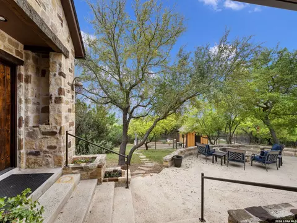
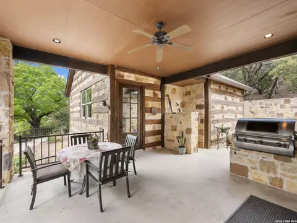
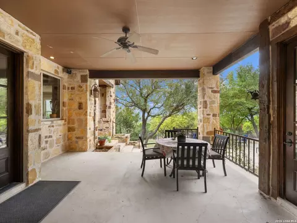
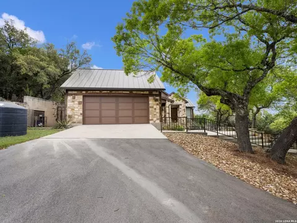
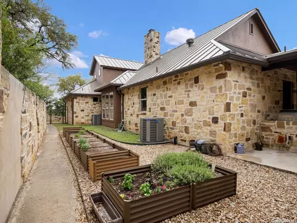
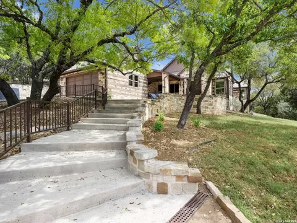
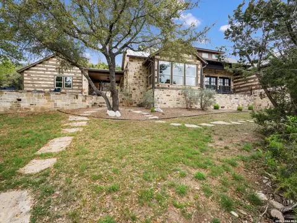
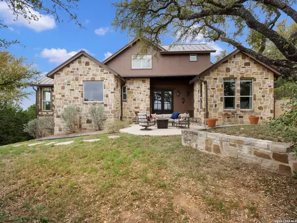
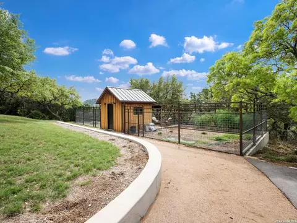
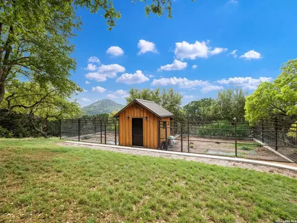
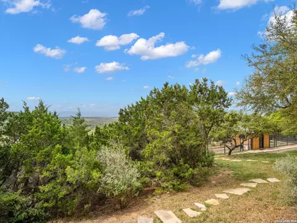
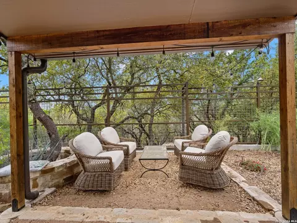
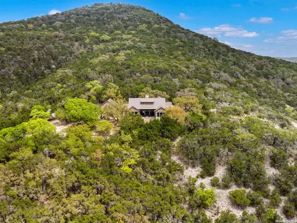
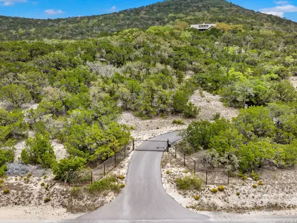
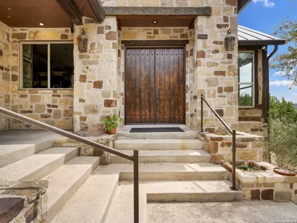
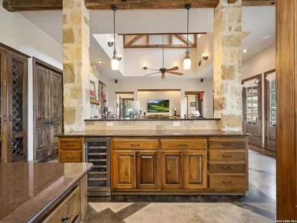
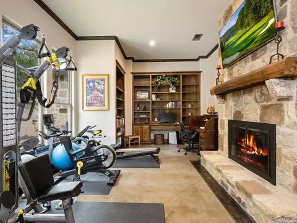
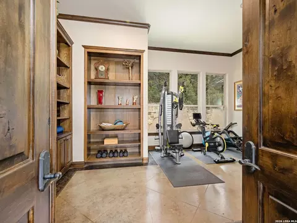
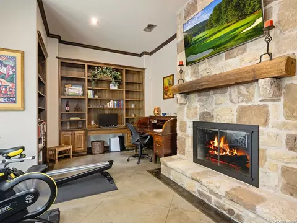
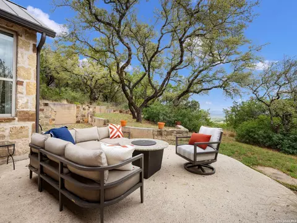
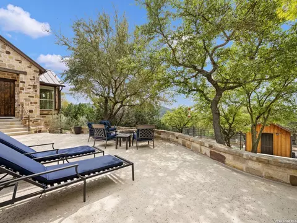
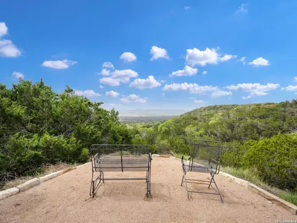
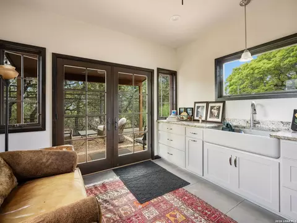
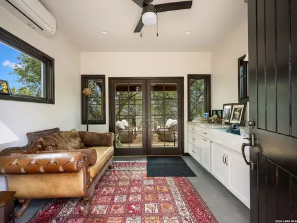
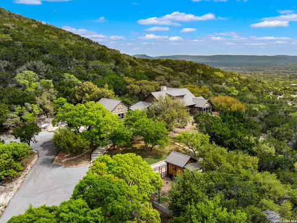
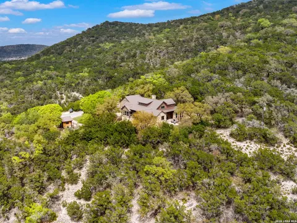
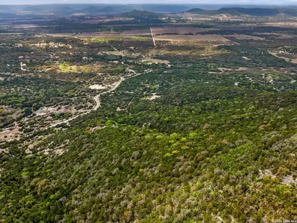
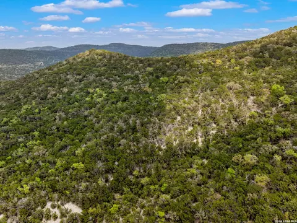
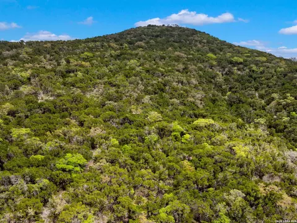
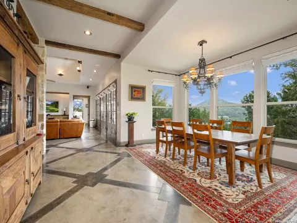
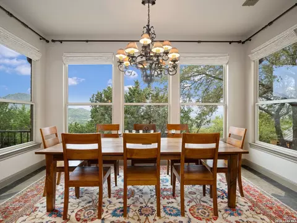
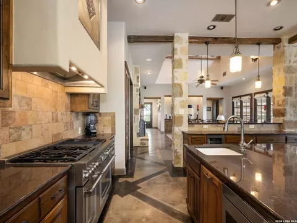
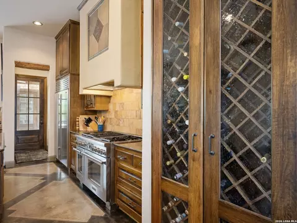
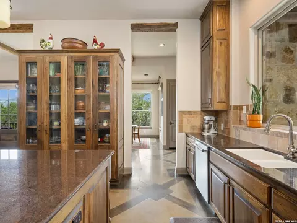
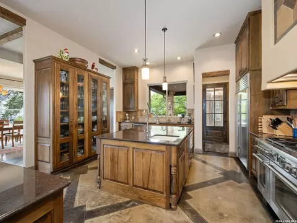
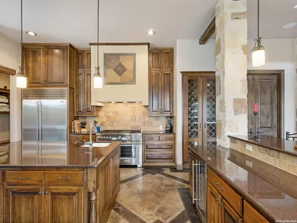
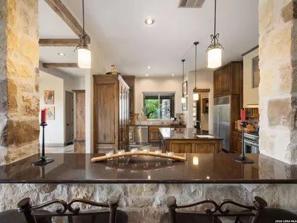
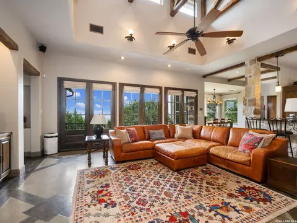
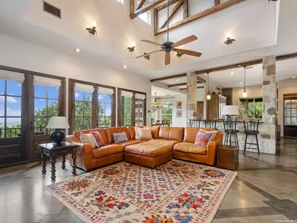
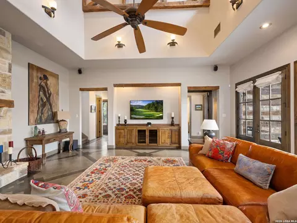
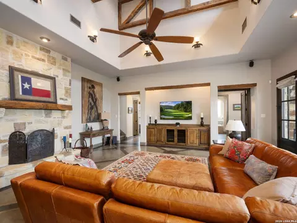
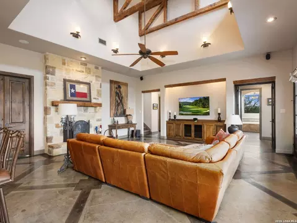
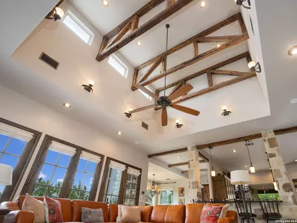
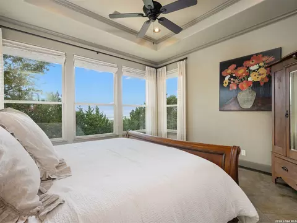
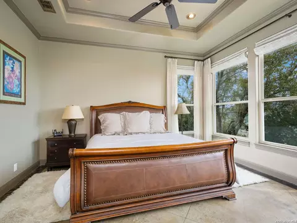
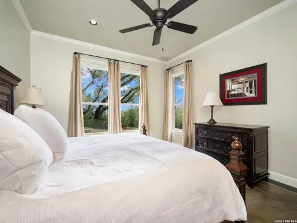
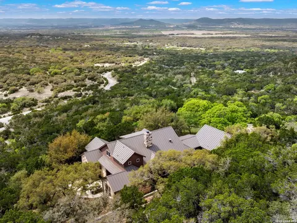
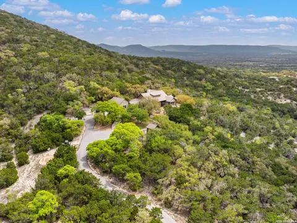
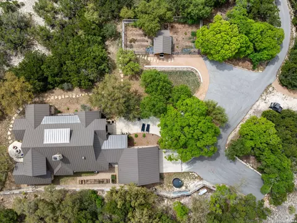
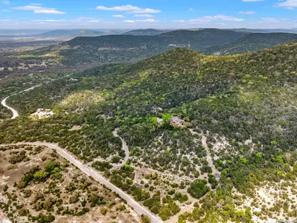
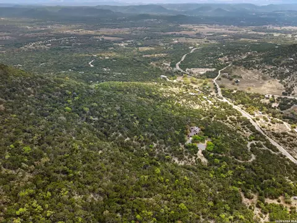
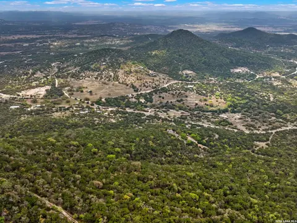
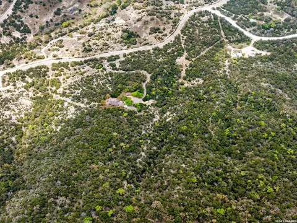
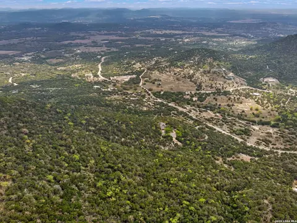
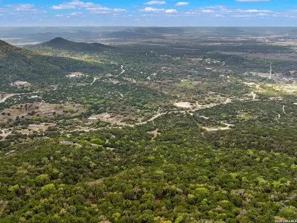
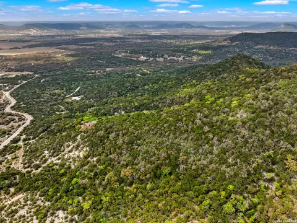
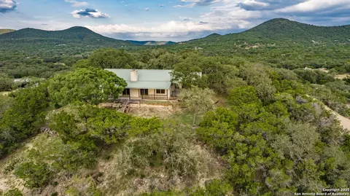
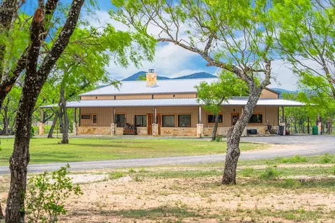
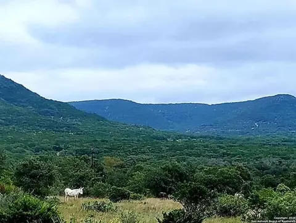
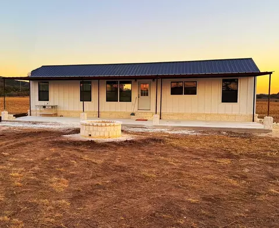
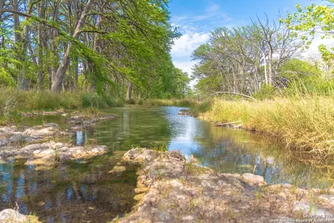
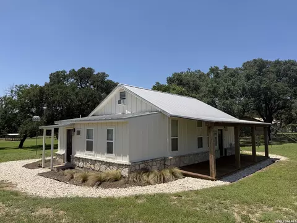
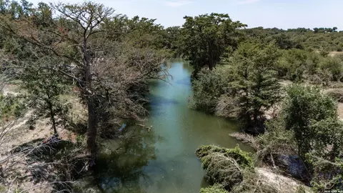
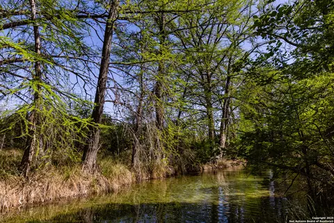
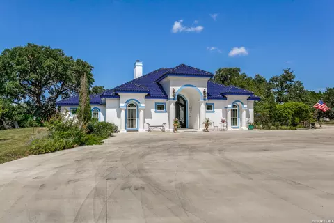
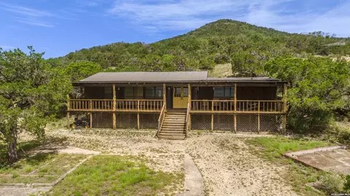
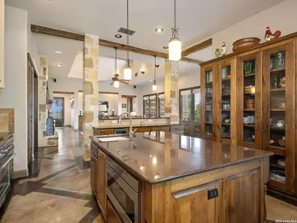
Perched gracefully on a hillside in the heart of the Texas Hill Country, this custom-designed residence-created by Leslie McCoy Anderson of MSA Architecture and Interiors-offers a rare opportunity to experience the serenity and natural splendor of Utopia, Texas. Set on approximately 52.75 acres, the property captures sweeping canyon vistas and rolling hill views that shift with the seasons, creating a living backdrop of extraordinary beauty. Crafted in 2006 by a respected local custom builder, the home blends seamlessly into its surroundings. Thoughtfully engineered retaining walls and multiple patio spaces were designed to frame the landscape, offering ideal settings for sunset watching, morning coffee, and unforgettable stargazing under the Hill Country sky. Inside, the home showcases a level of craftsmanship that is both refined and inviting. Scored concrete floors, luxurious countertops, and custom knotty alder cabinetry anchor the interiors with warmth and durability. The open floor plan flows effortlessly, creating a natural gathering space for entertaining or quiet evenings at home. A standout feature is the flex room located just off the kitchen and family area. Designed with versatility in mind, this space includes built-in desk areas and custom bookshelves, making it perfect for a home office, creative studio, study lounge, or an additional living area. Whether you envision a dedicated workspace, a reading retreat, or a fitness room, the flexibility of this space allows it to adapt beautifully to your lifestyle. The kitchen is both functional and elegant, featuring custom cabinetry designed to accommodate large dishes and serveware. An impressive 8 foot wine rack adds a striking architectural element and is sure to delight the wine enthusiast. Overhead, a durable 24 gauge Kynar standing seam roof provides long-lasting protection and peace of mind. Outdoors, the property becomes a private sanctuary for nature lovers. Deer, turkey, and a rich variety of birdlife roam freely among clusters of Live Oak and Spanish Oak trees. A fully fenced 2,000 +_squarefoot garden area-complete with custom eight foot fencing and an airconditioned garden building-offers an exceptional space for cultivating vegetables, flowers, or specialty plantings. A paved driveway leads from the gated entrance to the home, enhancing both convenience and privacy. Additional features such as water storage and a water softener system support comfortable, self-sufficient living. This exceptional Hill Country retreat offers a rare blend of luxury, privacy, and natural beauty. From its architectural pedigree to its breathtaking views and thoughtful interior design, every element invites you to slow down, breathe deeply, and savor the tranquility of Utopia.
Listed by
Listing Agent - Jennifer Nack
Listing Office - Kuper Sotheby's Int'l Realty
Source: SABOR MLS mls logo
MLS#1960683 • last updated 2 months ago
Movoto checked SABOR MLS for data 32 minutes ago
Request a virtual or in-person tour
Overview
Price/SqFt 522.65
Square Feet 3377
Year Built 2007
Approximate Age 19
RESTRICTIONS Call Broker
Type Farm/Ranch
IRRIGATION WELLS None
Agric No
Total Acres 52.75
Total Tax 18008.86
County Tax 8816.41
Tax Property ID 61000000001361
School Tax 6561
Other Tax 2631.45
Homestead No
Virtual Tour External Link
PRESENT USE Residential
Other No
MINERAL RIGHTS Unknown
Interior
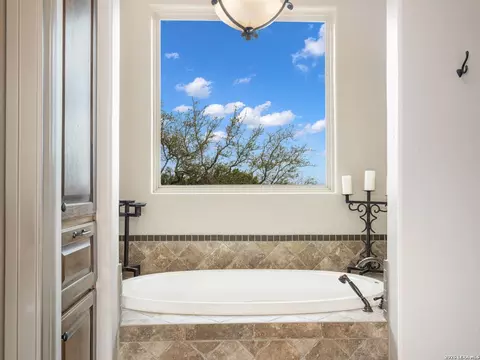
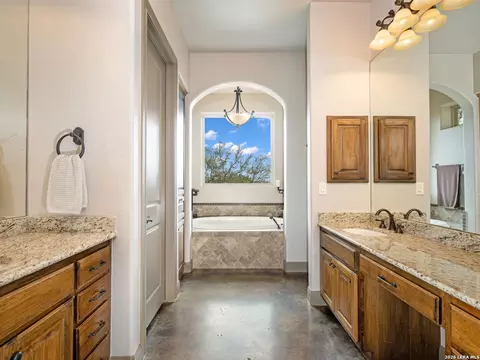
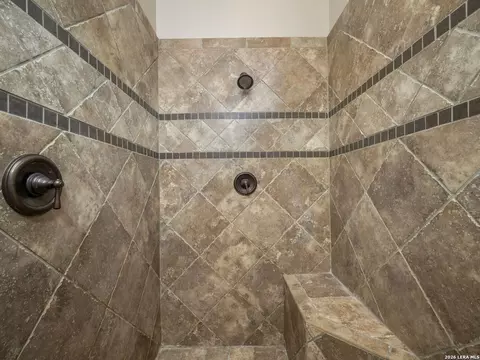
Master Bathroom Length (ft.) 12
Master Bathroom Width (ft.) 13
Full Bathrooms 3
1/2 Bathrooms 1
Total Bathrooms 4
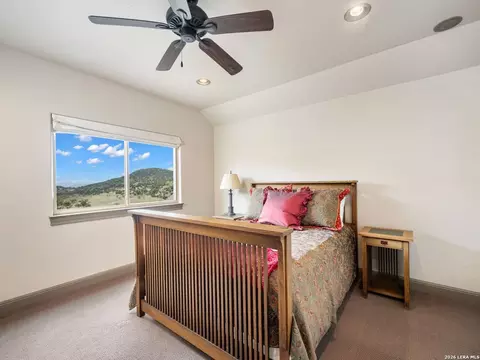
Master Bedroom Length (ft.) 15
Master Bedroom Width (ft.) 15
Bedrooms 3
Bedroom 2 Width (ft.) 15
Bedroom 2 Length (ft.) 13
Bedroom 3 Width (ft.) 15
Bedroom 3 Length (ft.) 13
Entry Room Width (ft.) 8
Dining Room Length (ft.) 15
Dining Room Width (ft.) 9
Family Room Length (ft.) 22
Study/Office Length (ft.) 20
Study/Office Width (ft.) 11
Entry Room Length (ft.) 16
Kitchen Length (ft.) 16
Family Room Width (ft.) 22
Kitchen Width (ft.) 14
Exterior
Exterior Stone/Rock, Wood
TYPE OF CONSTRUCTION Other
Amenities / Utilities
Utility Room Width (ft.) 10
Utility Room Length (ft.) 14
Utility Supplier: Electricity Bandera Elec
Utility Supplier: Gas Propane
Utility Supplier: Water Well
Utility Supplier: Sewer Septic
Energy Efficiency 16+ SEER AC, Double Pane Windows, Ceiling Fans
UTILITIES AVAILABLE Electricity
WATER None
SEWER Septic
Disabled No
Location
ROAD FRONTAGE County
Area 3100
Middle School Utopia
High School Utopia
School District Utopia
Elementary School Utopia
Tour this home
When would you like to see 2601 B And R Rd?
question
Have a question about this property? Call us at (844) 430-0869
4/10
Source: GreatSchools.org © 2026. All rights reserved.

Around the neighborhood

Explore everything this neighborhood has to offer.
  • Real Estate
  • TX
  • Uvalde County
  • Utopia
  • 78884
  • 2601 B And R Rd

My commute

Enter a destination to see travel time and distance.
By entering my info and clicking Ask a Question below, I am providing my e-signature and express written consent to receive marketing emails, calls, and texts (including via automatic telephone dialing systems, AI generative, artificial or pre-recorded voice technology) relating to my inquiry from Movoto (and parties calling/messaging on their behalf) even if my number appears on the company, state, or national Do Not Call Registry. You also agree to ourTerms and Conditions and Privacy Policy. Consent not required to receive services (call 1-844-420-1270 to be connected without providing consent).

Nearby homes for sale in Utopia, TX

Meet with a real estate agent today (844) 430-0869
The multiple listing information is provided by SABOR MLS. IDX information is provided exclusively for consumers’ personal, non-commercial use and that it may not be used for any purpose other than to identify prospective properties consumers may be interested in purchasing. Information deemed reliable but not guaranteed to be accurate. Buyer to verify all information. The information provided is for consumers' personal, non-commercial use and may not be used for any purpose other than to identify prospective properties consumers may be interested in purchasing. Listing information updated every 15 minutes. Terms of use & Privacy Policy, California Privacy Info. Copyright © 2005 - 2026 Movoto, Inc. All rights reserved. Equal Housing Opportunity CalDRE CalDRE #01517281
Movoto Real Estate is committed to ensuring accessibility for individuals with disabilities. We are continuously working to improve the accessibility of our web experience for everyone. We welcome feedback and accommodation requests, please submit them here.
San Antonio Multiple Listing Service™ system
The real estate listing data marked with this icon comes from the IDX program of the San Antonio Multiple Listing Service™ system.
TREC Consumer Protection Notice
TREC Information About Brokerage Services
Requests for information regarding mortgage products will be directed to Movoto.com affiliate, Lower, LLC - a licensed Mortgage Lender (NMLS #1124061), or, based on your location, may be redirected to a participating mortgage marketing partner that may pay Lower, LLC for any consumer contact information provided through this site.