Movoto Real Estate
Sold on 06/11/2023
  • Map Image
  • Map Image
  • Map Image

8719 Devon Dr, Shelby Township, MI 48317

$397,000

Last sold 06/11/2023 for $339K

  • 3

    bed

  • 1.5

    bath

  • 1,679

    Sqft ($202/Sqft)

House not for sale

About 8719 Devon Dr

Property type House
Neighborhood
Year built 1980
HOA fee $0/month
Lot size 0.34 Acre
Movoto estimate
Rental estimate
Property description
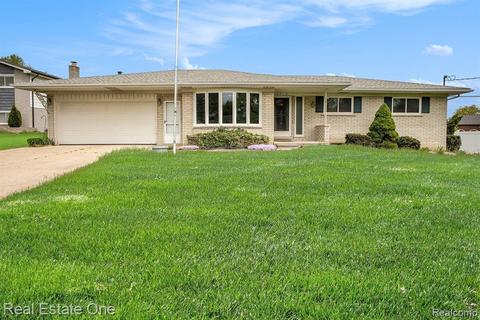
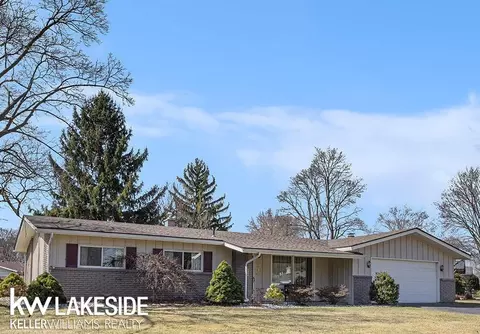
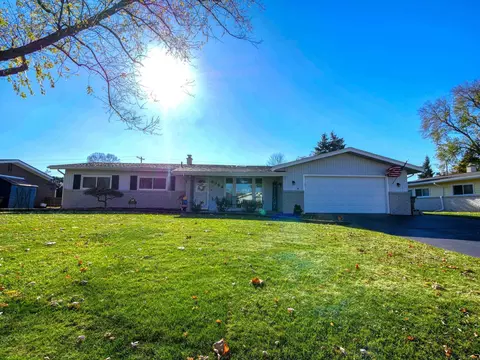
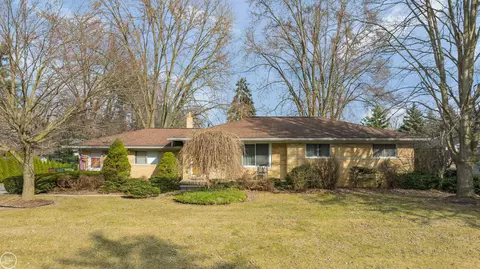
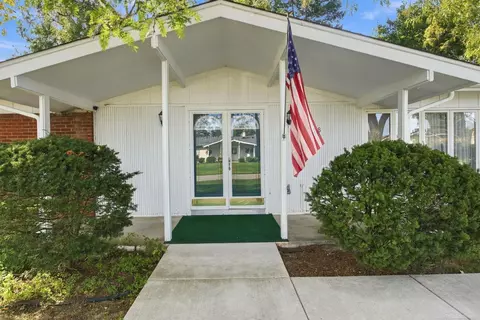
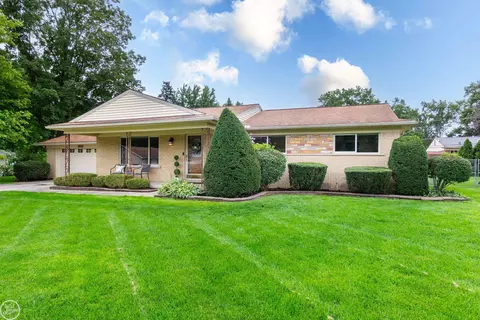
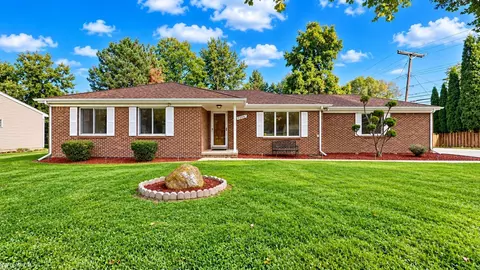
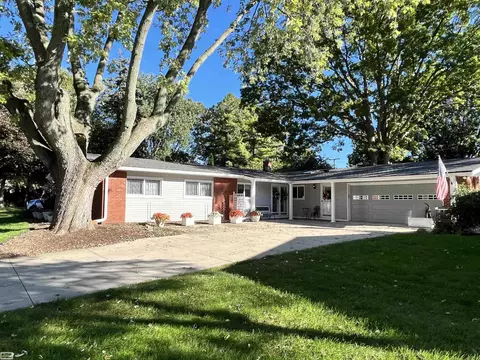
Beautiful Open Concept 3 Bedroom, 1.5 Bath Brick Ranch Home with Attached 2 Car Garage Located in the Heart of Shelby Twp on a Private .34 Acre Property. Upon Entry, You are Greeted by Stunning Acacia HW Flooring and a Large Living Room with a Full Radius Wall Window. The Natural Light Throughout This Home is Amazing. Prepare to be Impressed by the Full Kitchen of Maple Cabinetry, Granite Countertops, Slate Stone Backsplash, Acacia Wood Flooring, SS Appliances and Large Island. Adjoining the Spacious Kitchen is a Convenient and Large Eat in Breakfast Nook Area with a Door wall Leading to a Large Deck. The Family Room is Open to Kitchen Area and Features a Gas Fireplace with Stone Surround and 2nd Doorwall Leading to the Concrete Patio. Convenient 1st Floor Laundry Room Area includes Washer, Dryer and Laundry Tub along with Wall Cabinets for Storage. There are 3 Generous Sized Bedrooms with Neutral Carpet. The Full Bath Offers Dual Entry from the Main Hall and the Primary Bedroom. This Full Bath Features both a Standup Shower and Jetted Tub, Large Vanity with Dual Sinks, Lots of Counter Space and Stunning Ceramic Floors. So Many Options with the Large Partially Finished Basement. Sprinkler System. Highly Acclaimed Utica Schools and Close to the Expressway as well as the Many Dining and Shop Options. This Well Maintained and Loved Home Shows Pride of Ownership and is Ready for You to Call Home and Enjoy. All room sizes are estimated. BATVAI
Listed by
Listing Agent - Adriane Kizy
Listing Agent Contact: (248) 652-6500
Listing Office - Real Estate One-Rochester
Source: Realcomp mls logo
MLS#20230037800 • last updated 3 years ago
Movoto checked Realcomp for data 7 minutes ago
Interior
Cooling/AC Ceiling Fan(s), Central Air
Heating Forced Air
Levels/Style 1 Story, Ranch
# Full Baths 1
# Half Baths 1
Total # of Bedrooms 3
Basement Partially Finished
Kitchen Dishwasher, Disposal, Dryer, Free-Standing Gas Range, Free-Standing Refrigerator, Microwave, Stainless Steel Appliance(s), Washer
Interior Features Other, High Spd Internet Avail, Furnished - No
Fireplace Family Room, Gas
Exterior
Foundation Block, Basement, Sump Pump
Construction Brick, Vinyl
Roof Asphalt
Garage Electricity, Door Opener, Attached
Patio/ Porch Porch - Covered, Deck, Patio, Porch
Location
Subdivision S/P CALVIN PIERCE HOMESTEAD
APN 722131009
Directions South Of 23 Mile Road And West Of Van Dyke
Lot/ Land Details
Road Frontage Paved
$397K
Range: $369K-$424K
Last 30 days 
Rental est.: $1,489/month
Gross rent multiplier: 19.0
  • Jun 2023
    Public Records
  • Jun 30, 2023 Sold
    $339,900
  • Jun 2023
    mls logo MLS # 20230037800
  • Jun 26, 2023 Sold
    $339,900
  • Jun 15, 2023 Pending
    —
  • May 16, 2023 Listed
    $339,900 (+15.2%)
  • May 2023
    mls logo MLS # 60213270
  • May 16, 2023 Listed
    $339,900
  • Jun 2021
    Public Records
  • Jun 10, 2021 Sold
    $295,000
  • May 2021
    mls logo MLS # 2210017547
  • May 4, 2021 Sold
    $295,000 (+6.0%)
  • Mar 23, 2021 Pending
    —
  • Mar 17, 2021 Listed
    $278,300 (+18.4%)
  • Mar 2021
    mls logo MLS # 40154143
  • Mar 17, 2021 Listed
    $278,300
  • Jul 2017
    Public Records
  • Jul 20, 2017 Sold
    $235,000 (-5.6%)
  • Jul 2017
    mls logo MLS # 217051318
  • Jul 14, 2017 Sold
    —
  • Jun 20, 2017 Pending
    —
  • Jun 16, 2017 Listed
    $249,000
  • Jun 2017
    mls logo MLS # 21309584
  • Jun 16, 2017 Listed
    $249,000 (+55.6%)
  • Mar 2010
    Public Records
  • Mar 2, 2010 Sold
    $160,000
  • Year Property taxes Tax assessment
  • 2024
    $5,543 +23.6%
    $172,500 -1.09%
  • 2023
    $4,485 +4.1%
    $174,400 +8.86%
  • 2022
    $4,309 +16.2%
    $160,200 +15.33%
  • 2021
    $3,709 +0.7%
    $138,900 +3.97%
  • 2020
    $3,684 +8.5%
    $133,600 +10.41%
  • 2019
    $3,396 +40.3%
    $121,000 +0.17%
  • 2017
    $2,421 -24.4%
    $120,800
  • 2014
    $3,203
    $120,800
  • 8719 Devon Dr
    $339K
  • Shelby Twp
    —
  • 48317
    $275K -8% y/y
  • Shelby Township
    $479K -4% y/y
No chart available
Statistics calculated by Movoto
Est. value Bed/bath Sqft mi
8701 Devon Dr, Shelby Township, MI 48317 $398,000 3/2 2,014 0.02
8551 Deanna Ln, Shelby Township, MI 48317 $626,000 4/2 2,720 0.03
8546 Deanna Ln, Shelby Township, MI 48317 $602,000 4/2 2,218 0.04
8563 Deanna Ln, Shelby Township, MI 48317 $616,000 3/2 2,451 0.04
8720 Devon Dr, Shelby Township, MI 48317 $305,000 3/2 1,372 0.04
8609 Devon Dr, Shelby Township, MI 48317 $414,000 4/2 2,370 0.04
8690 Devon Dr, Shelby Township, MI 48317 $292,000 3/1 1,154 0.04
50411 Surrey St, Shelby Township, MI 48317 $435,000 4/1 2,280 0.05

Estimated values are based on public record data and automated valuation models. Values are not guaranteed and may not reflect current market conditions.
Thinking of selling? Get a Cash Offer.

  • A smooth, fast sale
  • Skip staging and repairs
  • No strings attached
7/10
6/10
8/10
Source: GreatSchools.org © 2026. All rights reserved.

Around Shelby Twp

Explore everything this neighborhood has to offer.
By entering my info and clicking Ask a Question below, I am providing my e-signature and express written consent to receive marketing emails, calls, and texts (including via automatic telephone dialing systems, AI generative, artificial or pre-recorded voice technology) relating to my inquiry from Movoto (and parties calling/messaging on their behalf) even if my number appears on the company, state, or national Do Not Call Registry. You also agree to ourTerms and Conditions and Privacy Policy. Consent not required to receive services (call 1-844-420-1270 to be connected without providing consent).

Nearby recently sold homes in Shelby Township, MI

Nearby homes for sale in Shelby Township, MI

Newest listings in 48317

  • Real Estate
  • MI
  • Macomb County
  • Shelby Township
  • 48317
  • 8719 Devon Dr
Meet with a real estate agent today (844) 430-0869
The multiple listing information is provided by Realcomp MLS . IDX information is provided exclusively for consumers’ personal, non-commercial use and that it may not be used for any purpose other than to identify prospective properties consumers may be interested in purchasing. Information deemed reliable but not guaranteed to be accurate. Buyer to verify all information. The information provided is for consumers' personal, non-commercial use and may not be used for any purpose other than to identify prospective properties consumers may be interested in purchasing. Listing information updated every 15 minutes. Terms of use & Privacy Policy, California Privacy Info. Copyright © 2005 - 2026 Movoto, Inc. All rights reserved. Equal Housing Opportunity CalDRE CalDRE #01517281
Movoto Real Estate is committed to ensuring accessibility for individuals with disabilities. We are continuously working to improve the accessibility of our web experience for everyone. We welcome feedback and accommodation requests, please submit them here.
The data relating to real estate for sale on this website comes in part from the IDX program of Realcomp II LTD. Real estate listings are marked with the IDX logo and detailed information about them includes the name of the listing brokers. IDX information is provided exclusively for consumers' personal, non-commercial use and may not be used for any purpose other than to identify prospective properties consumers may be interested in purchasing. Any use of search facilities of data on the site, other than by a consumer looking to purchase real estate, is prohibited.
Requests for information regarding mortgage products will be directed to Movoto.com affiliate, Lower, LLC - a licensed Mortgage Lender (NMLS #1124061), or, based on your location, may be redirected to a participating mortgage marketing partner that may pay Lower, LLC for any consumer contact information provided through this site.