
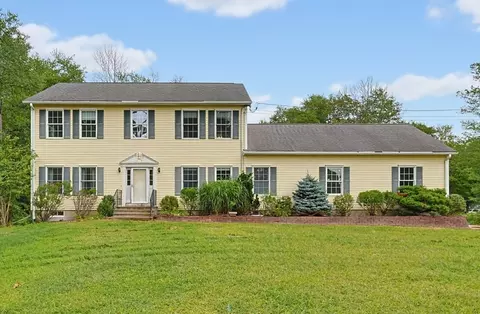
- $680,000
- 4Bd
- 3Ba
- 2,324 Sq Ft
SOLD 08/05/26


Last sold 05/02/2011 for $649K
bed
bath
Sqft ($156/Sqft)
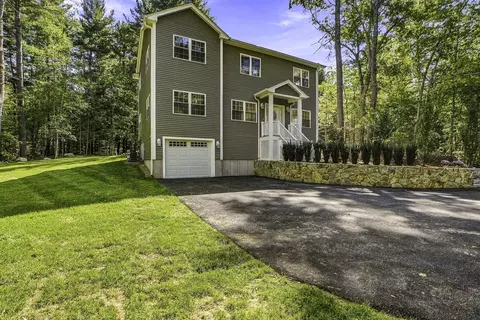
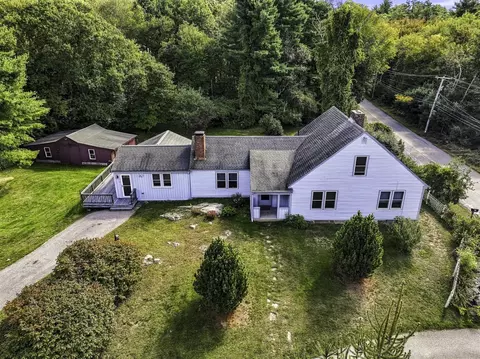
| Property type House | Year built 2002 | HOA fee $0/month | Lot size 1.89 Acre | Movoto estimate | Parking 2 garage spaces |

| Overview | |
| Cooling/AC | Central Air |
| Heating | Oil, Hydro Air |
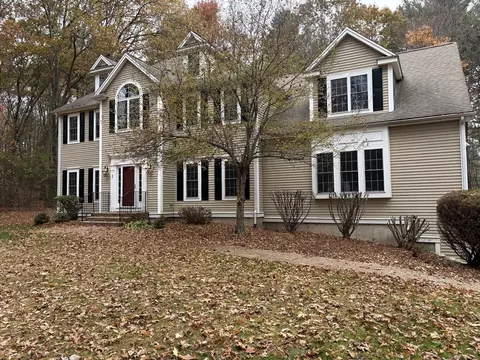
| Levels/Style | Colonial |
| MLS # | 71223799 |
| Type | Residential |
| Status | Closed |
| SubType | Single Family Residence |
| SqFt | 4157 |
| Lot Size (SqFt) | 82309 |
| Lot Size (Acres) | 1.89 |
| Annual Property Tax | 7759.2 |
| Year Built | 2002 |
| Interior | |
| Bathroom 2 | Bathroom - Full, Closet - Linen, Flooring - Stone/Ceramic Tile |
| Bathroom 3 | Bathroom - Full, Flooring - Stone/Ceramic Tile, Countertops - Stone/Granite/Solid |
| Primary Bathroom | Yes |
| Total # of Bathrooms | 3 |
| Bathroom 1 | Bathroom - Full, Flooring - Stone/Ceramic Tile |
| # Full Baths | 3 |
| Total # of Bedrooms | 4 |
| Bedroom 3 | Flooring - Wall To Wall Carpet |
| Bedroom 4 | Flooring - Wall To Wall Carpet |
| Bedroom 2 | Flooring - Wall To Wall Carpet |
| Basement | Full, Finished |
| Office | Flooring - Wall To Wall Carpet, Closet |
| Family Room | Flooring - Wall To Wall Carpet |
| Living Room | Flooring - Hardwood |
| Dining Room | First, Flooring - Hardwood |
| Total # of Rooms | 12 |
| Laundry | Flooring - Stone/Ceramic Tile, Second Floor |
| Kitchen | Flooring - Hardwood, Dining Area, Pantry, Countertops - Stone/Granite/Solid, Kitchen Island |
| Flooring | Flooring - Hardwood, Flooring - Wall To Wall Carpet |
| Appliances | Water Heater, Oven, Dishwasher, Microwave, Range, Refrigerator, Water Softener |
| # Fireplaces | 2 |
| Interior Features | Cathedral Ceiling(s), Closet, Great Room, Office, Play Room, Exercise Room, Central Vacuum |
| Fireplace | Family Room |
| Exterior | |
| Foundation | Concrete Perimeter |
| Roof | Shingle |
| Construction | Frame |
| # Covered Spaces | 2 |
| Parking Desc | Attached, Storage, Workshop In Garage, Garage Faces Side, Paved Drive, Off Street |
| # Parking Spaces | 10 |
| # Garage Spaces | 2 |
| Exterior Features | Patio, Covered Patio/Deck, Rain Gutters, Decorative Lighting |
| Patio/ Porch | Patio, Covered |
| Lot Desc | Cleared |
| Amenities / Utilities | |
| Sewer | Private Sewer, Private Sewerage |
| Water Source | Private, Private Water |
| Location | |
| County | Worcester |
| Community Features | Tennis Court(s), Walk/Jog Trails, Golf, Conservation Area |
| Zoning | RES Agr |
| APN | 3844955 |
| Directions | RT 140 To Elm To CH Or West Main (in Hopkinton) To School (in Hopkinton) Becomes East (Upton) To CH |
| Lot/ Land Details | |
| Road Frontage | Public |
| Road Surface | Paved |
MLS # 71223799| Est. value | Bed/bath | Sqft | mi | |
|---|---|---|---|---|
| 72 Christian Hill Rd, Upton, MA 01568 | $846,000 | 2/2 | 2,060 | 0.04 |
| 68 Christian Hill Rd, Upton, MA 01568 | $697,000 | 1/1 | 1,872 | 0.05 |
| 74 Christian Hill Rd, Upton, MA 01568 | $679,000 | 1/2 | 1,920 | 0.09 |
| 60 Christian Hill Rd, Upton, MA 01568 | $793,000 | 1/1 | 2,734 | 0.1 |
| 61 Christian Hill Rd, Upton, MA 01568 | $747,000 | 2/2 | 1,838 | 0.1 |
| 30 Pearl St, Upton, MA 01568 | $667,000 | 2/1 | 2,324 | 0.13 |
| 94 Christian Hill Rd, Upton, MA 01568 | $1,066,000 | 2/1 | 2,770 | 0.13 |
| 28 Pearl St, Upton, MA 01568 | $494,000 | 1/1 | 1,184 | 0.14 |
Estimated values are based on public record data and automated valuation models. Values are not guaranteed and may not reflect current market conditions.
$819,900
$449,450
$589,900
$594,900
$543,500
$654,000
$490,000
$549,000
$674,450
$479,900
$774,900
$699,000
$622,450
$712,000
$419,000
$985,000
$607,400
$399,900
$699,000
$699,900
$879,000
$2,787,000
$899,900
$1,199,998
$869,000
$1,690,000
$469,900
$1,995,000
$739,900
$569,900