
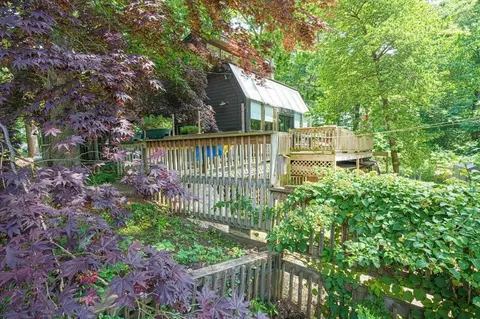
- $380,000
- 3Bd
- 3Ba
- 2,834 Sq Ft
SOLD



Last sold 04/14/2006 for $610K
bed
bath
Sqft ($203/Sqft)
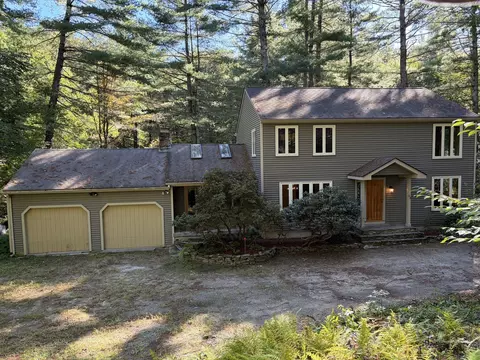
| Property type House | Year built 1985 | HOA fee $0/month | Lot size 5.97 Acre | Movoto estimate | Parking 2 garage spaces |

| Overview | |
| Levels/Style | Contemporary |
| Type | Single Family |
| SubType | Detached |
| MLS # | 30286646 |
| SqFt | 3000 |
| Status | Sold |
| Lot Size (Acre) | 5.97 |
| Property Tax | 3790 |
| Year Built | 1985 |
| Short Sale (Y/N) | Unknown |
| Foreclosure (Y/N) | Undisclosed |
| Interior | |
| # Full Baths | 2 |
| Primary Bathroom | Yes |
| # Half Baths | 1 |
| Primary Bedroom | Closet - Walk-in, Flooring - Stone/Ceramic Tile, Flooring - Wall To Wall Carpet, Balcony / Deck, Hot Tub / Spa |
| Total # of Bedrooms | 2 |
| Total # of Rooms | 8 |
| Add'l Room 3 | Skylight, Flooring - Stone/Ceramic Tile, Sun Room |
| Family Room | Fireplace, Ceiling - Cathedral, Ceiling Fan(s), Flooring - Hardwood, Balcony / Deck |
| Add'l Room 2 | Sun Room, Skylight, Flooring - Stone/Ceramic Tile |
| Kitchen | Fireplace, Ceiling - Cathedral, Ceiling Fan(s), Flooring - Hardwood, Pantry |
| Add'l Room 4 | Sun Room, Skylight, Flooring - Stone/Ceramic Tile |
| Add'l Room 1 | Fireplace, Balcony / Deck, Balcony - Interior |
| Basement | Full, Finished, Walk Out, Concrete Floor |
| # Fireplaces | 2 |
| Interior Features | Central Vacuum, Security System, Cable Available, Sauna/Steam/Hot Tub, Wetbar, Intercom, Walk-up Attic |
| Exterior | |
| Foundation | Poured Concrete |
| Exterior | Wood, Other (See Remarks) |
| Roof | Asphalt/Fiberglass Shingles |
| Construction | Frame |
| Garage/ Parking | Detached, Garage Door Opener, Storage |
| # Parking Spaces | 6 |
| # Garage Spaces | 2 |
| Exterior Features | Porch, Balcony, Decorative Lighting |
| Lot Desc | Wooded, Paved Drive |
| Amenities / Utilities | |
| Green Features: Energy Efficiency | Insulated Windows, Solar Features |
| Electricity | 220 Volts, Circuit Breakers, 200 Amps |
| Water/ Sewer | Private Water, Private Sewerage |
| Utility Connections | For Electric Range, for Electric Oven, for Electric Dryer, Washer Hookup, Icemaker Connection |
| Utilities: Hot Water | Oil, Tank |
| Water Source | Private Water |
| HOA Amenities | Park |
| Location | |
| County | Worcester |
| Middle School | MISCOE HILL, MND |
| Elementary School | MEMORIAL |
| High School | NIPMUC REGIONAL |
| Lot/ Land Details | |
| Road Type | Public, Paved |
| Frontage | 457 |
MLS # 70294399
MLS # 70228946
MLS # 30286646
MLS # 30259183| Est. value | Bed/bath | Sqft | mi | |
|---|---|---|---|---|
| 11 Forest St, Upton, MA 01568 | $916,000 | 1/1 | 3,076 | 0.04 |
| 4 Walnut St, Upton, MA 01568 | $868,000 | 2/1 | 2,620 | 0.04 |
| 3 Walnut St, Upton, MA 01568 | $940,000 | 2/1 | 2,092 | 0.06 |
| 133 Elm St, Upton, MA 01568 | $582,900 | 2/2 | 1,780 | 0.07 |
| 12 Forest St, Upton, MA 01568 | $762,000 | 2/2 | 1,856 | 0.07 |
| 134 Elm St, Upton, MA 01568 | — | 1/1 | 1,172 | 0.08 |
| 18 Forest St, Upton, MA 01568 | $624,000 | 2/2 | 1,079 | 0.11 |
| 17 Walnut St, Upton, MA 01568 | $674,000 | 1/1 | 2,168 | 0.14 |
Estimated values are based on public record data and automated valuation models. Values are not guaranteed and may not reflect current market conditions.


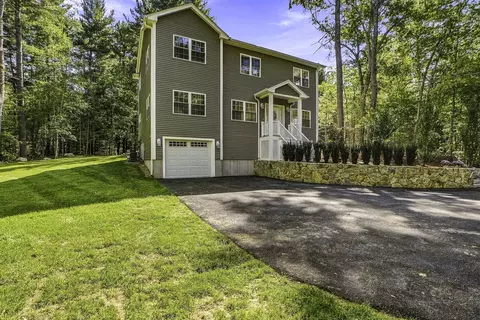
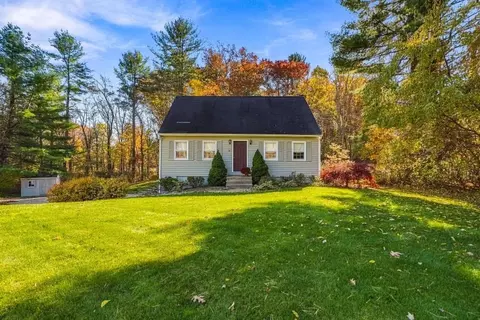
$819,900
$449,450
$589,900
$594,900
$543,500
$654,000
$490,000
$549,000
$674,450
$479,900
$774,900
$699,000
$622,450
$712,000
$419,000
$985,000
$607,400
$399,900
$699,000
$699,900
$879,000
$2,787,000
$899,900
$1,199,998
$869,000
$1,690,000
$469,900
$1,995,000
$739,900
$569,900