
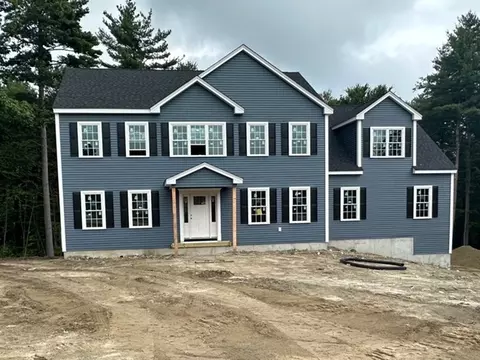
- $899,900
- 4Bd
- 3Ba
- 3,343 Sq Ft
SOLD

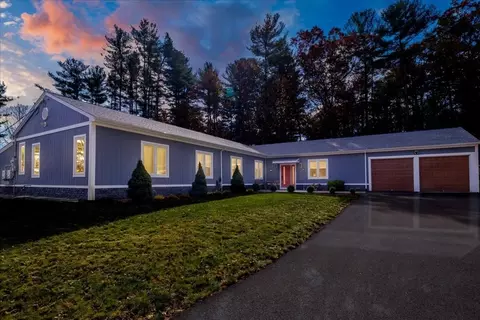
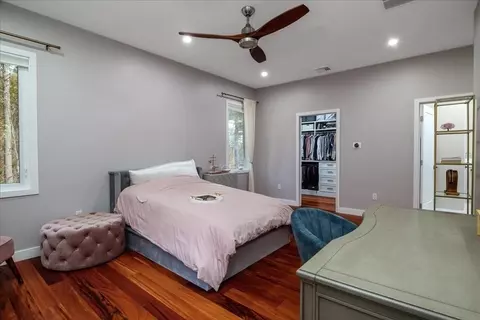
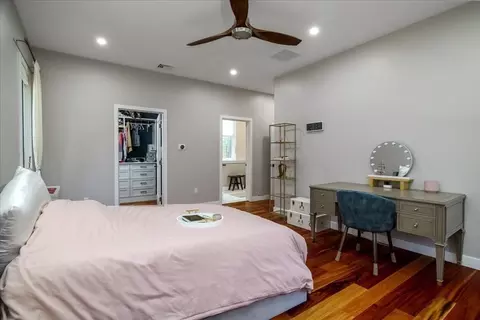
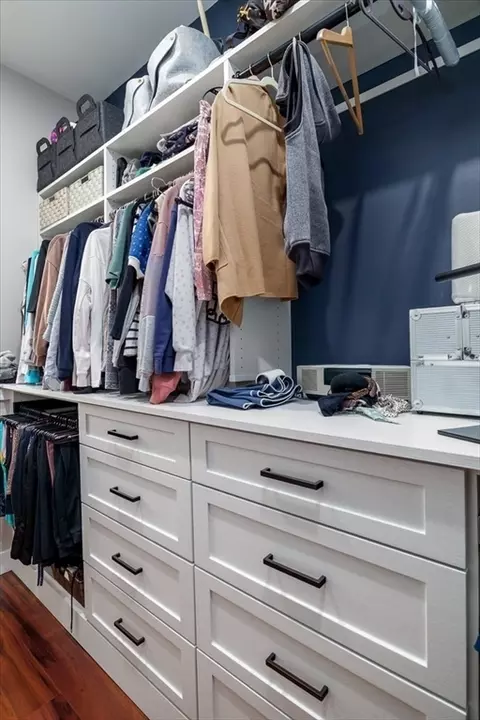
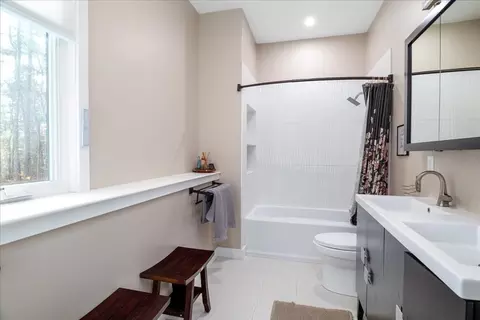
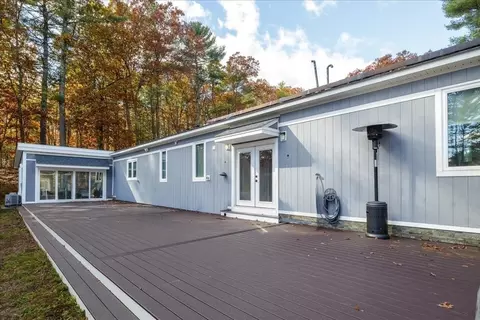
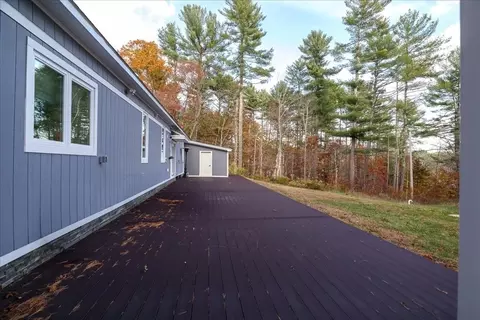
Last sold 06/17/2026 after 21 Days
bed
bath
Sqft ($230/Sqft)
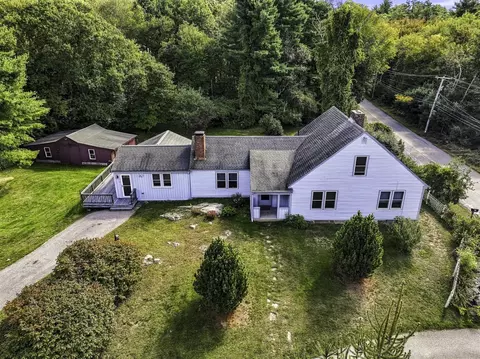
| Property type House | Year built 1973 | HOA fee $0/month | Lot size 5.51 Acre | Movoto estimate | Parking 2 garage spaces |

| Overview | |
| Cooling/AC | Central Air, Ductless |
| Heating | Central, Forced Air, Propane, Ductless |
| Levels/Style | Contemporary, Ranch |
| MLS # | 73525258 |
| Type | Residential |
| Status | Closed |
| SubType | Single Family Residence |
| SqFt | 3956 |
| Lot Size (SqFt) | 240016 |
| Lot Size (Acres) | 5.51 |
| Annual Property Tax | 9021 |
| Year Built | 1973 |
| Property Condition | Updated/Remodeled, Remodeled |
| Interior | |
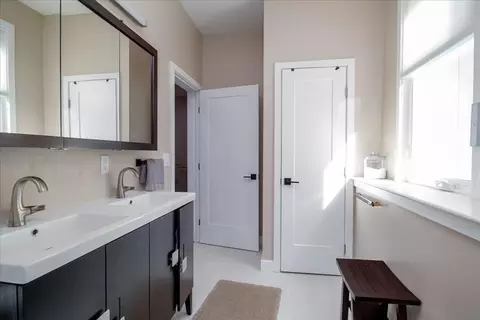
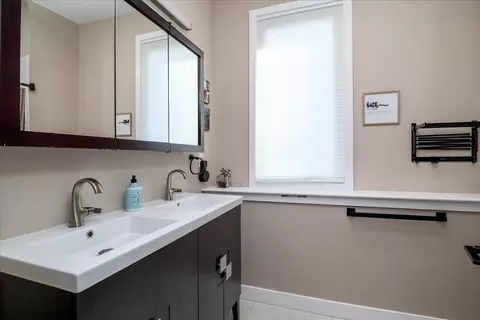
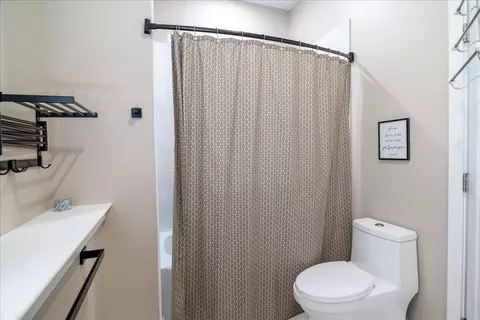
| Bathroom 2 | Bathroom - Full, Flooring - Stone/Ceramic Tile, Remodeled |
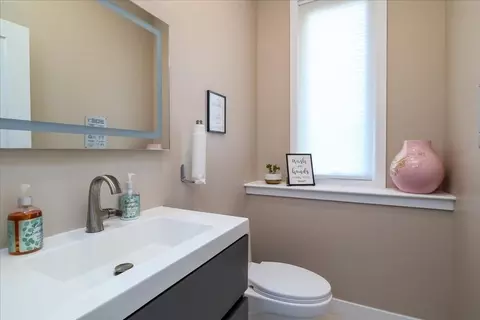
| Bathroom 3 | Bathroom - Half, Flooring - Stone/Ceramic Tile, Remodeled |
| Primary Bathroom | Yes |
| Total # of Bathrooms | 3 |
| Bathroom 1 | Bathroom - Full, Bathroom - Double Vanity/Sink, Closet, Flooring - Stone/Ceramic Tile, Remodeled |
| # Full Baths | 2 |
| # Half Baths | 1 |
| Total # of Bedrooms | 4 |
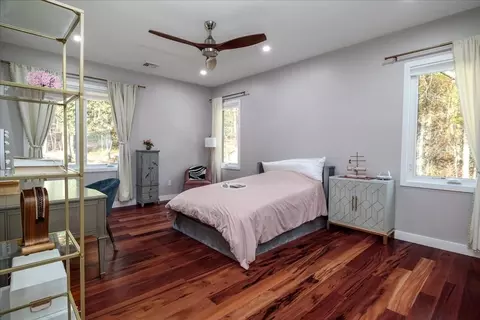
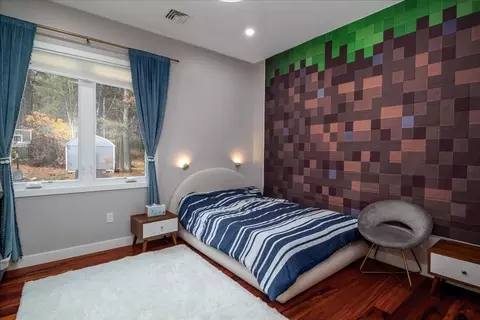
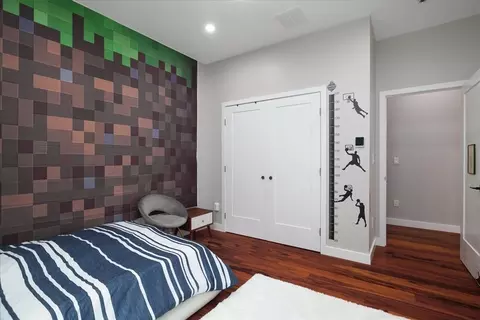
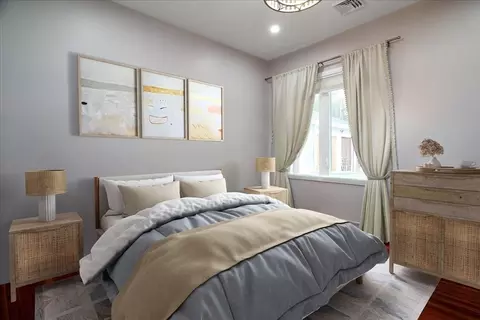
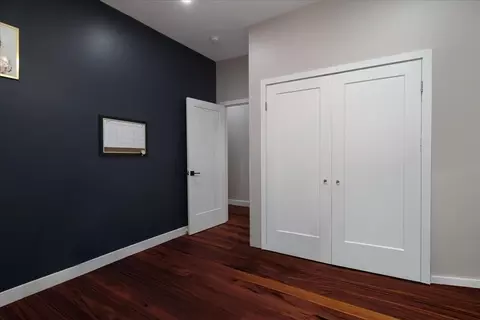
| Bedroom 3 | Closet, Flooring - Hardwood, Recessed Lighting, Remodeled |
| Bedroom 4 | Closet, Flooring - Hardwood, Recessed Lighting, Remodeled |
| Bedroom 2 | Closet, Flooring - Hardwood, Recessed Lighting, Remodeled |
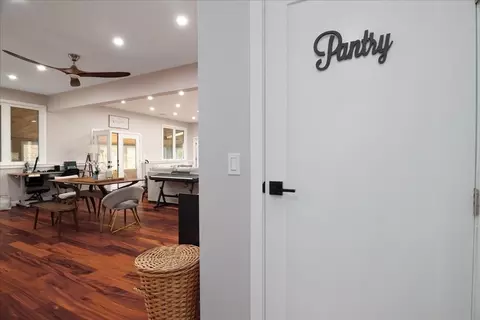
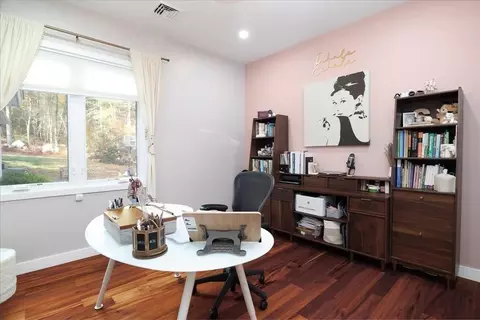
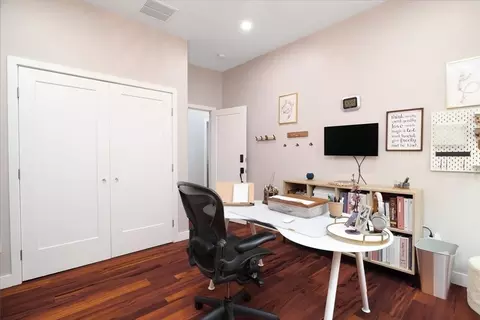
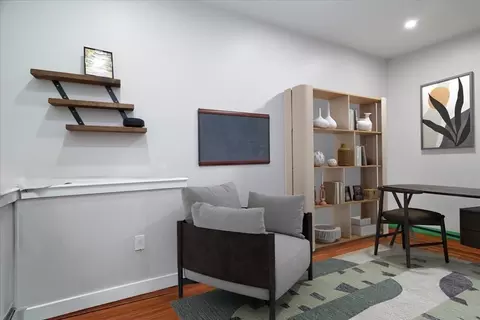
| Office | Flooring - Hardwood, Remodeled |
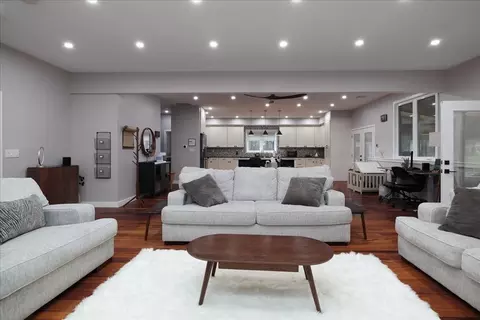
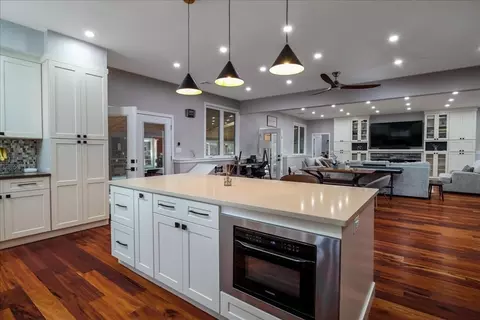
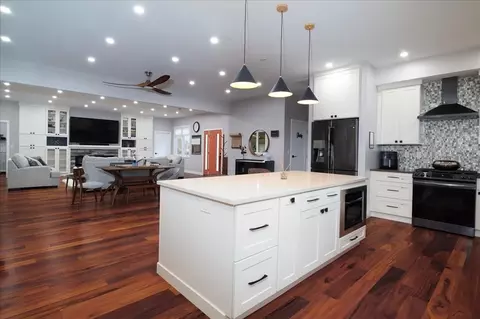
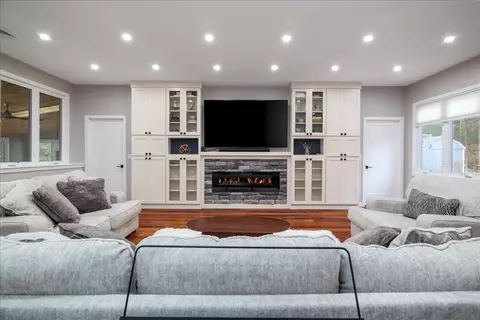
| Living Room | Flooring - Hardwood, High Speed Internet Hookup, Open Floorplan, Recessed Lighting, Remodeled |
| Dining Room | First, Flooring - Hardwood, Open Floorplan, Recessed Lighting, Remodeled |
| Total # of Rooms | 11 |
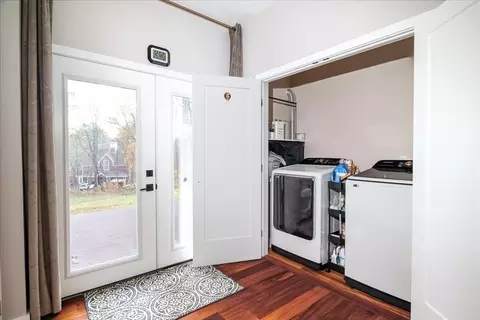
| Laundry | Electric Dryer Hookup, Remodeled, Washer Hookup, First Floor |
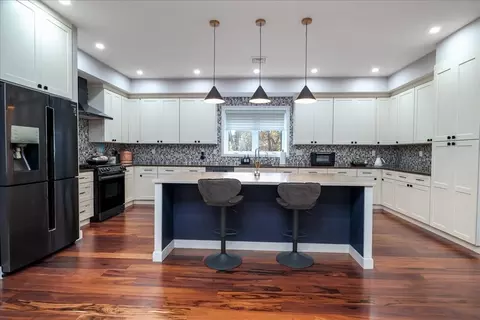
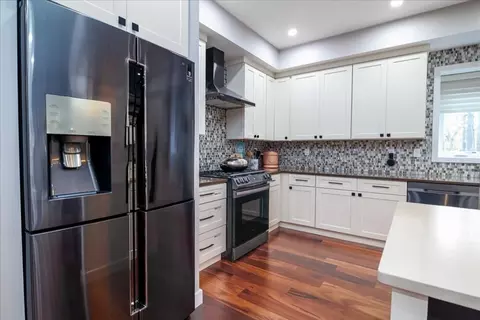
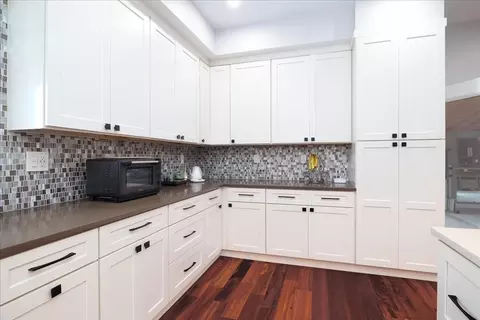
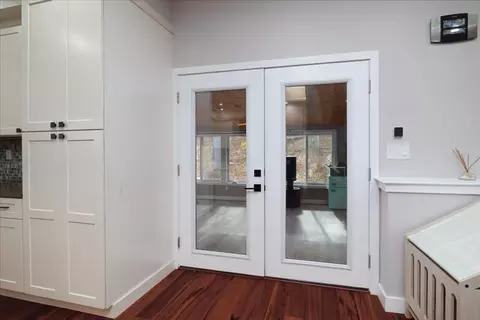
| Kitchen | Flooring - Hardwood, Countertops - Stone/Granite/Solid, Recessed Lighting, Remodeled |
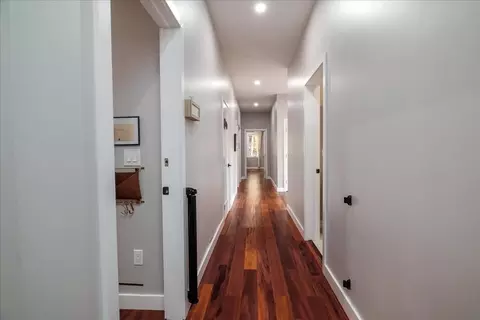
| Flooring | Wood, Other, Flooring - Hardwood, Flooring - Vinyl |
| Appliances | Water Heater, Tankless Water Heater, Range, Dishwasher, Microwave, Refrigerator, Freezer, Washer, Dryer |
| # Fireplaces | 1 |
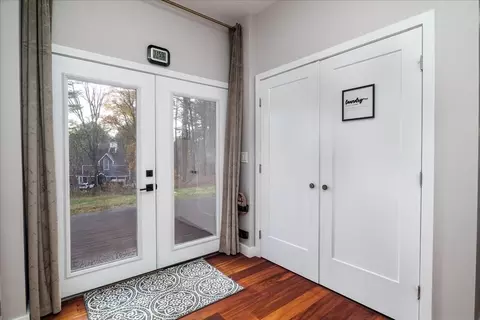
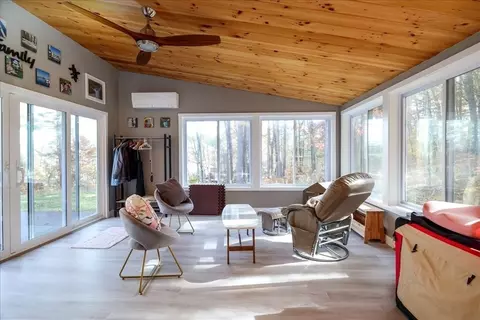
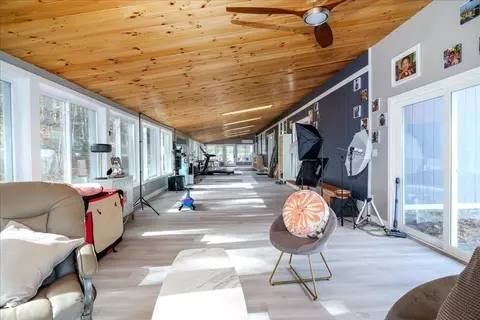
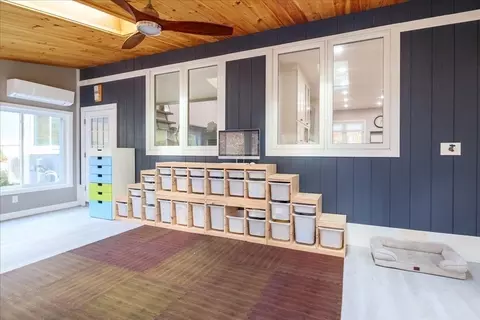
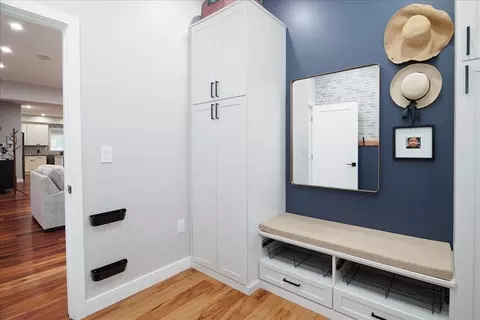
| Interior Features | Office, Mud Room, Sun Room |
| Fireplace | Living Room |
| Exterior | |
| Foundation | Concrete Perimeter, Slab |
| Roof | Shingle |
| Construction | Frame |
| # Covered Spaces | 2 |
| Parking Desc | Attached, Off Street |
| # Parking Spaces | 12 |
| # Garage Spaces | 2 |
| Exterior Features | Porch - Enclosed, Patio, Storage |
| Patio/ Porch | Porch - Enclosed, Patio |
| Lot Desc | Wooded, Gentle Sloping, Sloped |
| Amenities / Utilities | |
| Sewer | Private Sewer |
| Electricity | 220 Volts |
| Water Source | Private |
| Location | |
| View | Scenic View(s) |
| County | Worcester |
| Zoning | 5 |
| APN | 1717123 |
| Directions | Rt. 140 To Mendon Street To West River Street. |
| Lot/ Land Details | |
| Road Frontage | Public |
MLS # 73525258
MLS # 73448839
MLS # 72896811
MLS # 72654917
MLS # 72551354
MLS # 72056607
MLS # 71208050| Est. value | Bed/bath | Sqft | mi | |
|---|---|---|---|---|
| 154 W River St, Upton, MA 01568 | $657,000 | 4/4 | 1,541 | 0.03 |
| 148 W River St, Upton, MA 01568 | $376,000 | 1/1 | 980 | 0.03 |
| 144 W River St, Upton, MA 01568 | $511,000 | 1/1 | 1,739 | 0.06 |
| 158 W River St, Upton, MA 01568 | $561,000 | 1/2 | 1,556 | 0.1 |
| 135 W River St, Upton, MA 01568 | — | 1/1 | 720 | 0.13 |
| 165 W River St, Upton, MA 01568 | $574,000 | 2/1 | 1,680 | 0.15 |
| 143 W River St, Upton, MA 01568 | — | 3/3 | 2,358 | 0.17 |
| 159 W River St, Upton, MA 01568 | $1,088,000 | 2/1 | 2,879 | 0.18 |
Estimated values are based on public record data and automated valuation models. Values are not guaranteed and may not reflect current market conditions.
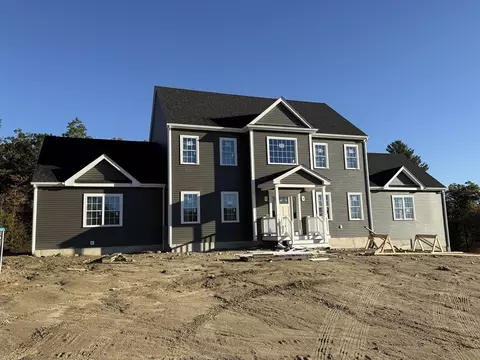
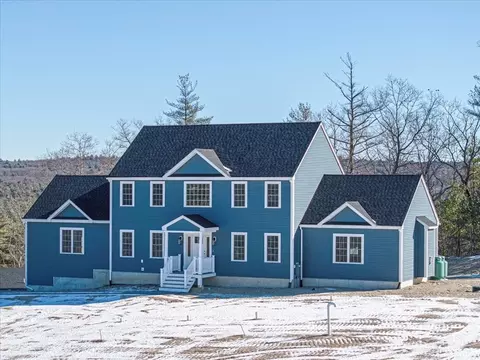
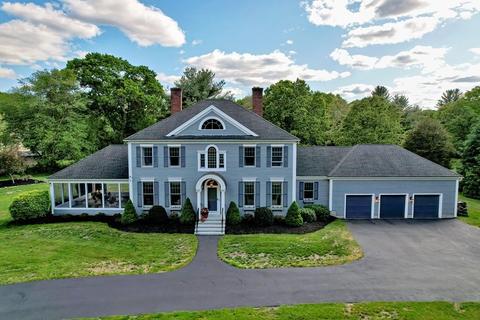
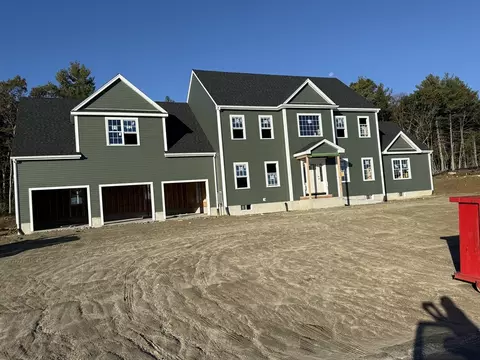
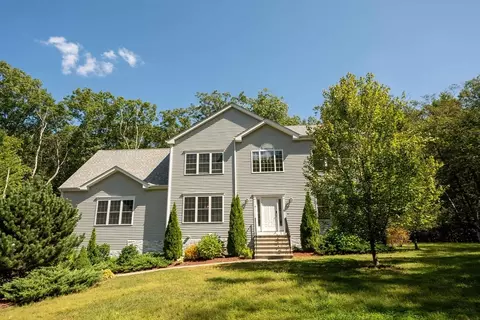
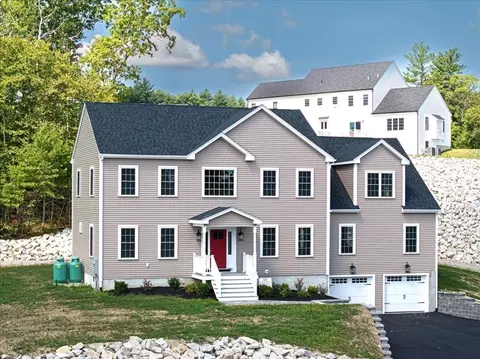
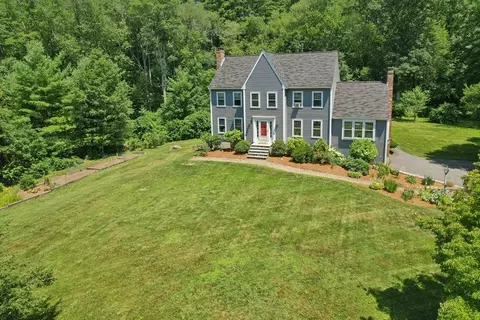
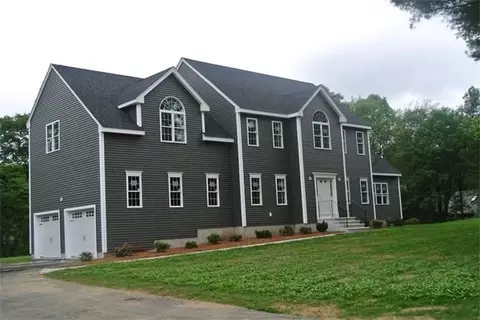
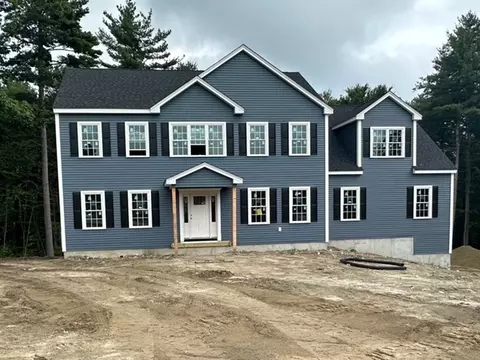
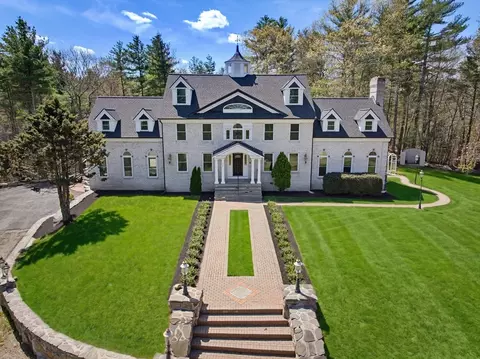
$819,900
$449,450
$589,900
$594,900
$543,500
$654,000
$490,000
$549,000
$674,450
$479,900
$774,900
$699,000
$622,450
$712,000
$419,000
$985,000
$607,400
$399,900
$699,000
$699,900
$879,000
$2,787,000
$899,900
$1,199,998
$869,000
$1,690,000
$469,900
$1,995,000
$739,900
$569,900