
- $849,900
- 4Bd
- 3Ba
- 3,132 Sq Ft
$30K

bed
bath
Sqft ($312/Sqft)
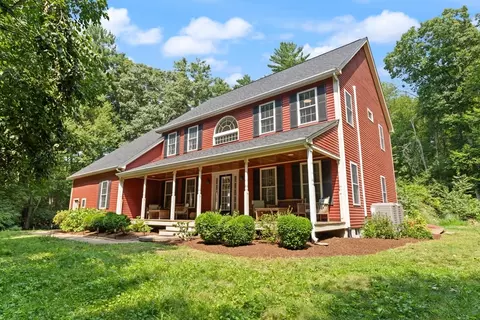
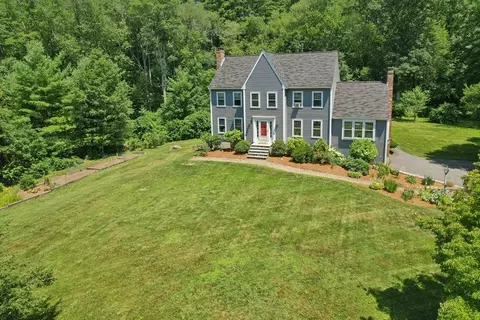
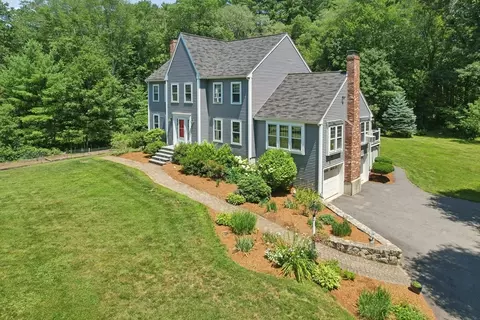
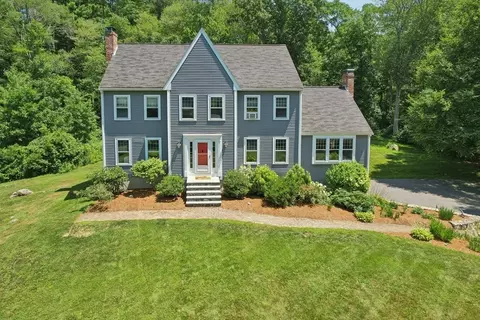
| Property type House | Year built 1987 | HOA fee $0/month | Lot size 2.04 Acre | Movoto estimate | Parking 2 garage spaces |

| Overview | |
| Cooling/AC | Window Unit(s) |
| Heating | Baseboard, Oil, Wood Stove |
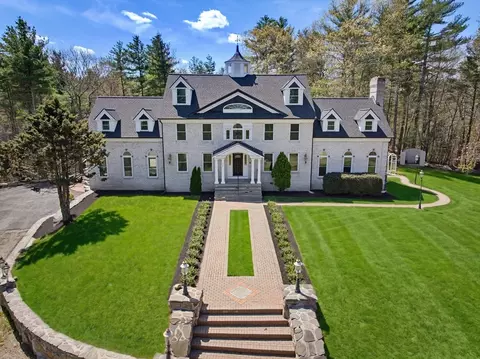
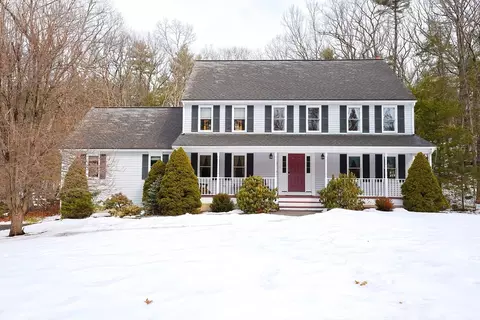
| Levels/Style | Colonial |
| MLS # | 73551967 |
| Type | Residential |
| Status | Active |
| SubType | Single Family Residence |
| SqFt | 2806 |
| Lot Size (SqFt) | 88862 |
| Lot Size (Acres) | 2.04 |
| Annual Property Tax | 9126 |
| Year Built | 1987 |
| Interior | |
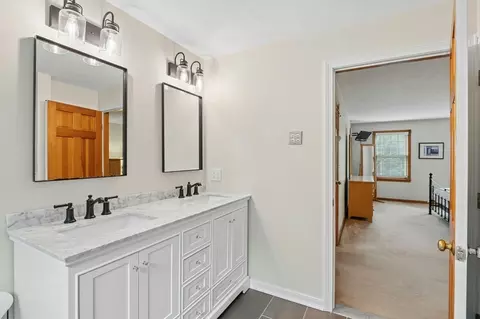
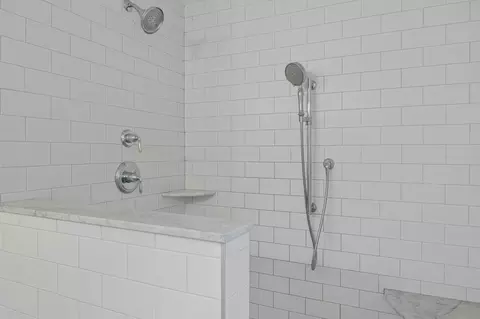
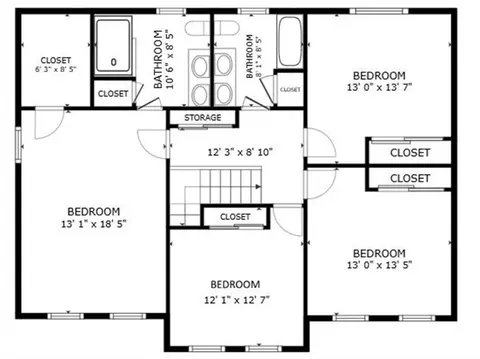
| Bathroom 2 | Bathroom - Full, Bathroom - Double Vanity/Sink, Bathroom - Tiled With Shower Stall, Closet - Linen |
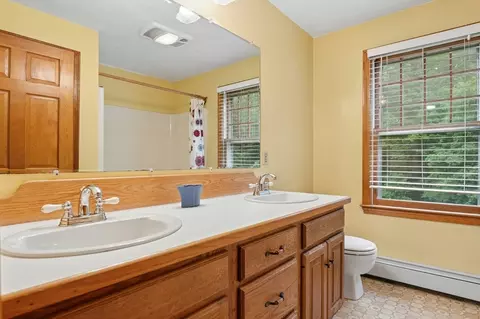
| Bathroom 3 | Bathroom - Full, Bathroom - Double Vanity/Sink, Bathroom - With Tub & Shower, Closet - Linen, Flooring - Stone/Ceramic Tile |
| Primary Bathroom | Yes |
| Total # of Bathrooms | 3 |
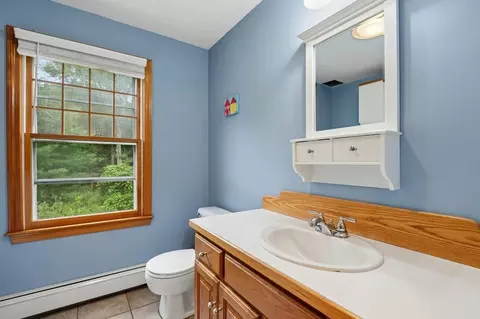
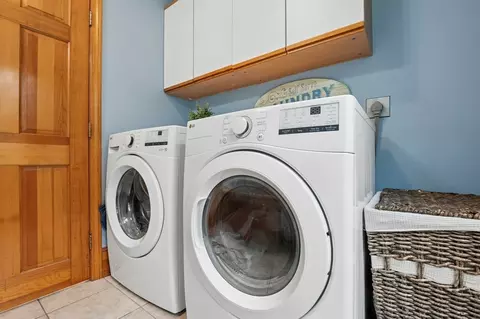
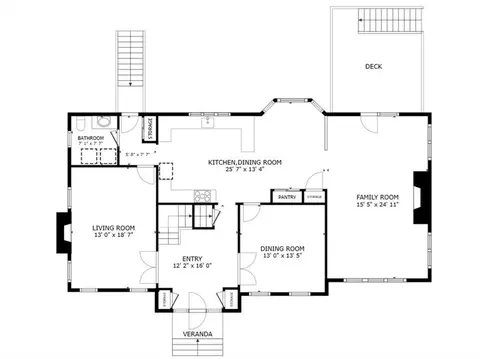
| Bathroom 1 | Bathroom - Half, Flooring - Stone/Ceramic Tile, Dryer Hookup - Electric, Washer Hookup |
| # Full Baths | 2 |
| # Half Baths | 1 |
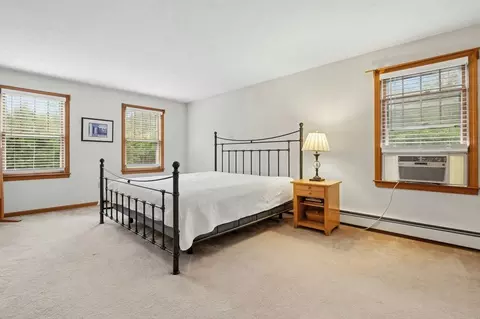
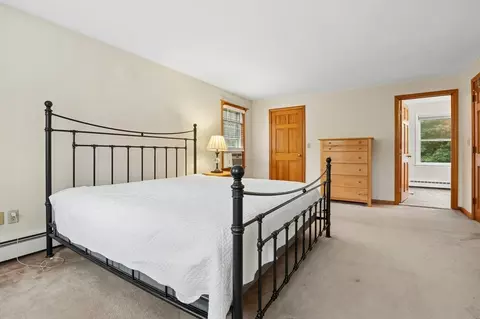
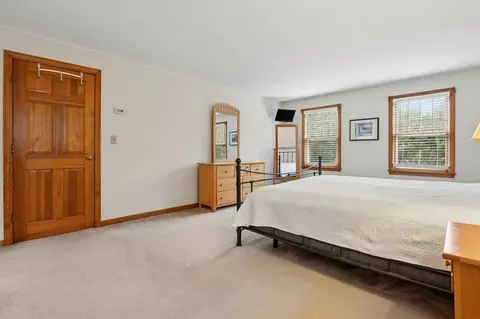
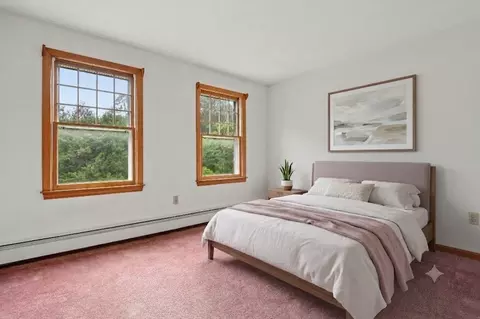
| Total # of Bedrooms | 4 |
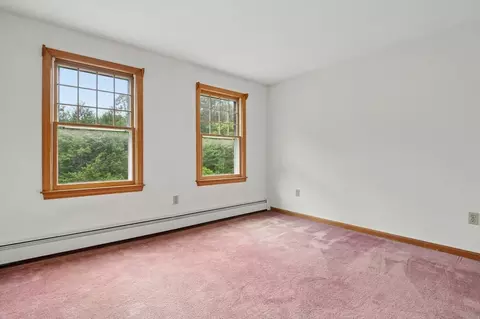
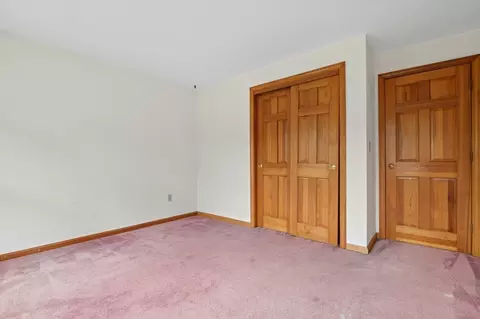
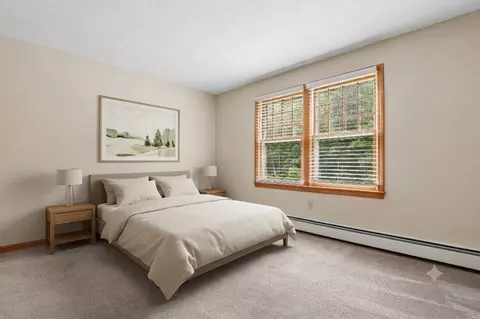
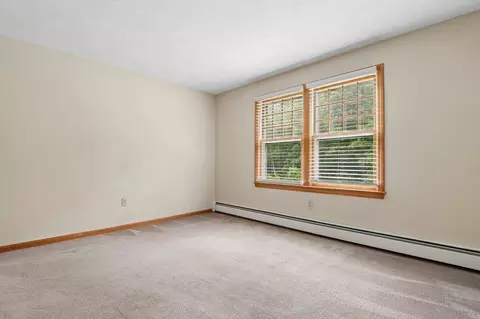
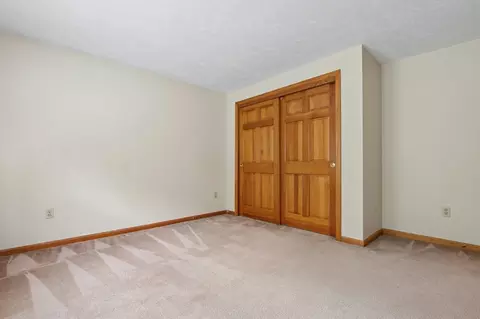
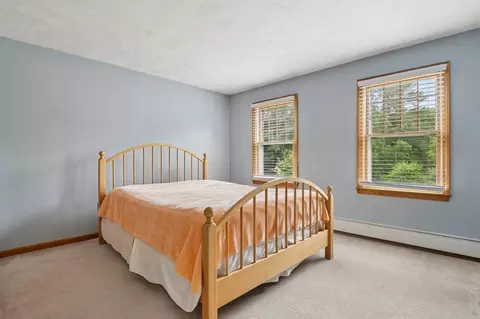
| Bedroom 3 | Closet, Flooring - Wall To Wall Carpet |
| Bedroom 4 | Closet, Flooring - Wall To Wall Carpet |
| Bedroom 2 | Closet, Flooring - Wall To Wall Carpet |
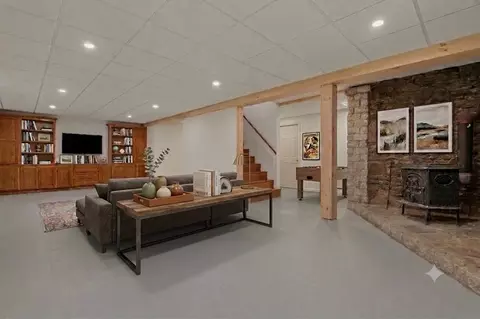
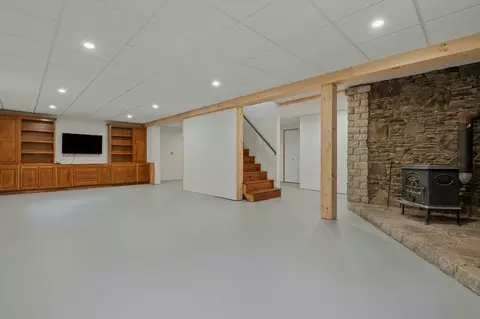
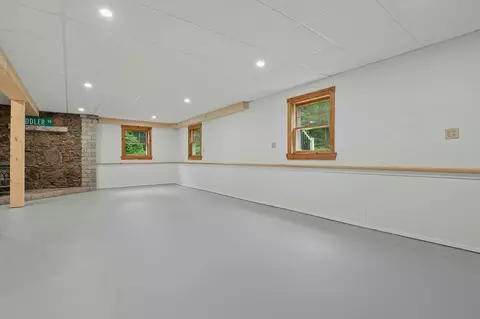
| Basement | Full, Partially Finished, Interior Entry, Garage Access |
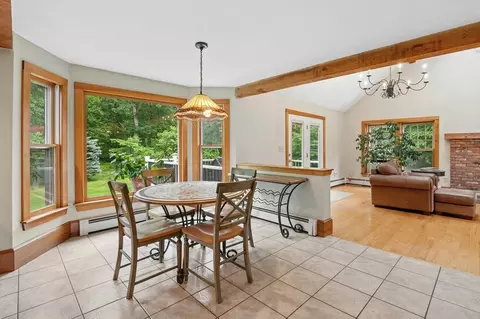
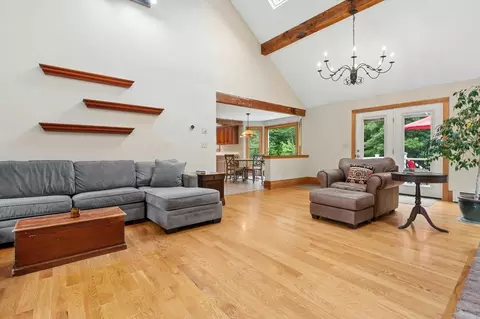
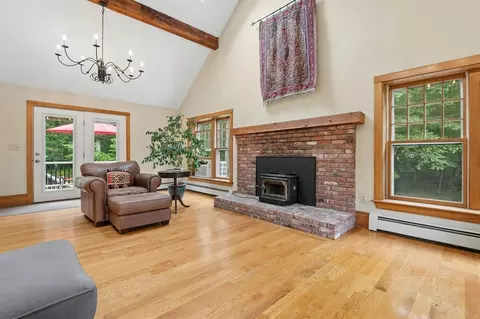
| Family Room | Skylight, Cathedral Ceiling(s), Ceiling Fan(s), Flooring - Hardwood, Exterior Access, 15.416667 |
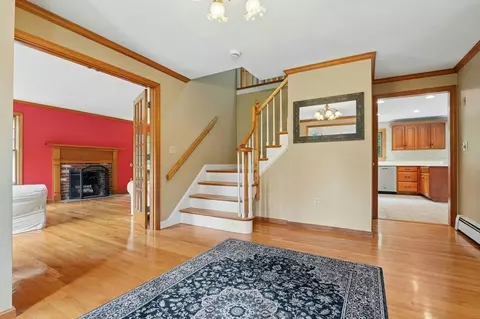
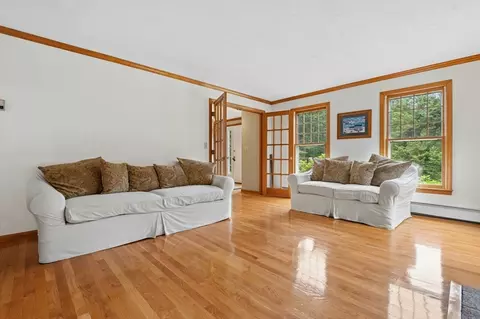
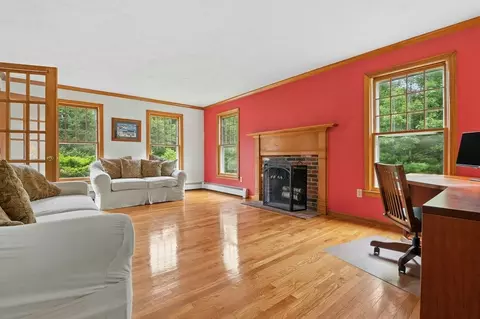
| Living Room | Flooring - Hardwood, French Doors, Crown Molding |
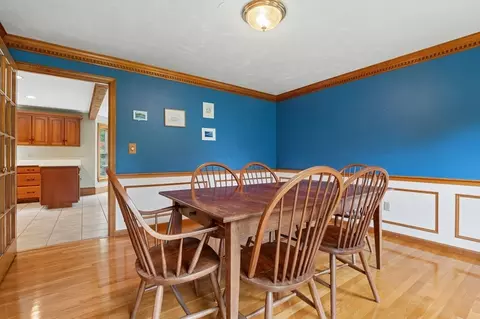
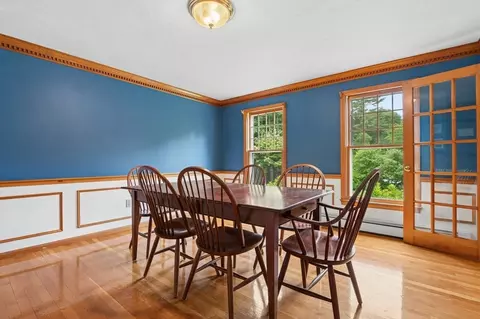
| Dining Room | First, Flooring - Hardwood, French Doors, Wainscoting, Crown Molding |
| Total # of Rooms | 9 |
| Laundry | First Floor |
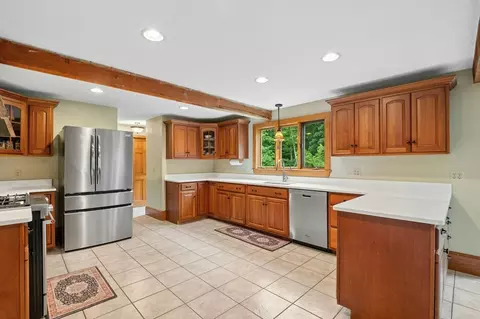
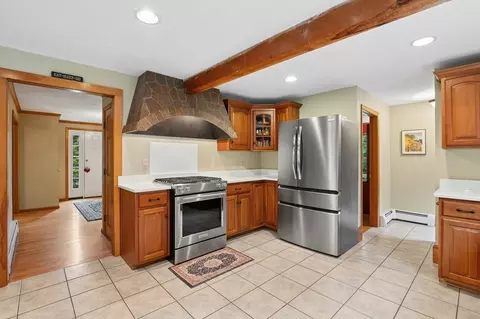
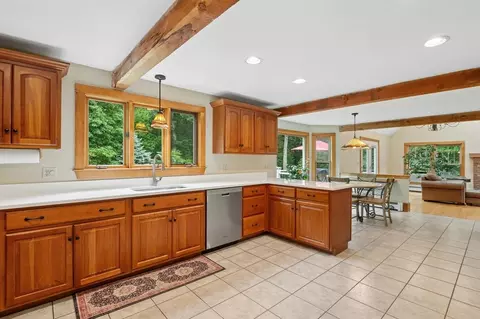
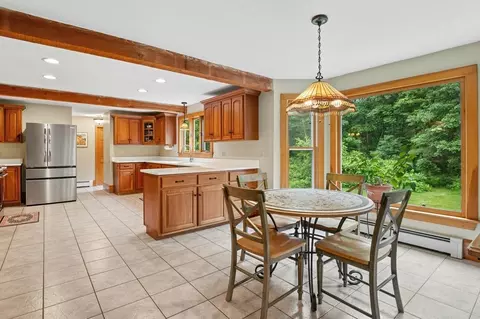
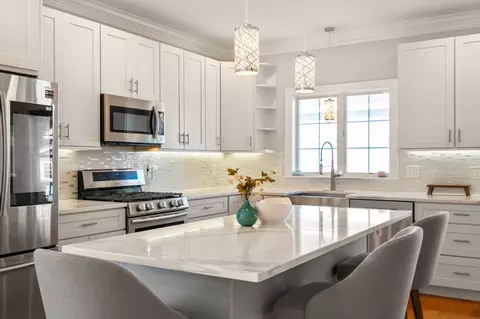
| Kitchen | Flooring - Stone/Ceramic Tile, Window(s) - Bay/Bow/Box, Dining Area, Pantry, Countertops - Stone/Granite/Solid, Countertops - Upgraded, Exterior Access, Open Floorplan, Recessed Lighting, Stainless Steel Appliances |
| Flooring | Flooring - Hardwood |
| Appliances | Water Heater, Range, Dishwasher, Refrigerator, Washer, Dryer |
| # Fireplaces | 3 |
| Interior Features | Closet, Closet/Cabinets - Custom Built, Recessed Lighting, Entry Hall, Bonus Room |
| Fireplace | Family Room, Living Room |
| Door Features | French Doors |
| Window Features | Screens |
| Exterior | |
| Foundation | Concrete Perimeter |
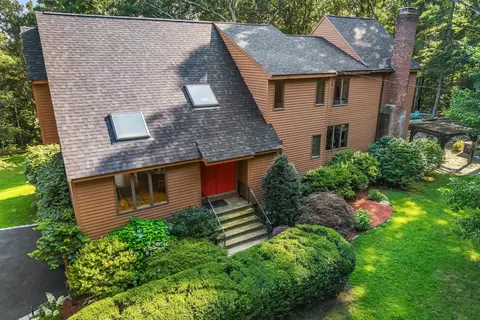
| Roof | Shingle |
| Construction | Frame |
| # Covered Spaces | 2 |
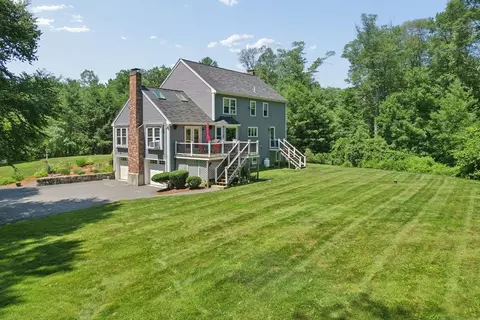
| Parking Desc | Attached, Under, Garage Door Opener, Storage, Workshop In Garage, Paved Drive, Off Street, Paved |
| # Parking Spaces | 8 |
| # Garage Spaces | 2 |
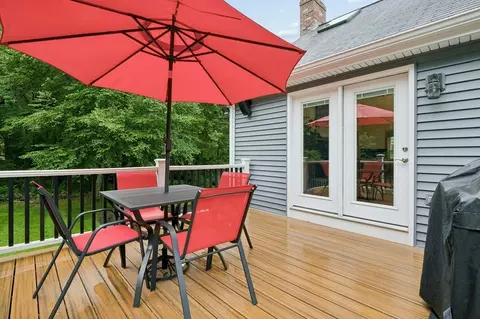
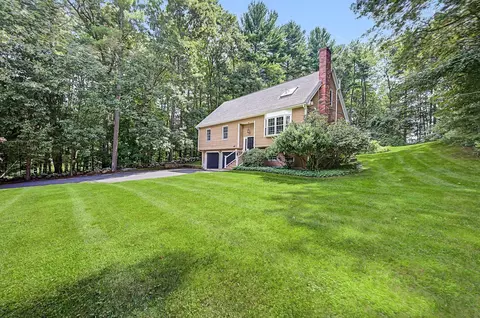
| Exterior Features | Deck - Composite, Rain Gutters, Screens, Fruit Trees, Stone Wall |
| Patio/ Porch | Deck - Composite |
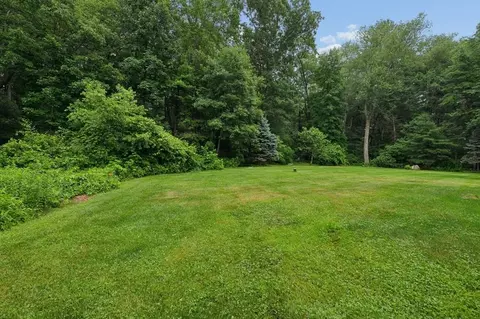
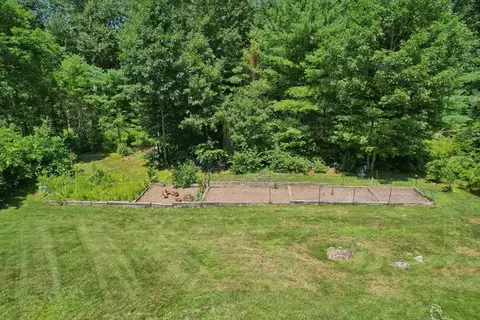
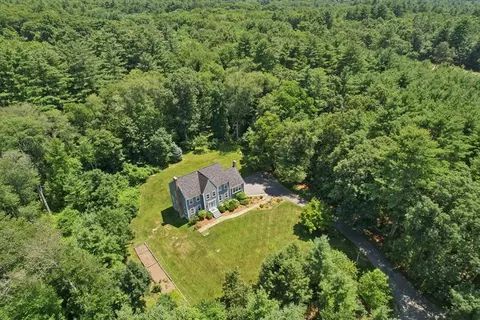
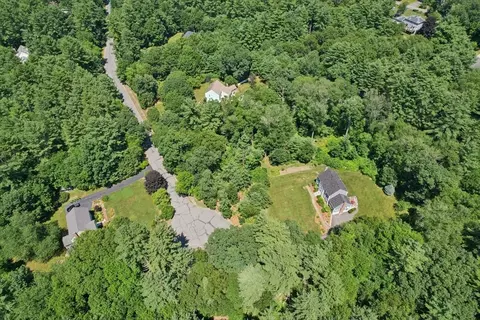
| Lot Desc | Corner Lot, Wooded, Easements, Level |
| Amenities / Utilities | |
| Sewer | Public Sewer, Private Sewer |
| Green Features: Energy Efficiency | Thermostat |
| Electricity | Circuit Breakers, 200+ Amp Service |
| Water Source | Private |
| Location | |
| County | Worcester |
| Community Features | Walk/Jog Trails, Stable(s), Golf, Conservation Area, Highway Access, Public School |
| Elementary School | Memorial |
| Middle School | Miscoe Hill |
| High School | Nipmuc Regional |
| Zoning | 5 |
| APN | M:028 L:024, 1716999 |
| Directions | South Street To Sadler (last House On The Cul De Sac On The Left Hand Side) |
| Lot/ Land Details | |
| Road Frontage | Public |

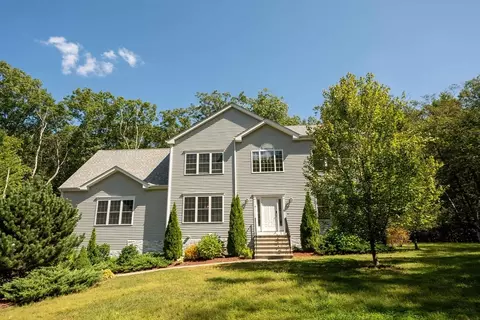
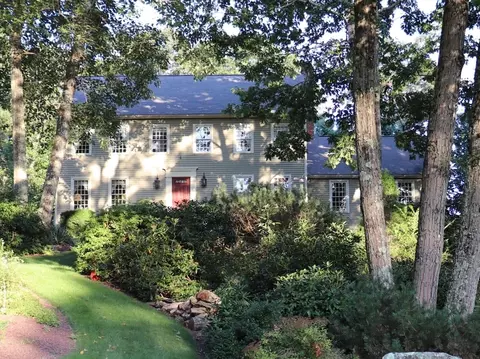
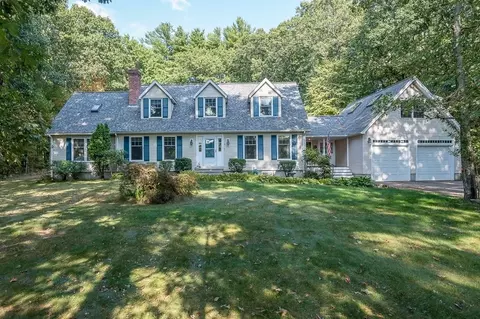
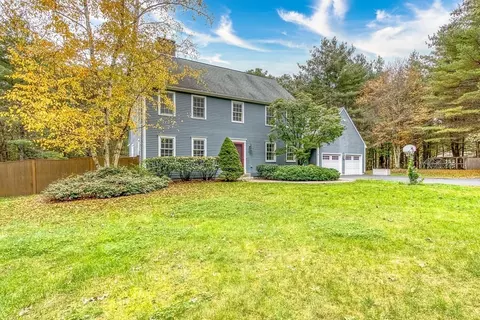
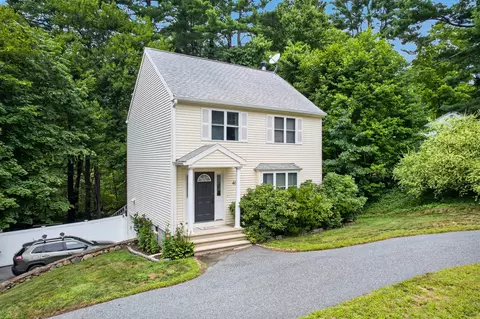
$819,900
$449,450
$589,900
$594,900
$543,500
$654,000
$490,000
$549,000
$674,450
$479,900
$774,900
$699,000
$622,450
$712,000
$419,000
$985,000
$607,400
$399,900
$699,000
$699,900
$879,000
$2,787,000
$899,900
$1,199,998
$869,000
$1,690,000
$469,900
$1,995,000
$739,900
$569,900