

- $175,000
- 3Bd
- 3Ba
- 1,620 Sq Ft
SOLD


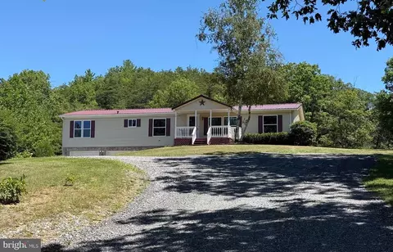
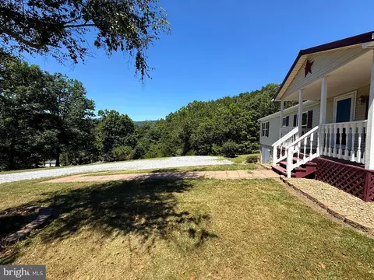
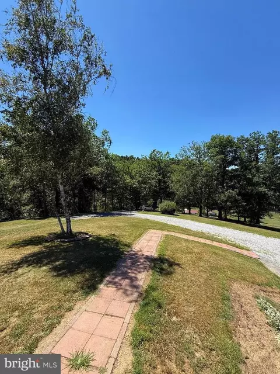
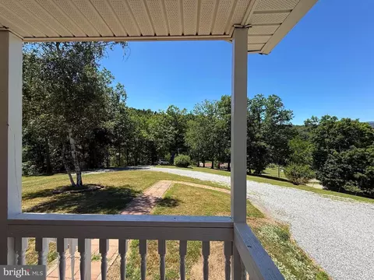
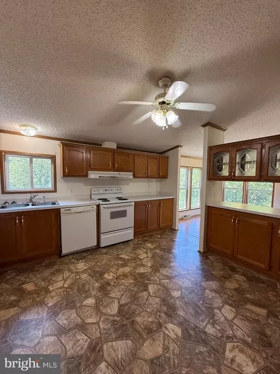
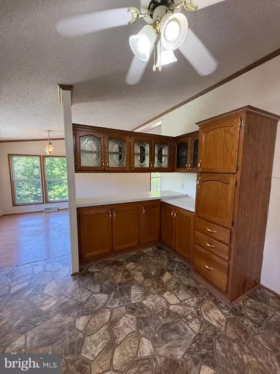
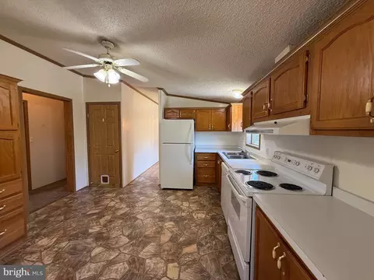
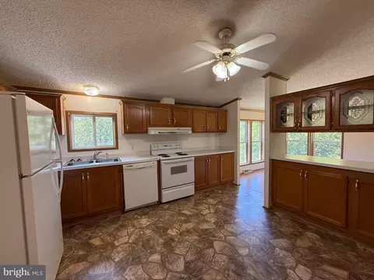
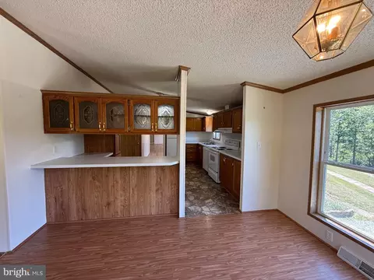
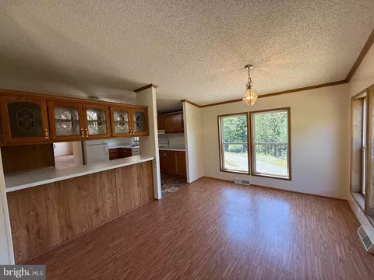
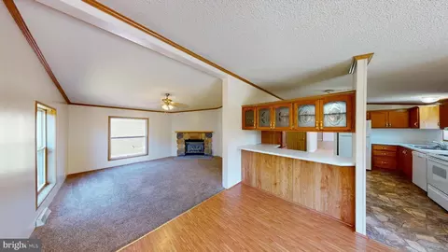
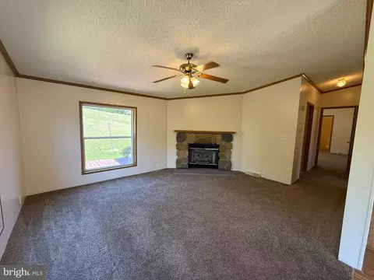
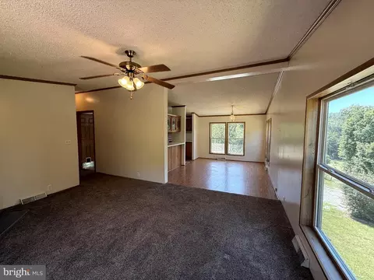
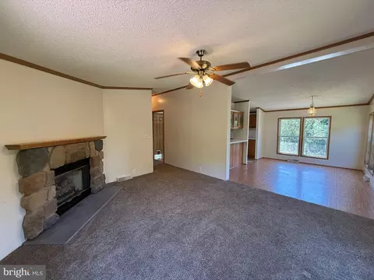
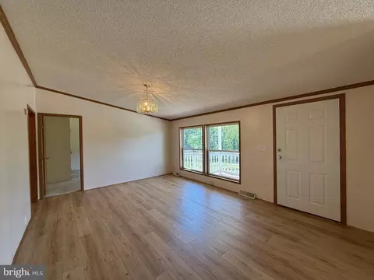
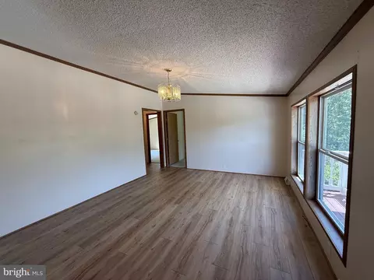
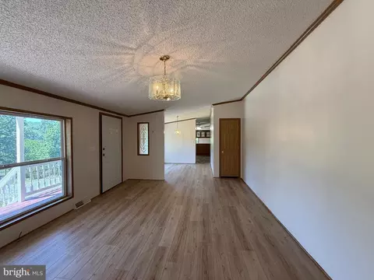
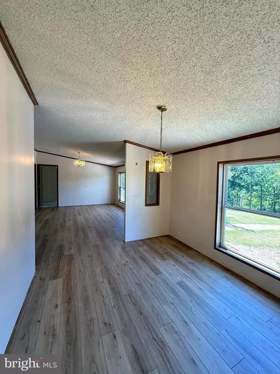
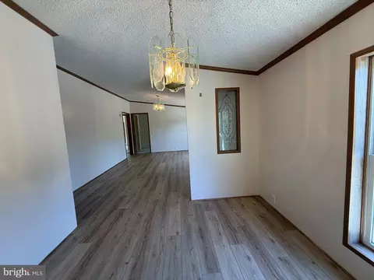
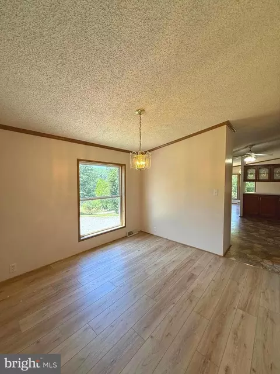
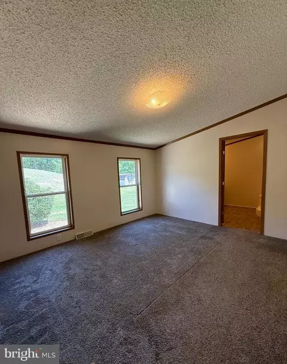
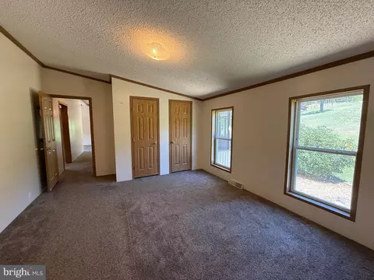
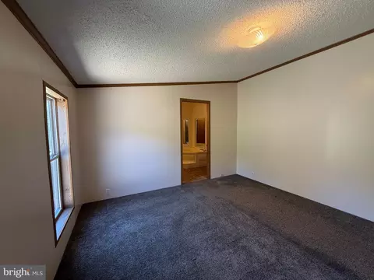
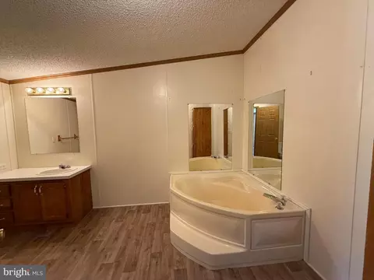
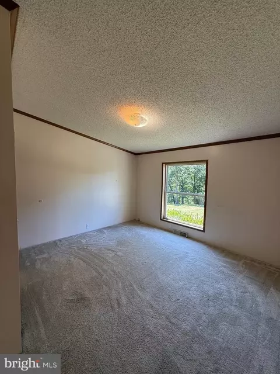
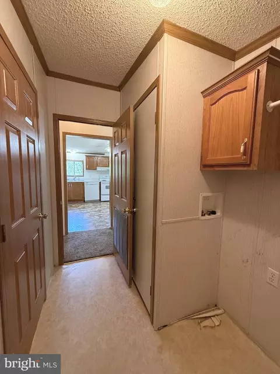
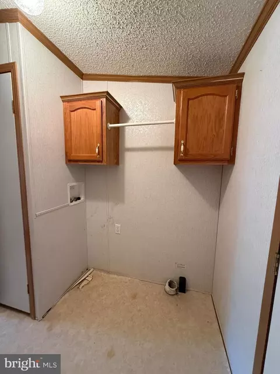
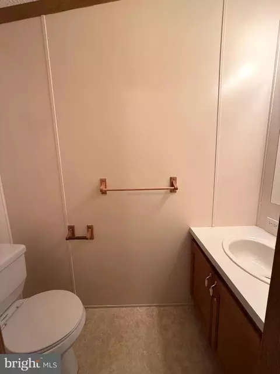
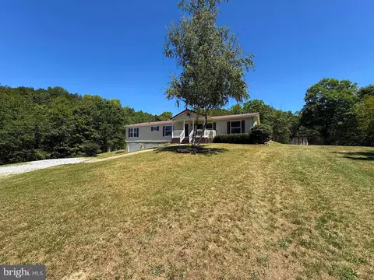
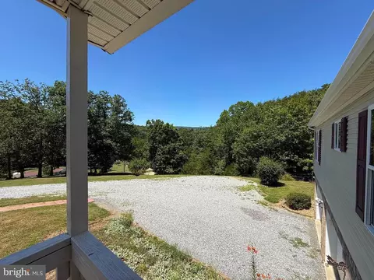
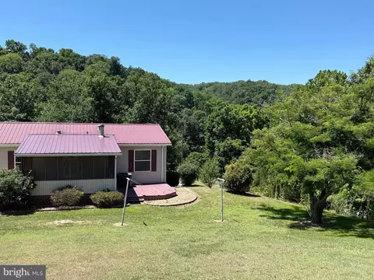
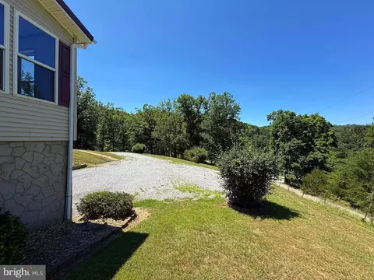
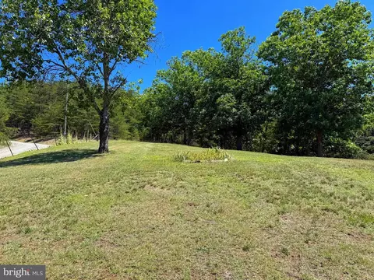
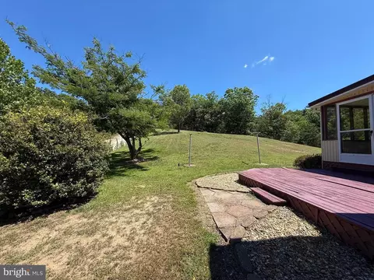
Last sold 09/11/2026 after 42 Days
bed
bath
Sqft ($118/Sqft)
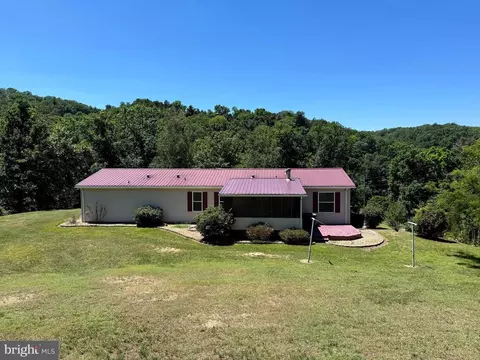
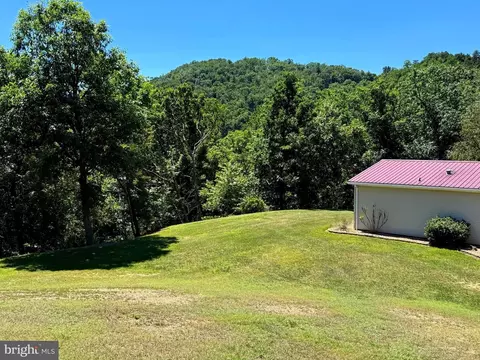
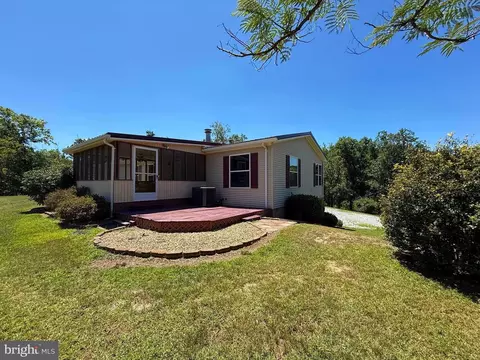
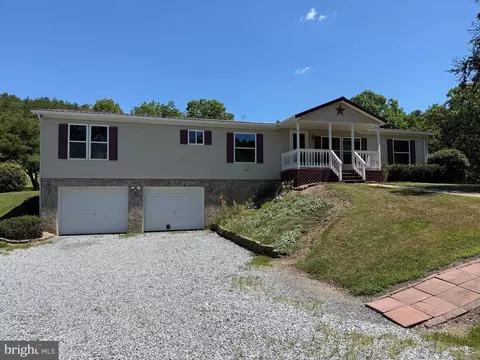
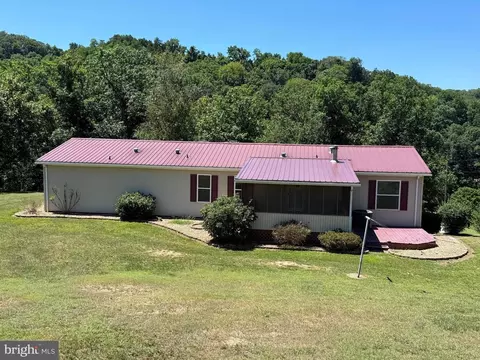
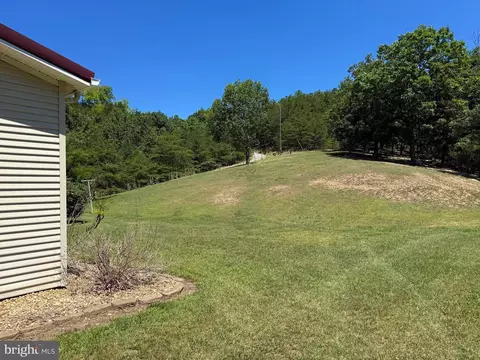
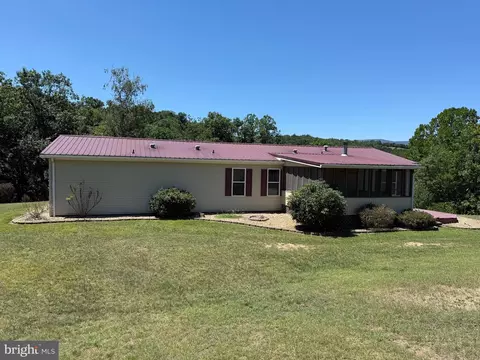
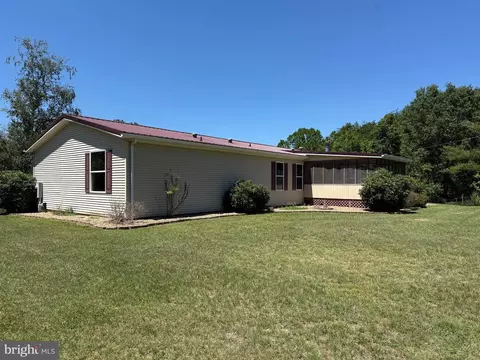
| Property type Manufactured | Neighborhood | Year built 1996 | HOA fee $0/month | Lot size 1.35 Acre | Parking 2 garage spaces |

| Overview | |
| Cooling/AC | Central A/C, Ceiling Fan(s), Heat Pump(s), Electric |
| Heating | Electric |
| Levels/Style | Ranch/Rambler |
| Type | Residential |
| Virtual Tour | N/A |
| Status | Closed |
| SqFt | 2832 |
| Lot Size (SqFt) | 58806 |
| Lot Size (Acres) | 1.35 |
| Tax: Assessed Value | 85860 |
| Annual Property Tax | 1165 |
| Year Built | 1996 |
| Condition | Very Good |
| Municipality | Mill Run |
| New Construction (Y/N) | N |
| Foreclosure (Y/N) | N |
| Interior | |
| Total # of Bathrooms | 3 |
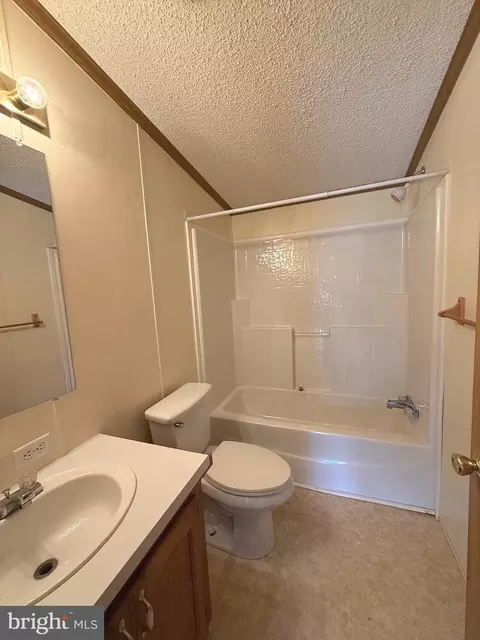
| # Full Baths | 2 |
| # Half Baths | 1 |
| Total # of Bedrooms | 3 |
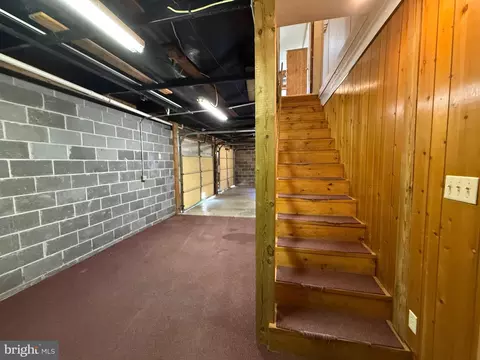
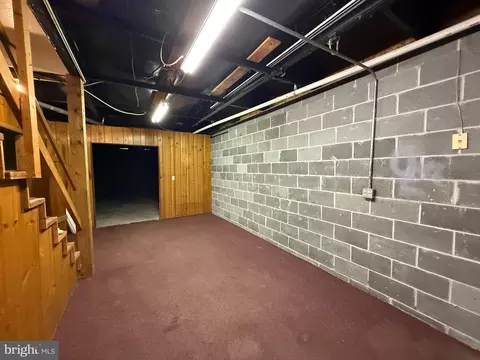
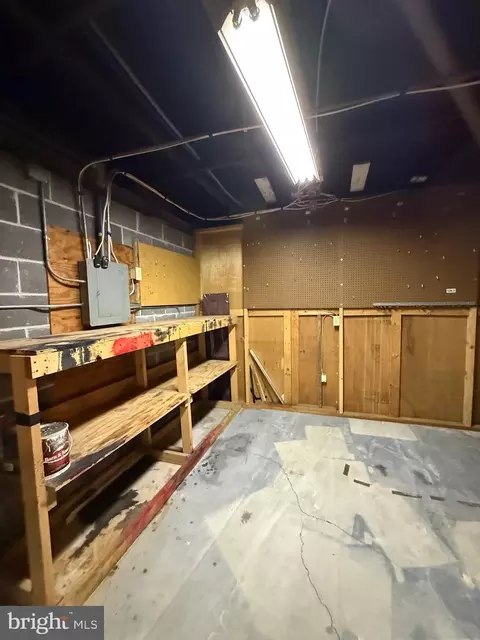
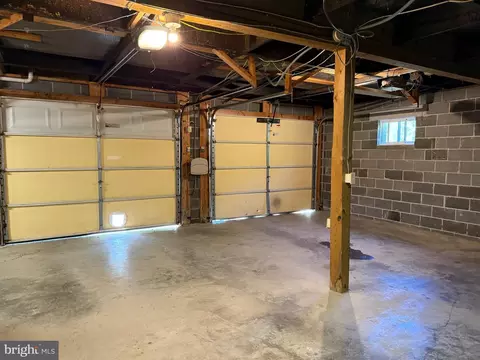
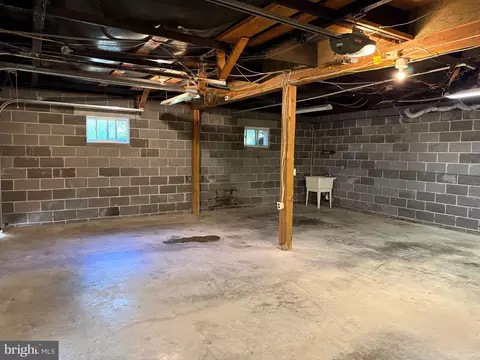
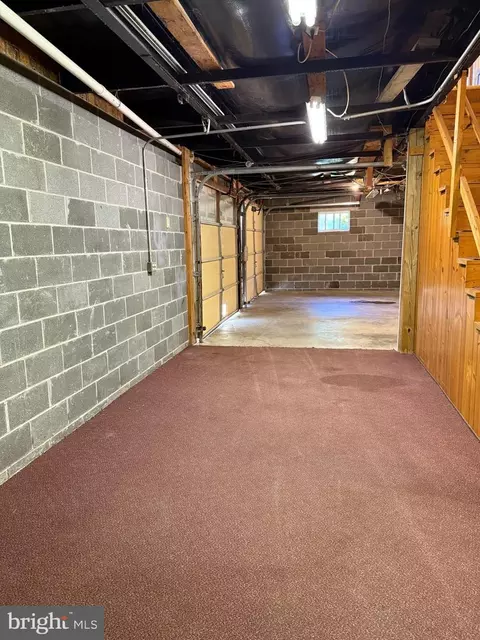
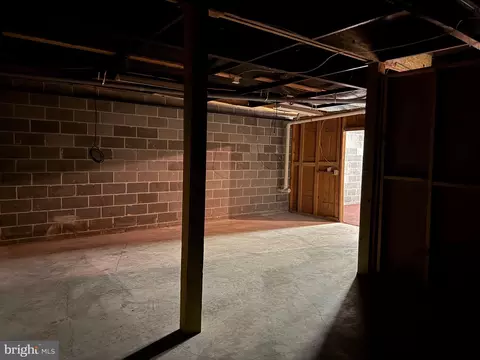
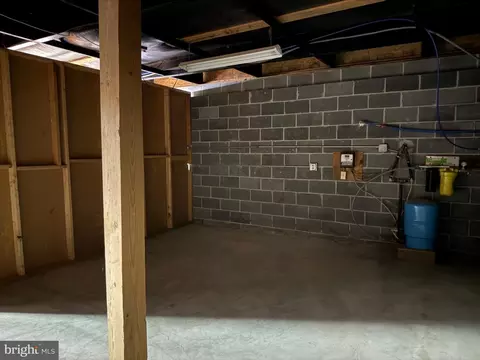
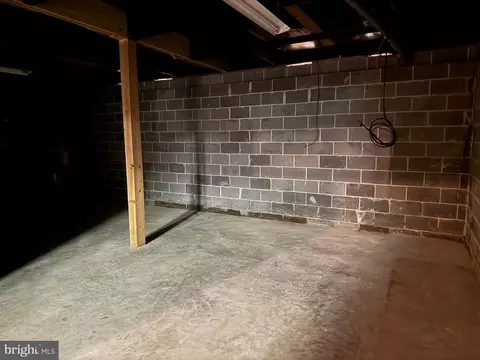
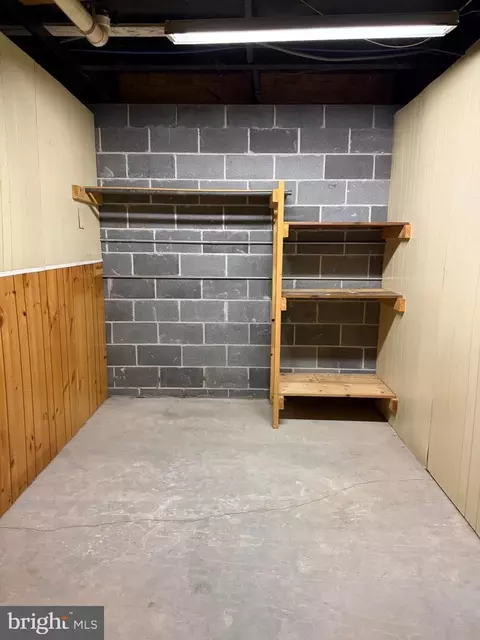
| Basement | Front Entrance, Full, Garage Access, Interior Access, Outside Entrance, Shelving, Space For Rooms, Unfinished, Walkout Level |
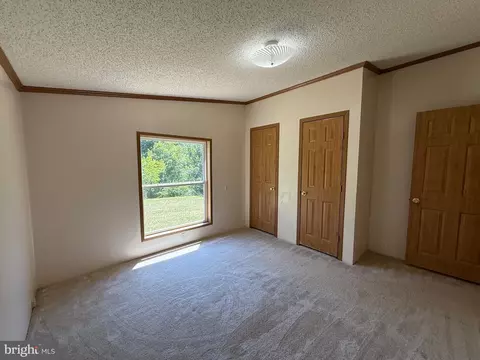
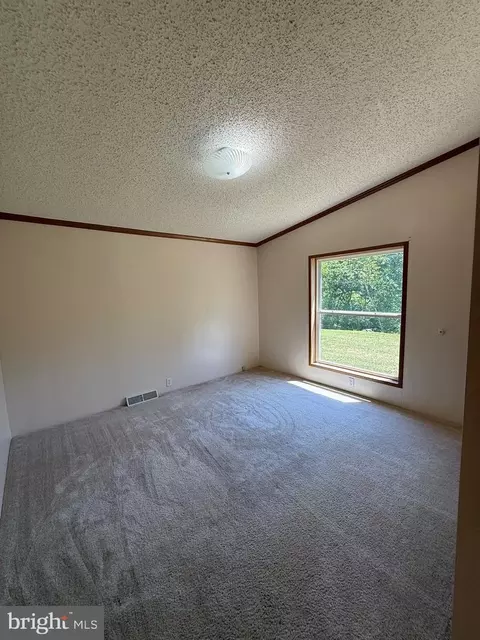
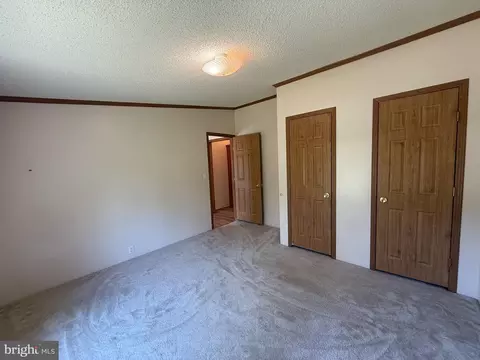
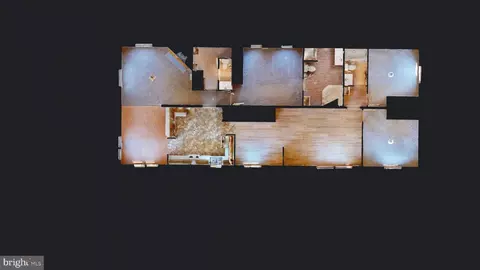
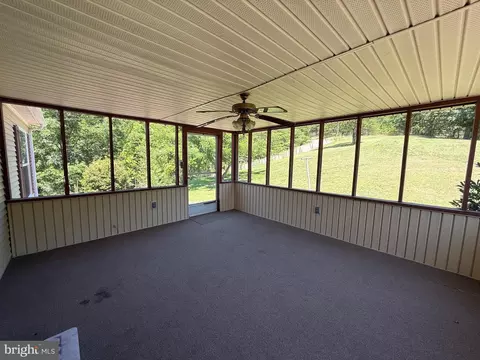
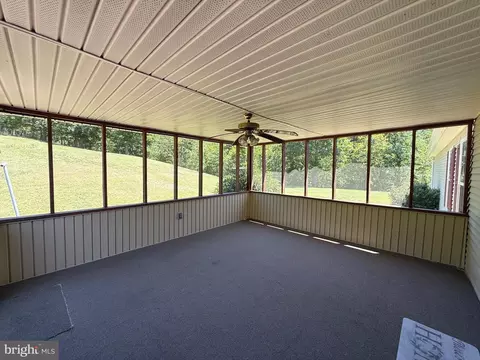
| Other Room(s) | Living Room, Dining Room, Primary Bedroom, Bedroom 2, Bedroom 3, Kitchen, Family Room, Basement, Laundry, Primary Bathroom, Full Bath, Half Bath, Screened Porch |
| Appliances | Stove, Refrigerator, Dishwasher |
| Fireplace | Gas/Propane |
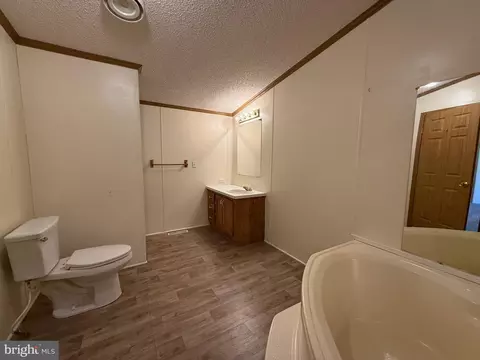
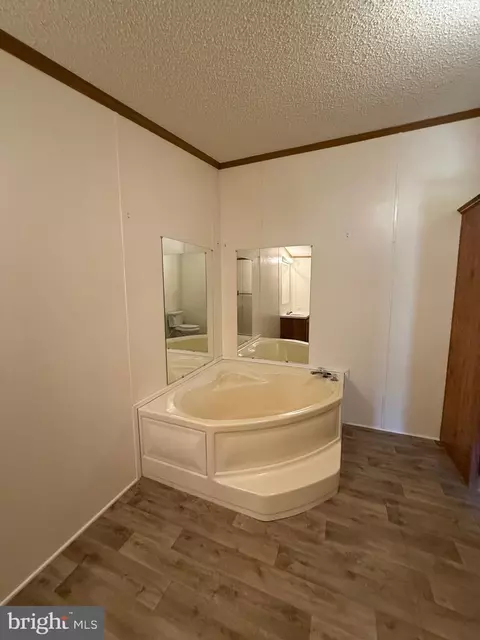
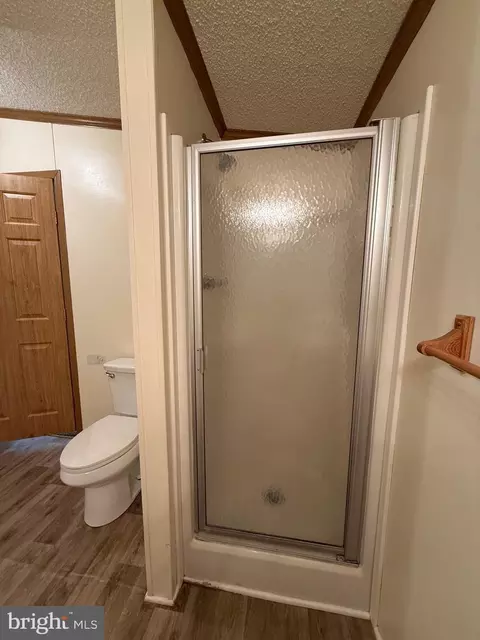
| Interior Features | Bar, Bathroom - Soaking Tub, Bathroom - Tub Shower, Bathroom - Stall Shower, Carpet, Ceiling Fan(s), Combination Dining/Living, Combination Kitchen/Dining, Dining Area, Entry Level Bedroom, Formal/Separate Dining Room, Kitchen - Eat-In, Kitchen - Table Space, Primary Bath(s) |
| Accessibility Features | None |
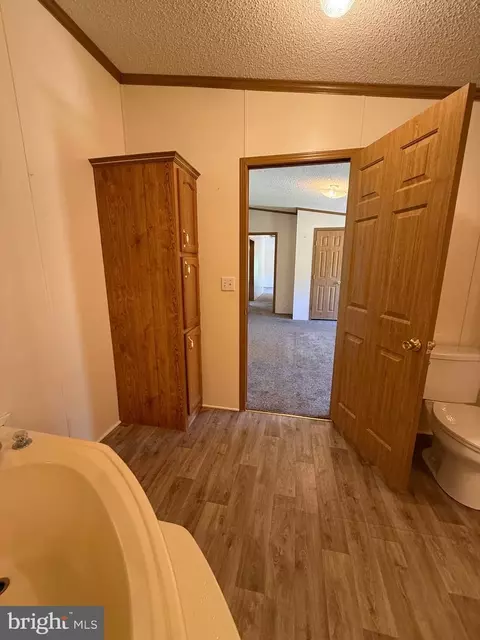
| Door Features | Six Panel |
| Exterior | |
| Roof | Metal |
| Body Type | Double Wide |
| Garage Desc | Garage - Front Entry, Basement Garage, Additional Storage Area, Garage Door Opener, Inside Access |
| Parking Desc | Gravel Driveway, Attached Garage |
| # Garage Spaces | 2 |
| # Parking Spaces | 2 |
| # Attached Garage Spaces | 2 |
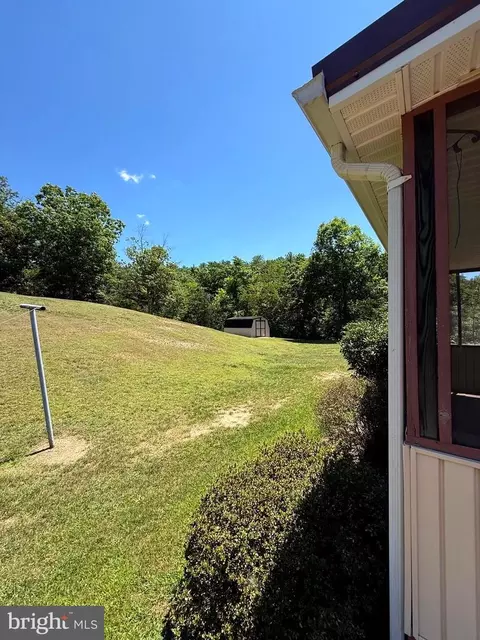
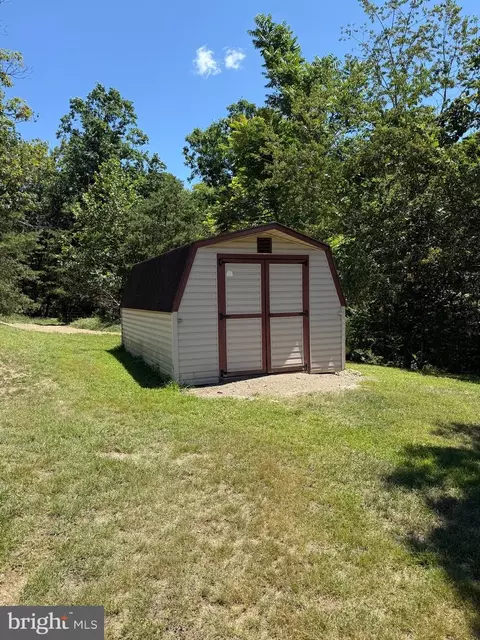
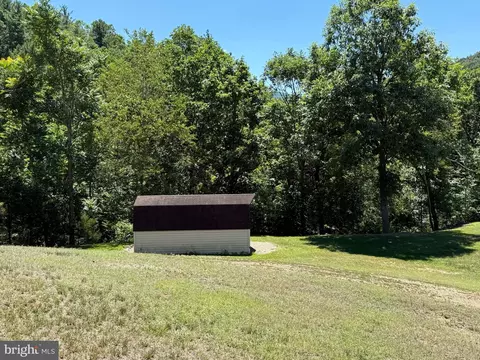
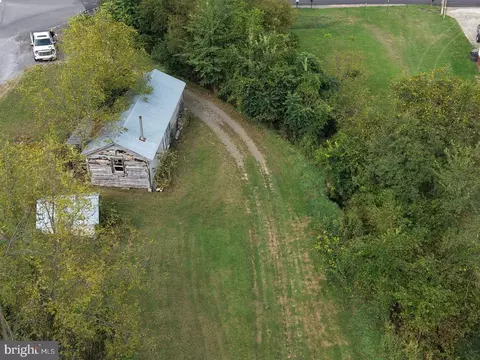
| Exterior Features | Exterior Lighting, Flood Lights, Gutter System, Outbuilding(s), Sidewalks |
| Existing Structures | Above Grade, Below Grade |
| Amenities / Utilities | |
| Sewer/ Septic | On Site Septic |
| Pool | No Pool |
| Location | |
| Subdivision | NONE-UNRESTRICTED |
| Water Source | Public |
| Senior Community (Y/N) | N |
| School District | PENDLETON COUNTY SCHOOLS |
| Directions | From Petersburg, Travel US 220 S For 13 Miles. Turn LEFT Onto MOZER Road. Travel 1.8 Mi, Turning LEFT Into The Driveway. Bear RIGHT At The Driveway "Y". Sign On Property. |
| Zoning | 101 |
| Lot/ Land Details | |
| Road Responsibility | City/County |
| Add'l Parcels Desc | Tract 2 Is 5 14062000000000 |
| Road Surface Type | Paved |
MLS # WVPT2001360
MLS # WVPT2000026 





$319,900
$242,450
$255,000
$399,890
$157,250
$327,450
$319,000
$270,000
$160,166
$264,000
$423,790
$326,400
$269,945
$347,445
$176,000
$319,000
$499,000
$194,950
$115,990
$264,450