

- $950,000
- 6Bd
- 3Ba
- 1,730 Sq Ft
SOLD

Last sold date unavailable
bed
bath
Sqft ($400/Sqft)
| Property type Multi-family | HOA fee $0/month | Movoto estimate | Parking 2 garage spaces | Rental estimate |
| Plan Information | |
| Levels/Style | 3 |
| Builder ID | 10534 |
| Brand Name | Toll Brothers |
| Builder | External Link |
| Sales Office Website | External Link |
| Status | Active |
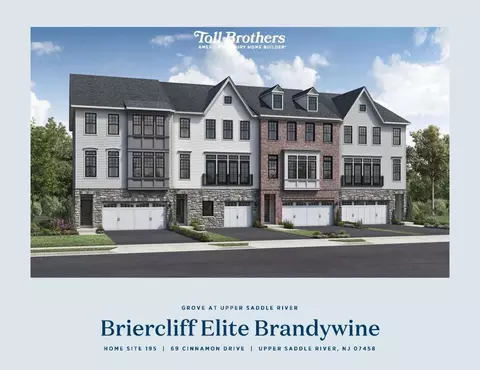
| Plan Name | Briercliff Elite Brandywine |
| Move-In Date | 2024-06 |
| Home Details Website | External Link |
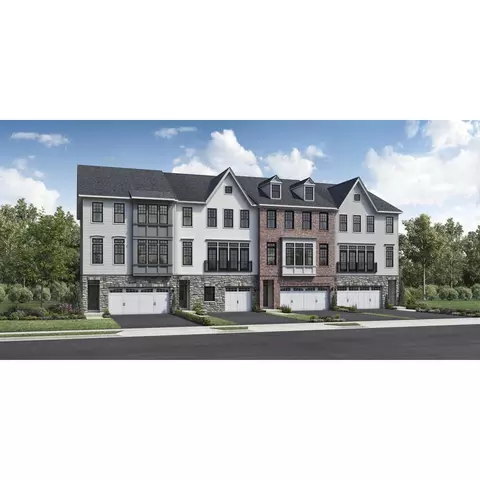
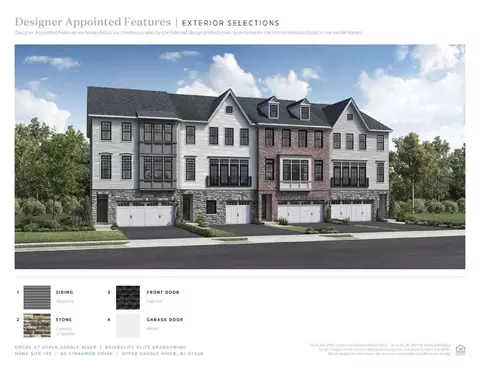
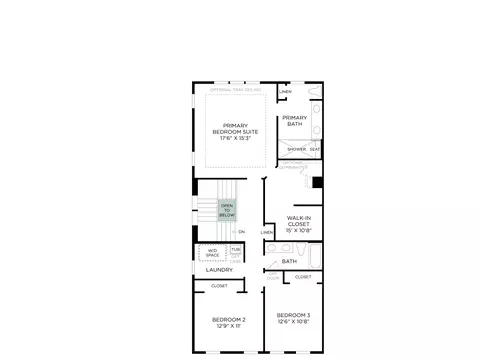
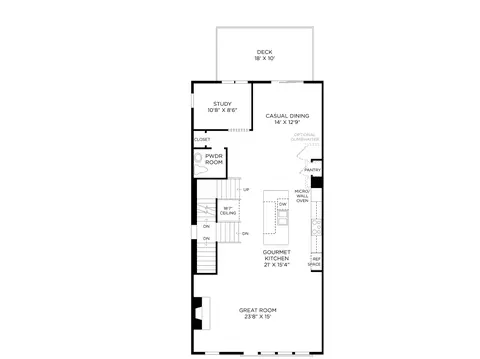
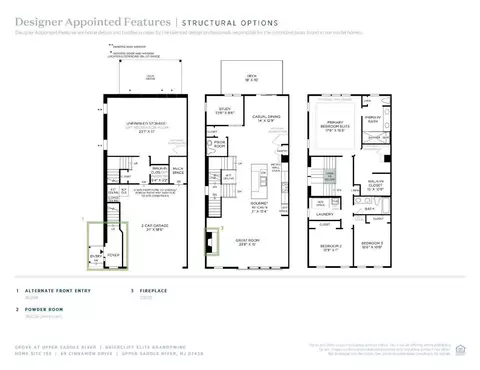
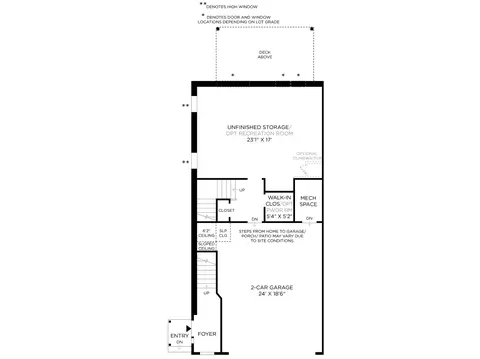
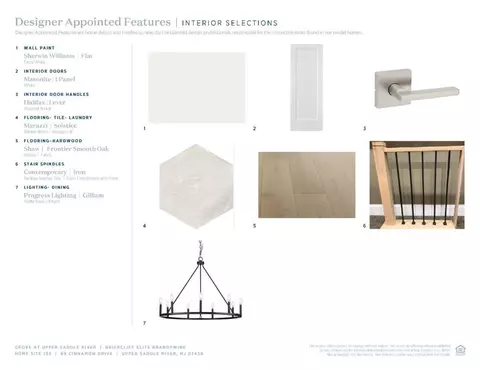
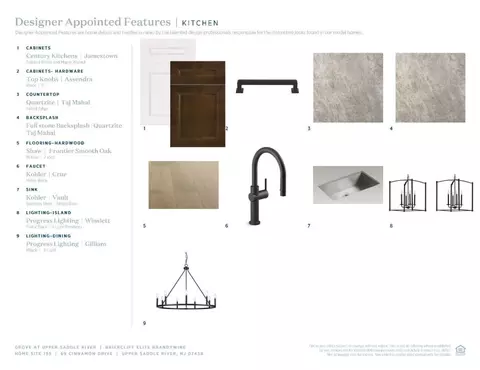
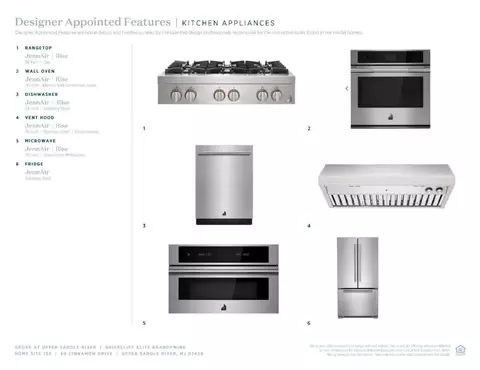
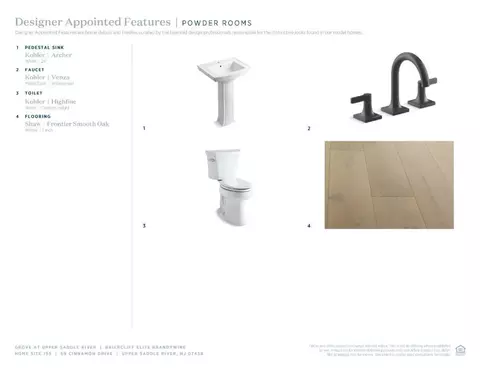
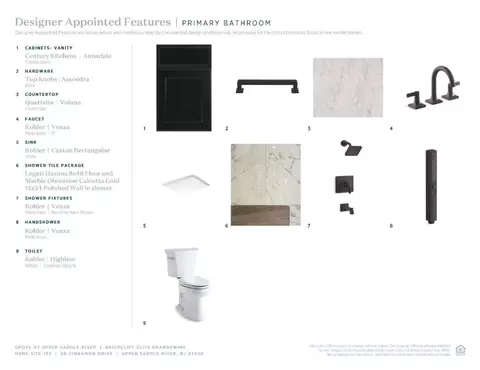
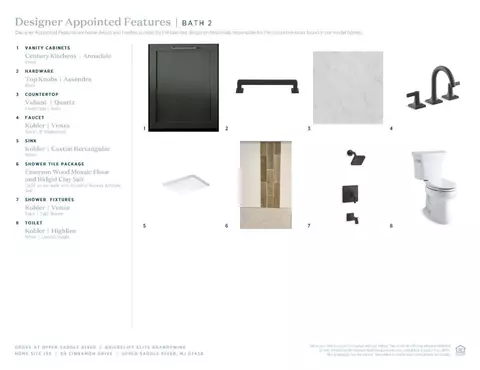
| Home Details | The Briercliff Is Perfect For Working From Home, With An Office Located On The Main Living Level.. The Open-concept Floor Plan Provides Ample Space For Entertaining, With A Deck Off The Main Dining Area. The Briercliff Showcases The Kitchen With A Large Center Island. Upstairs, The Primary Bedroom Suite Features An Expansive Walk-in Closet And An En-suite Bath With A Luxurious Shower. On This Level Are Two Additional Bedrooms, A Hall Bath, And A Large Laundry Room. The Lower-level Finished Recreation Room Makes For The Ideal Work Or Play Space. Interior Designer Appointed Features Have Been Pre-selected And Include Upgraded Finishes Such As Wide-plank Hardwood Flooring Throughout, Quartz Countertops In The Kitchen And Baths, Beautiful Tile Selections, And All Of Your Appliances Included. Disclaimer: Photos Are Images Only And Should Not Be Relied Upon To Confirm Applicable Features. |
| Listing Type | New Construction |
| Price | 1222852 |
| Total # of Bedrooms | 3 |
| Total # of Bathrooms | 2.5 |
| # Garage Spaces | 2 |
| Primary Bedroom | Upstairs |
| Property Type | MultiFamily |
| SqFt | 3055 |
| Listing # | 2707473 |
| Community Information | |
| Subdivision ID | 148967 |
| MultiFamily Homes (Y/N) | Yes |
| Price Range (Low) | 1073995 |
| Price Range (High) | 1411995 |
| Directions | From I-80 Traveling West: Take Exit 64A To Merge Onto New Jersey Route 17 North. Travel For Approximately 13.5 Miles. Take The Mountain View Road Exit Toward Upper Saddle River. The Entrance For The Grove Is At The Corner Of Lake Street And Mountain View Road. Proceed To Our Sales Center. |
| Pool (Y/N) | Yes |
| Sports Facilities (Y/N) | Yes |
| Subdivision | The Grove At Upper Saddle River |
| Subdivision Website | External Link |
| Community Description | Located In Scenic Bergen County, Welcome Home To The Grove.. Featuring Sleek Urban-style Townhome Designs And Low-maintenance Living With Onsite Clubhouse And Amenities Exclusively From America's Luxury Home Builder. Toll Brothers Offers You Personalization Options At Our National Award-winning New Jersey Design Studio - Choose Designer Lighting, Hardwood Flooring, Cabinets And Countertops, Security And Home Automation, And Much More! |








$299,000
$580,000
$459,900
$540,000
$499,000
$499,999
$712,000
$1,100,000
$995,000
$959,999
$825,000
$799,900
$1,550,000
$1,709,000
$870,000
$399,950
$1,012,500
$625,000
$549,000
$699,000
$549,900
$702,450
$1,795,000
$799,000
$1,572,500
$875,000
$1,750,000
$1,625,000
$434,000
$2,985,000

