

- $1,225,000
- 4Bd
- 5Ba
- 5,007 Sq Ft
SOLD

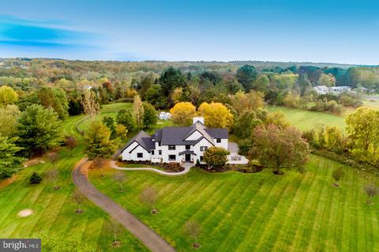
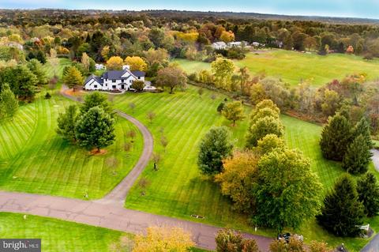
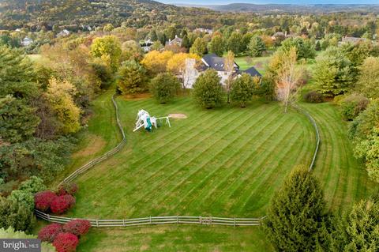
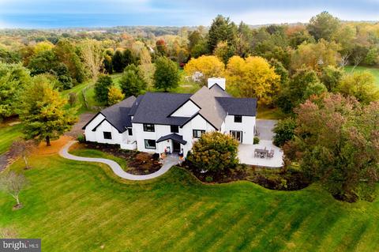
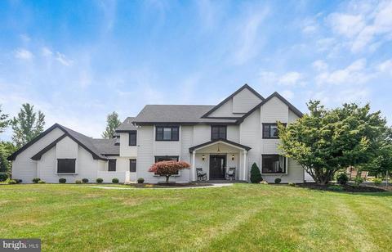
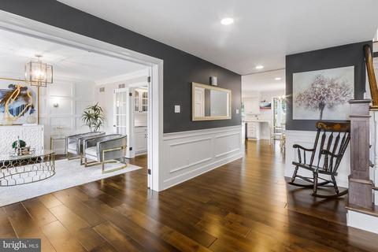
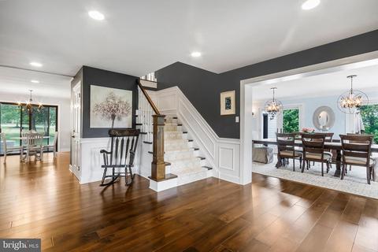
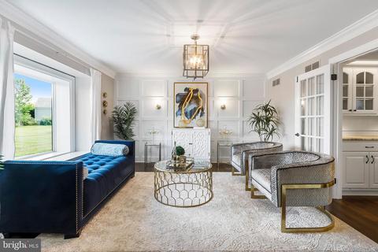
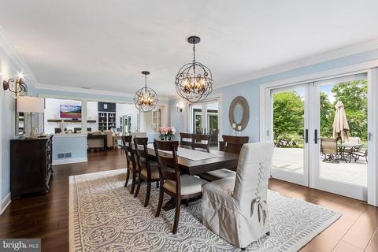
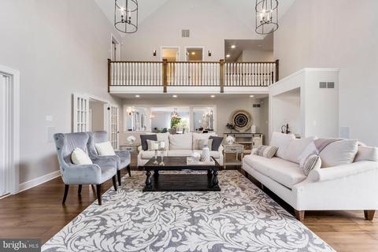
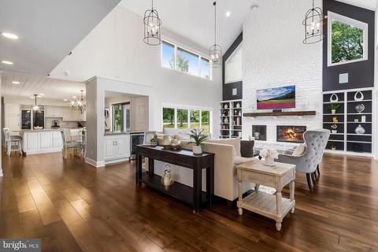
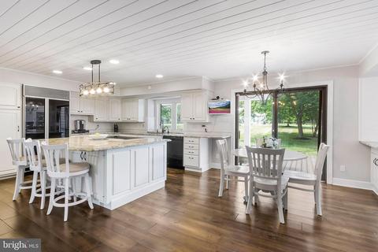
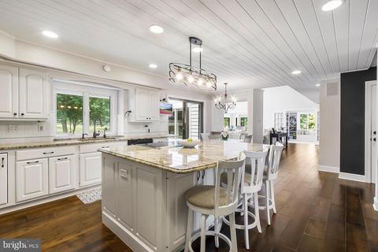
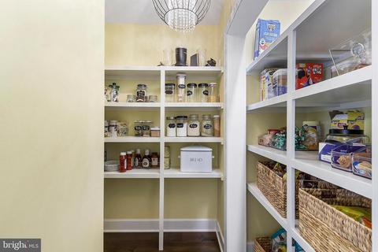
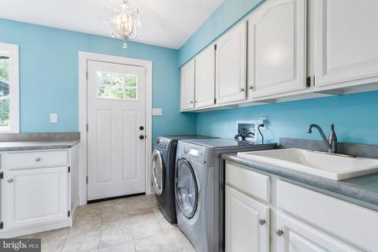
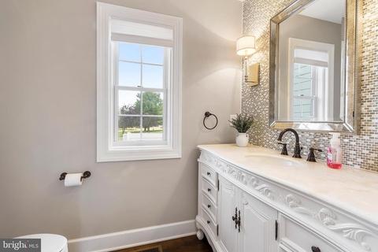
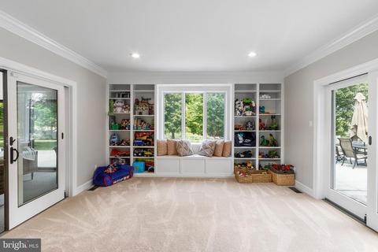
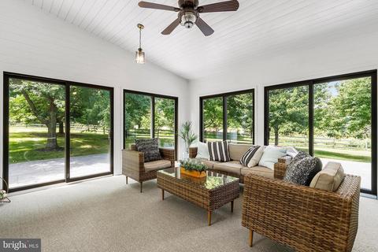
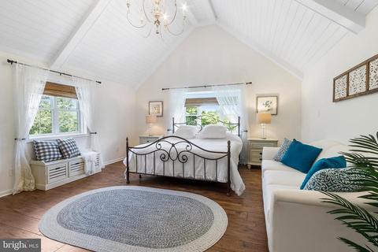
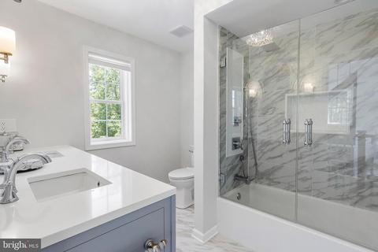
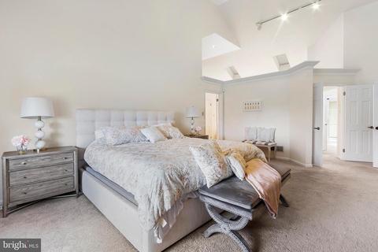
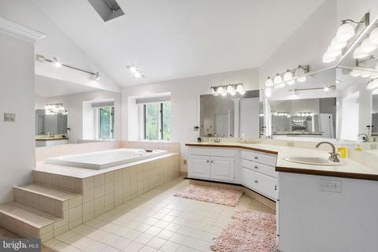
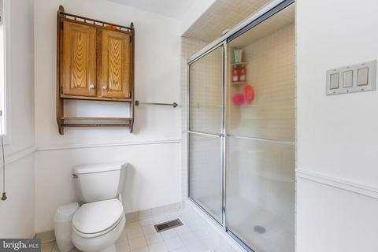
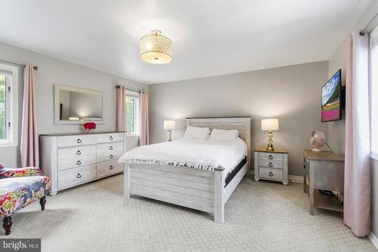
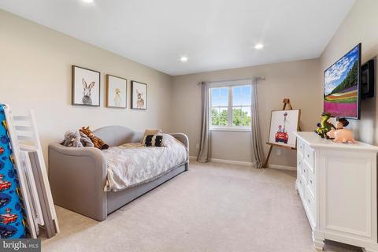
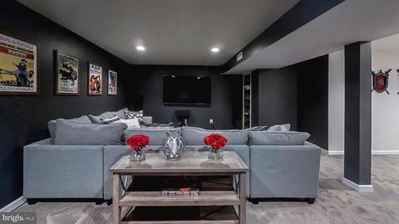
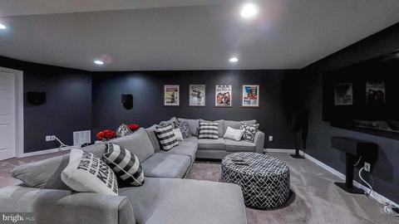
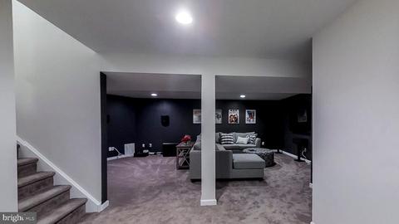
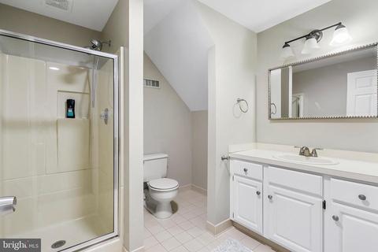
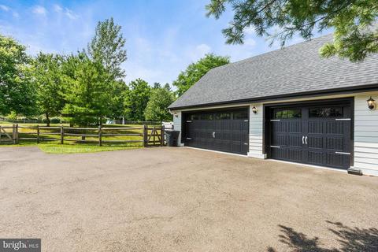
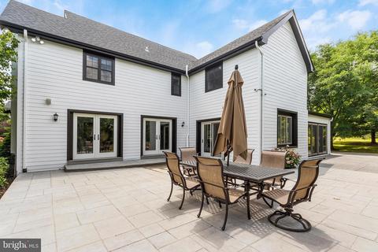
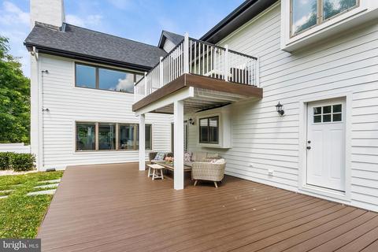
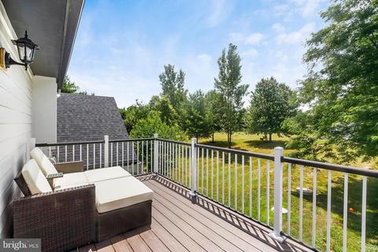
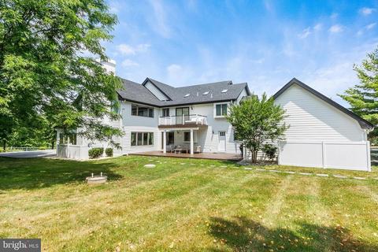
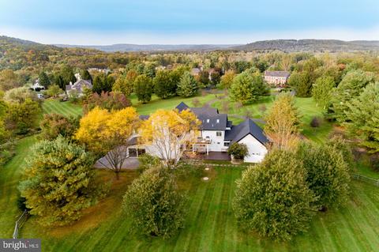
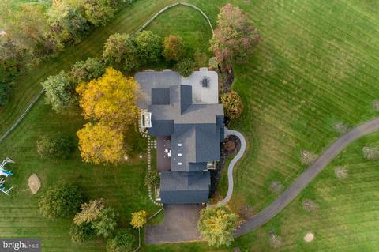
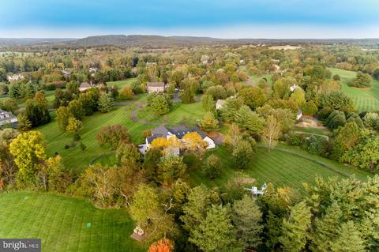
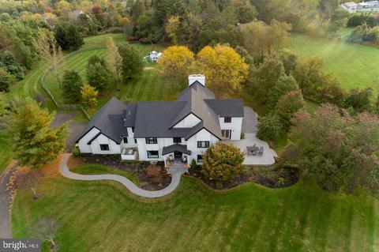
Last sold 04/16/2021 for $1.36M
bed
bath
Sqft ($253/Sqft)
| Property type House | Neighborhood | Year built 1988 | HOA fee $67/month | Lot size 4.23 Acre | Movoto estimate | Parking 3 garage spaces |

| Overview | |
| Cooling/AC | Central A/C, Electric |
| Heating | Electric, Oil |
| Type | Residential |
| Virtual Tour | N/A |
| Status | Closed |
| SqFt | 5389 |
| Lot Size (SqFt) | 184085 |
| Lot Size (Acres) | 4.23 |
| County Tax | 2689, Annually |
| City/ Town Tax | 803 |
| School Tax | 13757 |
| Tax: Assessed Value | 105650 |
| Annual Property Tax | 17249 |
| Year Built | 1988 |
| Condition | Very Good |
| Municipality | UPPER MAKEFIELD TWP |
| HOA Fee | 800, Annually |
| New Construction (Y/N) | N |
| Foreclosure (Y/N) | N |
| Interior | |
| Total # of Bathrooms | 4 |
| # Full Baths | 3 |
| # Half Baths | 1 |
| Total # of Bedrooms | 4 |
| Basement | Full, Fully Finished |
| Other Room(s) | Dining Room, Primary Bedroom, Bedroom 2, Bedroom 3, Bedroom 4, Kitchen, Family Room, Sun/Florida Room, Laundry, Mud Room, Office, Recreation Room, Storage Room, Bathroom 2, Bathroom 3, Bonus Room, Primary Bathroom, Half Bath |
| Appliances | Built-In Microwave, Dishwasher, Cooktop - Down Draft, Dryer, Refrigerator, Stainless Steel Appliances, Washer, Water Heater |
| Interior Features | Breakfast Area, Built-Ins, Butlers Pantry, Crown Moldings, Dining Area, Family Room Off Kitchen, Floor Plan - Open, Kitchen - Gourmet, Kitchen - Island, Pantry, Recessed Lighting, Walk-in Closet(s), Water Treat System, Wainscotting, Wood Floors |
| Accessibility Features | None |
| Exterior | |
| Roof | Architectural Shingle |
| Construction | Frame |
| Garage Desc | Garage Door Opener, Garage - Side Entry, Additional Storage Area, Inside Access |
| Parking Desc | Asphalt Driveway, Attached Garage |
| # Garage Spaces | 3 |
| # Parking Spaces | 3 |
| # Attached Garage Spaces | 3 |
| Exterior Features | Exterior Lighting, Extensive Hardscape |
| Existing Structures | Above Grade, Below Grade |
| Lot Desc | Private |
| Amenities / Utilities | |
| Sewer/ Septic | On Site Septic |
| Pool | No Pool |
| Location | |
| Subdivision | SYCAMORE FARM |
| Water Source | Well |
| Senior Community (Y/N) | N |
| School District | COUNCIL ROCK |
| Directions | Stoneybrook Rd To Shannon Rd, Right Onto Plane Tree Ct, Left Onto Spring Oak Dr, House Will Be On The Right |
| Zoning | CM |
MLS # PABU520298
MLS # 1002893474
MLS # 1000278046 MLS # 6375792
MLS # 1170667
| Est. value | Bed/bath | Sqft | mi | |
|---|---|---|---|---|
| 11 Spring Oak Dr, Newtown, PA 18940 | $1,883,900 | 5/5 | 5,322 | 0.05 |
| 197 Woodhill Rd, Newtown, PA 18940 | $967,600 | 4/2 | 2,851 | 0.06 |
| 9 Spring Oak Dr, Newtown, PA 18940 | $1,628,000 | 4/4 | 4,587 | 0.09 |
| 17 Spring Oak Dr, Newtown, PA 18940 | $1,747,000 | 4/2 | 3,952 | 0.09 |
| 10 Spring Oak Dr, Newtown, PA 18940 | $1,623,200 | 5/4 | 4,322 | 0.1 |
| 195 Woodhill Rd, Newtown, PA 18940 | $953,100 | 4/1 | 2,870 | 0.1 |
| 210 Woodhill Rd, Newtown, PA 18940 | $1,152,300 | 4/2 | 2,987 | 0.12 |
| 1096 Creamery Rd, Newtown, PA 18940 | $1,532,300 | 4/2 | 3,358 | 0.12 |
Estimated values are based on public record data and automated valuation models. Values are not guaranteed and may not reflect current market conditions.


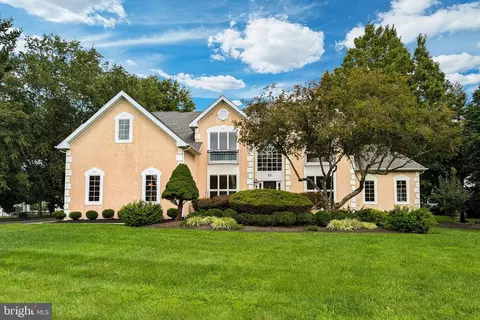


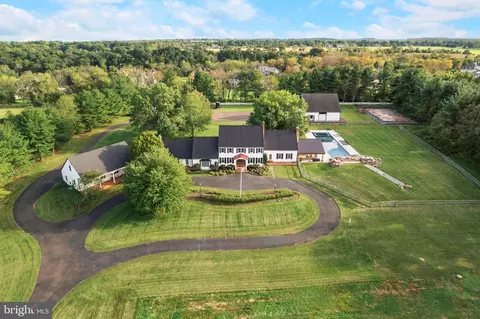


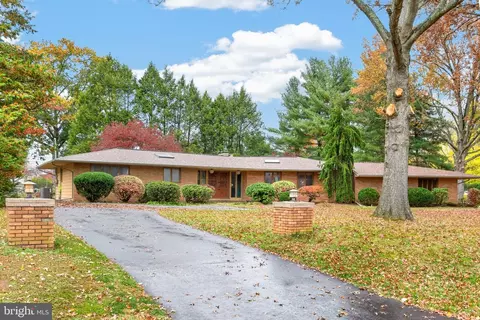
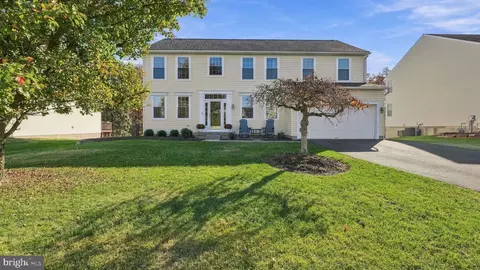
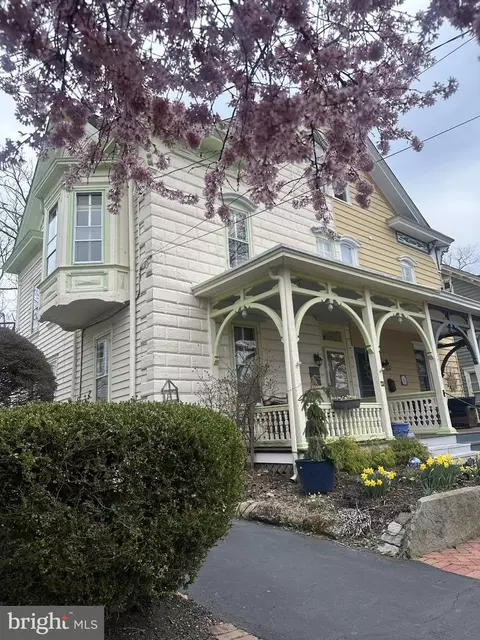
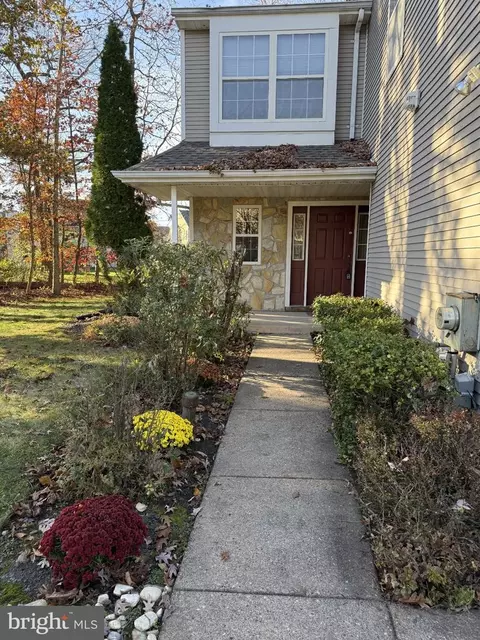
$544,450
$260,000
$999,450
$399,000
$657,000
$245,000
$435,000
$624,450
$399,000
$360,000
$550,000
$539,500
$512,498
$420,000
$410,000
$664,450
$525,000
$300,000
$445,000
$1,000,000
$1,635,000
$235,000
$410,000
$207,500
$380,000
$444,500
$420,000
$472,500
$260,000
$1,375,000