

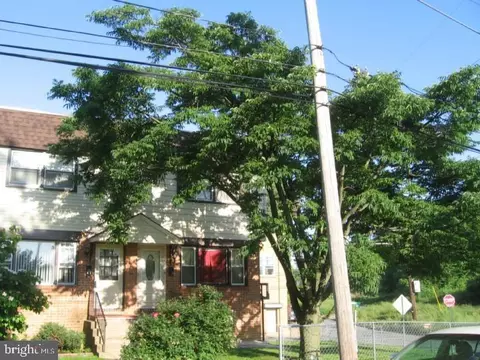
- $279,900
- 3Bd
- 2Ba
- 1,122 Sq Ft
Open SUN 1-3

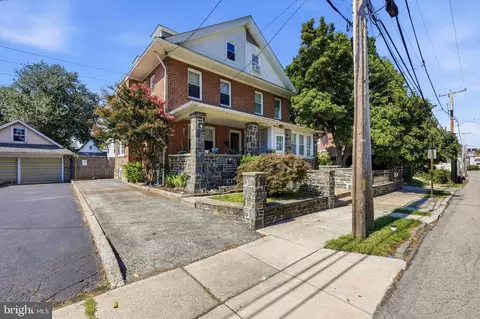
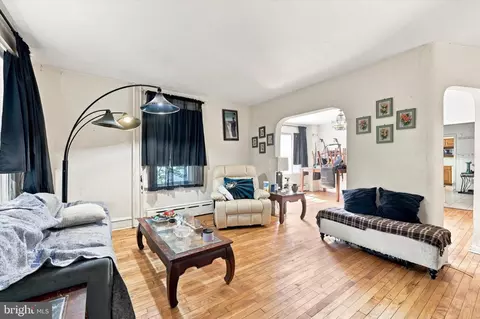
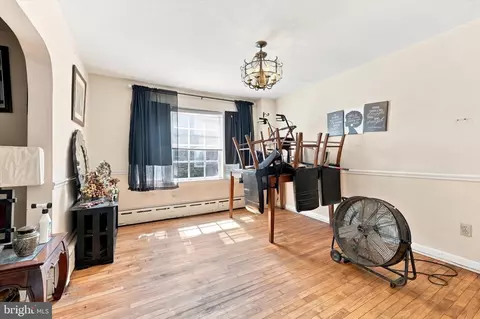
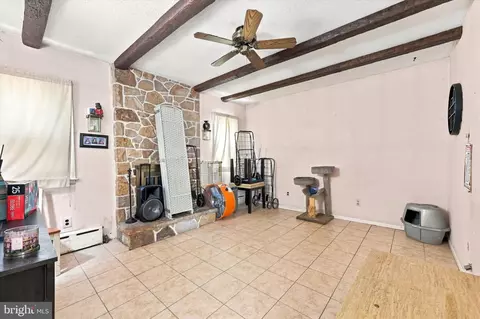
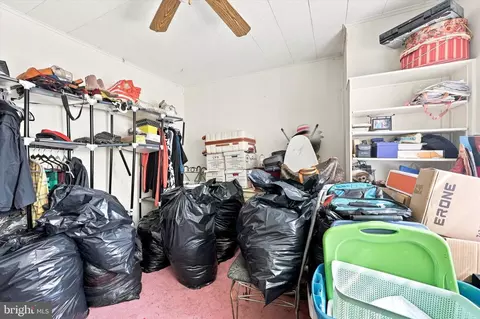
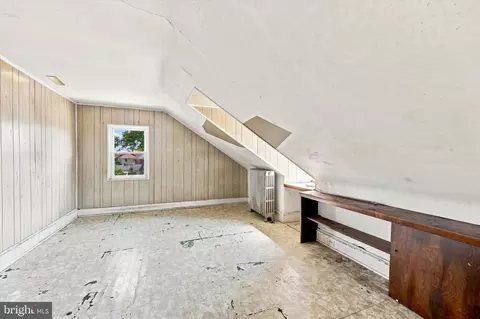
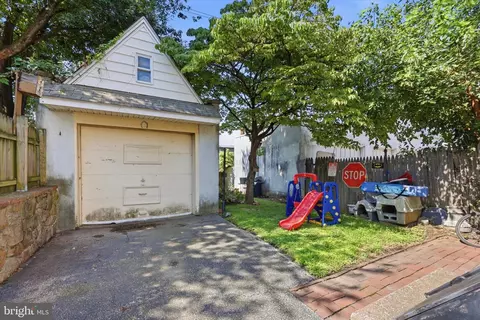
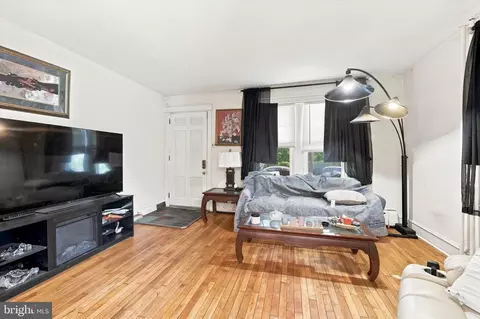
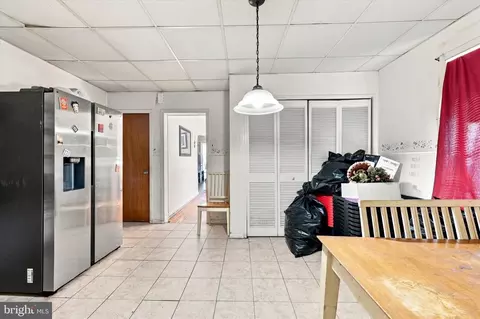
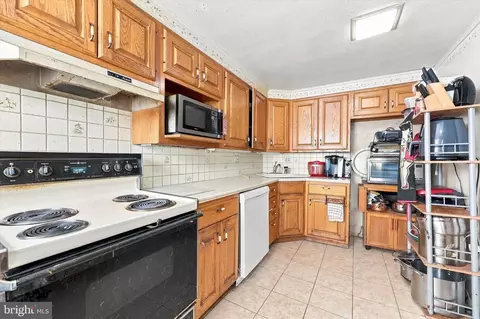
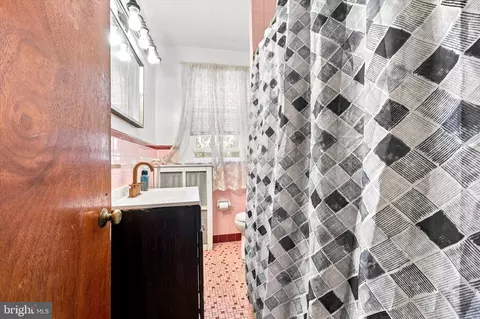
bed
bath
Sqft ($127/Sqft)
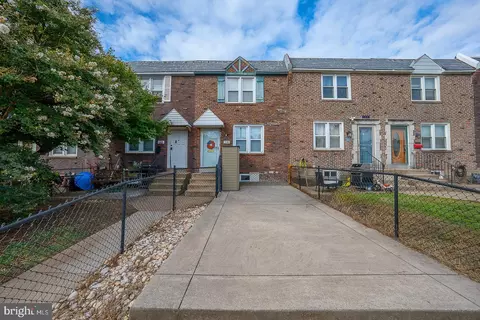
| Property type Townhouse | Neighborhood | Year built 1915 | HOA fee $0/month | Lot size 3,006 Sqft | Movoto estimate | Parking 1 garage spaces | Rental estimate |

| Overview | |
| Cooling/AC | Other, Electric |
| Heating | Natural Gas |
| Levels/Style | Colonial |
| Type | Residential |
| Status | Active Under Contract |
| SqFt | 1970 |
| Lot Size (SqFt) | 3006 |
| Lot Size (Acres) | 0.07 |
| Tax: Assessed Value | 158850 |
| Annual Property Tax | 7055 |
| Year Built | 1915 |
| Condition | Average |
| Municipality | UPPER PROVIDENCE TWP |
| New Construction (Y/N) | N |
| Foreclosure (Y/N) | N |
| Interior | |
| Total # of Bathrooms | 2 |
| # Full Baths | 2 |
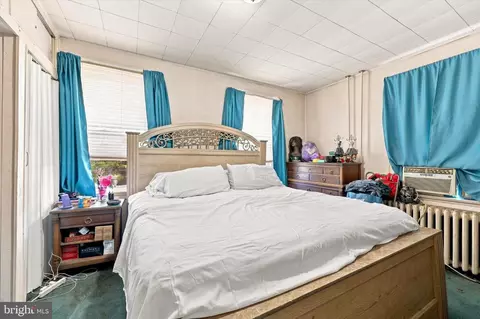
| Total # of Bedrooms | 5 |
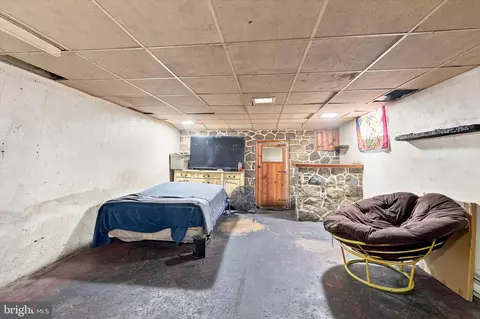
| Basement | Full, Heated, Outside Entrance, Partially Finished |
| Laundry | Basement |
| Total # of Rooms | 10 |
| Flooring | Hardwood |
| Walls/ Ceilings | Dry Wall, High |
| Fireplace | Wood |
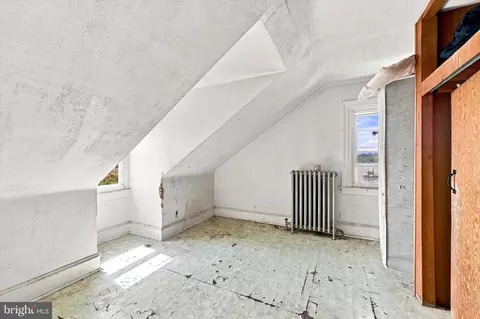
| Interior Features | Attic, Bathroom - Tub Shower, Breakfast Area, Dining Area, Family Room Off Kitchen, Floor Plan - Traditional, Formal/Separate Dining Room, Kitchenette, Kitchen - Table Space |
| Accessibility Features | None |
| Exterior | |
| Roof | Shingle |
| Construction | Block |
| Foundation | Block |
| Garage Desc | Additional Storage Area |
| Parking Desc | Asphalt Driveway, Detached Garage, Driveway, Off Street, On Street |
| # Garage Spaces | 1 |
| # Parking Spaces | 4 |
| # Detached Garage Spaces | 1 |
| # Driveway Spaces | 3 |
| Exterior Features | Street Lights, Stone Retaining Walls, Sidewalks, Play Area, Exterior Lighting |
| Existing Structures | Above Grade |
| Fencing | Wood |
| Amenities / Utilities | |
| Sewer/ Septic | No Septic System |
| Electricity | 100 Amp Service |
| Pool | No Pool |
| Inclusions | Garage |
| Location | |
| Subdivision | NONE AVAILABLE |
| Water Source | Public |
| Senior Community (Y/N) | N |
| High School | UPPER DARBY SENIOR |
| Elementary School | ARONIMINK |
| School District | UPPER DARBY |
| Middle School | BEVERLY HILLS |
| Directions | Lansdowne Ave To A Monroe, House At The End Of Monroe On The Right. |

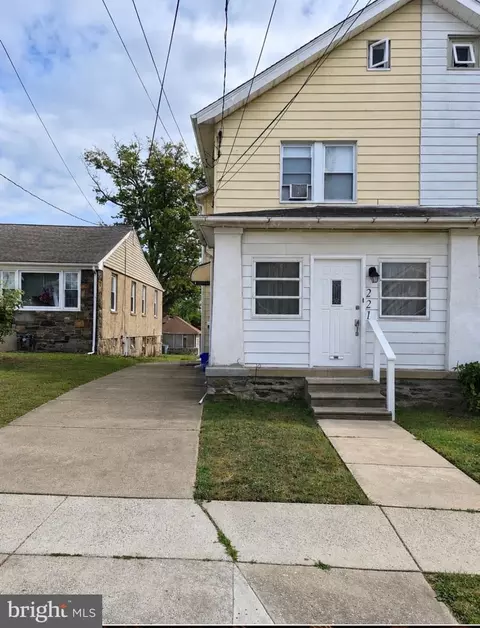
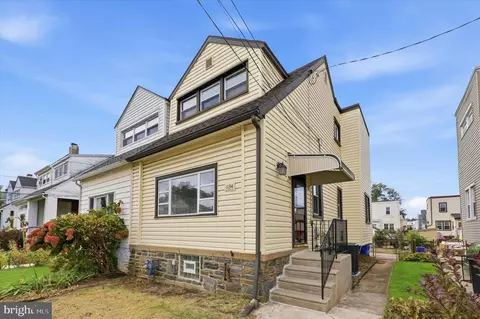
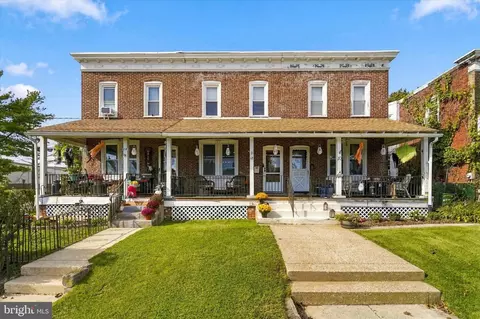
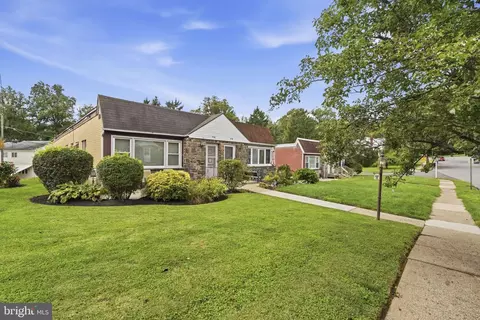
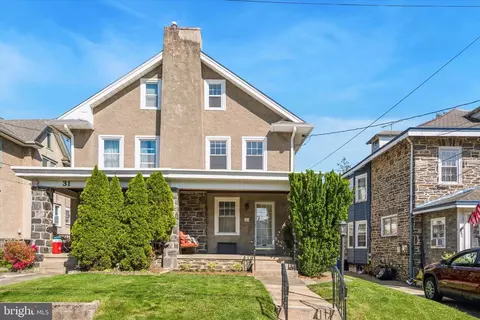
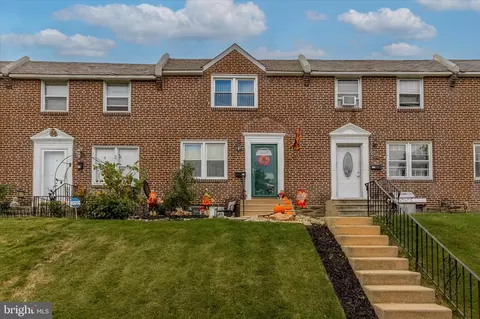
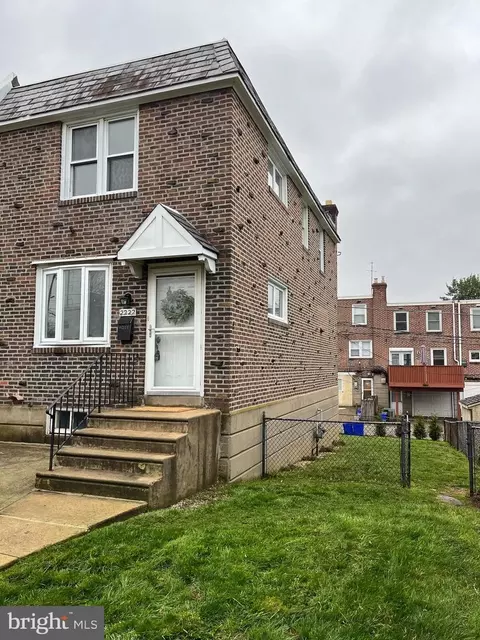
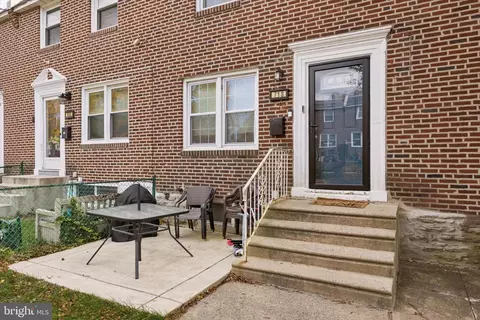
$260,000
$289,000
$275,000
$199,900
$574,999
$140,000
$425,000
$312,500
$562,500
$229,900
$219,000
$269,999
$1,000,000
$175,000
$289,000
$289,500
$420,000
$262,450
$300,000
$219,500
$229,900
$1,375,000
$1,635,000
$472,500
$380,000
$207,500
$215,000
$249,999
$235,000
$444,500