
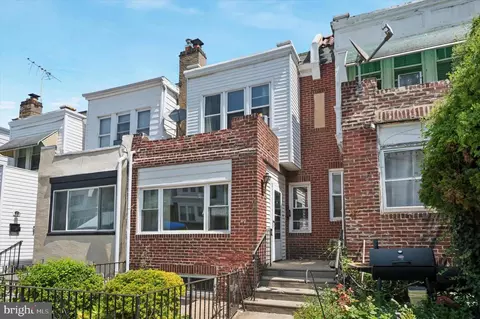
- $147,000
- 3Bd
- 2Ba
- 1,246 Sq Ft
SOLD

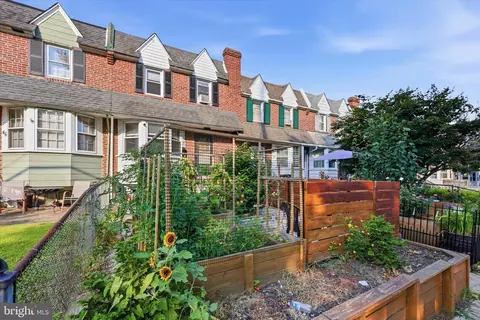
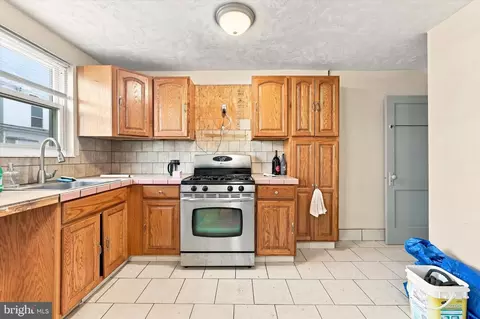
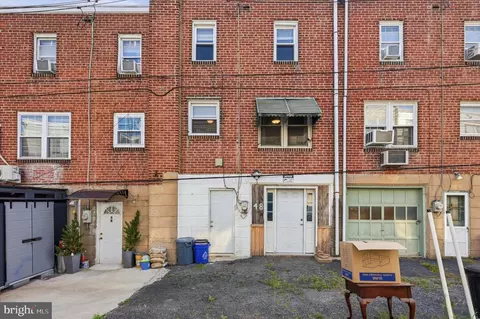
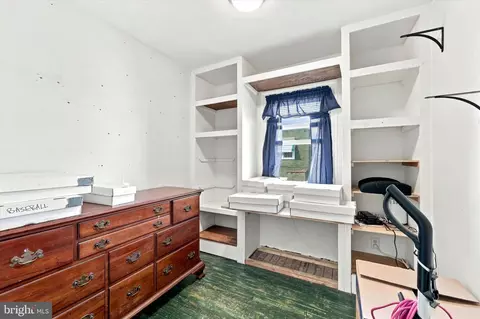
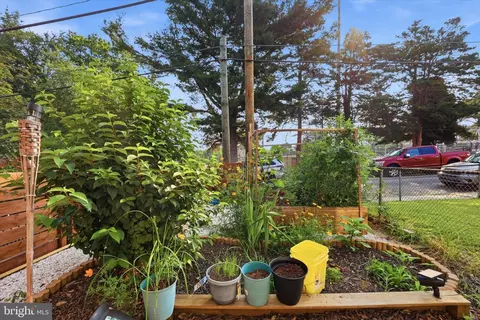
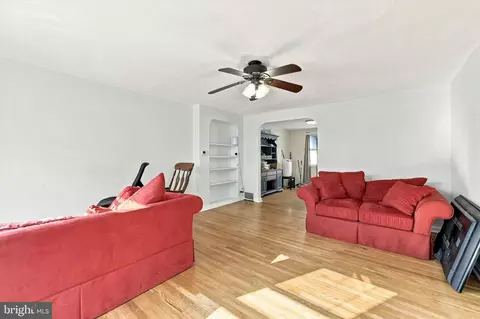
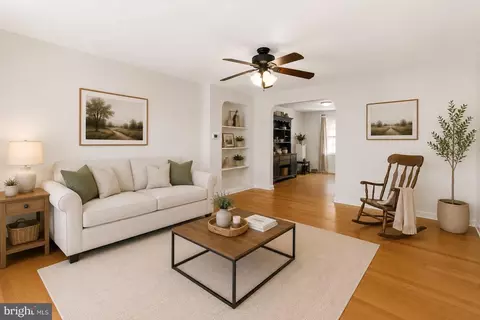
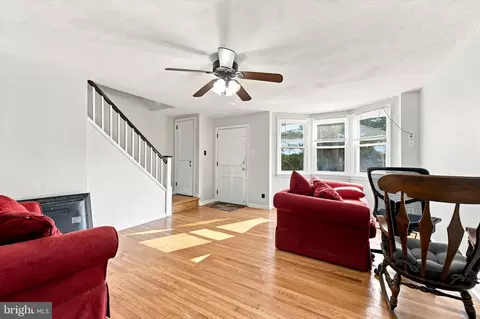
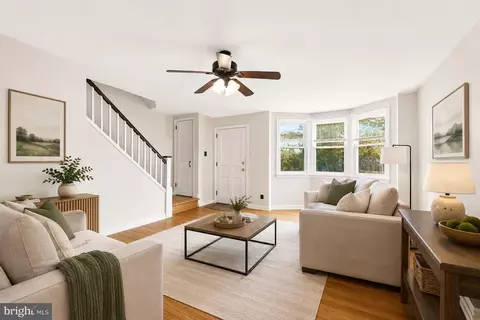
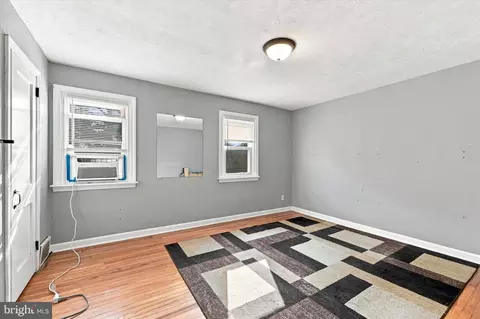
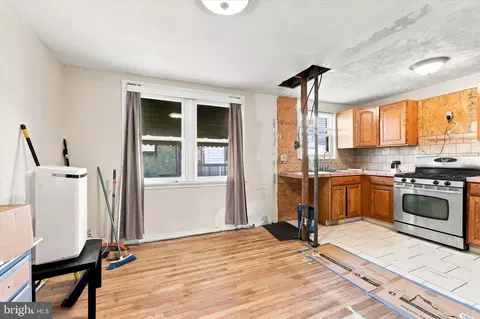
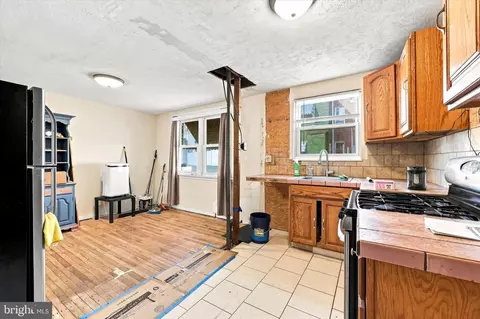
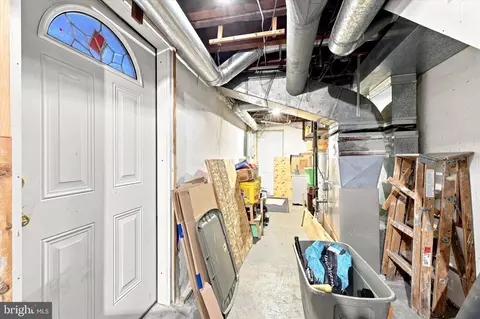
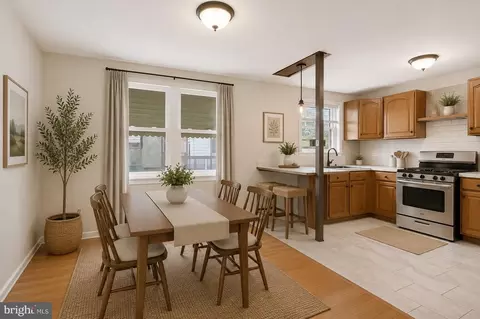
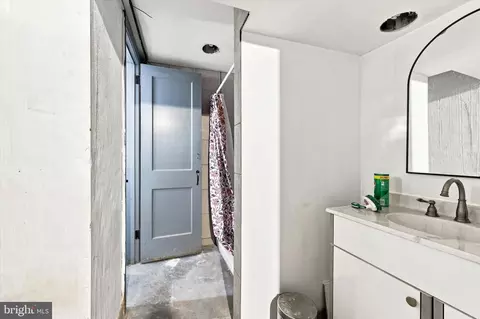
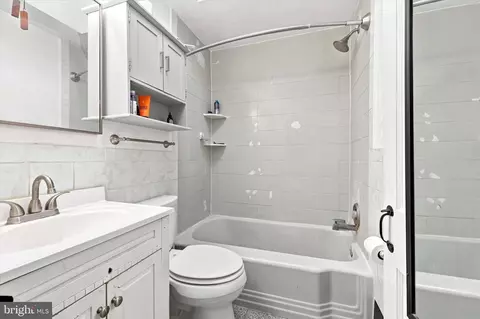
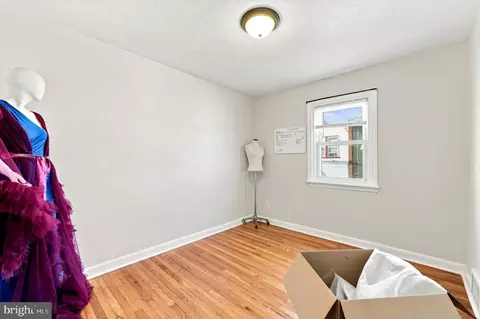
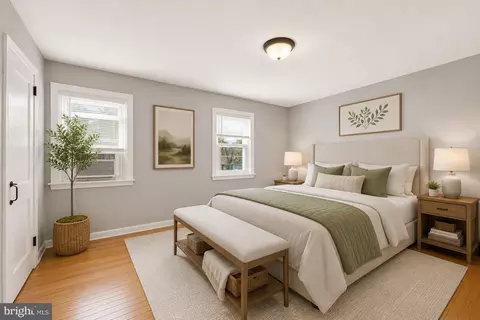
Last sold 09/01/2026 after 34 Days
bed
bath
Sqft ($134/Sqft)
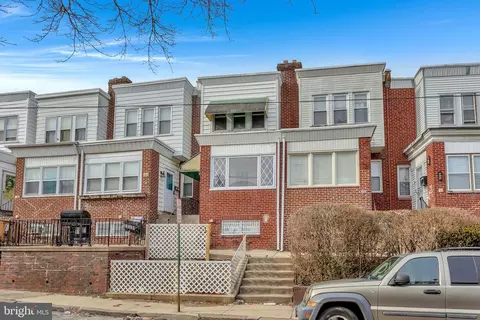
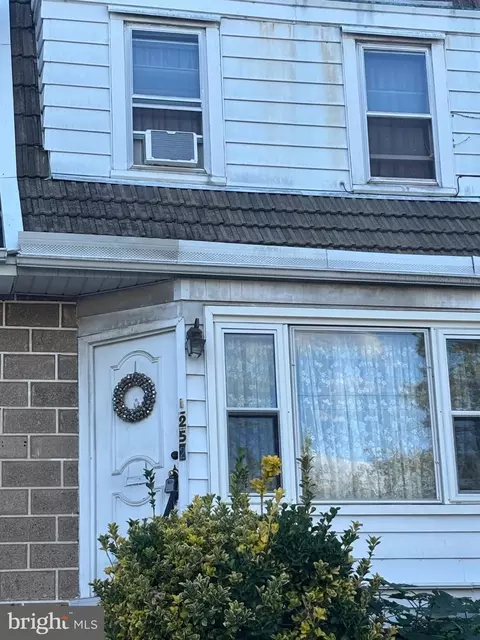
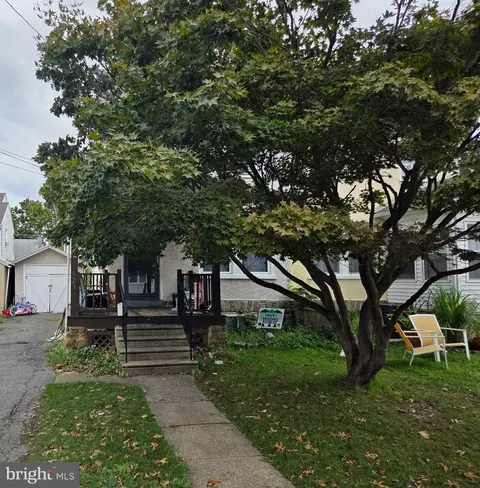
| Property type Townhouse | Neighborhood | Year built 1940 | HOA fee $0/month | Lot size 1,307 Sqft | Movoto estimate | Rental estimate |

| Overview | |
| Cooling/AC | None, None |
| Heating | Natural Gas |
| Levels/Style | Side-by-Side |
| Type | Residential |
| Status | Closed |
| SqFt | 1307 |
| Lot Size (SqFt) | 1306.8 |
| Lot Size (Acres) | 0.03 |
| Tax: Assessed Value | 55480 |
| Annual Property Tax | 3124 |
| Year Built | 1940 |
| Municipality | UPPER DARBY TWP |
| New Construction (Y/N) | N |
| Foreclosure (Y/N) | N |
| Interior | |
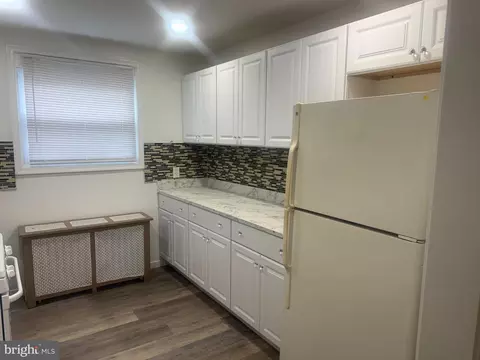
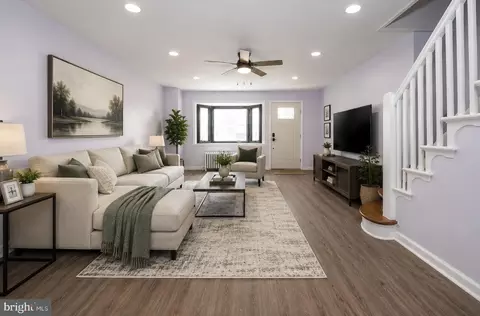
| Total # of Bathrooms | 2 |
| # Full Baths | 2 |
| Total # of Bedrooms | 3 |
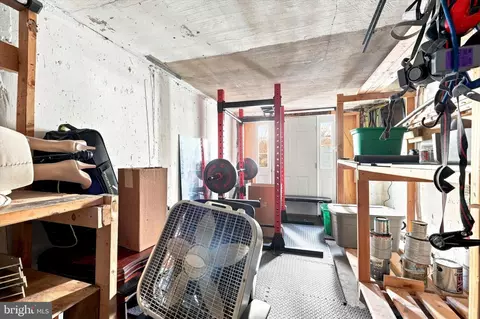
| Basement | Poured Concrete |
| Accessibility Features | None |
| Exterior | |
| Foundation | Concrete Perimeter |
| Parking Desc | Alley, On Street |
| Existing Structures | Above Grade |
| Amenities / Utilities | |
| Sewer/ Septic | Public Sewer |
| Pool | No Pool |
| Location | |
| Subdivision | STONEHURST |
| Water Source | Public |
| Senior Community (Y/N) | N |
| School District | UPPER DARBY |
| Directions | From Marshall Road Turn Onto Gilpin Road Continue To 48 Gilpin Road Property Will Be On The Left . GPS Is Accurate. |
| Zoning | RES |
MLS # PADE2120646| Est. value | Bed/bath | Sqft | mi | |
|---|---|---|---|---|
| 7293 Guilford Rd, Upper Darby, PA 19082 | $56,000 | 1/1 | 432 | 0.08 |
| 7291-b Guilford Rd, Upper Darby, PA 19082 | $54,000 | 1/1 | 432 | 0.08 |
| 7291 Guilford Rd, Upper Darby, PA 19082 | $53,000 | 1/1 | 432 | 0.08 |
| 7295 Guilford Rd, Upper Darby, PA 19082 | $48,000 | 1/1 | 432 | 0.09 |
| 7297 Guilford Rd, Upper Darby, PA 19082 | $56,000 | 1/1 | 432 | 0.1 |
| 7299 Guilford Rd, Upper Darby, PA 19082 | $57,000 | 1/1 | 432 | 0.11 |
| 7299 Guilford Rd #cd, Upper Darby, PA 19082 | $57,000 | 1/1 | 432 | 0.11 |
| 7260 Glenthorne Rd, Upper Darby, PA 19082 | $54,000 | 1/1 | 432 | 0.13 |
Estimated values are based on public record data and automated valuation models. Values are not guaranteed and may not reflect current market conditions.
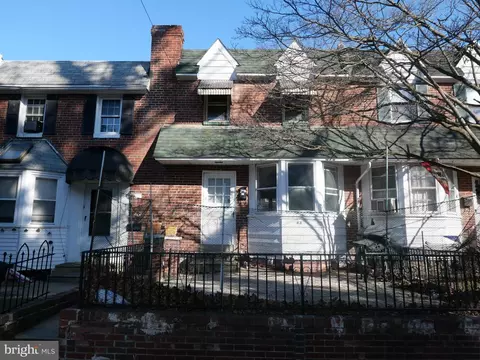
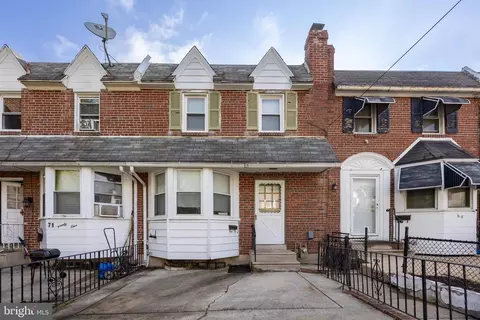
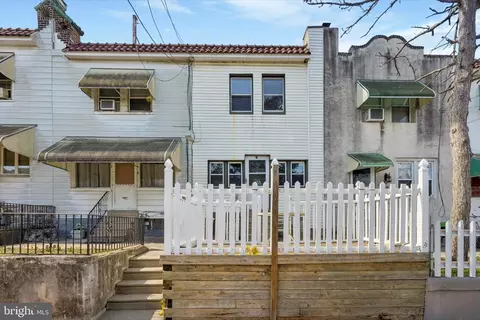
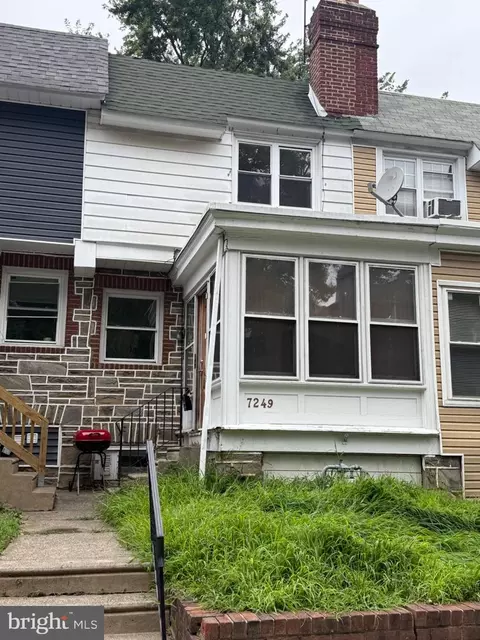

$260,000
$289,000
$275,000
$199,900
$574,999
$140,000
$425,000
$312,500
$562,500
$229,900
$219,000
$269,999
$1,000,000
$175,000
$289,000
$289,500
$420,000
$262,450
$300,000
$219,500
$229,900
$1,375,000
$1,635,000
$472,500
$380,000
$207,500
$215,000
$249,999
$235,000
$444,500