

- $151,000
- 3Bd
- 1Ba
- 1,152 Sq Ft
SOLD


Last sold 03/30/2010 for $128K
bed
bath
Sqft ($108/Sqft)
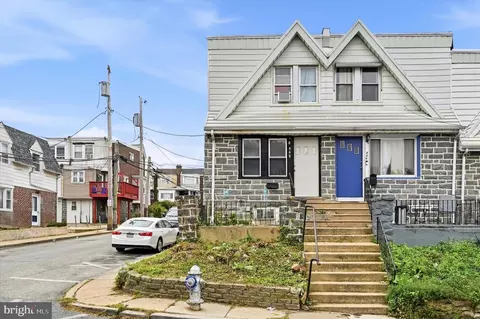
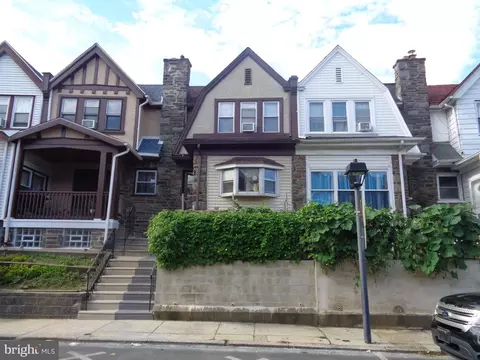
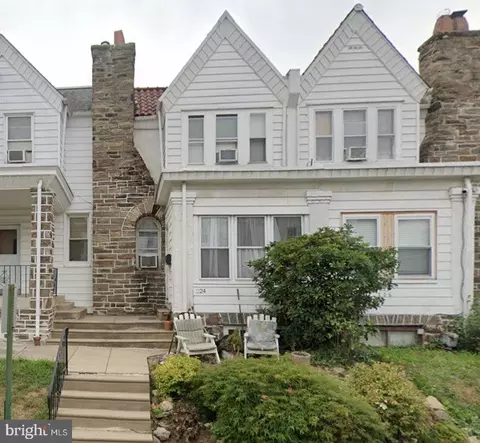
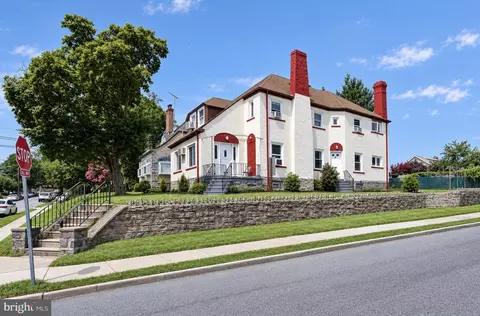
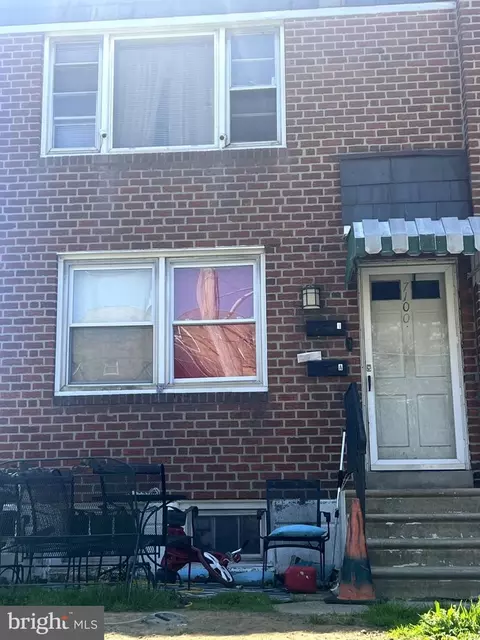
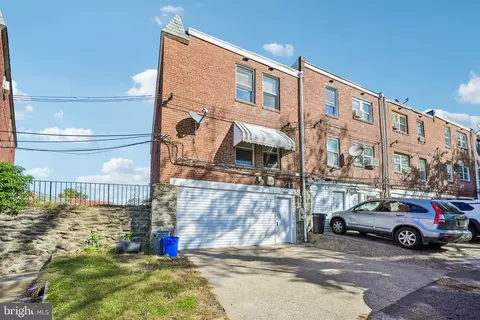
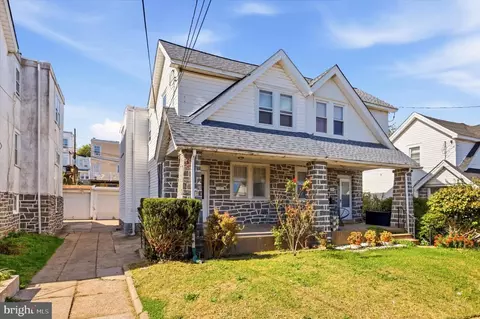
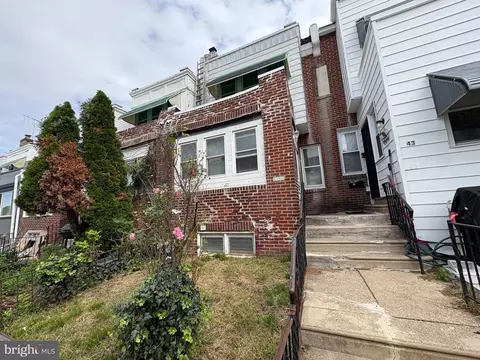
| Property type Townhouse | Year built 1924 | HOA fee $0/month | Lot size 1,742 Sqft | Movoto estimate | Parking 1 garage spaces | Rental estimate |

| Overview | |
| Cooling/AC | None |
| Heating | Natural Gas, Other |
| Levels/Style | Colonial |
| Type | Residential |
| Status | Closed |
| SqFt | 1182 |
| Lot Size (SqFt) | 1938 |
| Lot Size (Acres) | 0.04 |
| Tax: Assessed Value | 54960 |
| Annual Property Tax | 2686 |
| Year Built | 1924 |
| Condition | Average+ |
| Municipality | UPPER DARBY TWP |
| New Construction (Y/N) | N |
| Interior | |
| Total # of Bathrooms | 2 |
| # Full Baths | 1 |
| # Half Baths | 1 |
| Total # of Bedrooms | 3 |
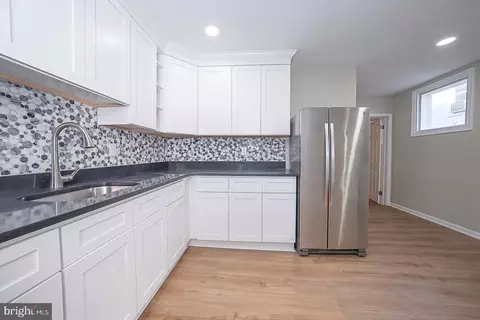
| Basement | Full, Fully Finished |
| Other Room(s) | Living Room, Dining Room, Master Bedroom, Bedroom 2, Kitchen, Bedroom 1, Other, Attic |
| Laundry | Basement |
| Total # of Rooms | 6 |
| Flooring | Wood |
| Appliances | Disposal |
| Accessibility Features | None |
| Exterior | |
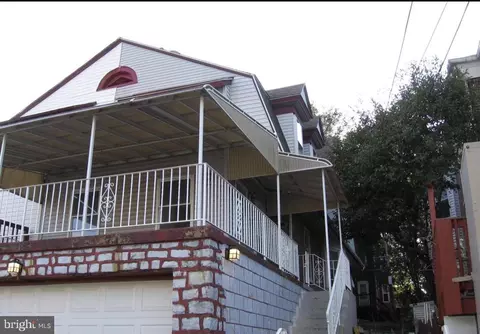
| Roof | Slate |
| Foundation | Brick/Mortar |
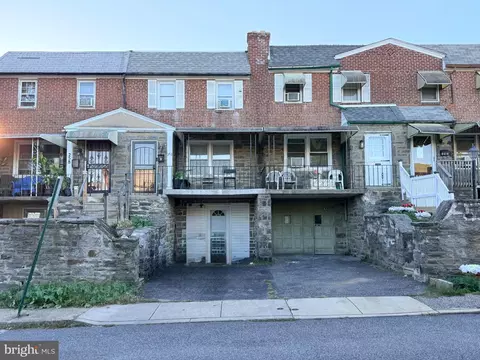
| Parking Desc | Street, On Street, Detached Garage |
| # Garage Spaces | 1 |
| # Parking Spaces | 1 |
| # Detached Garage Spaces | 1 |
| Exterior Features | Sidewalks, Street Lights |
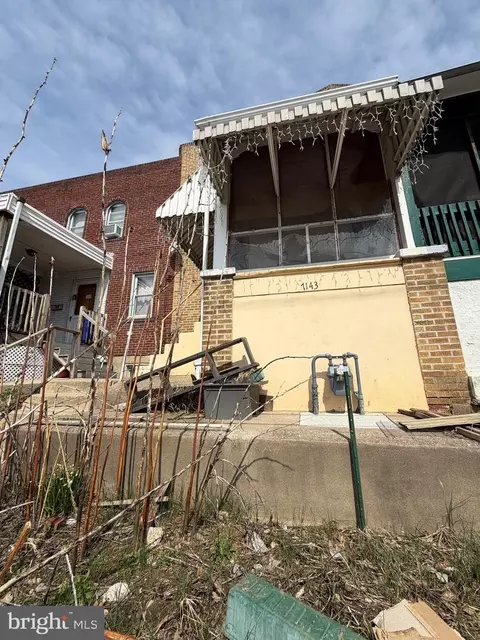
| Existing Structures | Above Grade, Porch(es) |
| Amenities / Utilities | |
| Sewer/ Septic | Public Sewer |
| Pool | No Pool |
| Location | |
| Subdivision | NONE AVAILABLE |
| Water Source | Public |
| School District | UPPER DARBY |
| Directions | Take 69th St Blvd, Left On Chesternut (pass Kent, One Way), Right On Chatham, Right On Sansom (next To The Park), Right On Kent Rd |
| Zoning | RES |
 MLS # 5664854
MLS # 1004757870


$260,000
$289,000
$275,000
$199,900
$574,999
$140,000
$425,000
$312,500
$562,500
$229,900
$219,000
$269,999
$1,000,000
$175,000
$289,000
$289,500
$420,000
$262,450
$300,000
$219,500
$229,900
$1,375,000
$1,635,000
$472,500
$380,000
$207,500
$215,000
$249,999
$235,000
$444,500