
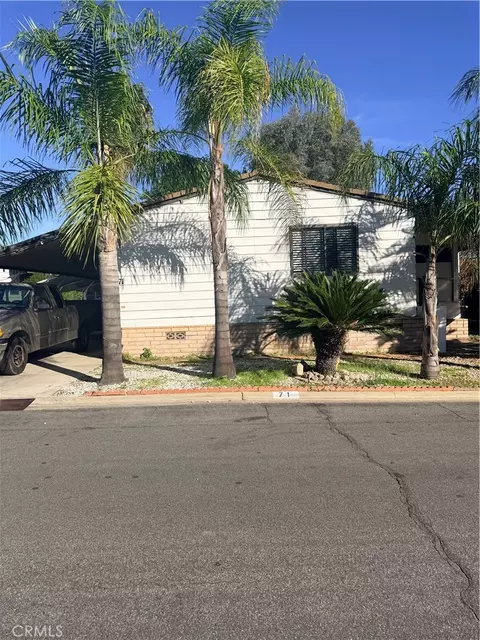
- $199,900
- 3Bd
- 2Ba
- 2,160 Sq Ft

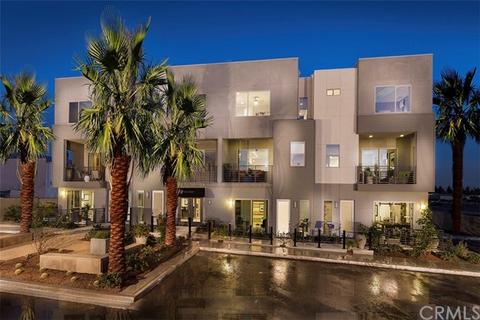

Last sold 08/10/2017 for $460K
bed
bath
Sqft ($233/Sqft)
| Property type Condominium | Year built 2017 | HOA fee $282/month | Movoto estimate | Parking 2 garage spaces | Rental estimate |

| Overview | |
| Levels/Style | Three Or More, Contemporary |
| SubType | Condominium |
| Status | Closed |
| Living Area | 1976 |
| Year Built | 2017 |
| Condition | New Construction |
| HOA Fee | Monthly, 282 |
| Interior | |
| Total # of Bathrooms | 4 |
| # Full Baths | 3 |
| # Half Baths | 1 |
| Total # of Bedrooms | 3 |
| Eating Area | Breakfast Counter / Bar, Family Kitchen, Dining Room, In Kitchen |
| Flooring | See Remarks |
| Appliances | 6 Burner Stove, Dishwasher, Free Standing Range, Garbage Disposal, Gas Oven, Gas Range, Gas Stove, Gas Water Heater, High Efficiency Water Heater, Microwave, Tankless Water Heater, Vented Exhaust Fan, Water Heater Central |
| Interior Features | 2 Staircases, Balcony, Built-Ins, Copper Plumbing Partial, High Ceilings (9 Feet+), Living Room Deck Attached, Open Floor Plan, Pantry, Phone System, Recessed Lighting, Wired For Data |
| Accessibility Features | 32 Inch Or More Wide Doors, Grab Bars In Bathroom(s), Wheelchair Accessible |
| Window Features | Double Pane Windows, Screens |
| Exterior | |
| Foundation | Concrete Perimeter, Permanent, Slab |
| Construction | Block, Cement Siding, Concrete, Drywall Walls, Ducts Professionally Air-Sealed, Frame, Glass, HardiPlank Type, Lap Siding, Metal Siding, Plaster, Steel, Stucco, Veneer |
| Parking | No Driveway, Garage, Direct Garage Access, Garage - Rear Entry, Garage - Single Door, Guest, Side By Side |
| # Parking Spaces | 2 |
| # Garage Spaces | 2 |
| Lot Description | 0-1 Unit/Acre, Corner Lot, Greenbelt, Landscaped, Near Public Transit, Park Nearby, Paved, Planned Unit Development, Sprinklers In Front, Sprinklers Timer |
| Amenities / Utilities | |
| Fireplaces | None |
| Water Source | Public |
| HOA Amenities | Pool, Fire Pit, Barbecue, Outdoor Cooking Area, Picnic Area, Pets Permitted |
| Pool | Community Pool |
| Location | |
| View | Mountain, Park Or Green Belt |
| County | San Bernardino |
| Community Features | Curbs, Storm Drains, Street Lighting |
| Subdivision | Upland Central |
| High School | Upland, Upland |
| Middle School | Upland, Upland |
| High School District | Upland |
| Elementary School | Cabrillo |
| Directions | 10-E Fwy Exit Central Ave, Turn Left. Destination Is 1.3 Miles On Right Hand Side. Cross Streets: Central Ave & W. 11th. |
| Lot/ Land Details | |
| Road Frontage | City Street |
 MLS # OC16744843
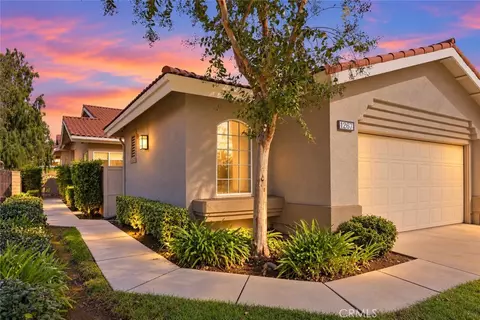
$775,000
$640,000
$779,999
$669,500
$650,000
$680,476
$754,990
$695,000
$1,245,000
$645,000
$839,000
$550,000
$724,950
$950,000
$600,000
$654,500
$1,388,000
$609,000
$649,900
$998,900
$368,000
$599,000
$520,000
$1,592,400
$699,999
$1,024,450
$1,292,000
$619,999
$700,000