
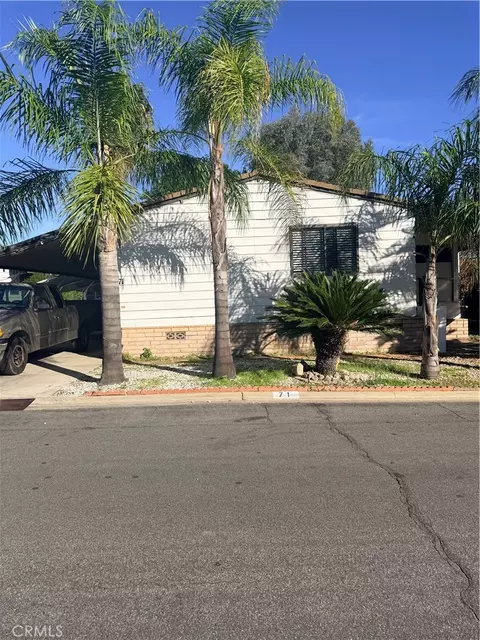
- $199,900
- 3Bd
- 2Ba
- 2,160 Sq Ft

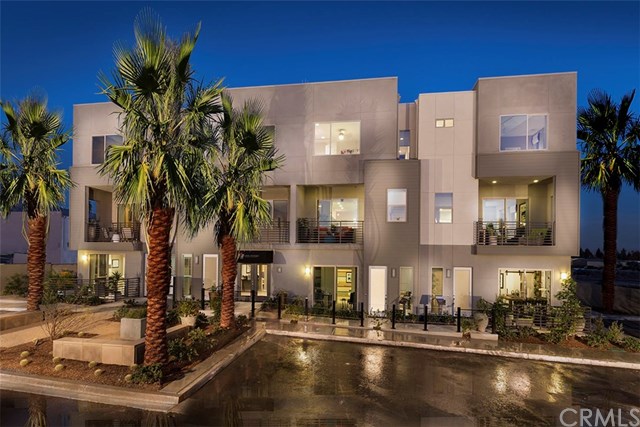

Last sold 04/26/2017 for $428K
bed
bath
Sqft ($233/Sqft)
| Property type Condominium | Year built 2015 | HOA fee $282/month | Movoto estimate | Parking 2 garage spaces | Rental estimate |

| Overview | |
| Levels/Style | Three Or More, Modern |
| SubType | Condominium |
| Status | Closed |
| Living Area | 1839 |
| Year Built | 2015 |
| Condition | New Construction |
| HOA Fee | Monthly, 282 |
| Interior | |
| Total # of Bathrooms | 4 |
| # Full Baths | 3 |
| # Half Baths | 1 |
| Total # of Bedrooms | 2 |
| Eating Area | Family Kitchen, Dining Room |
| Appliances | 6 Burner Stove, Dishwasher, Free Standing Range, Garbage Disposal, Gas Oven, Gas Range, Gas Stove, Gas Water Heater, High Efficiency Water Heater, Microwave, Tankless Water Heater, Vented Exhaust Fan |
| Interior Features | 2 Staircases, Balcony, Built-Ins, Copper Plumbing Partial, Granite Counters, High Ceilings (9 Feet+), Open Floor Plan, Phone System, Recessed Lighting |
| Accessibility Features | 32 Inch Or More Wide Doors |
| Window Features | Double Pane Windows |
| Exterior | |
| Foundation | Concrete Perimeter, Permanent, Slab |
| Construction | Aluminum Siding, Block, Cement Siding, Concrete, Drywall Walls, Ducts Professionally Air-Sealed, Fiberglass Siding, Frame, Glass, Metal Siding, Other, Plaster, Steel, Stucco, Veneer, Vinyl Siding, Wood Siding |
| Parking | No Driveway, Garage, Garage - Rear Entry, Guest, Side By Side |
| # Parking Spaces | 2 |
| # Garage Spaces | 2 |
| Lot Description | Landscaped, Near Public Transit |
| Amenities / Utilities | |
| Fireplaces | None |
| Water Source | Public |
| Electric | Electricity - On Property |
| HOA Amenities | Pool, Fire Pit, Barbecue, Outdoor Cooking Area, Picnic Area, Pets Permitted |
| Spa | None |
| Location | |
| View | None |
| County | San Bernardino |
| Community Features | Curbs, Foothills, Gutters, Mountainous, Sidewalks, Storm Drains, Street Lighting |
| Subdivision | Upland Central |
| High School District | Upland |
| Directions | 10E Fwy Exit Central Ave, Turn Left. Destination Is 1.3 Miles On Right Hand Side. Cross Streets: Central Ave. & W. 11th Street |
| Lot/ Land Details | |
| Road Surface | Paved |
 MLS # OC16744745
$775,000
$640,000
$779,999
$669,500
$650,000
$680,476
$754,990
$695,000
$1,245,000
$645,000
$839,000
$550,000
$724,950
$950,000
$600,000
$654,500
$1,388,000
$609,000
$649,900
$998,900
$368,000
$599,000
$520,000
$1,592,400
$699,999
$1,024,450
$1,292,000
$619,999
$700,000