
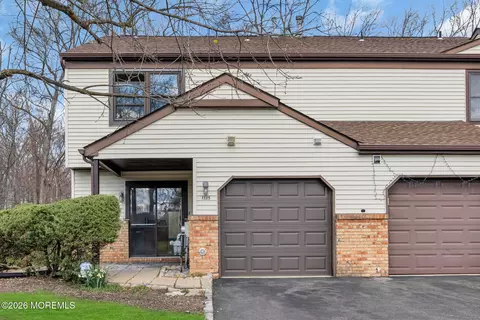
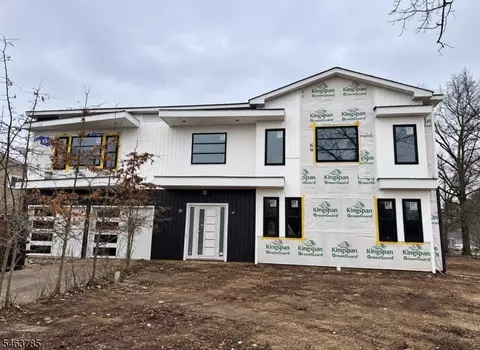
- $485,000
- 3Bd
- 3Ba
- 1,570 Sq Ft
SOLD 05/31/26


Last sold 06/25/2019 for $450K
bed
bath
Sqft ($231/Sqft)
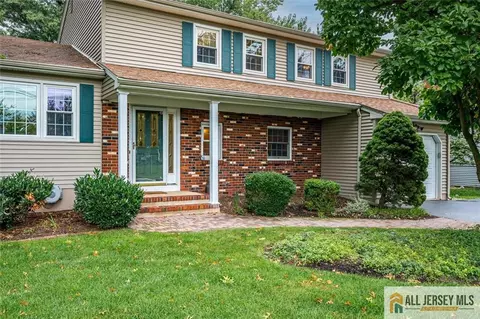
| Property type House | Neighborhood | Year built 1971 | HOA fee $0/month | Lot size 0.25 Acre | Movoto estimate | Parking 2 garage spaces |

| Overview | |
| Cooling/AC | Central Air |
| Heating | Forced Air |
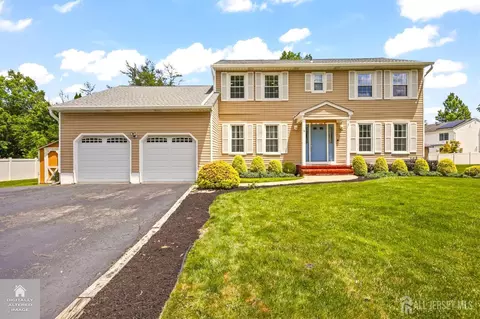
| Levels/Style | Two, Multi/Split, Development Home, Split Level |
| Virtual Tour | N/A |
| SubType | Single Family Residence |
| Living Area | 1948 |
| Living Area Units | Square Feet |
| Status | Closed |
| MLS # | 1915541 |
| Type | Residential |
| Lot Size (Acres) | 0.251 |
| Lot Size (SqFt) | 10933 |
| Prop Tax | 9220 |
| HOA Fee 2 Freq | Monthly |
| Year Built | 1971 |
| Interior | |
| Total # Of Bathrooms | 3 |
| # Full Bath | 2 |
| # Half Bath | 1 |
| # Bedrooms | 3 |
| Master Bedroom Area | 180 |
| Bedroom 3 Area | 132 |
| Bedroom 2 Area | 132 |
| Total # Of Rooms | 7 |
| Basement Area | 506 |
| Master Bedroom | Full Bath, Walk-In Closet(s) |
| Basement | Finished, Full, Interior Entry, Recreation Room, Utility Room |
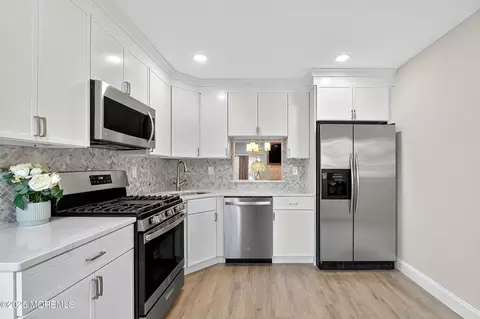
| Kitchen | Eat-in Kitchen, Granite/Corian Countertops, Kitchen Exhaust Fan, Pantry |
| Living Room Area | 308 |
| Kitchen Area | 176 |
| Dining Room | Formal Dining Room |
| Family Room Area | 240 |
| Flooring | Carpet, Ceramic Tile, Wood |
| Interior Features | Bath Half, Family Room, Entrance Foyer, Laundry Room, Dining Room, Kitchen, Living Room, 3 Bedrooms, Bath Second, Bath Main |
| Appliances | Self Cleaning Oven, Dishwasher, Disposal, Dryer, Gas Range/Oven, Exhaust Fan, Refrigerator, Washer, Kitchen Exhaust Fan, Gas Water Heater |
| Exterior | |
| Roof | Asphalt |
| Parking Desc | Asphalt, 2 Car Width, Garage, Attached, Garage Door Opener, Oversized |
| # Covered Spaces | 2 |
| # Garage Spaces | 2 |
| Other Structures | Shed(s) |
| Exterior Features | Deck, Patio, Sidewalk, Storage Shed, Yard |
| Lot Dimensions | 81 X 135 |
| Lot Desc | Near Shopping, Near Train, Near Public Transit |
| Patio/ Porch | Deck, Patio |
| Amenities / Utilities | |
| Gas | Natural Gas |
| Utilities | Underground Utilities, Electricity Connected, Natural Gas Connected |
| Sewer/ Septic | Sewer Charge, Public Sewer |
| Water Source | Public |
| Pool Desc | None |
| Location | |
| County | Middlesex |
| Subdivision | Brunswick Acres |
| Community Features | Sidewalks |
| Zoning | Residential |
| APN | 2100419000000020 |
| Multifamily Details |
MLS # 1915541| Est. value | Bed/bath | Sqft | mi | |
|---|---|---|---|---|
| 35 Chipper Dr, Kendall Park, NJ 08824 | $694,000 | —/— | 1,852 | 0.01 |
| 31 Chipper Dr, Kendall Park, NJ 08824 | $679,000 | —/— | 1,843 | 0.02 |
| 27 Virginia St, Kendall Park, NJ 08824 | $709,000 | —/— | 2,371 | 0.02 |
| 29 Virginia St, Kendall Park, NJ 08824 | $687,000 | 3/2 | 1,852 | 0.03 |
| 25 Virginia St, Kendall Park, NJ 08824 | $766,000 | 4/3 | 2,575 | 0.03 |
| 37 Chipper Dr, Kendall Park, NJ 08824 | $666,000 | —/— | 1,708 | 0.03 |
| 29 Chipper Dr, Kendall Park, NJ 08824 | $663,000 | —/— | 1,708 | 0.03 |
| 1 Vincent Ave, Kendall Park, NJ 08824 | $713,000 | 4/2 | 2,298 | 0.04 |
Estimated values are based on public record data and automated valuation models. Values are not guaranteed and may not reflect current market conditions.
$634,450
$399,000
$627,450
$559,000
$420,000
$245,000
$499,999
$1,399,000
$354,500
$524,900
$420,000
$512,498
$410,000
$550,000
$664,450
$539,500
$525,000
$445,000
$317,000
$999,450
$549,900
$702,450
$799,000
$410,000
$420,000
$582,500
$277,500
$887,000
$329,998
$369,900
