
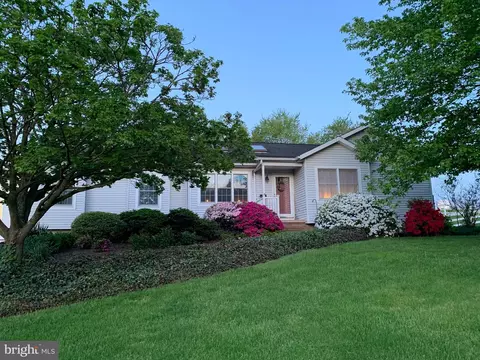
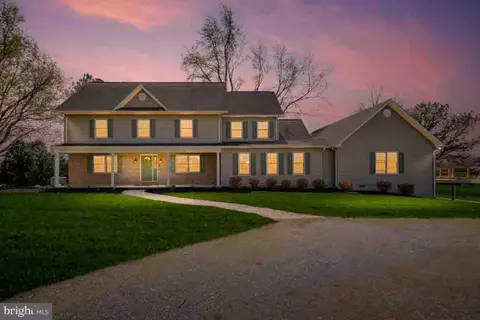
- $752,000
- 6Bd
- 4Ba
- 3,848 Sq Ft
SOLD

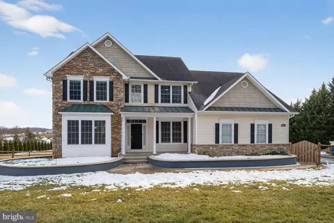
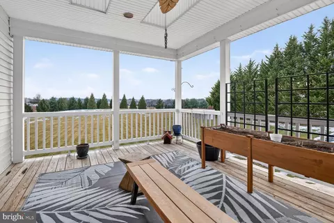
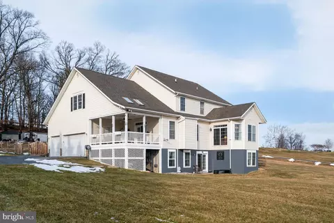
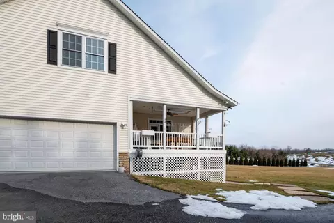
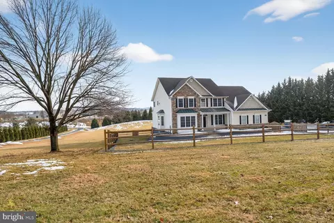
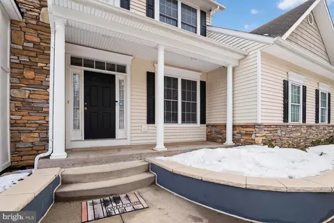
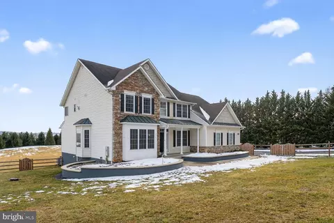
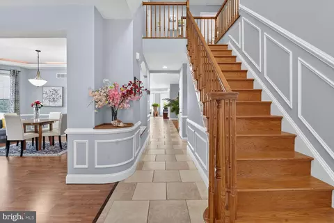
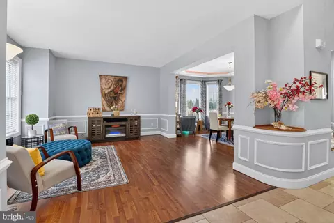
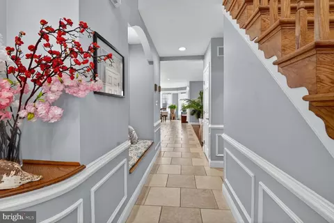
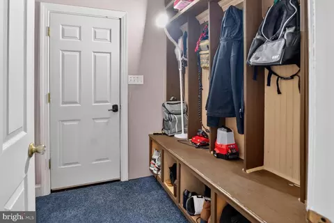
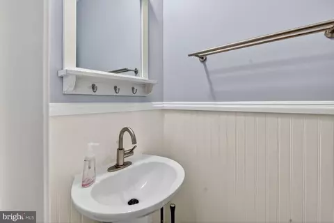
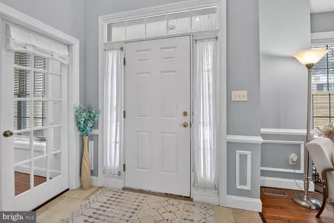
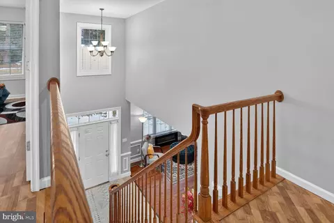
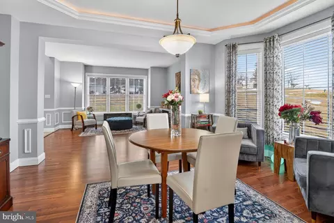
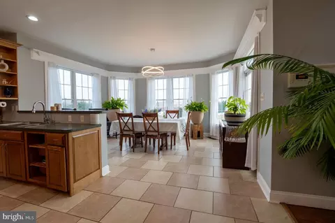
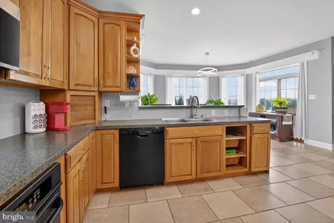
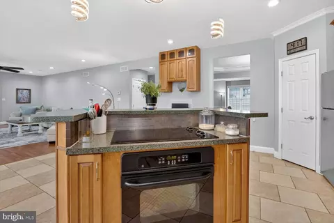
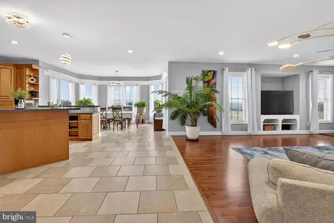
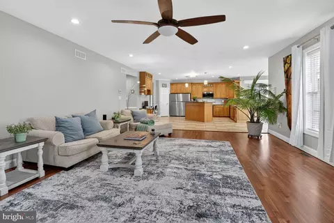
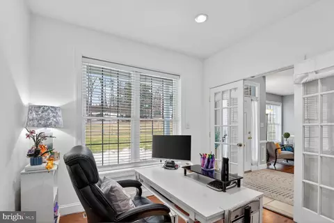
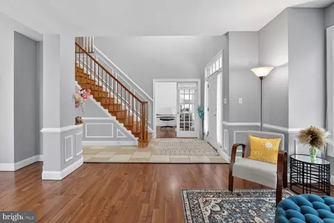
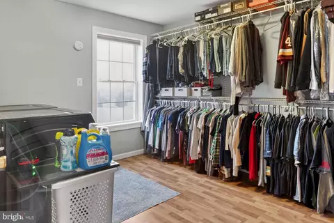
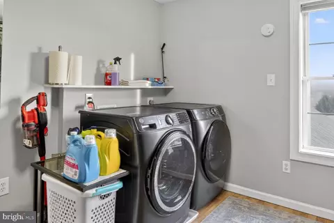
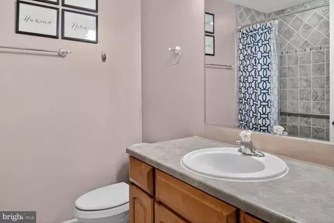
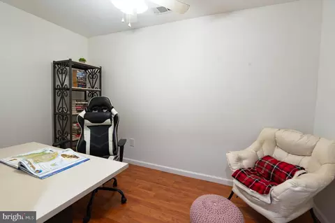
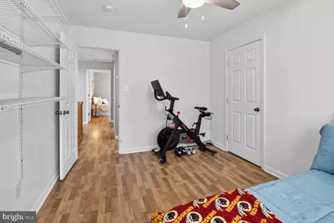

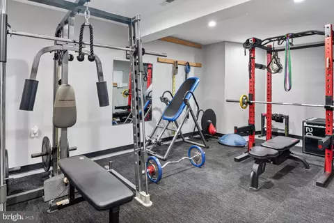
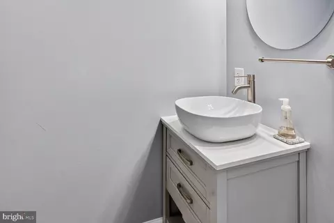
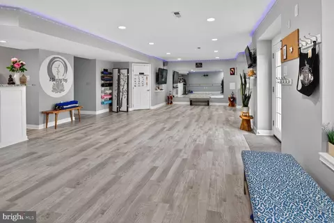
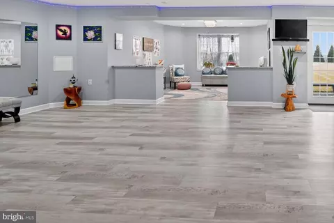
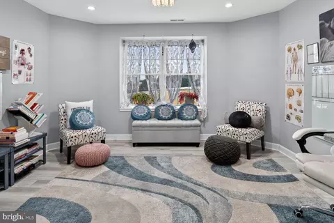
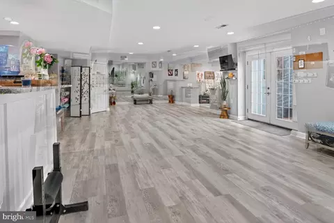
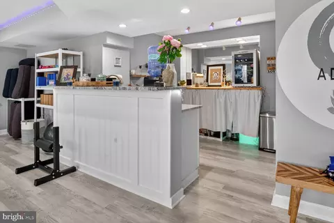
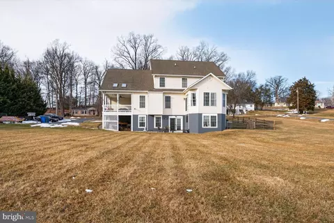
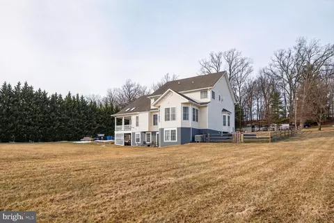
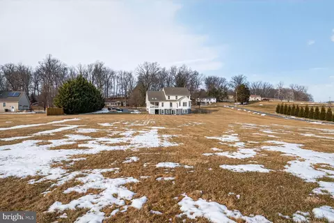
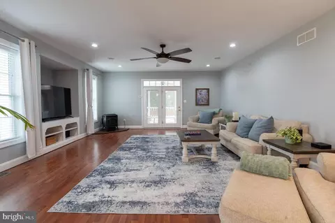
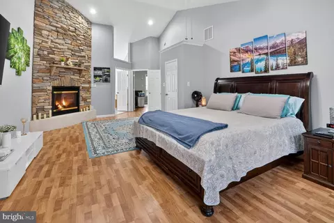
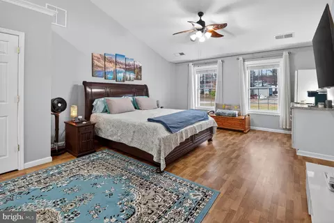
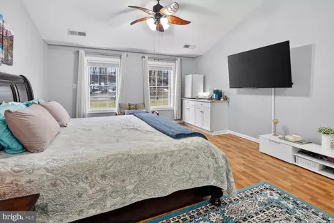
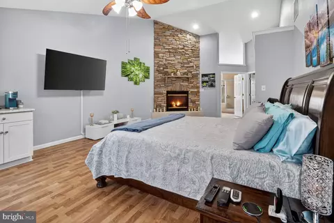
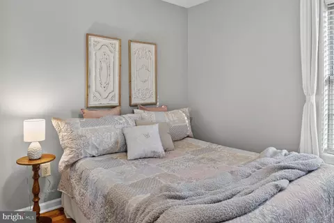
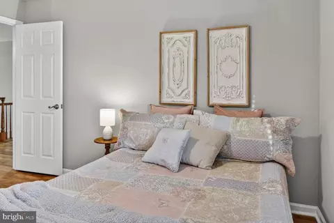
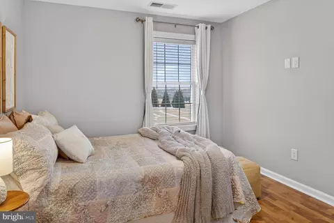
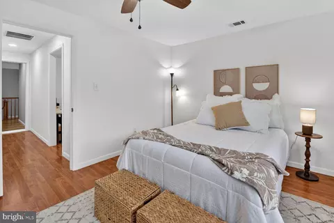
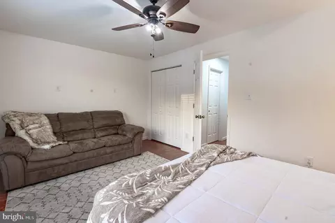
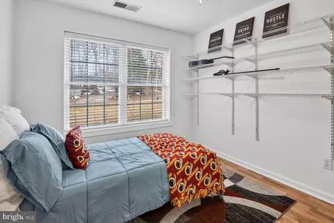
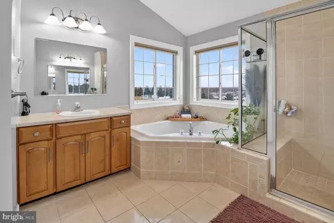
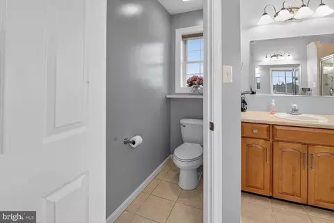
Last sold 05/27/2026 after 96 Days
bed
bath
Sqft ($145/Sqft)
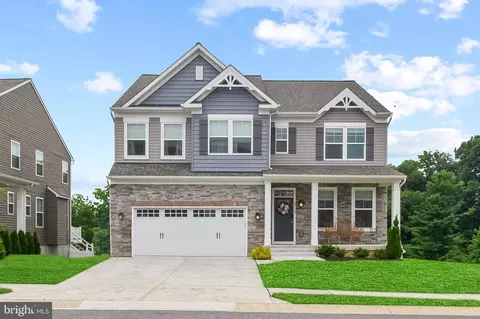
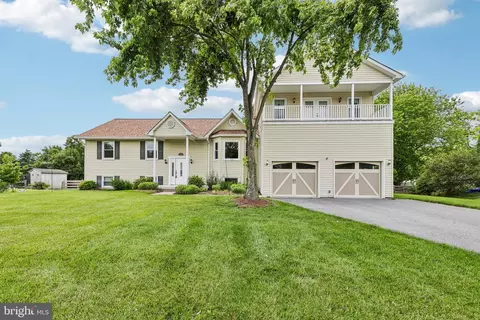
| Property type House | Year built 2005 | HOA fee $0/month | Lot size 2 Acre | Movoto estimate | Parking 3 garage spaces |

| Overview | |
| Cooling/AC | Central A/C, Ceiling Fan(s), Electric |
| Heating | Electric, Propane - Owned |
| Levels/Style | 10000001216 |
| Type | Residential |
| Status | Closed |
| SqFt | 5472 |
| Lot Size (SqFt) | 87120 |
| Lot Size (Acres) | 2 |
| County Tax | 4699, Annually |
| Tax: Assessed Value | 415900 |
| Annual Property Tax | 4759 |
| Year Built | 2005 |
| Condition | Excellent |
| New Construction (Y/N) | N |
| Foreclosure (Y/N) | N |
| Interior | |
| Total # of Bathrooms | 4 |
| # Full Baths | 2 |
| # Half Baths | 2 |
| Total # of Bedrooms | 4 |
| Basement | Full, Daylight, Full, Walkout Level, Windows, Fully Finished |
| Other Room(s) | Living Room, Dining Room, Primary Bedroom, Bedroom 2, Bedroom 3, Bedroom 4, Kitchen, Game Room, Family Room, Den, Foyer, Breakfast Room, Exercise Room, Laundry, Mud Room, Other, Office, Recreation Room, Storage Room, Utility Room, Media Room, Bathroom 2, Primary Bathroom, Half Bath |
| Laundry | Upper Floor |
| Appliances | Built-In Microwave, Built-In Range, Cooktop, Dishwasher, Dryer, Intercom, Oven/Range - Electric, Washer, Water Heater, Water Conditioner - Owned |
| Walls/ Ceilings | 2 Story Ceilings, 9'+ Ceilings, Dry Wall, Tray Ceilings, Vaulted Ceilings, Masonry |
| Interior Features | Attic, Breakfast Area, Ceiling Fan(s), Chair Railings, Dining Area, Family Room Off Kitchen, Floor Plan - Open, Intercom, Kitchen - Eat-In, Kitchen - Table Space, Primary Bath(s), Pantry, Recessed Lighting, Skylight(s), Bathroom - Soaking Tub, Bathroom - Stall Shower, Wainscotting, Walk-in Closet(s), Water Treat System, Stove - Wood |
| Accessibility Features | None |
| Exterior | |
| Roof | Architectural Shingle |
| Foundation | Concrete Perimeter |
| Garage Desc | Garage - Side Entry, Garage Door Opener, Oversized, Inside Access |
| # Garage Spaces | 3 |
| # Parking Spaces | 3 |
| # Attached Garage Spaces | 3 |
| Parking Desc | Attached Garage, Driveway, Parking Lot |
| Exterior Features | Exterior Lighting, Flood Lights, Sidewalks |
| Existing Structures | Above Grade, Below Grade, Office/Studio |
| Fencing | Wood |
| Amenities / Utilities | |
| Pool | No Pool |
| HOA Fees Include | None |
| Location | |
| Subdivision | NONE AVAILABLE |
| Water Source | Well |
| Senior Community (Y/N) | N |
| High School | FRANCIS SCOTT KEY SENIOR |
| Elementary School | ELMER A WOLFE |
| School District | CARROLL COUNTY PUBLIC SCHOOLS |
| Middle School | NORTHWEST |
| Location | Rural |
| Directions | GPS |
| Zoning | AG |
MLS # MDCR2032594
MLS # MDCR2029978
MLS # MDCR189818
MLS # 1004620558| Est. value | Bed/bath | Sqft | mi | |
|---|---|---|---|---|
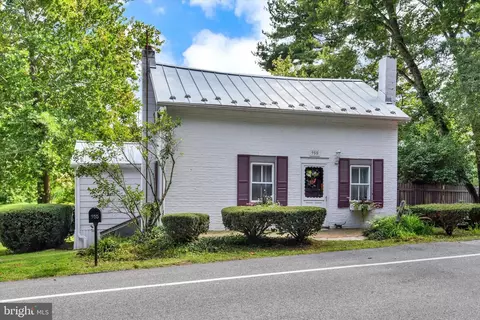
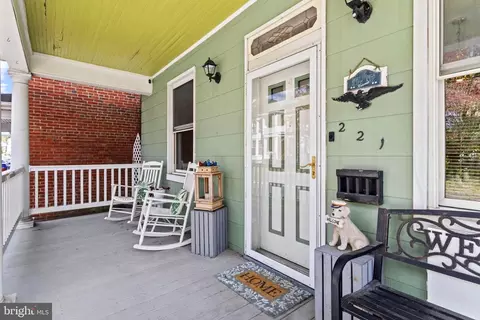
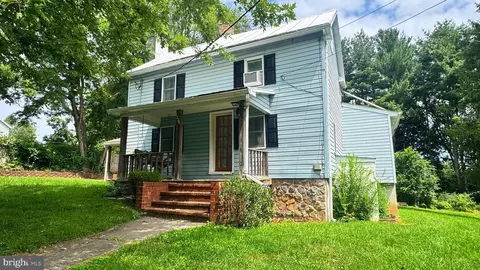
| 246 Stem Rd, Union Bridge, MD 21791 | $713,000 | —/2 | 2,880 | 0.04 |
| 245 Stem Rd, Union Bridge, MD 21791 | $409,000 | 2/1 | 1,456 | 0.04 |
| 235 Stem Rd, Union Bridge, MD 21791 | $328,000 | —/1 | 1,300 | 0.05 |
| 230 Stem Rd, Union Bridge, MD 21791 | $647,000 | —/2 | 1,996 | 0.06 |
| 225 Stem Rd, Union Bridge, MD 21791 | $345,000 | —/1 | 1,104 | 0.07 |
| 228 Stem Rd, Union Bridge, MD 21791 | $750,000 | —/3 | 3,448 | 0.11 |
| 251 Stem Rd, Union Bridge, MD 21791 | $516,000 | 3/2 | 1,954 | 0.11 |
| 255 Stem Rd, Union Bridge, MD 21791 | $430,000 | 3/2 | 1,344 | 0.13 |
Estimated values are based on public record data and automated valuation models. Values are not guaranteed and may not reflect current market conditions.


$315,990
$500,290
$259,950
$319,000
$499,950
$405,000
$339,000
$769,990
$490,000
$625,000
$374,445
$332,000
$325,000
$300,000
$550,000
$299,995
$395,000
$300,000
$694,000
$375,000
$625,000
$625,000
$175,000
$299,900
$1,349,200
$402,000
$600,000
$1,164,000
$304,999
$725,000