
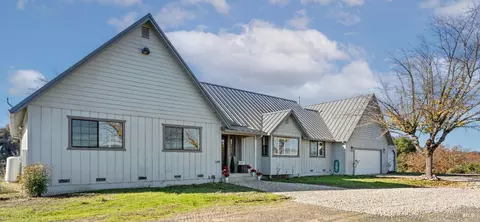
- $749,000
- 3Bd
- 3Ba
- 1,983 Sq Ft
SOLD

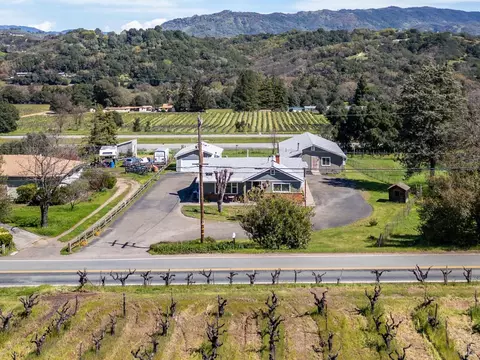


Last sold 08/24/2024 after 148 Days
bed
bath
Sqft ($351/Sqft)
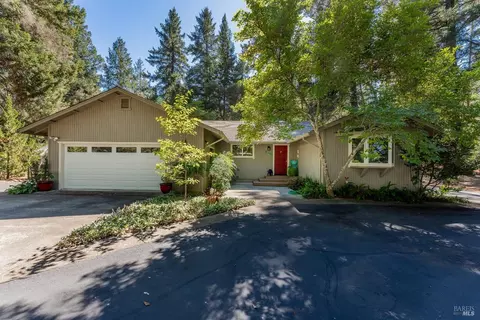
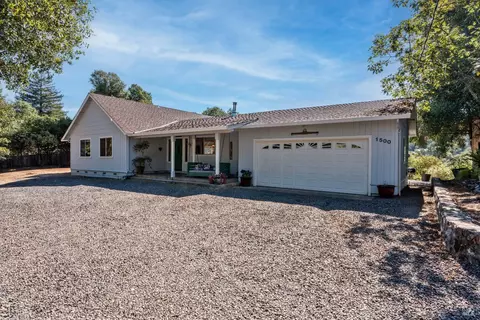
| Property type House | Neighborhood | Year built 1956 | HOA fee $0/month | Lot size 1.14 Acre | Parking 2 garage spaces | Rental estimate |

| Overview | |
| Cooling/AC | Central, Evaporative Cooler, Window Unit(s) |
| Heating | Central, Pellet Stove, Propane, Other |
| Levels/Style | 1, Traditional |
| SqFt | 1850 |
| SubType | Detached, Single Family Residence |
| 2nd Unit Type | Detached |
| Type | Residential |
| Year Built | 1956 |
| MLS # | 324020949 |
| Status | Closed |
| On Market Date | 2024-03-29 |
| 2nd Unit: SqFt | 500 |
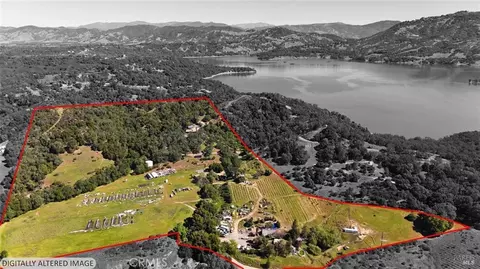
| Lot Size (Acres) | 1.14 |
| Lot Size (SqFt) | 49658 |
| Condition | Updated/Remodeled |
| Interior | |
| # Full Baths | 3 |
| 2nd Unit: # Full Baths | 1 |
| Total # of Bathrooms | 3 |
| Primary Bedroom | Ground Floor |
| Bathrooms | Shower Stall(s), Tile, Tub W/Shower Over |
| Total # of Bedrooms | 2 |
| 2nd Unit: # Bedrooms | 1 |
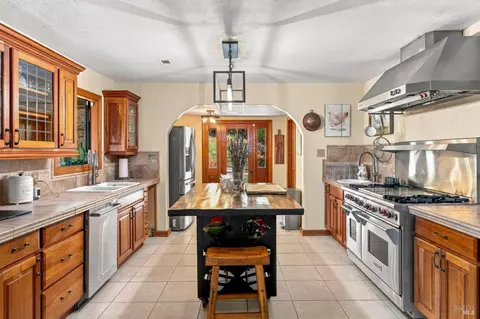
| Kitchen | Granite Counter, Island, Laminate Counter, Tile Counter |
| Other Rooms | Bonus Room, Kitchen, Laundry, Living Room, Primary Bathroom, Primary Bedroom, Storage, Workshop |
| Total # of Rooms | 5 |
| Laundry | Electric, Hookups Only, Inside Room |
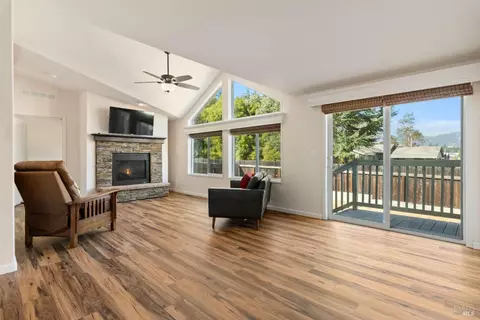
| Flooring | Carpet, Laminate, Tile, Vinyl |
| Appliances | Free Standing Electric Range, Free Standing Gas Oven, Free Standing Refrigerator, Hood Over Range, Microwave |
| Fireplace Desc | Electric, Family Room, Living Room, Primary Bedroom, Pellet Stove |
| Exterior | |
| Roof | Composition, Fiberglass, Other |
| Foundation | Concrete Perimeter, Slab |
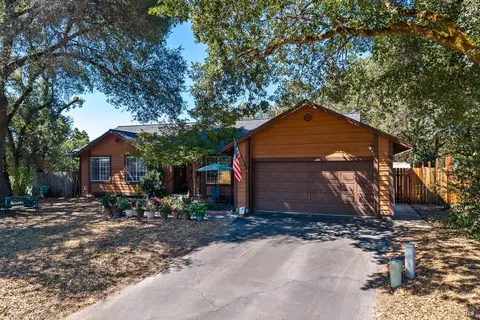
| Construction | Fiber Cement, Frame, Vinyl Siding, Wood Siding |
| 2nd Unit | 1BR/1BA In Detached Shop |
| # Off-Street Spaces | 6 |
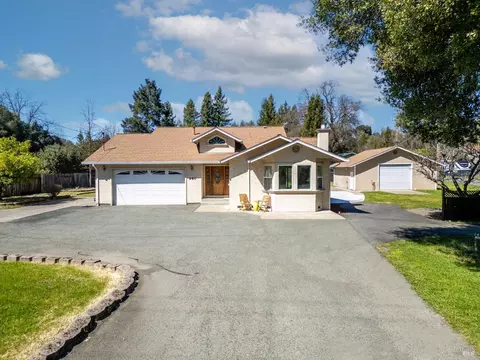
| # Garage Spaces | 2 |
| # Carport Spaces | 2 |
| # Parking Spaces | 10 |
| Parking | Covered, Detached, Garage Facing Front, Guest Parking Available, RV Possible, Uncovered Parking Spaces 2+ |
| Other Structures | Workshop |
| Drive/ Sidewalk | Paved Driveway |
| Fencing | Partial, Wire |
| Lot Desc | Landscape Misc, Low Maintenance |
| Amenities / Utilities | |
| Utilities | Propane Tank Leased, Propane Tank Owned, Other |
| Electricity | 220 Volts In Kitchen, 220 Volts In Laundry |
| Sewer/ Septic | Septic System |
| Water Source | Water District, Well |
| Pool | No |
| Security Features | Double Strapped Water Heater |
| Spa | No |
| Location | |
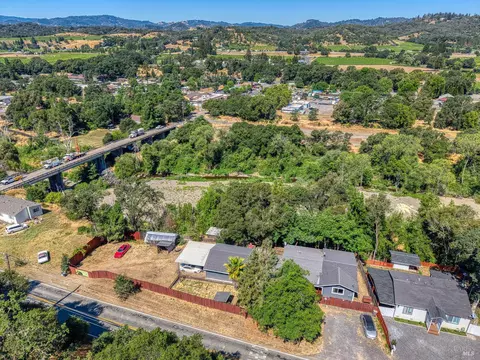
| View(s) | Hills, Vineyard |
| Area | Calpella/Redwood Vly |
| County | Mendocino |
| APN | 167-090-05-00 |
| Zoning | AG |
| Multifamily Details |
| Est. value | Bed/bath | Sqft | mi | |
|---|---|---|---|---|
| 5751 Central Ave, Ukiah, CA 95482 | $614,000 | —/— | — | 0.02 |
| 5775 Central Ave, Ukiah, CA 95482 | $592,000 | —/— | — | 0.04 |
| 5700 Central Ave, Ukiah, CA 95482 | $613,000 | —/— | — | 0.06 |
| 400 Gold Gulch Rd, Ukiah, CA 95482 | $579,000 | 3/1 | — | 0.07 |
| 5801 Central Ave, Ukiah, CA 95482 | $564,000 | 3/2 | — | 0.07 |
| 5800 Central Ave, Ukiah, CA 95482 | $573,000 | 3/2 | — | 0.09 |
| 5520 Central Ave, Ukiah, CA 95482 | $310,000 | —/— | — | 0.12 |
| 300 Gold Gulch Rd, Ukiah, CA 95482 | $561,000 | 3/2 | — | 0.14 |
Estimated values are based on public record data and automated valuation models. Values are not guaranteed and may not reflect current market conditions.
$472,000
$125,000
$769,000
$379,000
$252,450
$618,500
$420,000
$227,000
$249,500
$565,000
$358,000
$309,500
$197,000
$629,000
$529,500
$119,950
$591,250
$764,000
$420,000
$85,000