
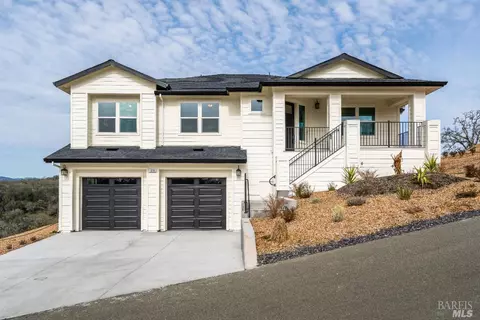
- $820,000
- 3Bd
- 3Ba
- 2,722 Sq Ft
SOLD

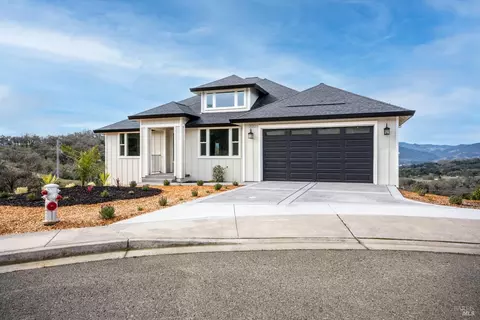
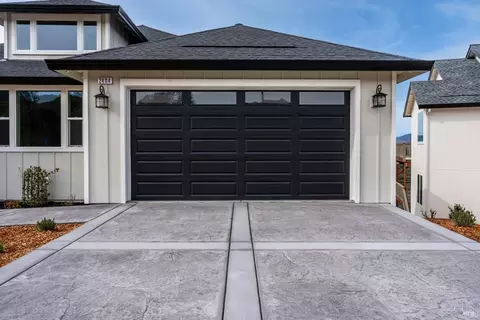

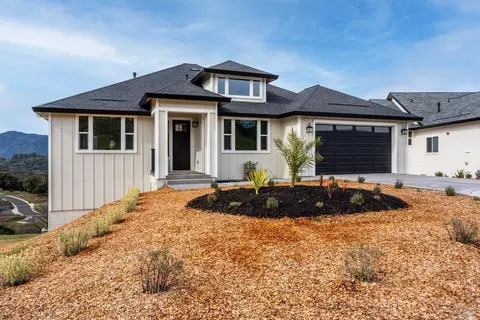
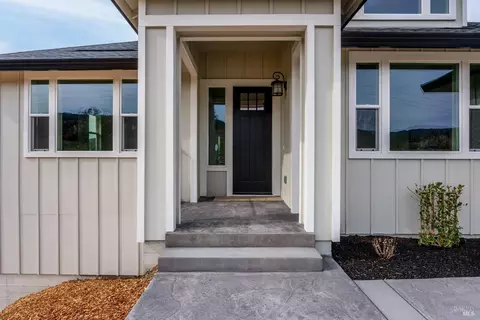
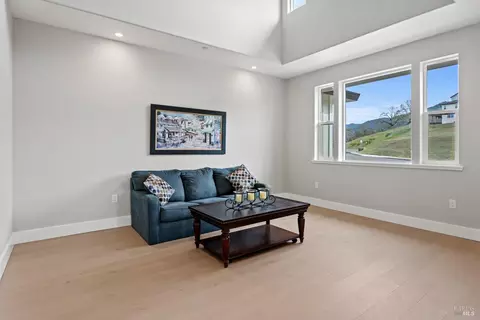
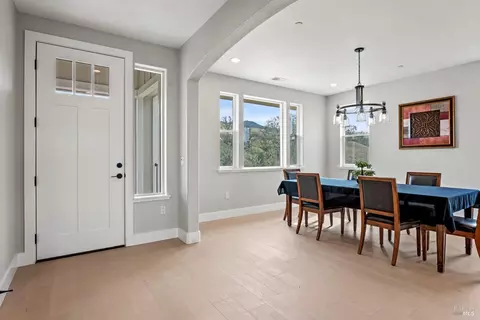

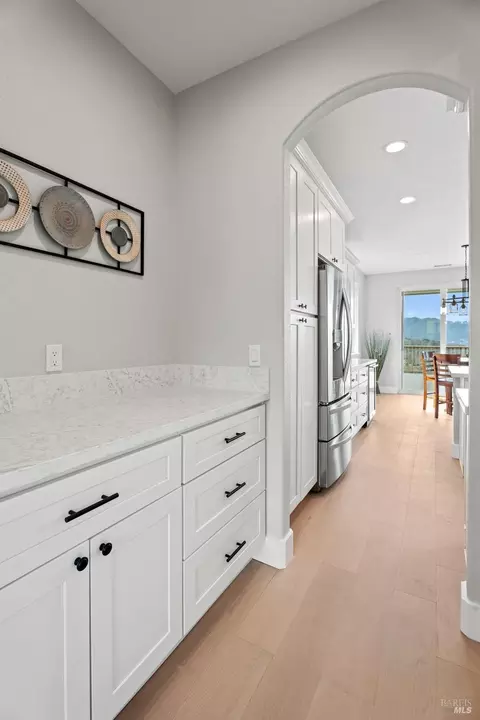


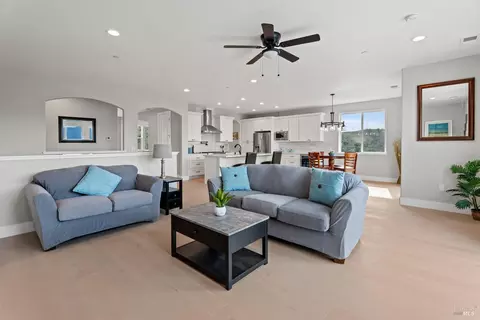
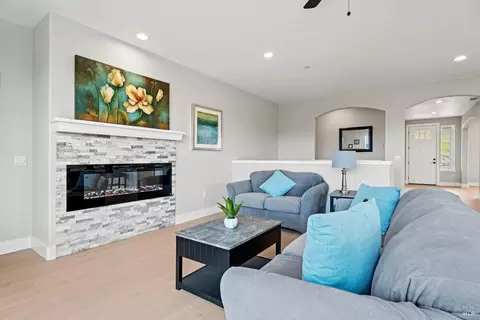
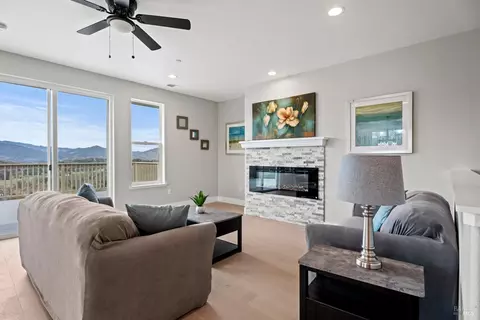



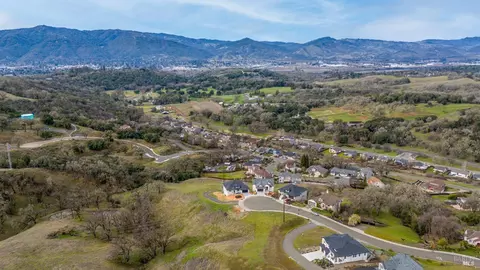

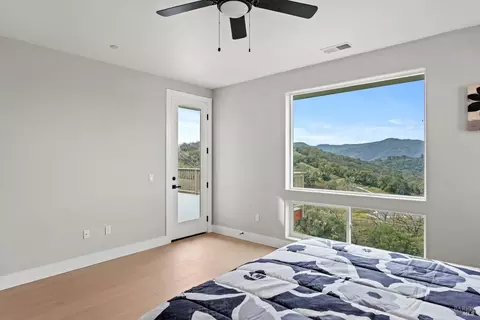
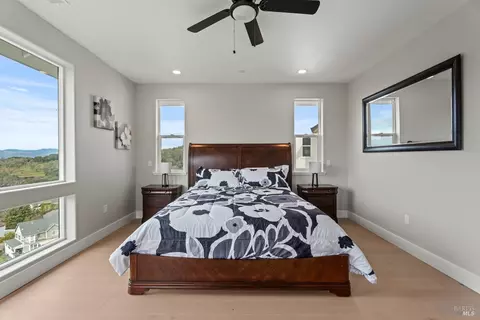


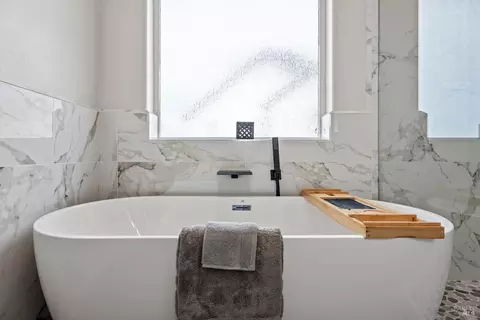
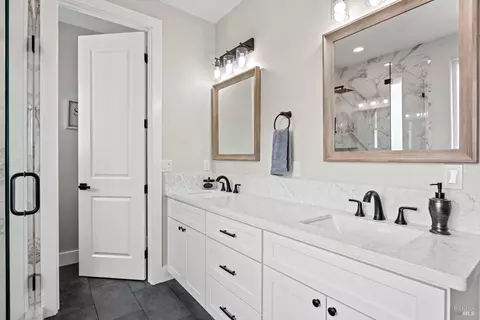









Last sold 09/23/2025 after 214 Days
bed
bath
Sqft ($281/Sqft)
| Property type House | Neighborhood | Year built 2025 | HOA fee $45/month | Lot size 0.29 Acre | Parking 2 garage spaces |

| Overview | |
| Cooling/AC | Ceiling Fan(s), Central |
| Heating | Central, Electric, Fireplace(s), Natural Gas |
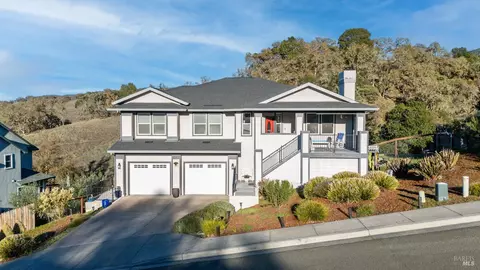
| Levels/Style | 2, Two, Traditional |
| SqFt | 3235 |
| SubType | Detached, Luxury, Single Family Residence |
| Type | Residential |
| Year Built | 2025 |
| MLS # | 325011841 |
| Status | Active Under Contract |
| On Market Date | 2025-02-21 |
| Lot Size (Acres) | 0.29 |
| Lot Size (SqFt) | 12632 |
| HOA Name | Vichy Springs Homeowners Association |
| HOA Fee | Monthly, 45 |
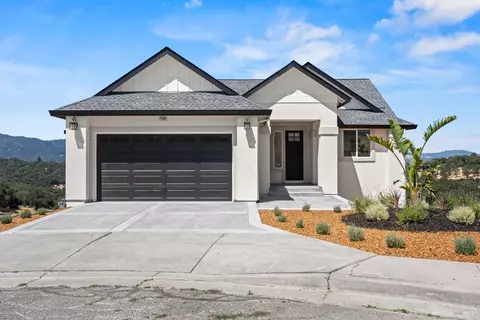
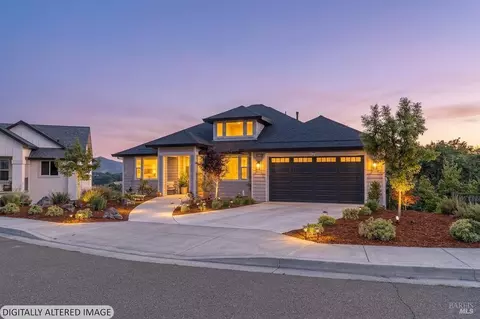
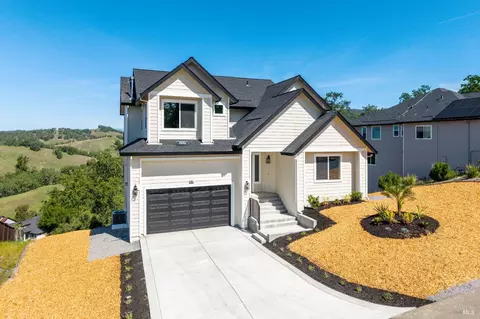
| Condition | New Construction |
| Interior | |
| # Full Baths | 4 |
| Total # of Bathrooms | 4 |
| Primary Bathroom | Double Sinks, Quartz, Shower Stall(s), Soaking Tub, Walk-In Closet |
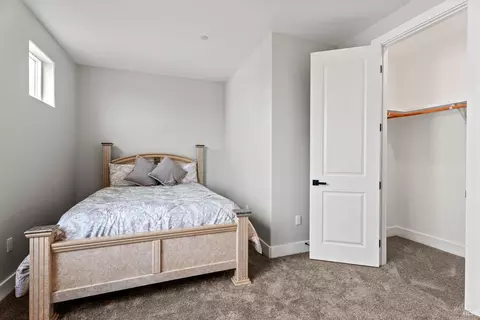
| Primary Bedroom | Closet, Outside Access, Walk-In Closet |
| Bathrooms | Quartz, Tub W/Shower Over |
| Total # of Bedrooms | 4 |
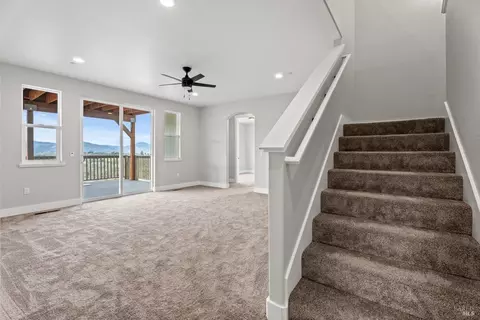
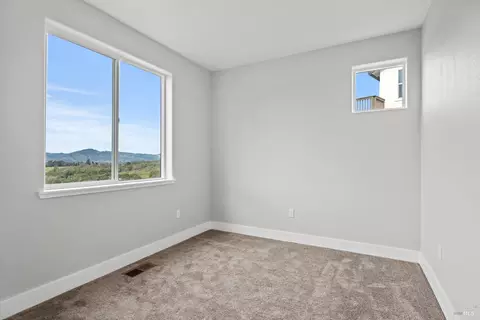
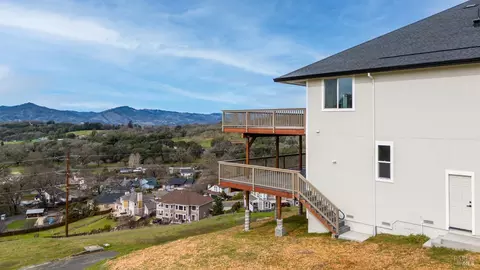
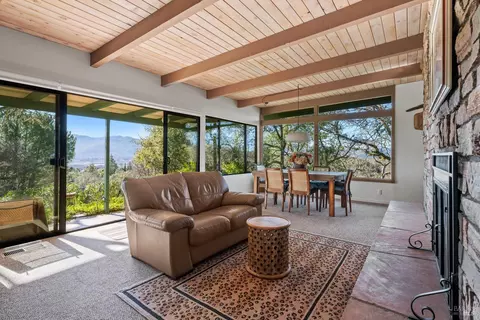
| Family Room | Cathedral/Vaulted, Deck Attached, View |
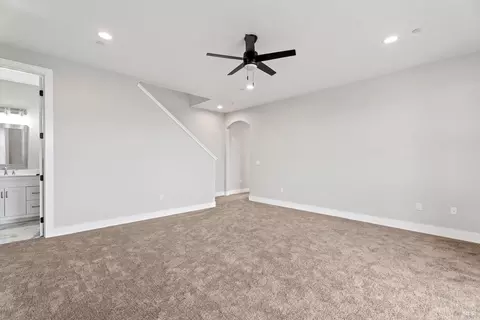
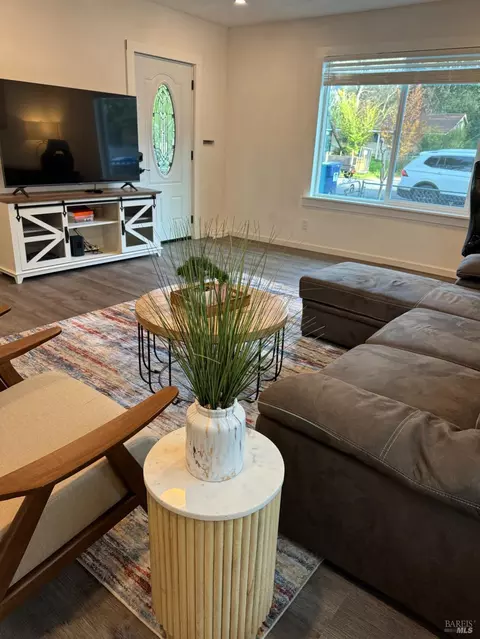
| Living Room | Cathedral/Vaulted |
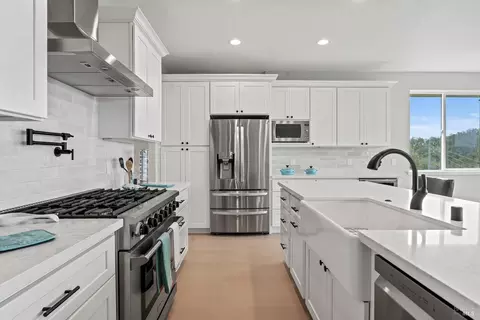
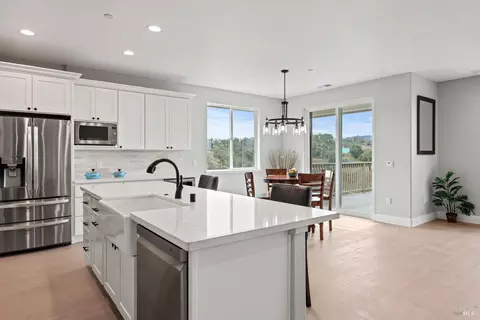
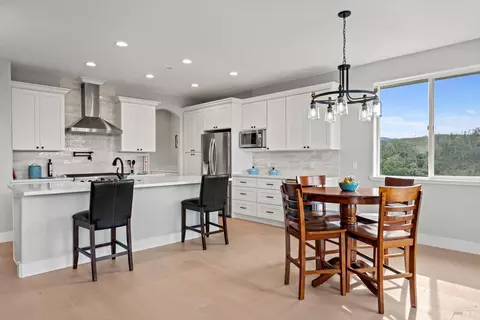
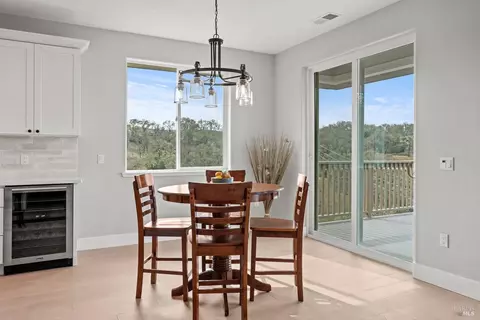
| Kitchen | Breakfast Area, Butlers Pantry, Island, Kitchen/Family Combo, Pantry Closet, Quartz Counter, Slab Counter |
| Dining Room | Dining/Family Combo, Formal Room |
| Other Rooms | Dining Room, Family Room, Kitchen, Laundry, Living Room, Primary Bathroom, Primary Bedroom |
| Total # of Rooms | 9 |
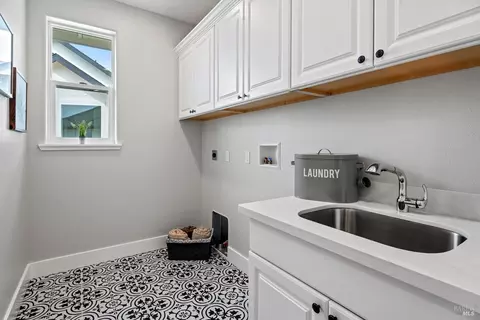
| Laundry | Cabinets, Electric, Gas Hook-Up, Ground Floor, Hookups Only, Inside Area, Inside Room, Sink |
| Flooring | Carpet, Laminate, Tile |
| Appliances | Dishwasher, Disposal, Free Standing Gas Oven, Free Standing Gas Range, Free Standing Refrigerator, Gas Water Heater, Hood Over Range, Ice Maker, Microwave, Plumbed For Ice Maker, Wine Refrigerator |
| Fireplace Desc | Electric, Family Room, Stone |
| Interior Features | Formal Entry |
| Exterior | |
| Roof | Composition |
| Foundation | Concrete Perimeter |
| Construction | Stucco |
| # Off-Street Spaces | 2 |
| # Garage Spaces | 2 |
| # Parking Spaces | 2 |
| Parking | Attached, Enclosed, Garage Door Opener, Garage Facing Front, Interior Access, Side-by-Side, Uncovered Parking Space |
| Drive/ Sidewalk | Sidewalk/Curb/Gutter |
| Fencing | None |
| Lot Desc | Auto Sprinkler Front, Curb(s), Curb(s)/Gutter(s), Dead End, Landscape Front, Low Maintenance |
| Patio/ Porch | Front Porch, Uncovered Deck |
| Amenities / Utilities | |
| Utilities | Cable Available, Electric, Internet Available, Natural Gas Available, Natural Gas Connected, Underground Utilities |
| Electricity | 220 Volts In Laundry |
| Sewer/ Septic | Public Sewer |
| Green Features: Energy Efficient | Water Heater |
| Water Source | Water District |
| Pool | No |
| Security Features | Carbon Mon Detector, Double Strapped Water Heater, Smoke Detector |
| HOA Fee Includes | Common Areas |
| HOA Amenities | Trails |
| Spa | No |
| Location | |
| View(s) | Mountains, Valley |
| Area | Ukiah |
| County | Mendocino |
| Subdivision | Vichy Springs Subdivision |
| Elementary School District | Ukiah Unified |
| Middle School District | Ukiah Unified |
| APN | 178-260-37-00 |
| Multifamily Details |
| Est. value | Bed/bath | Sqft | mi | |
|---|---|---|---|---|
| 2408 Celestin Ct, Ukiah, CA 95482 | $776,000 | 5/3 | — | 0.02 |
| 2400 Celestin Ct, Ukiah, CA 95482 | $834,000 | —/— | — | 0.02 |
| 2412 Celestin Ct, Ukiah, CA 95482 | $883,000 | 4/4 | — | 0.03 |
| 2416 Celestin Ct, Ukiah, CA 95482 | $856,000 | 4/3 | 3,176 | 0.04 |
| 360 Tehuacan Rd, Ukiah, CA 95482 | $689,000 | —/— | — | 0.06 |
| 2411 Celestin Ct, Ukiah, CA 95482 | $677,000 | —/— | — | 0.06 |
| 2401 Celestin Ct, Ukiah, CA 95482 | $726,000 | —/— | — | 0.07 |
| 2441 Catalan Ct, Ukiah, CA 95482 | $854,000 | 5/3 | — | 0.07 |
Estimated values are based on public record data and automated valuation models. Values are not guaranteed and may not reflect current market conditions.
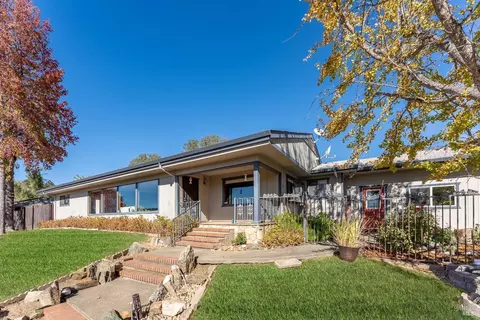
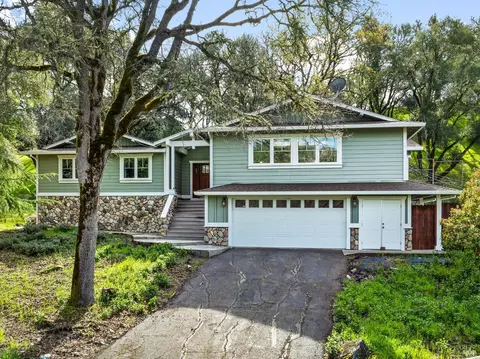
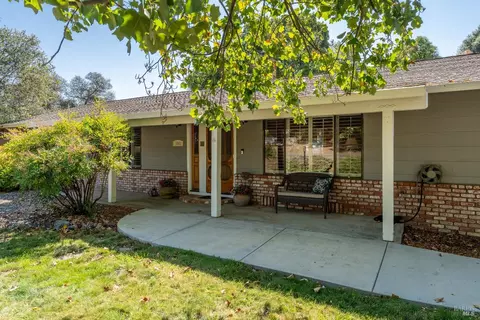
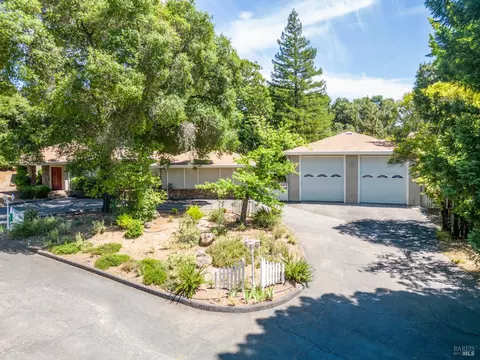

$472,000
$125,000
$769,000
$379,000
$252,450
$618,500
$420,000
$227,000
$249,500
$565,000
$358,000
$309,500
$197,000
$629,000
$529,500
$119,950
$591,250
$764,000
$420,000
$85,000