Movoto Real Estate
Sold on 07/16/2025
  • Map Image
  • Map Image
  • Map Image

201 Pine Ridge Rd, Ukiah, CA 95482

  • $1,046,000

    Last sold 07/16/2025 for $900K

  • 1

    bed

  • 1

    bath

  • 1,957

    Sqft ($460/Sqft)

House not for sale
Movoto is helping 9 homebuyers near you

About 201 Pine Ridge Rd

Property type House
Neighborhood
Year built 2009
HOA fee $0/month
Lot size 160 Acre
Movoto estimate
Parking 2 garage spaces
Property description
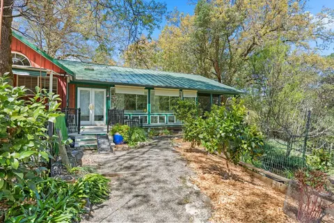
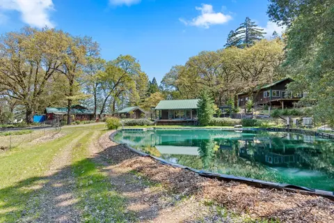
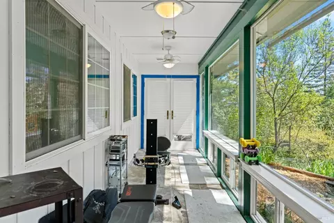
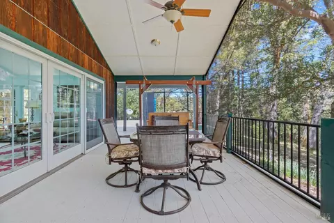
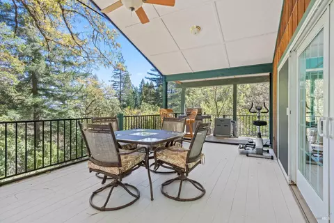
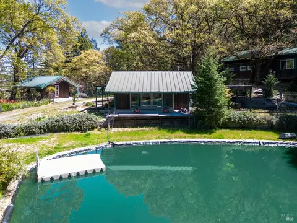
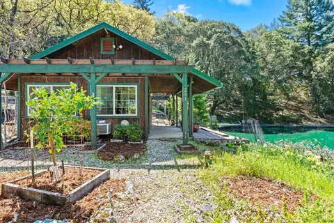
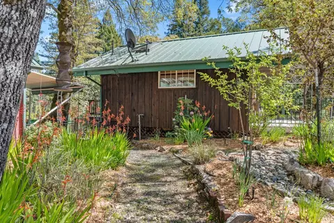
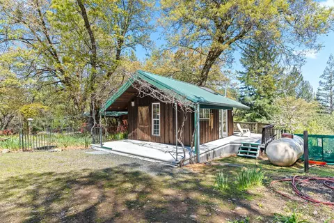
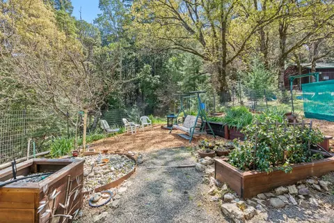
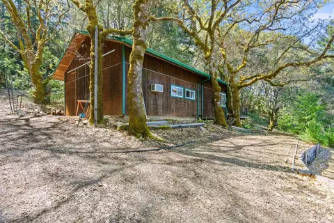
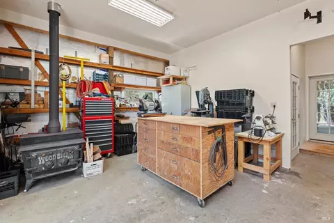
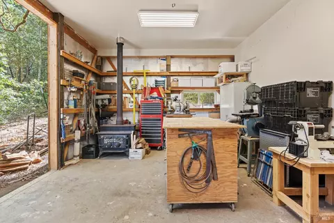
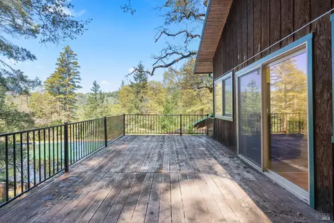
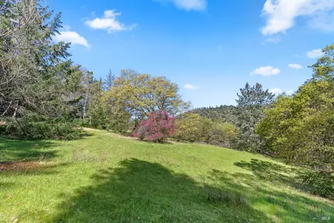
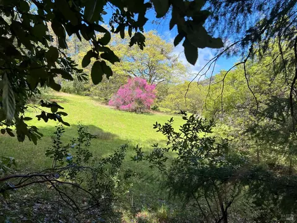
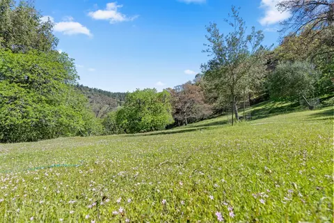
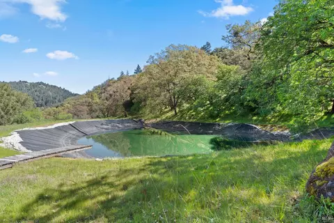
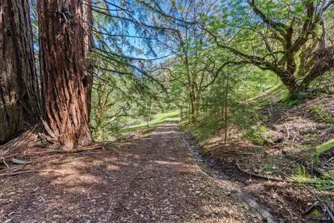
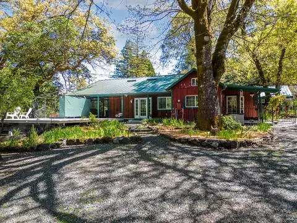
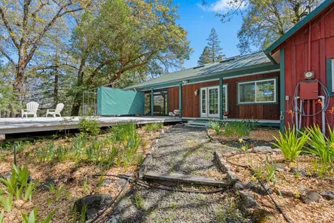
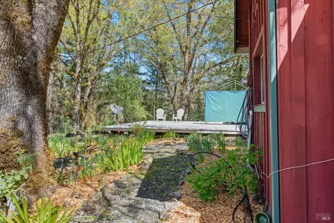
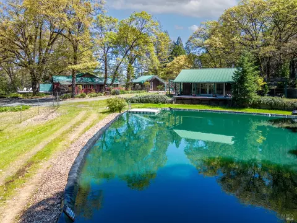
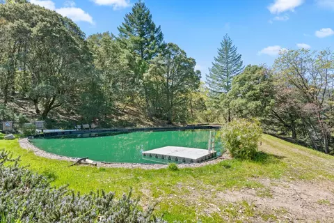
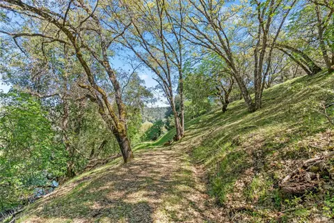
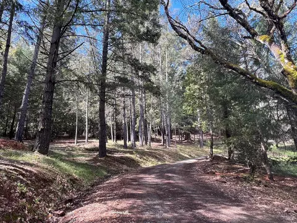
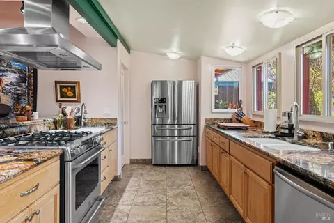
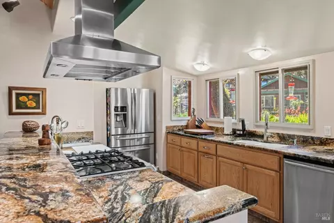
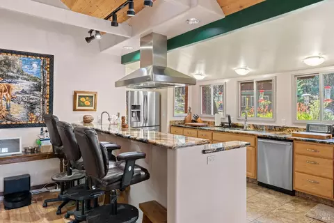
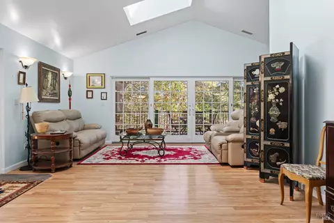
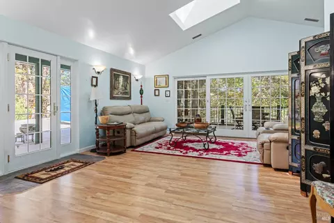
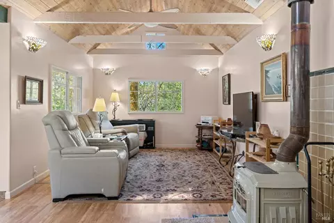
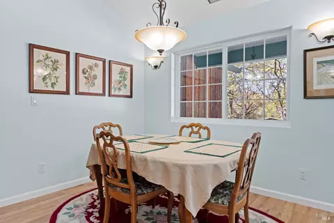
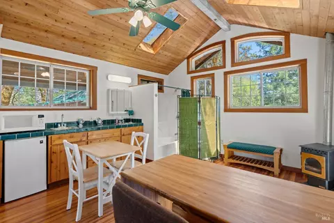
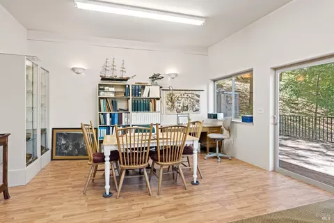
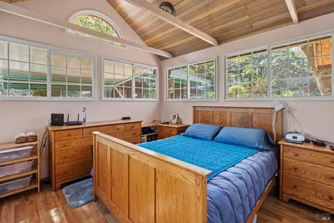
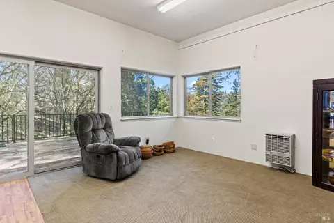
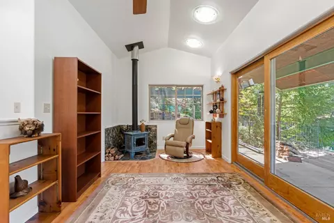
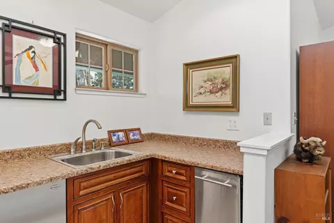
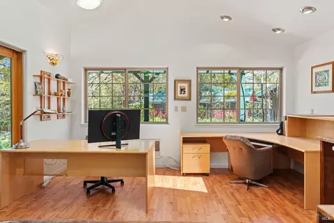
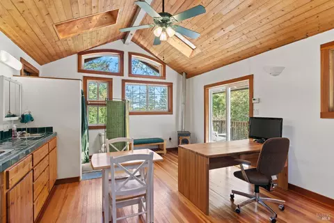
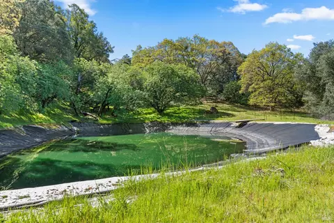
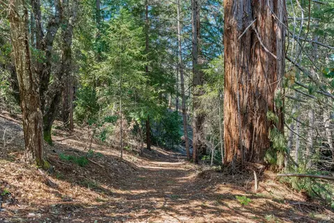
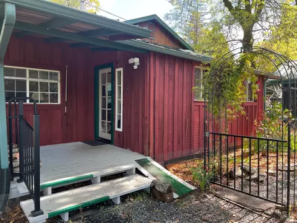
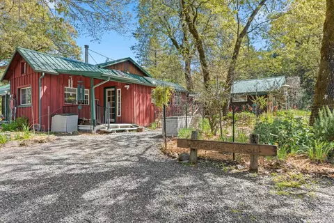
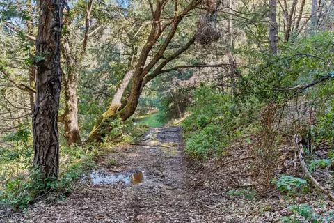
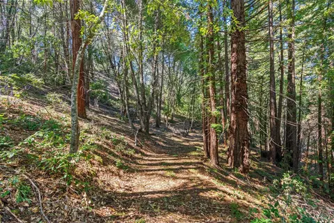
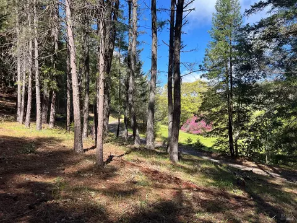
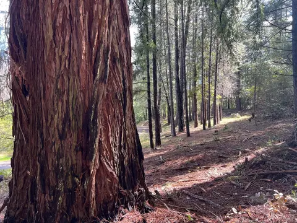
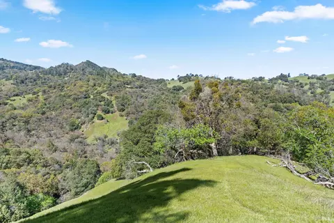
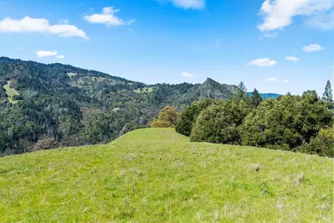
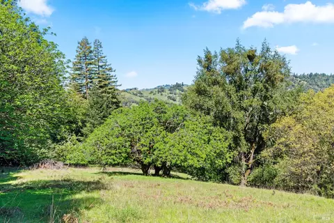
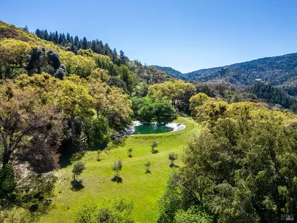
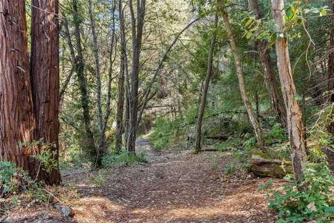
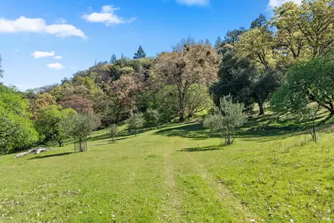
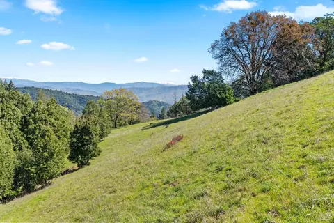
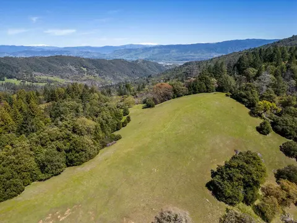
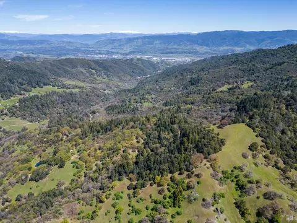
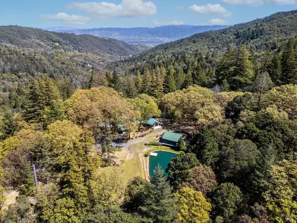
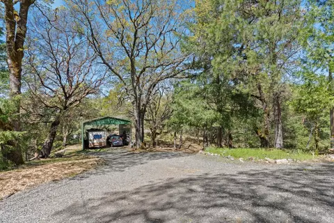
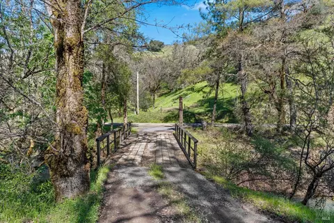
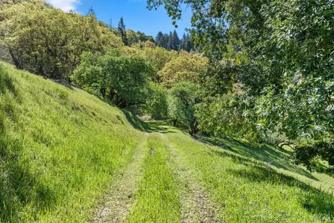
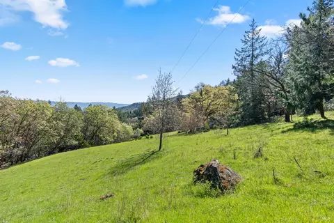
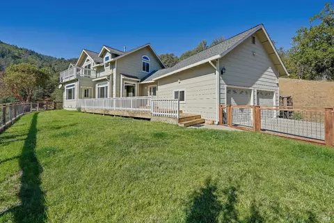
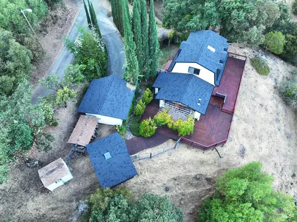
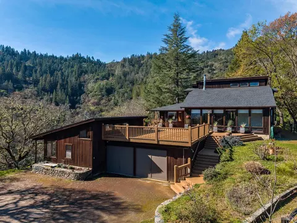
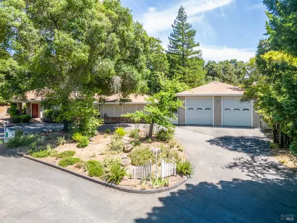
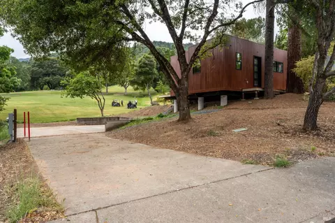
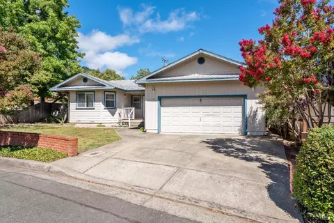
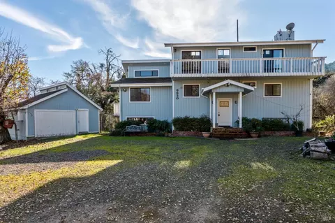
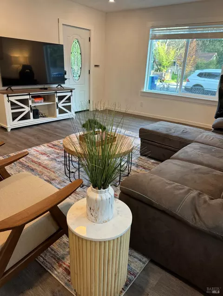
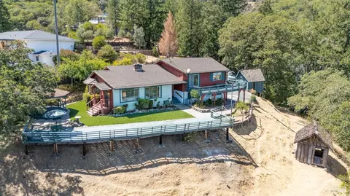
Up, Out & Away! Just 15 minutes from the business of town- A place in history in the highly desirable western hills of Ukiah in Mendocino County The original cabin has been transformed to a comfortable living space with full kitchen/pantry, terrazzo tile floors, marble counter tops, stainless steel appliances & skylights. Open beam ceilings in the family lounge extends to the living room w/ cathedral ceilings. 16' sliding glass doors open to large decks with spa and a screened in area for evening enjoyment. Relax in the solarium near the master bedroom and full bath w/ radiant heated tile floors. Two guest dwellings w/ baths, kitchenettes, covered porches, and views of the forest & large pond. The shop w/ vehicle parking, used for wood turning, a wine making room, & studio with 1/2 bath & a large deck under a tree canopy. PG&E, AT&T, internet, satellite available, central heat & air, fireplaces, on demand propane water heaters spring water, 10,000 gal tanks, drilled well, 3 ponds & 3 drive thru buildings, & miles of ranch roads to explore on RTV thru meadows of wildflowers to magical areas of huge redwood groves & valley views, ponds & you may even see the wild horses!
Listed by
Listing Agent - Bud Thompson
Listing Office - RE/MAX Gold - Selzer and Associates
Source: BAREIS mls logo
MLS#324023423 • last updated 1 year ago
Movoto checked BAREIS for data 4 minutes ago
Overview
Cooling/AC Ceiling Fan(s), Central
Heating Central, Propane, Radiant Floor, Wood Stove
Levels/Style 1, One, Cabin, Ranch, Rustic
SqFt 1957
SubType Detached, Single Family Residence
Type Residential
Year Built 2009
MLS # 324023423
Status Active
On Market Date 2024-04-05
Lot Size (Acres) 160
Lot Size (SqFt) 6969600
Condition Updated/Remodeled
Interior
# Full Baths 1
Total # of Bathrooms 1
Primary Bedroom Closet
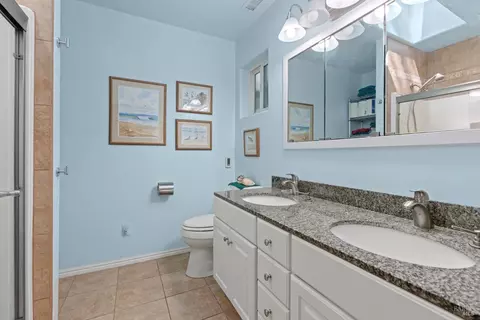
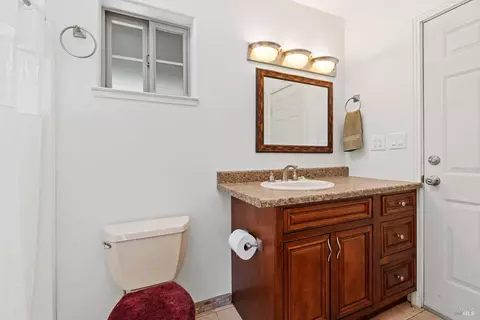
Bathrooms Double Sinks, Dual Flush Toilet, Granite, Low-Flow Shower(s), Low-Flow Toilet(s), Multiple Shower Heads, Radiant Heat, Shower Stall(s), Skylight/Solar Tube, Tile
Total # of Bedrooms 1
Family Room Open Beam Ceiling, Skylight(s)
Living Room Cathedral/Vaulted, Deck Attached, Great Room, Skylight(s), View
Kitchen Butlers Pantry, Marble Counter
Dining Room Dining/Family Combo, Skylight(s)
Other Rooms Family Room, Great Room, Kitchen, Laundry, Primary Bathroom, Primary Bedroom, Solarium
Total # of Rooms 6
Laundry Cabinets, Inside Room, Washer/Dryer Stacked Included
Flooring Laminate, Tile
Appliances Built-In Gas Range, Built-In Refrigerator, Dishwasher, Disposal, Double Oven, ENERGY STAR Qualified Appliances, Gas Plumbed, Gas Water Heater, Hood Over Range, Ice Maker, Microwave, Plumbed For Ice Maker, Self/Cont Clean Oven
Fireplace Desc Family Room, Free Standing
Interior Features Cathedral Ceiling, Open Beam Ceiling, Skylight(s)
Accessibility Features Grab Bars
Exterior
Roof Metal
Foundation Concrete Perimeter
Construction Ceiling Insulation, Floor Insulation, Lap Siding, Wood Siding
# Garage Spaces 2
# Parking Spaces 10
Parking Drive Thru Garage, Guest Parking Available, RV Access, RV Garage Detached, Workshop In Garage
Other Structures Guest House
Drive/ Sidewalk Unpaved
Fencing Back Yard
Lot Desc Pond Year Round, Private, Secluded
Patio/ Porch Awning, Back Porch, Covered Deck, Uncovered Deck
Amenities / Utilities
Utilities Dish Antenna, DSL Available, Electric, Internet Available, Propane Tank Leased
Electricity 220 Volts
Sewer/ Septic Septic System
Green Features: Energy Efficient Appliances, Construction, Cooling, Doors, Exposure/Shade, Heating, Insulation, Roof, Water Heater, Windows
Water Source Storage Tank, Other
Pool No
Security Features Carbon Mon Detector, Double Strapped Water Heater, Smoke Detector
Location
View(s) Forest, Hills, Mountains, Panoramic
Area Ukiah
County Mendocino
Elementary School District Ukiah Unified
Middle School District Ukiah Unified
APN 156-150-07-00
Multifamily Details
$1.04M
Range: $941K-$1.15M
Last 30 days 
  • 201 Pine Ridge Rd
    $900K
  • G0100
  • 95482
    $595K +1% y/y
  • Ukiah
    $595K +1% y/y
No chart available
Statistics calculated by Movoto

Thinking of selling? Get a Cash Offer.

  • A smooth, fast sale
  • Skip staging and repairs
  • No strings attached
7/10
3/10
6/10
Source: GreatSchools.org © 2026. All rights reserved.

Around G0100

Explore everything this neighborhood has to offer.
By entering my info and clicking Ask a Question below, I am providing my e-signature and express written consent to receive marketing emails, calls, and texts (including via automatic telephone dialing systems, AI generative, artificial or pre-recorded voice technology) relating to my inquiry from Movoto (and parties calling/messaging on their behalf) even if my number appears on the company, state, or national Do Not Call Registry. You also agree to ourTerms and Conditions and Privacy Policy. Consent not required to receive services (call 1-844-420-1270 to be connected without providing consent).

Nearby recently sold homes in Ukiah, CA

Nearby homes for sale in Ukiah, CA

Newest listings in 95482

  • Real Estate
  • CA
  • Mendocino County
  • Ukiah
  • 95482
  • 201 Pine Ridge Rd
Meet with a real estate agent today (844) 430-0869
The multiple listing information is provided by BAREIS MLS ®. IDX information is provided exclusively for consumers’ personal, non-commercial use and that it may not be used for any purpose other than to identify prospective properties consumers may be interested in purchasing. Information deemed reliable but not guaranteed to be accurate. Buyer to verify all information. The information provided is for consumers' personal, non-commercial use and may not be used for any purpose other than to identify prospective properties consumers may be interested in purchasing. Listing information updated every 15 minutes. Terms of use & Privacy Policy, California Privacy Info. Copyright © 2005 - 2026 Movoto, Inc. All rights reserved. Equal Housing Opportunity CalDRE CalDRE #01517281
Movoto Real Estate is committed to ensuring accessibility for individuals with disabilities. We are continuously working to improve the accessibility of our web experience for everyone. We welcome feedback and accommodation requests, please submit them here.
The data relating to real estate for sale on this web site comes in part from the Bay Area Real Estate Information Services, Inc. All information deemed reliable but not guaranteed and should be independently verified. All properties are subject to prior sale, change or withdrawal. IDX information is provided exclusively for consumers' personal, non-commercial use and may not be used for any purpose other than to identify prospective properties consumers may be interested in purchasing.
Copyright 2026 Bay Area Real Estate Information Services, Inc. All Right Reserved.
Requests for information regarding mortgage products will be directed to Movoto.com affiliate, Lower, LLC - a licensed Mortgage Lender (NMLS #1124061), or, based on your location, may be redirected to a participating mortgage marketing partner that may pay Lower, LLC for any consumer contact information provided through this site.