Movoto Real Estate
  • Exterior
  • Other
  • Entry Way
  • Dining
  • Living
  • Kitchen
  • Bedroom
  • Bath
  • View/Area
  • Animated home icon 3D tour

100 Wickham Dr, Tyrone, GA 30290

  • $1,195,000

  • 5

    bed

  • 5

    bath

  • 6,422

    Sqft ($186/Sqft)

House for sale 78 days
Learn about Tyrone's top local Real Estate agents

About 100 Wickham Dr

Property type House
Neighborhood
Year built 2007
HOA fee $20/month
Lot size 1 Acre
Movoto estimate
Property description
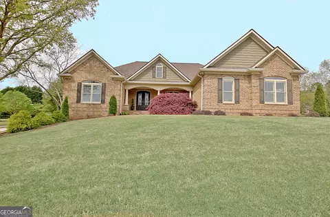
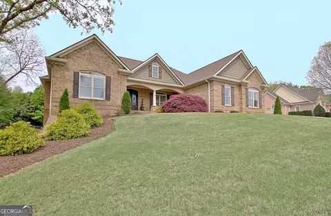
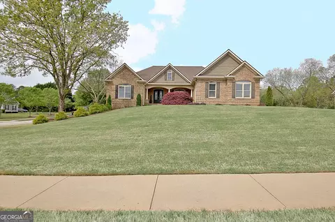
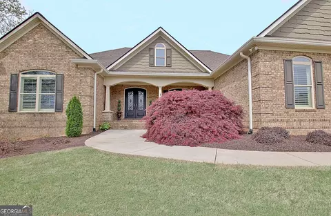
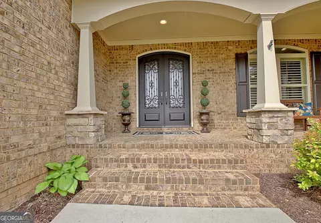
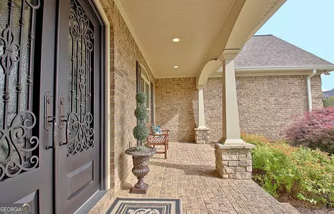
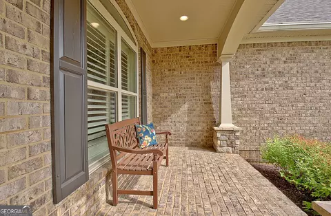
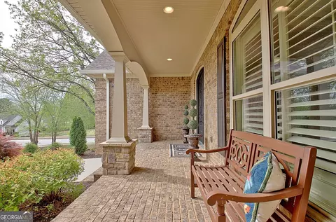
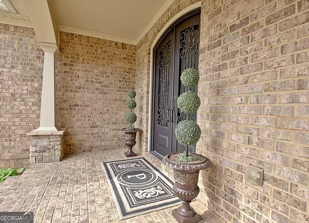
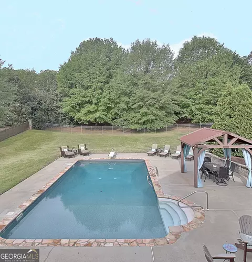
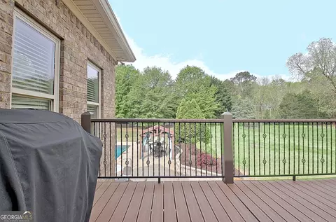
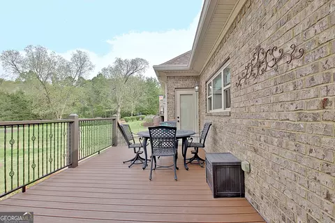
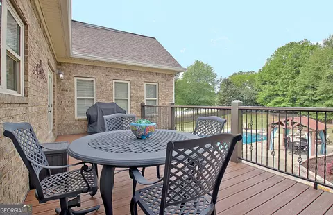
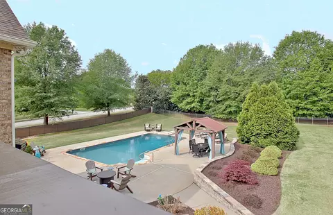
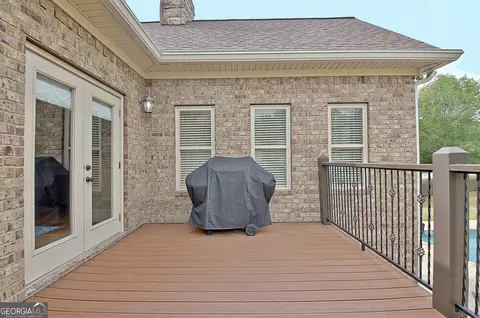
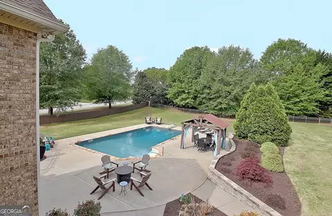
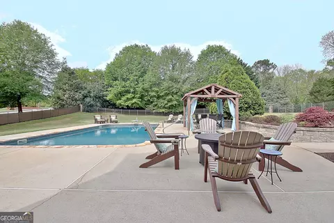
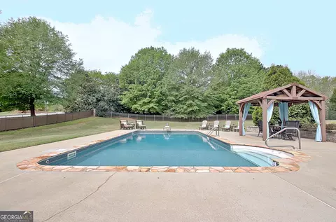
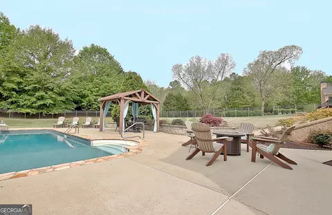
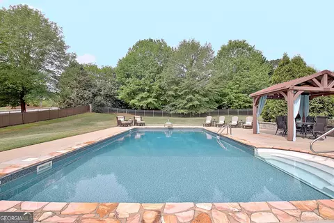
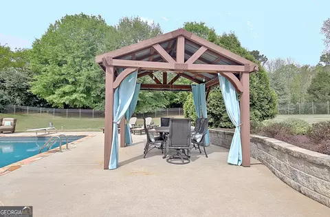
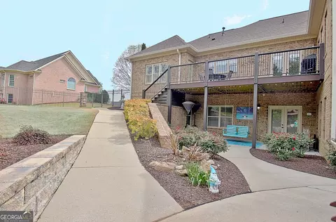
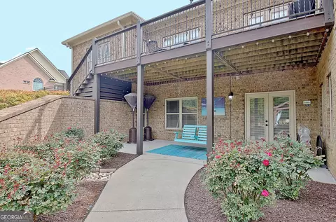
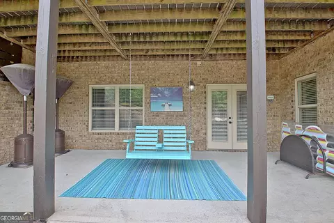
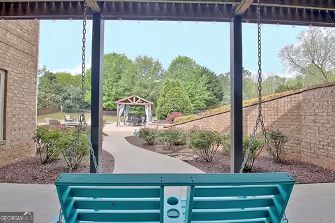
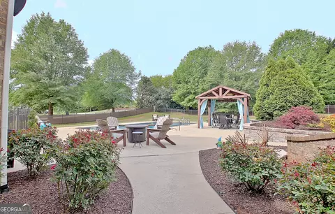
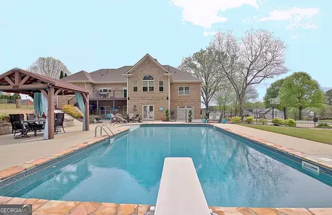
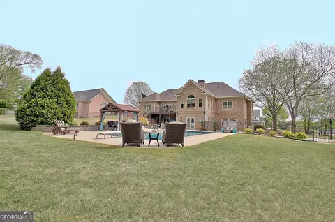
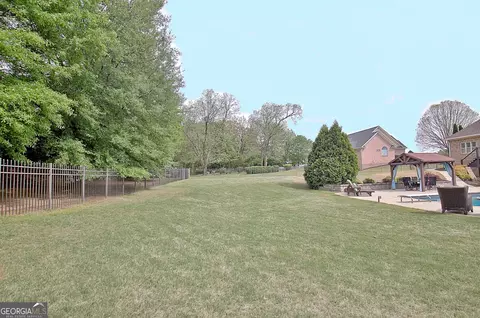
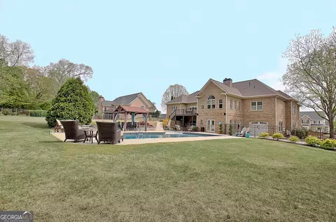
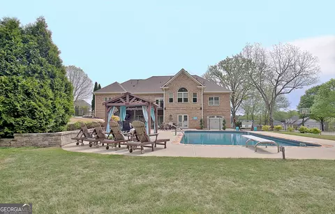
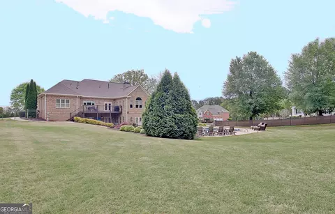
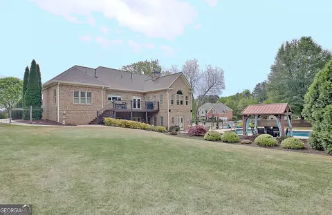
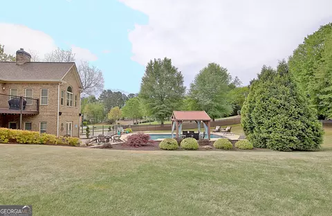
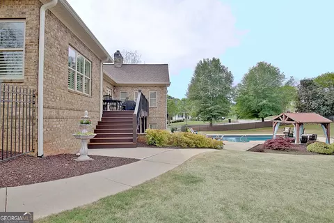
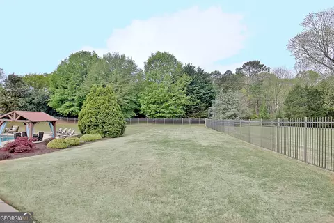
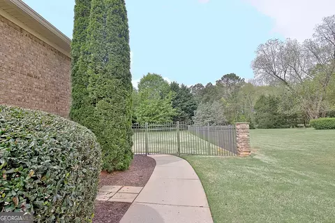
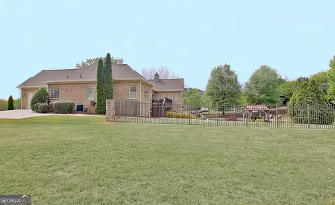
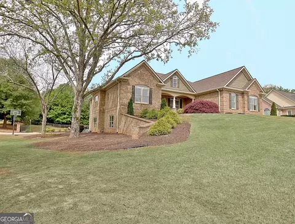
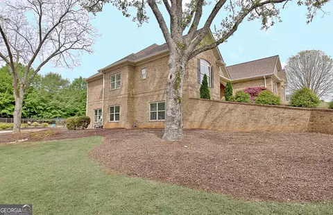
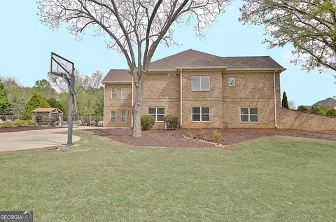
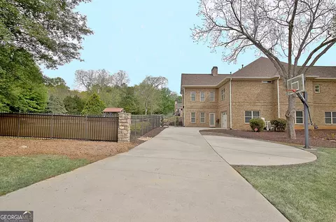
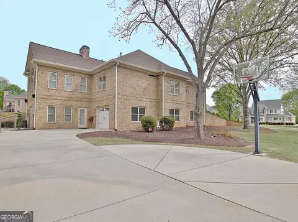
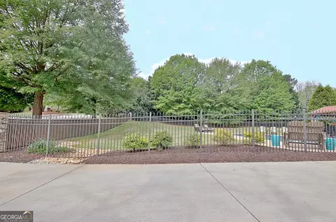
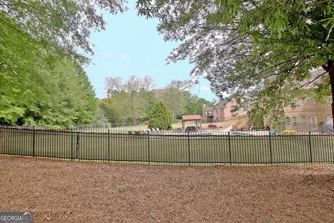
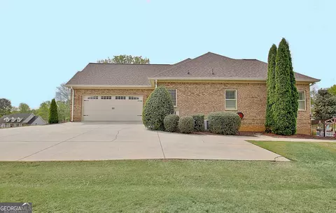
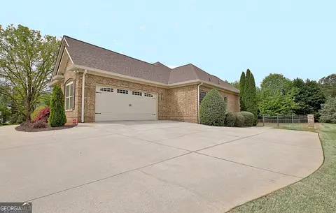
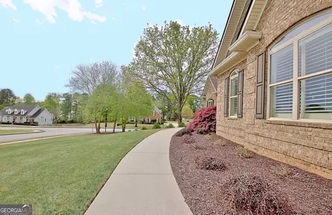
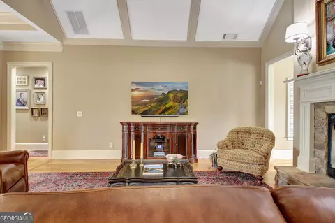
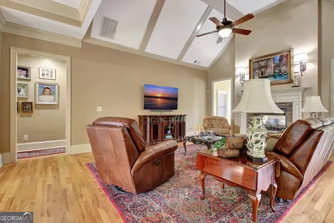
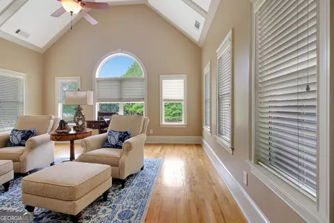
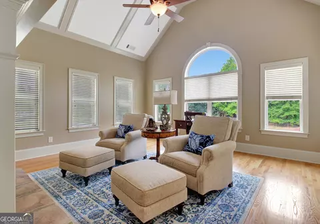
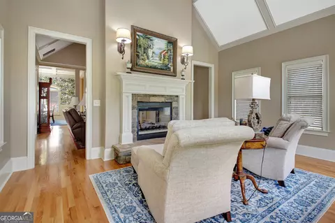
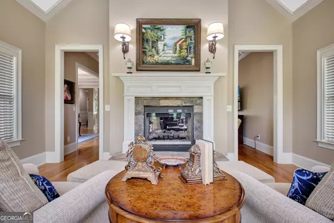
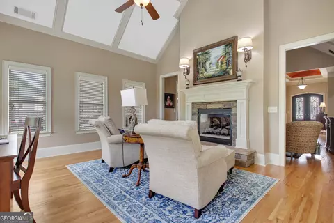
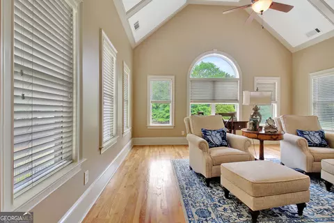
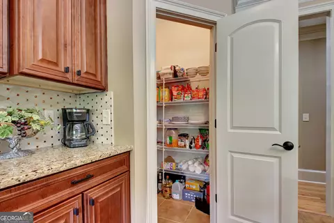
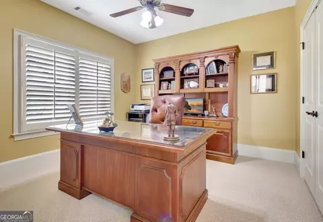
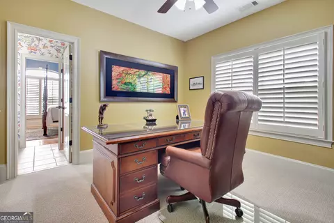
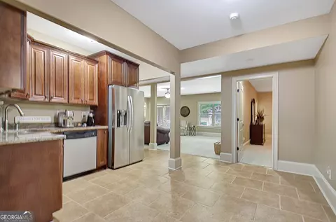
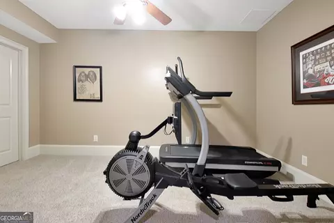
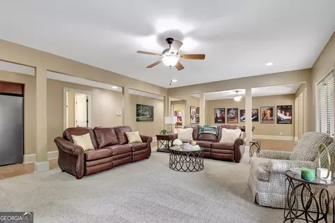
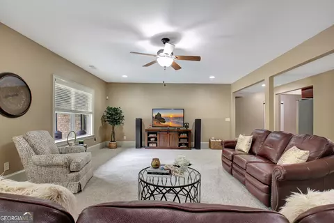
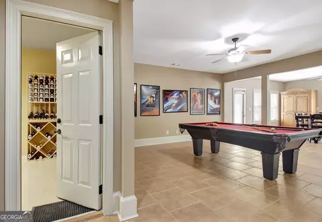
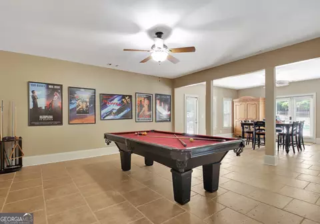
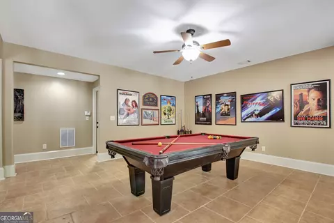
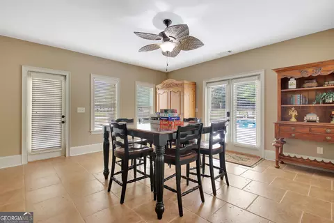
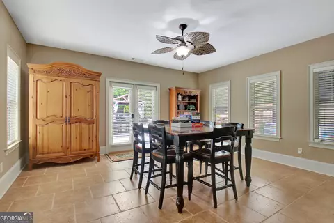
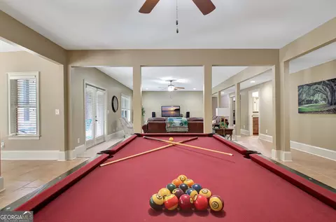
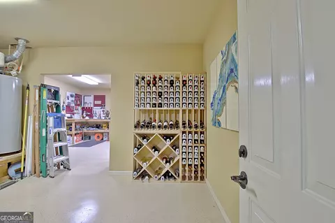
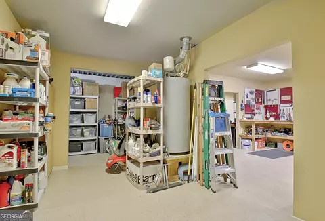
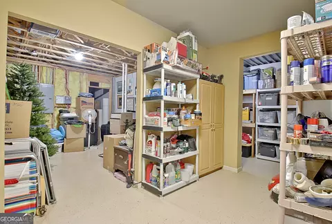
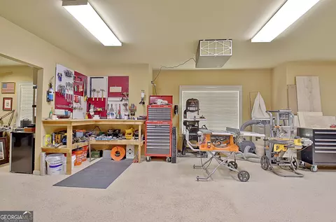
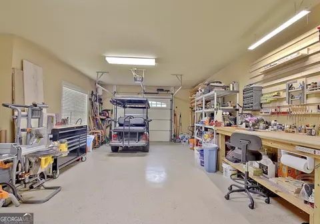
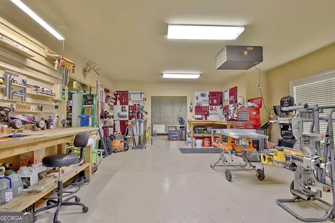
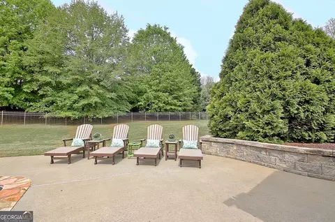
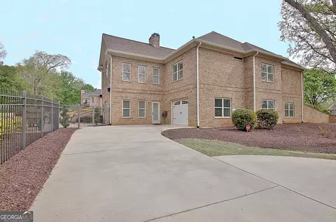
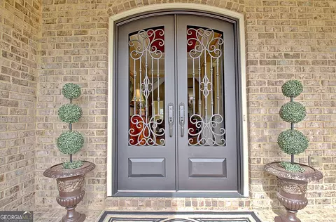
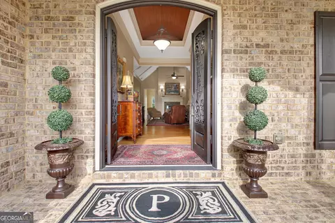
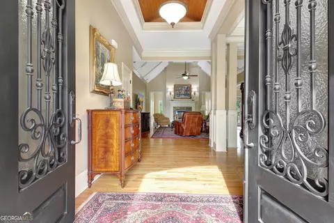
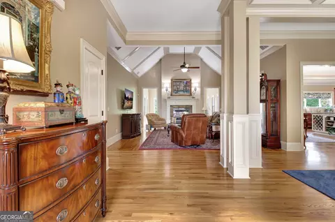
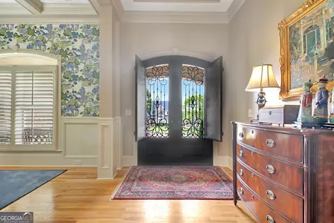
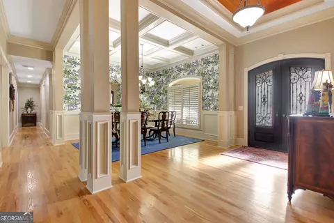
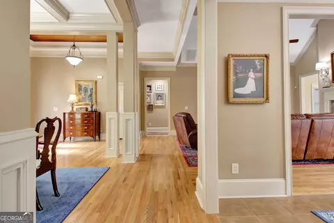
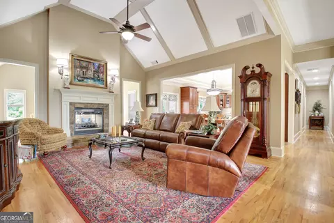
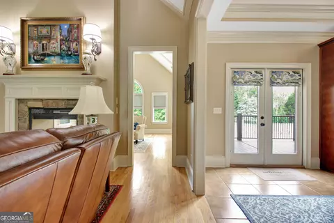
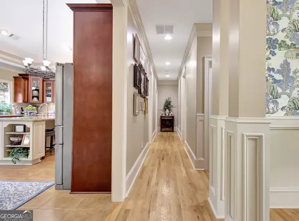
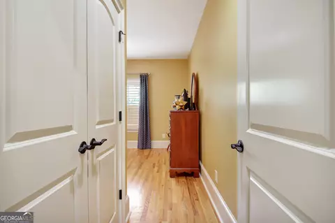
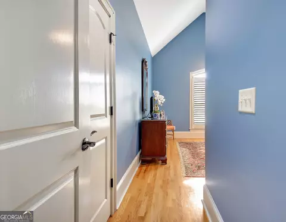
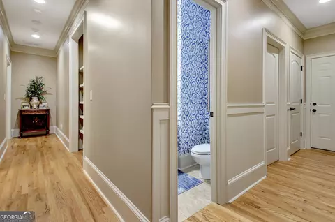
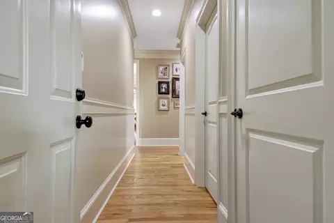
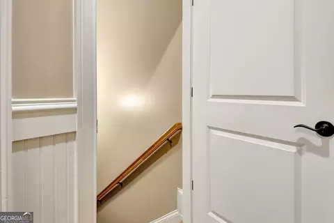
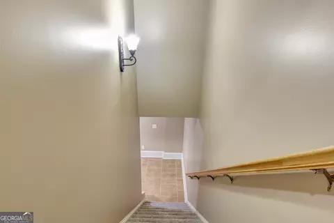
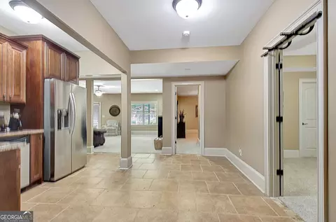
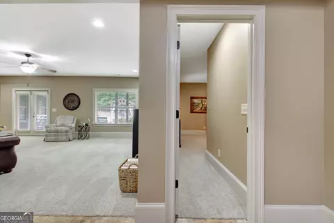
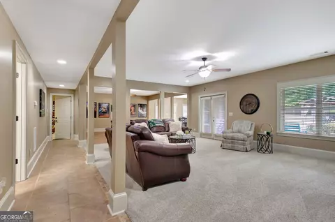
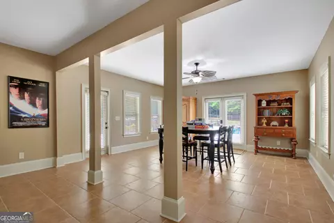
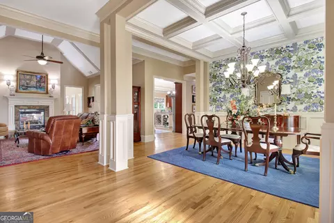
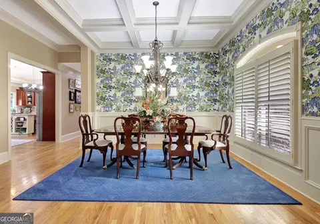
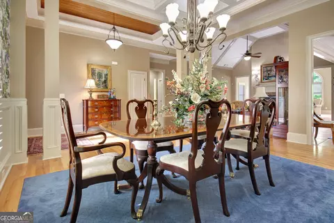
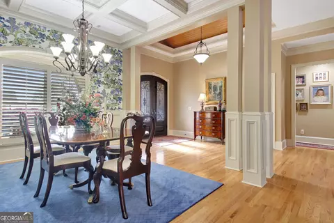
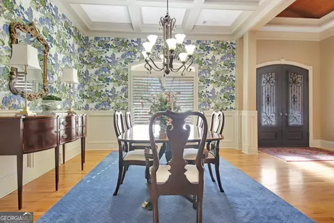
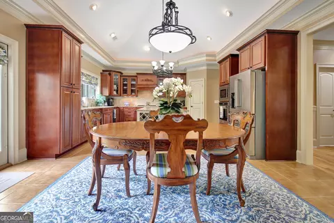
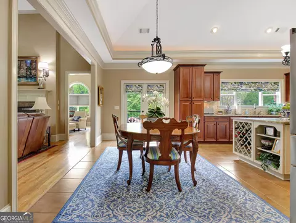
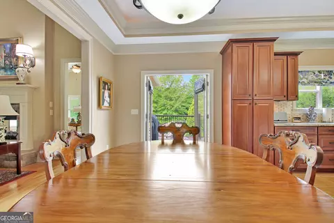
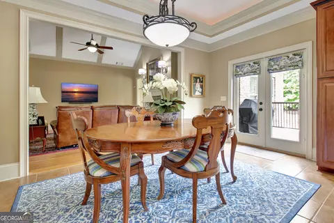
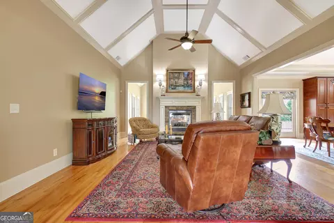
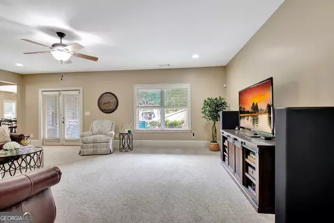
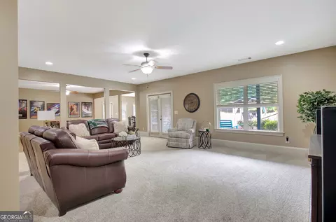
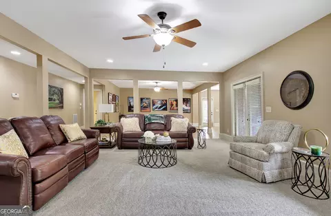
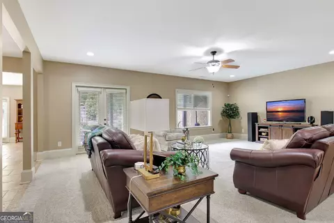
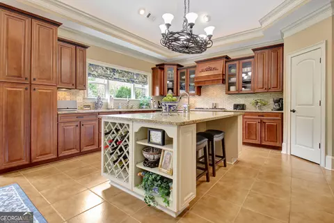
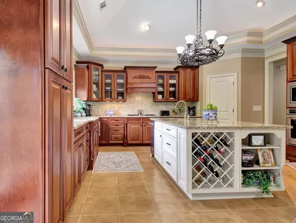
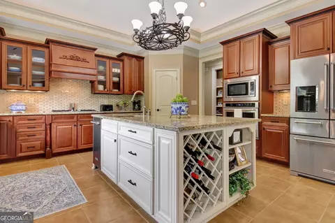
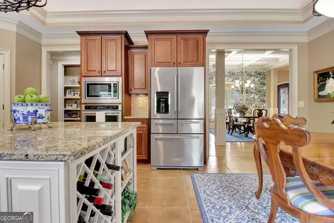
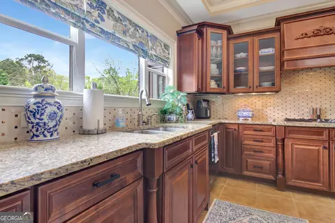
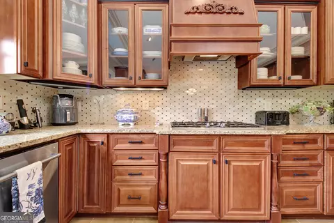
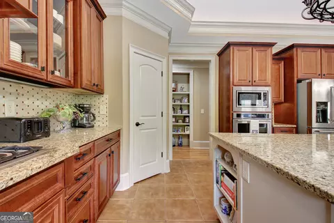
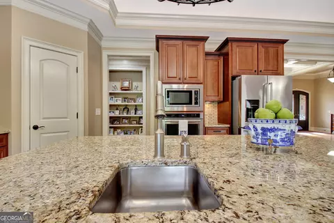
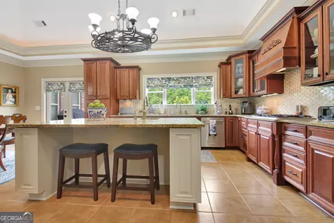
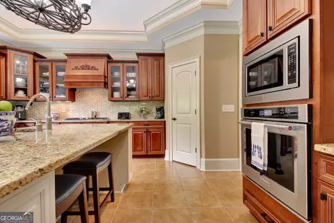
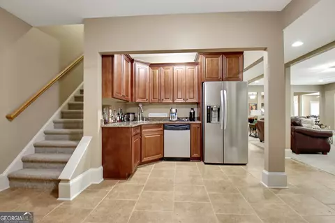
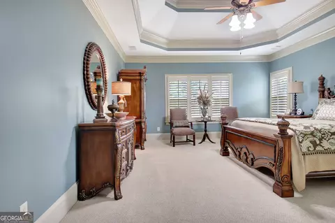
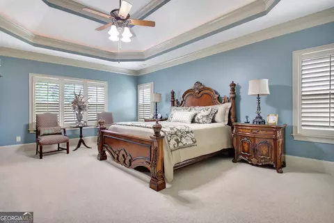
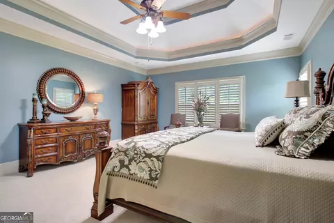
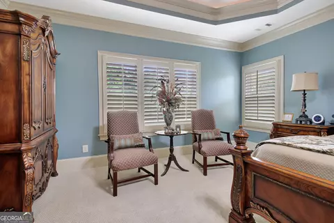
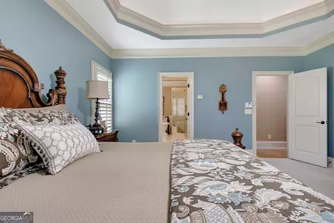
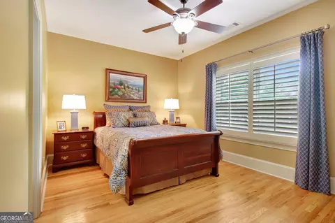
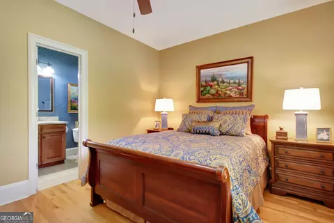
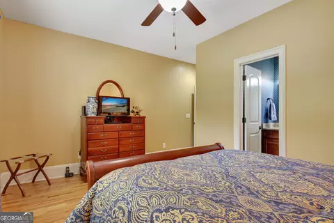
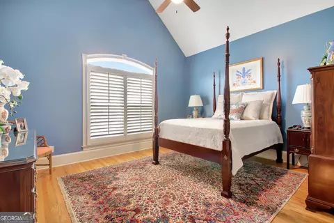
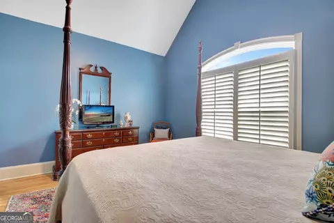
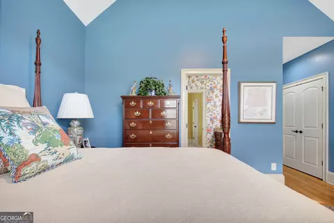
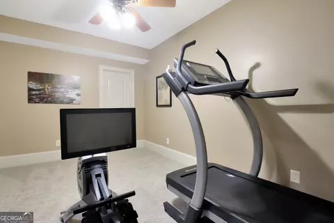
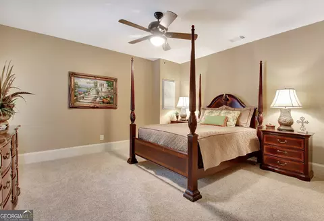
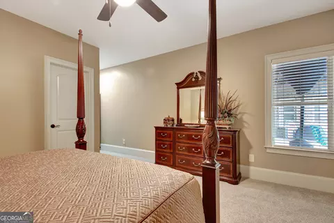
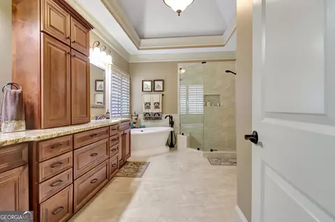
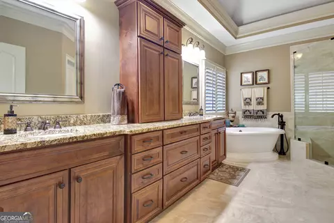
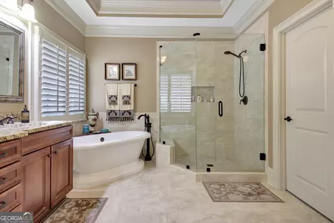
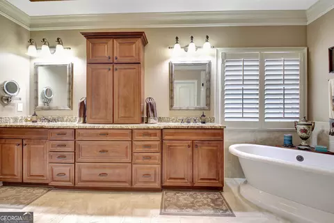
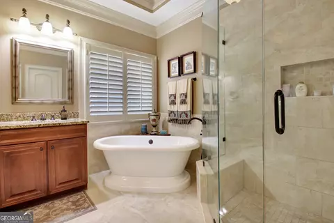
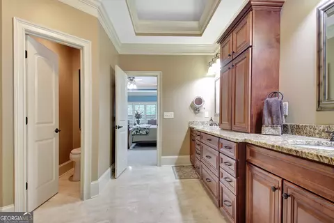
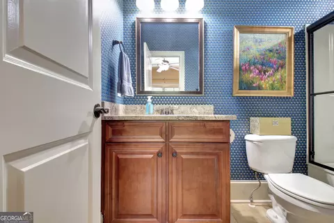
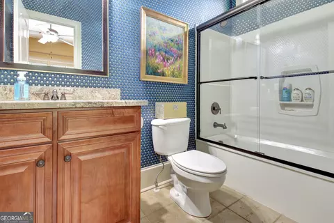
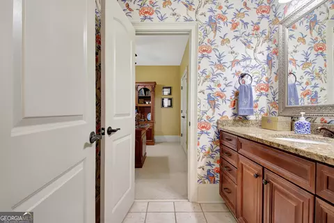
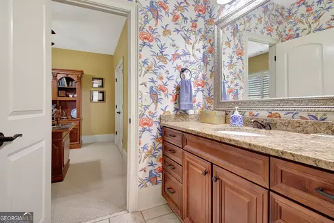
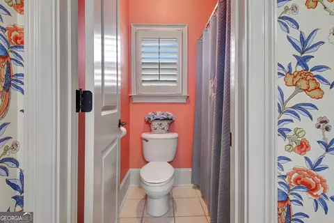
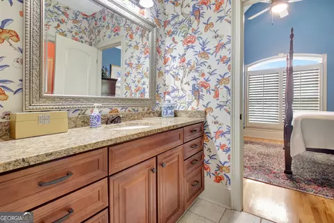
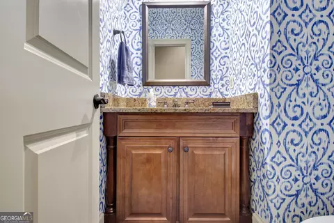
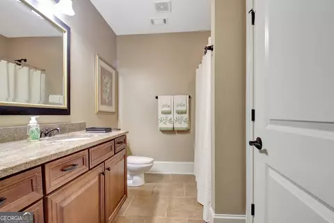
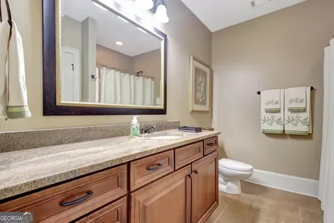
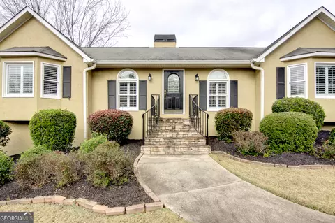
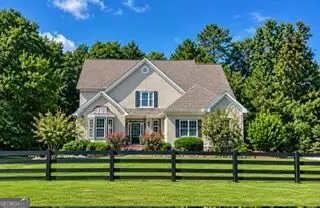
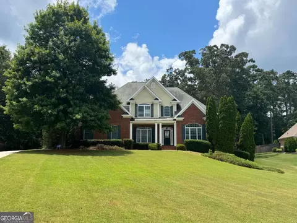
Welcome home to a place where space, comfort, and timeless design come together in the most inviting way. This beautifully crafted four-sided brick residence offers the ease of main-level living with the added bonus of a fully finished terrace level-perfectly designed for today's lifestyle. From the moment you step inside, you're greeted with warmth, natural light, and a layout that blends connection with privacy. The thoughtfully designed split bedroom plan allows everyone their own retreat, while the main living areas create an effortless flow for gathering and entertaining. Featuring four spacious bedrooms and three and a half bathrooms on the main level, this home is as functional as it is beautiful. At the heart of the home, a spacious living area is anchored by a stunning two-sided fireplace that extends into a light-filled sunroom-creating the perfect setting for morning coffee, quiet evenings, or simply enjoying the peaceful surroundings. The kitchen is truly a centerpiece-designed for both everyday living and entertaining-with a large island that includes a prep sink, offering added convenience and functionality for cooking, hosting, and gathering. The primary suite is a true retreat, offering generous space, a beautifully appointed bathroom featuring a soaking tub perfect for unwinding at the end of the day, and a large closet designed for both comfort and convenience. Every detail has been carefully considered to create a space that feels both refined and relaxing. Step outside and discover your own private retreat. The outdoor living space is designed for both relaxation and entertaining, featuring a beautiful pool setting that invites you to unwind, host gatherings, and enjoy warm Georgia days in style. Whether it's quiet mornings by the water or evenings spent with friends and family, this space truly extends the living experience beyond the walls of the home. Downstairs, the finished terrace level expands your living space in all the best ways-featuring an additional bedroom and full bathroom, along with a workout room, media space, bar area, game area, and even a pool table area. Whether you're hosting guests or creating a private escape, this level offers endless flexibility and fun. Car enthusiasts and hobbyists will appreciate the two-car garage on the main level, complemented by an additional third-car bay on the terrace level-ideal for a workshop or hobby space. Conveniently located with easy access to Peachtree City, you'll enjoy the perfect balance of peaceful living while still being close to shopping, dining, and everyday conveniences. This home truly offers room to live, gather, play, and grow-inside and out-wrapped in quality construction and timeless appeal. Homes of this caliber, with this level of indoor and outdoor living, don't come along often-schedule your private showing today and experience it for yourself before it's gone.
Listed by
Listing Agent - Cindy Barnard
Listing Office - Keller Williams Realty Atl. Partners
Source: Georgia MLS mls logo
MLS#10770744 • last updated 1 week ago
Movoto checked Georgia MLS for data 5 minutes ago
Request a virtual or in-person tour
Overview
Cooling/AC Central Air
Heating Central
Levels/Style One, Brick 4 Side, House
SubType Single Family Residence
SqFt 6422
Status Active
MLS # 10770744
Property Type Residential
Virtual Tour External Link
Lot Size (Acres) 1
Lot Size (Sqft) 43560
Property Tax 10678.78
Year Built 2007
Annual HOA Fee 250
Property Condition Resale
Interior
# of Full Baths 4
# of Half Baths 1
Total # of Bathrooms 5
Total # of Bedrooms 5
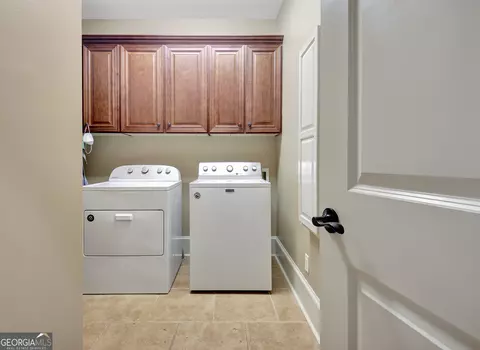
Laundry In Hall
Fireplace Gas Starter
Exterior
Roof Type Composition
Construction Brick
Parking Attached
# of Parking Spaces 3
Exterior Features Sprinkler System
Patio/Porch Porch
Fencing Fenced
Amenities / Utilities
Water/Sewer Septic Tank
Water Source Public
Pool In Ground
HOA Fee Includes Maintenance Grounds
Location
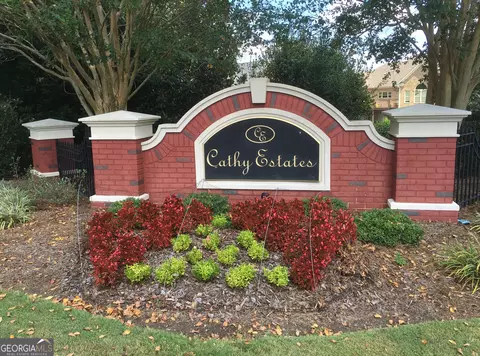
Subdivision Cathy Estates
Community Features Sidewalks
Elementary School Crabapple
High School Sandy Creek
Middle School Flat Rock
Directions Hwy 74 To Dogwood Trail, Left On Farr Road, Right On Donegal, Left On Wickham, Home Is 1st Home On The Left
APN 72820001
Tour this home
When would you like to see 100 Wickham Dr?
question
Have a question about this property? Call us at (844) 430-0869
9/10
8/10
7/10
Source: GreatSchools.org © 2026. All rights reserved.

Around Cathy Estates

Explore everything this neighborhood has to offer.
4/100
Walk
86/100
Family
41/100
Dining
76/100
Pet
  • Real Estate
  • GA
  • Fayette County
  • Tyrone
  • 30290
  • 100 Wickham Dr

My commute

Enter a destination to see travel time and distance.
By entering my info and clicking Ask a Question below, I am providing my e-signature and express written consent to receive marketing emails, calls, and texts (including via automatic telephone dialing systems, AI generative, artificial or pre-recorded voice technology) relating to my inquiry from Movoto (and parties calling/messaging on their behalf) even if my number appears on the company, state, or national Do Not Call Registry. You also agree to ourTerms and Conditions and Privacy Policy. Consent not required to receive services (call 1-844-420-1270 to be connected without providing consent).

Nearby homes for sale in Tyrone, GA

Nearby recently sold homes in Tyrone, GA

Newest listings in 30290

Meet with a real estate agent today (844) 430-0869
The multiple listing information is provided by GAMLS. IDX information is provided exclusively for consumers’ personal, non-commercial use and that it may not be used for any purpose other than to identify prospective properties consumers may be interested in purchasing. Information deemed reliable but not guaranteed to be accurate. Buyer to verify all information. The information provided is for consumers' personal, non-commercial use and may not be used for any purpose other than to identify prospective properties consumers may be interested in purchasing. Listing information updated every 15 minutes. Terms of use & Privacy Policy, California Privacy Info. Copyright © 2005 - 2026 Movoto, Inc. All rights reserved. Equal Housing Opportunity CalDRE CalDRE #01517281
Movoto Real Estate is committed to ensuring accessibility for individuals with disabilities. We are continuously working to improve the accessibility of our web experience for everyone. We welcome feedback and accommodation requests, please submit them here.
Georgia Multiple Listing Service™ system
The data relating to real estate for sale on this web site comes in part from the Internet Data Exchange/ Broker Reciprocity Program of GAMLS. Real estate listings held by brokerage firms other than this one are marked with the Internet Data Exchange/Broker Reciprocity logo and detailed information about them includes the name of the listing brokers. The broker providing this data believes it to be correct, but advises interested parties to confirm them before relying on them in a purchase decision. IDX information is provided exclusively for consumers' personal, non-commercial use and may not be used for any purpose other than to identify prospective properties consumers may be interested in purchasing. Copyright 2026 GAMLS. All rights reserved.
Requests for information regarding mortgage products will be directed to Movoto.com affiliate, Lower, LLC - a licensed Mortgage Lender (NMLS #1124061), or, based on your location, may be redirected to a participating mortgage marketing partner that may pay Lower, LLC for any consumer contact information provided through this site.