


- $100,000
- 3Bd
- 1Ba
- 1,440 Sq Ft
SOLD 10/30/26

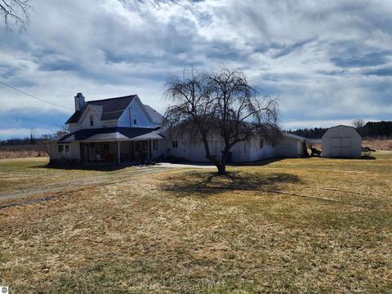
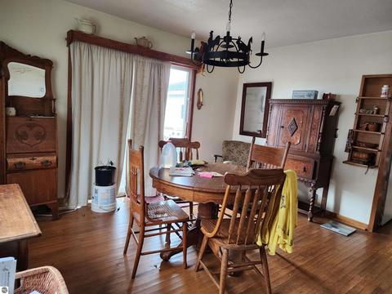
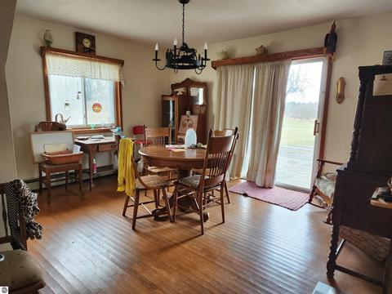
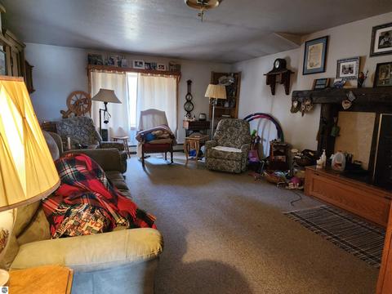
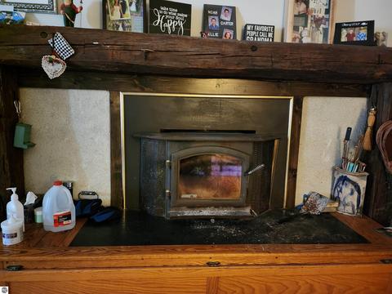
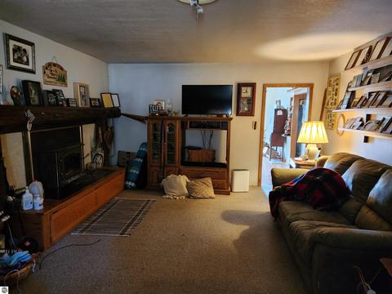
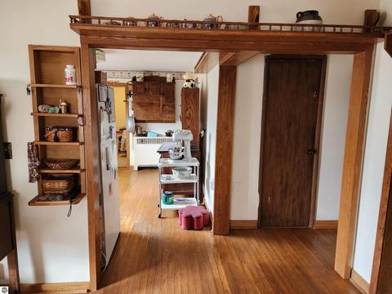
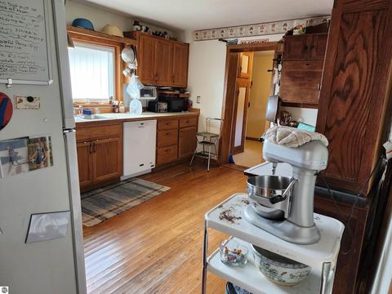
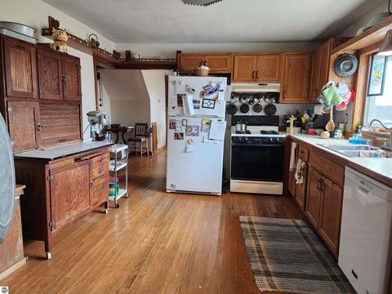
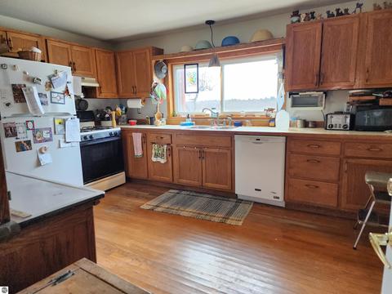
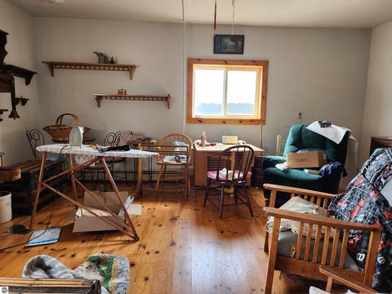
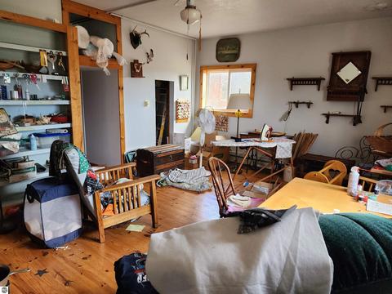
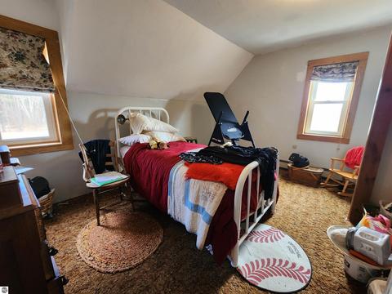
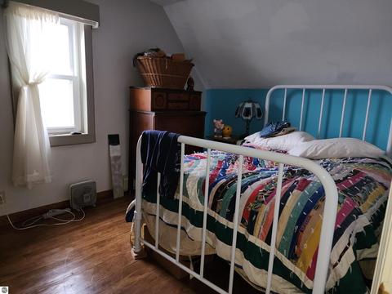
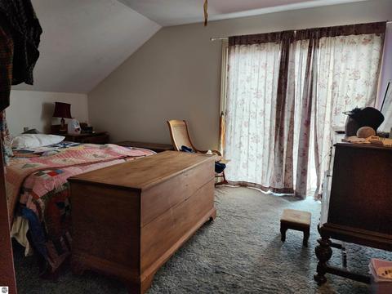
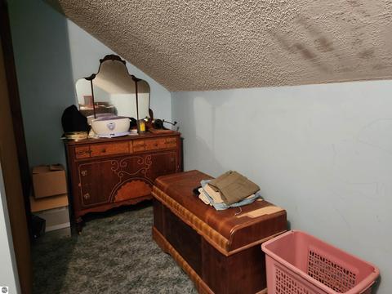
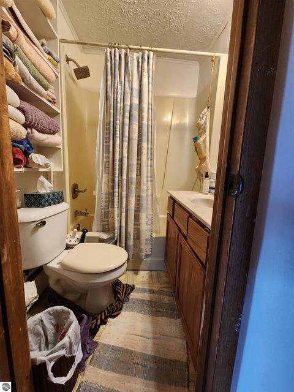
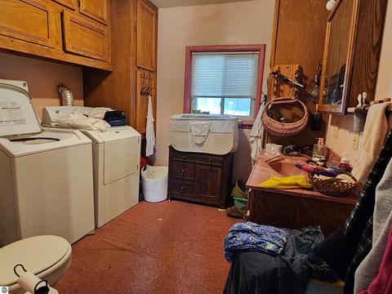
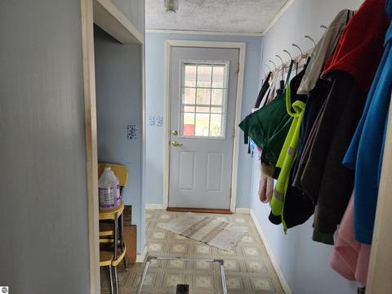
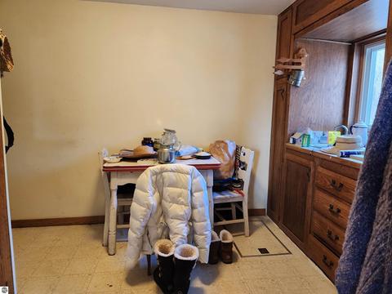
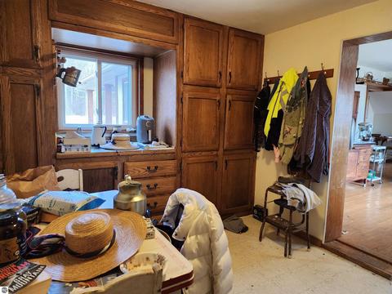
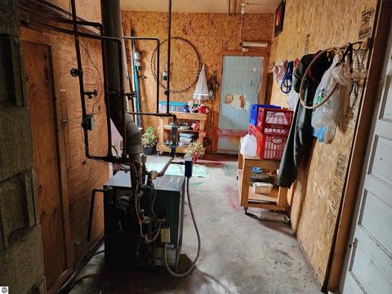
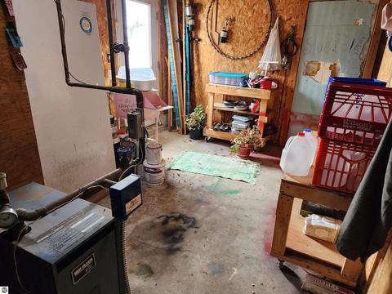
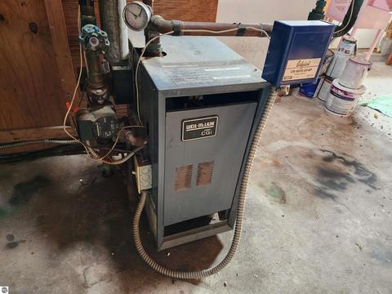
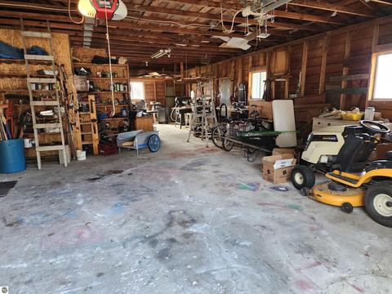
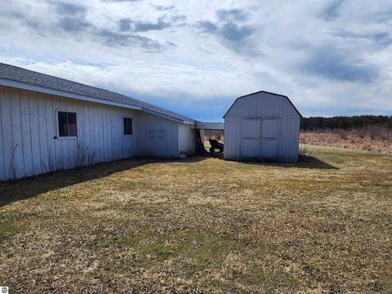
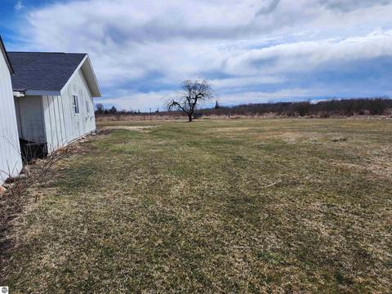
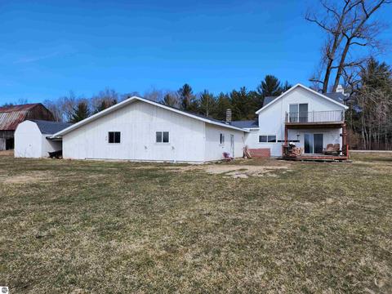
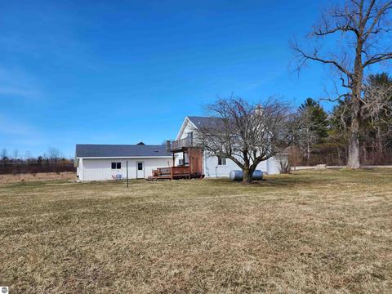
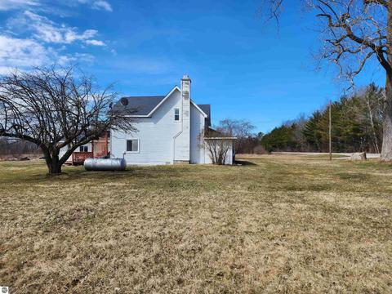
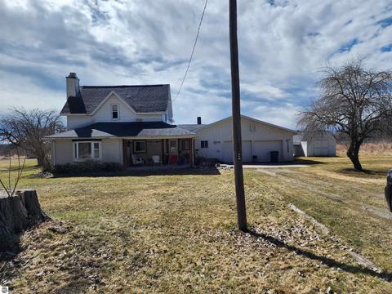
Last sold 05/31/2023 for $103K
bed
bath
Sqft ($57/Sqft)
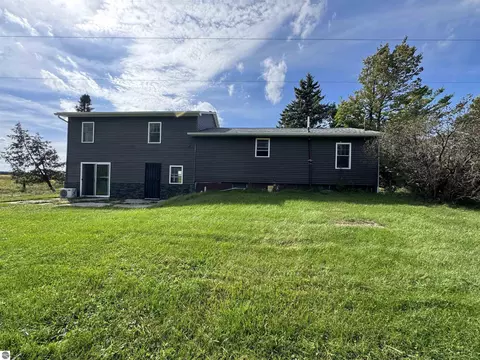
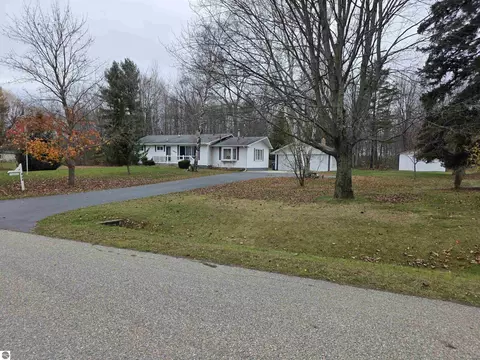
| Property type House | Neighborhood | Year built 1900 | HOA fee $0/month | Lot size 0.91 Acre | Movoto estimate | Parking 2 garage spaces |

| Overview | |
| Cooling/AC | Baseboard, Propane |
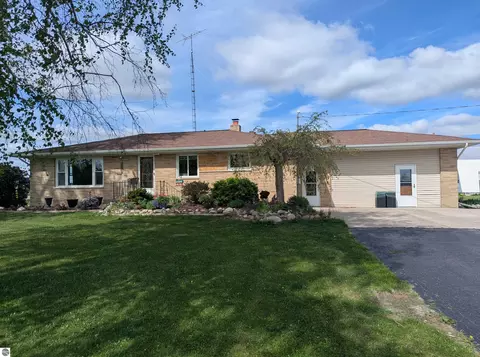
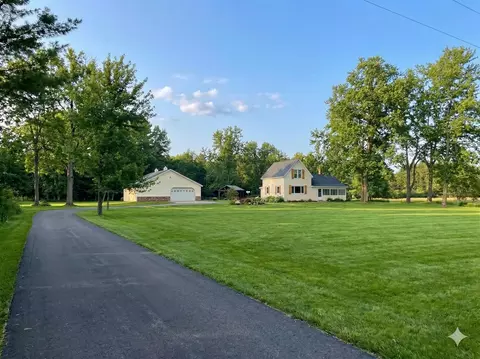
| Levels/Style | Farm House |
| Status | Sold Co-op Non-Member |
| Township | Mason |
| Class | Single Family |
| Type of Ownership | Private Owner |
| ZONING/USE/RESTRICTIONS | Residential |
| Type | Residential |
| Approx Year Built | 1900 |
| Above Gr. FINISHED SF Apx | 1797 |
| Vacant Land | Yes |
| Section # | 27 |
| Lot Dimensions | 200x198 |
| PARCEL DESCRIPTION | Metes And Bounds |
| Total FINISHED SF Apx | 1797 |
| Number of Acres | 0.91 |
| Winter Taxes | 673 |
| Summer Taxes | 231 |
| Tax ID | 007-0-027-200-017-00 |
| Year: Summer | 2022 |
| Year: Winter | 2022 |
| Taxable Value | 20456 |
| Total Taxes | 904 |
| Price Per SQFT | 57.32 |
| Asking Price | 99000 |
| Assoc Documents | 2 |
| ASSOCIATION FEE INCLUDES | None |
| Address Direction | W |
| Interior | |
| Master Bath | Shared |
| # of Baths: Full | 1 |
| # of Baths: 1/2 | 1 |
| # Baths: Main | 1 |
| TOTAL Baths | 1.5 |
| UAD Baths | 1.1 |
| # Bedrooms | 3 |
| Bedroom 1 Level | Upper Floor |
| BR2 Level | Upper Floor |
| BR3 Level | Upper Floor |
| BR3 Length Apx | 13 |
| BR2 Length Apx | 12 |
| Bedroom 1 Length Apx | 15 |
| Bedroom 1 Width Apx | 11 |
| BR2 Width Apx | 10 |
| BR3 Width Apx | 10 |
| Liv Rm Width Apx | 13 |
| Fam Rm Level | Main Floor |
| Kit Width Apx | 11 |
| Fam Rm Length Apx | 16 |
| Din Rm Length Apx | 14 |
| Din Rm Width Apx | 11 |
| Laundry Length Apx | 8 |
| Kit Length Apx | 13 |
| Fam Rm Width Apx | 14 |
| Laundry Level | Main Floor |
| Laundry Width Apx | 6 |
| Liv Rm Length Apx | 17 |
| Din Rm Level | Main Floor |
| Liv Rm Level | Main Floor |
| Kit Level | Main Floor |
| Fam Rm Floor Covering | Wood |
| Kit Floor Covering | Wood |
| Bedroom 1 Floor Covering | Carpet |
| BR2 Floor Covering | Wood |
| Laundry Floor Covering | Carpet |
| BR3 Floor Covering | Carpet |
| Din Rm Floor Covering | Wood |
| Liv Rm Floor Covering | Carpet |
| UNIVS DESIGN/BARRIER FREE | None |
| Exterior | |
| ROOF | Asphalt |
| ADDITIONAL BUILDINGS | Garden/Storage Shed |
| Addl Building Dimensions | 12x20 |
| CONSTRUCTION | Frame |
| PRIMARY GARAGE | Attached |
| Garage Capacity | 2 |
| Garage Dimensions | 24x24 |
| DRIVEWAY | Gravel |
| Amenities / Utilities | |
| WATER | Private Well |
| ECO Features | No |
| SEWER | Private Septic |
| WATER FEATURES | None |
| TV SERVICE/INTERNET AVAIL | Antenna |
| DEVELOPMENT AMENITIES | None |
| Location | |
| LAND FEATURES | Level |
| Deeded Waterfront | No |
| School District | Standish-Sterling Community Schools |
 MLS # 80005022
MLS # 1909538
 MLS # 77080005022
| Est. value | Bed/bath | Sqft | mi | |
|---|---|---|---|---|
| 1454 W Main Rd, Twining, MI 48766 | $210,000 | —/— | — | 0.13 |
| 1537 W Main Rd, Twining, MI 48766 | $160,000 | —/— | — | 0.21 |
| 1555 W Main Rd, Twining, MI 48766 | $99,800 | —/— | — | 0.24 |
| 1588 W Main Rd, Twining, MI 48766 | $221,400 | —/— | — | 0.33 |
| 1235 W Main Rd, Twining, MI 48766 | $102,900 | —/— | — | 0.39 |
| 1671 W Main Rd, Twining, MI 48766 | $160,800 | —/— | — | 0.45 |
| 1470 W Conners Rd, Twining, MI 48766 | $171,000 | —/— | — | 0.45 |
| 1661 W Main Rd, Twining, MI 48766 | $129,900 | —/— | — | 0.48 |
Estimated values are based on public record data and automated valuation models. Values are not guaranteed and may not reflect current market conditions.


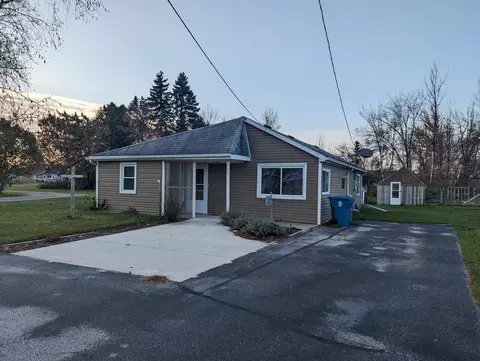



$33,950
$337,000
$134,950
$169,250
$165,900
$144,900
$229,900
$49,900
$82,443
$165,950
$65,000
$69,450
$94,500
$149,900
$175,000
$167,000
$240,000
$225,000
$179,900
$339,000