Movoto Real Estate
  • Exterior
  • Living
  • Other
  • Kitchen
  • Bath
  • Entry Way
  • Bedroom
  • View/Area

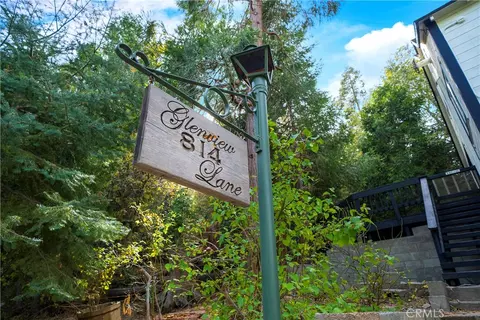
814 Glen View Ln, Twin Peaks, CA 92391

$399,970
  • 3

    bed

  • 2

    bath

  • 1,476

    Sqft ($271/Sqft)

House pending

About 814 Glen View Ln

Property type House
Year built 1938
HOA fee $0/month
Lot size 0.3 Acre
Movoto estimate
Parking 1 garage spaces
Property description
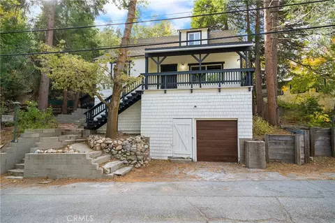
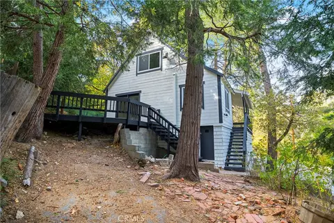
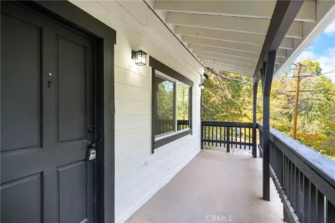
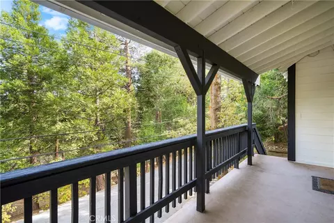
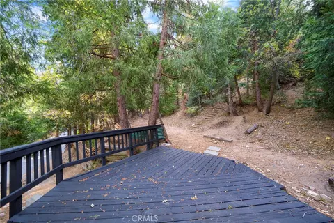
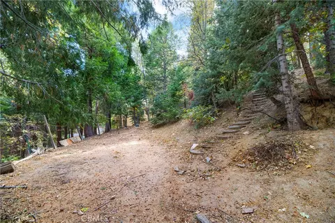
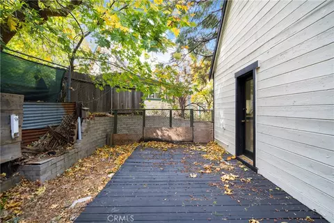
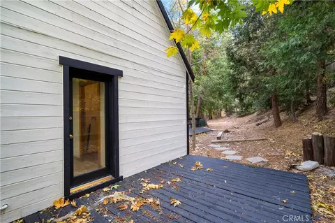
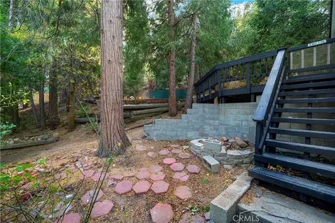
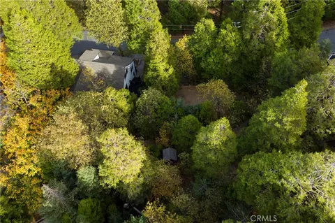
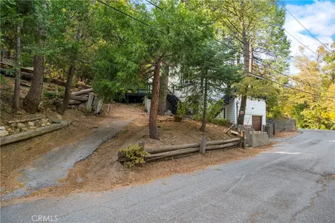
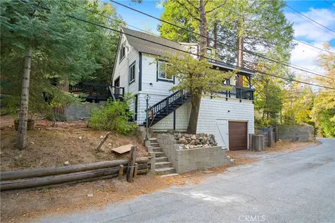
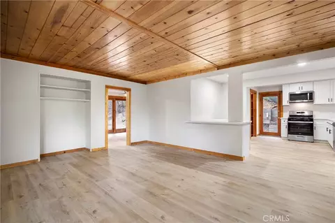
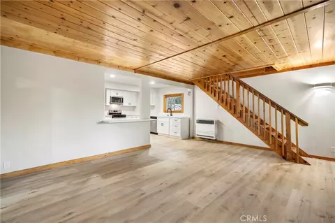
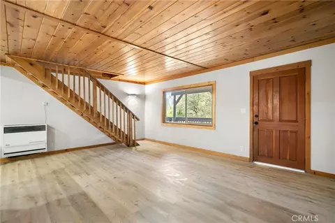
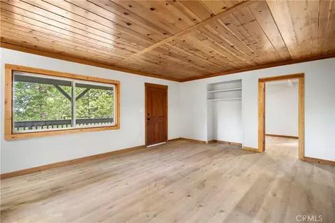
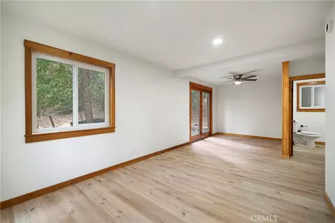
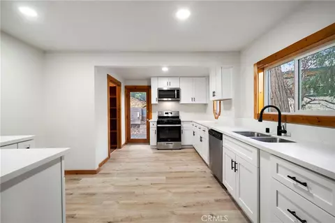
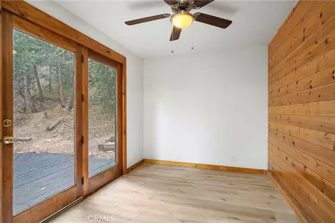
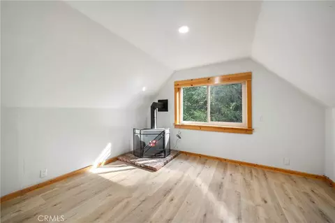
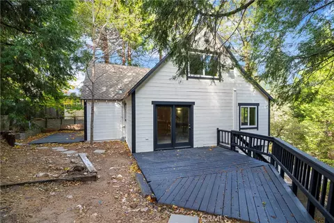
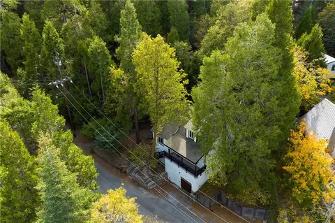
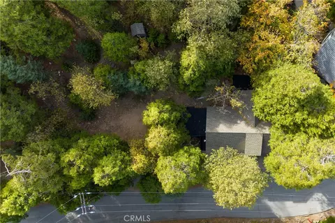
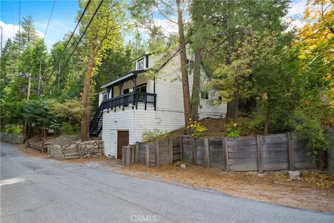
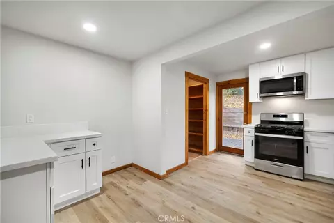
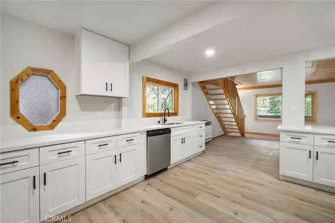
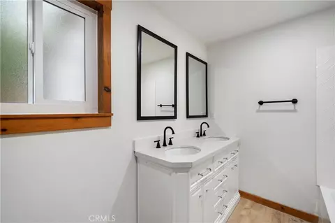
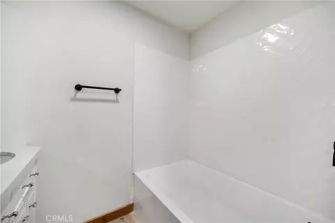
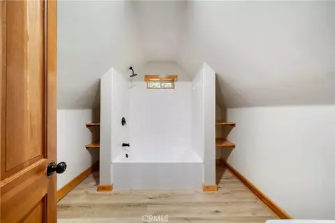
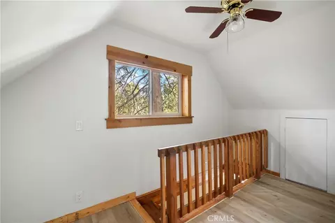
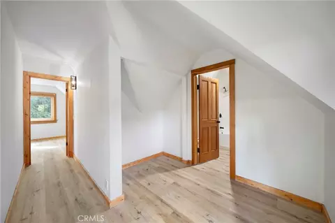
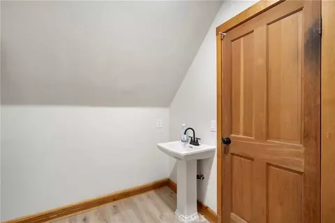
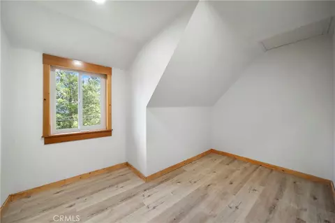
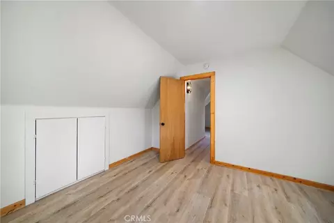
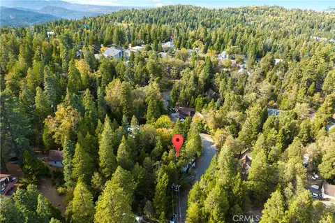
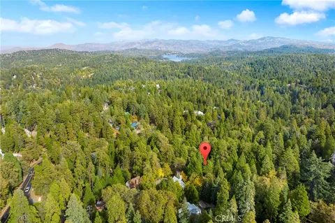
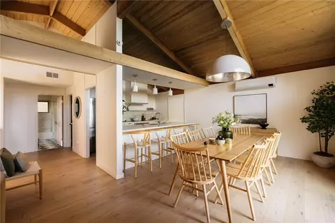
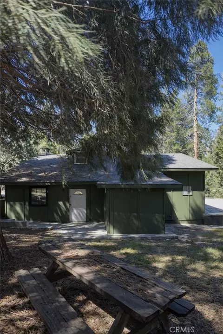
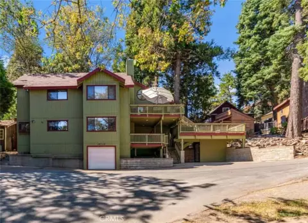
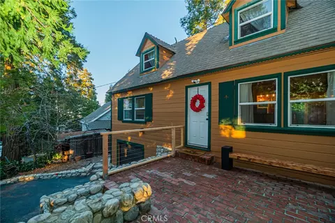
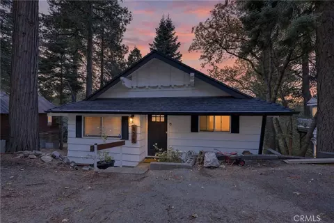
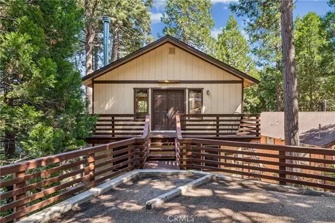
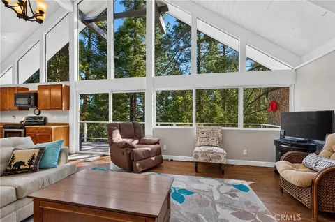
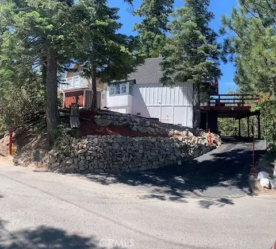
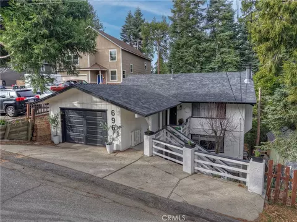
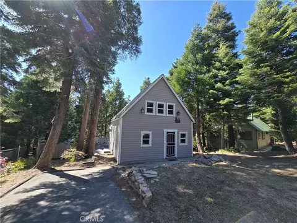
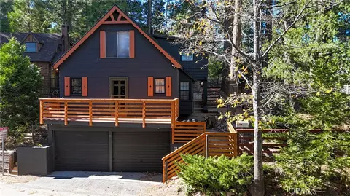
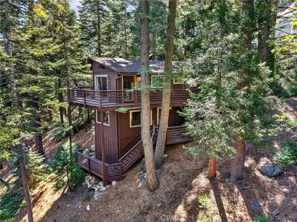
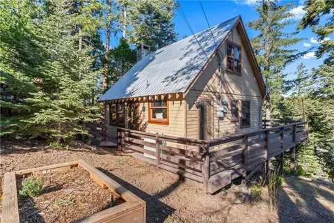
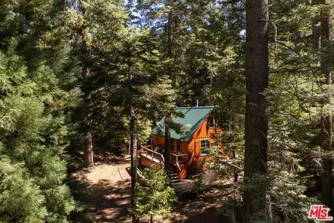
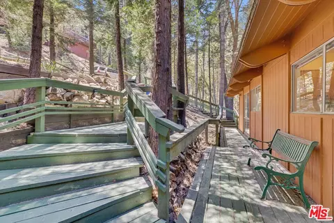
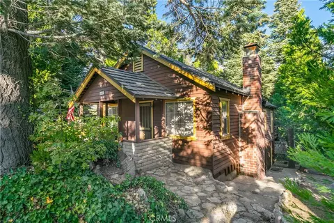
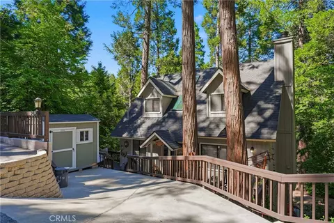
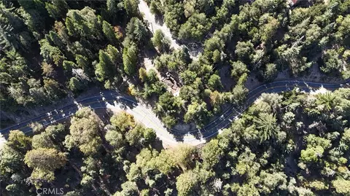
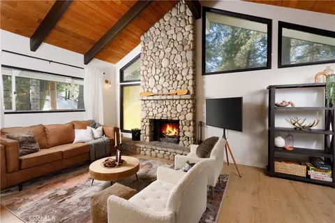
Nestled in the peaceful community of Twin Peaks, this inviting 3-bedroom, 2-bathroom cabin is the ideal retreat for anyone seeking a blend of rustic charm and modern convenience. With 126 feet of frontage, the cabin is very unique in its offering of ample parking, an attached garage, and an elongated driveway to the left of the home. Thanks to its almost 13,000 square ft fenced lot you also have a tremendous amount of privacy and usable land also rarely found on hillside cabins! Inside, you'll find an open and airy floor plan with beautiful shaker cabinets, sleek quartz countertops, and stainless steel appliance package, lending a touch of elegance to the kitchen. The large master suite is a true sanctuary, offering generous space and comfort, perfect for unwinding after a day of mountain adventures with secondary exterior access to a lovely deck nestled amongst the trees. Upstairs are two additional guest bedrooms and a guest bathroom providing spacious accommodations for both kids and guests alike. This Twin Peaks cabin has it all—space, style, and a serene setting—making it the perfect mountain getaway or forever home. Don't miss your chance to own this charming property!
Listed by
Listing Agent - Jarrod Whitehorn
Listing Agent Contact: 951-378-4996
Listing Office - Jarrod Whitehorn, Broker
Source: CRMLS mls logo
MLS#SW25136757 • last updated 6 days ago
Movoto checked CRMLS for data 3 minutes ago
Request a virtual or in-person tour
Overview
Levels/Style Two, House
Type Residential
SubType Single Family Residence
Status Pending
Living Area 1476
Lot Size (Acres) 0.2975
Lot Size (SqFt) 12960
Year Built 1938
Interior
Total # of Bathrooms 2
# Full Baths 2
Total # of Bedrooms 3
Laundry Inside
Other Room(s) Living Room
Exterior
# Parking Spaces 1
# Garage Spaces 1
Lot Description Lot 10000-19999 Sqft
Amenities / Utilities
Fireplaces None
Sewer/ Septic Unknown
Water Source Public
Pool None
Location
View Hills
County San Bernardino
Community Features Rural
High School District Rim Of The World
Zoning LA/RS-14M
Directions Glenview
APN 334144420000
Tour this home
When would you like to see 814 Glen View Ln?
question
Have a question about this property? Call us at (844) 430-0869
Source: GreatSchools.org © 2026. All rights reserved.

Around the neighborhood

Explore everything this neighborhood has to offer.
17/100
Walk
66/100
Family
24/100
Dining
67/100
Pet
  • Real Estate
  • CA
  • San Bernardino County
  • Twin Peaks
  • 92391
  • 814 Glen View Ln

My commute

Enter a destination to see travel time and distance.
By entering my info and clicking Ask a Question below, I am providing my e-signature and express written consent to receive marketing emails, calls, and texts (including via automatic telephone dialing systems, AI generative, artificial or pre-recorded voice technology) relating to my inquiry from Movoto (and parties calling/messaging on their behalf) even if my number appears on the company, state, or national Do Not Call Registry. You also agree to ourTerms and Conditions and Privacy Policy. Consent not required to receive services (call 1-844-420-1270 to be connected without providing consent).

Nearby homes for sale in Twin Peaks, CA

Nearby recently sold homes in Twin Peaks, CA

Newest listings in 92391

Meet with a real estate agent today (844) 430-0869
The multiple listing information is provided by CRMLS. IDX information is provided exclusively for consumers’ personal, non-commercial use and that it may not be used for any purpose other than to identify prospective properties consumers may be interested in purchasing. Information deemed reliable but not guaranteed to be accurate. Buyer to verify all information. The information provided is for consumers' personal, non-commercial use and may not be used for any purpose other than to identify prospective properties consumers may be interested in purchasing. Listing information updated every 15 minutes. Terms of use & Privacy Policy, California Privacy Info. Copyright © 2005 - 2026 Movoto, Inc. All rights reserved. Equal Housing Opportunity CalDRE CalDRE #01517281
Movoto Real Estate is committed to ensuring accessibility for individuals with disabilities. We are continuously working to improve the accessibility of our web experience for everyone. We welcome feedback and accommodation requests, please submit them here.
CRMLS Multiple Listing Service™ system
The real estate listing data marked with this icon comes from the IDX program of the CRMLS Multiple Listing Service™ system.
Based on information from California Regional Multiple Listing Service, Inc. as of 9/15/2026. This information is for your personal, non-commercial use and may not be used for any purpose other than to identify prospective properties you may be interested in purchasing. Display of MLS data is usually deemed reliable but is NOT guaranteed accurate by the MLS. Buyers are responsible for verifying the accuracy of all information and should investigate the data themselves or retain appropriate professionals. Information from sources other than the Listing Agent may have been included in the MLS data. Unless otherwise specified in writing, Broker/Agent has not and will not verify any information obtained from other sources. The Broker/Agent providing the information contained herein may or may not have been the Listing and/or Selling Agent.
Requests for information regarding mortgage products will be directed to Movoto.com affiliate, Lower, LLC - a licensed Mortgage Lender (NMLS #1124061), or, based on your location, may be redirected to a participating mortgage marketing partner that may pay Lower, LLC for any consumer contact information provided through this site.