Movoto Real Estate
  • Exterior
  • Other
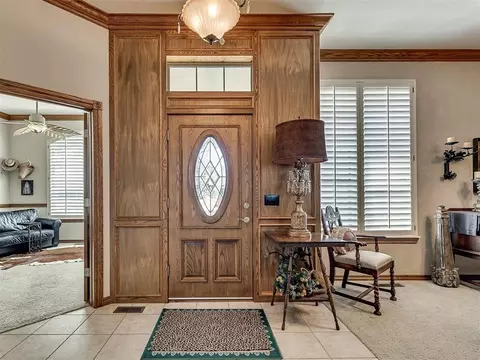
  • Entry Way
  • Living
  • Dining
  • Kitchen
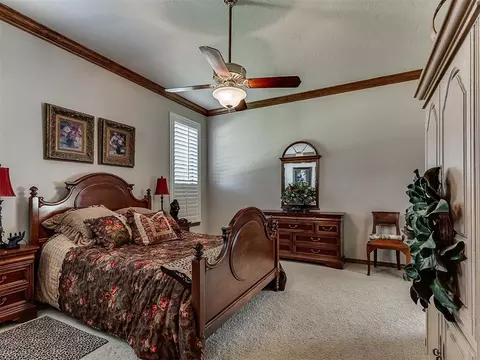
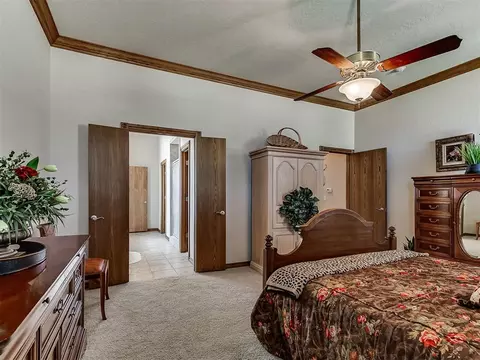
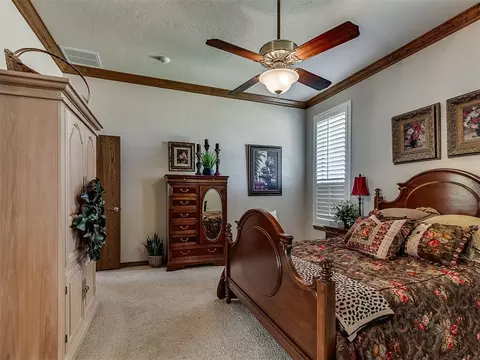
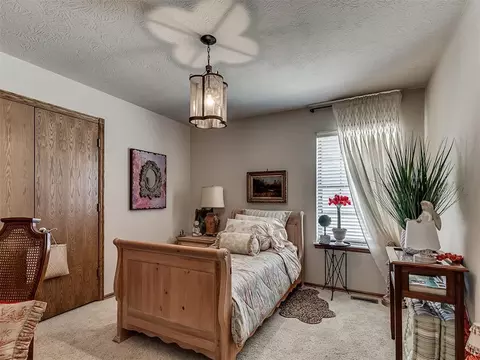
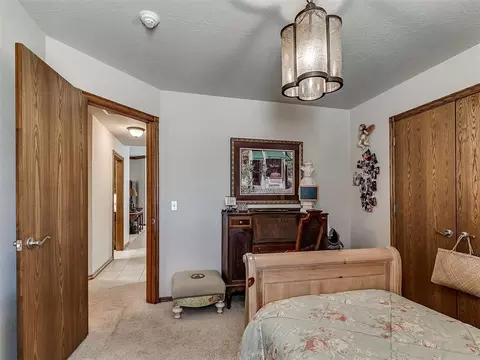
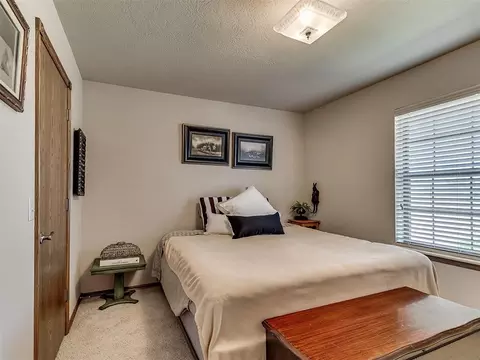
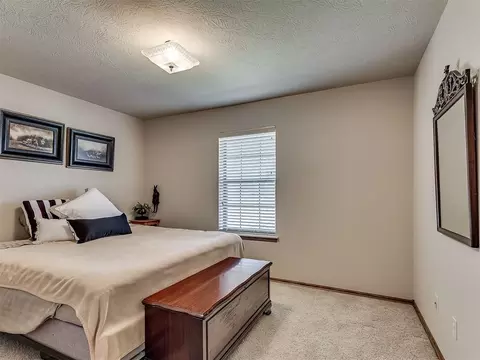
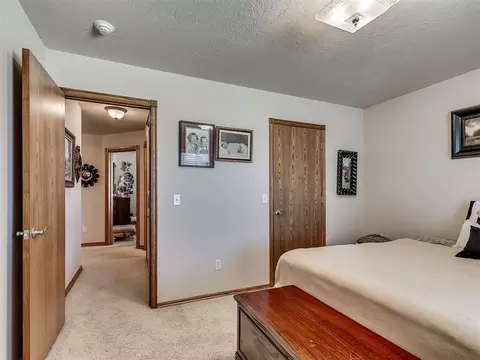
  • Bedroom
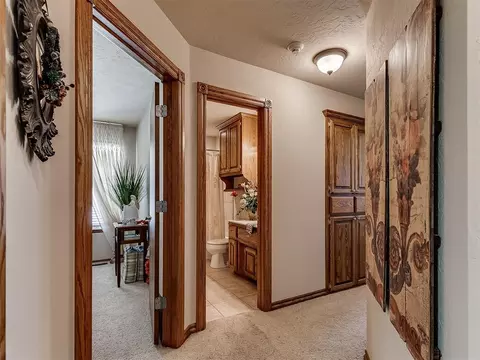
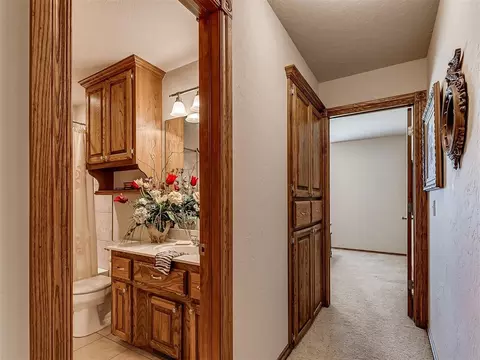
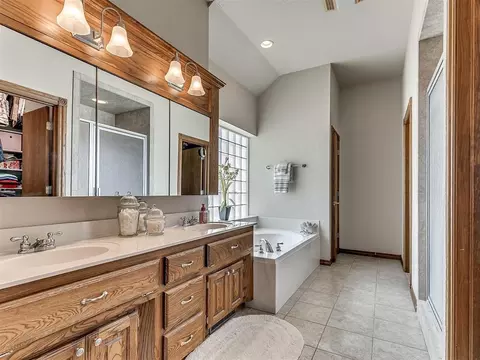
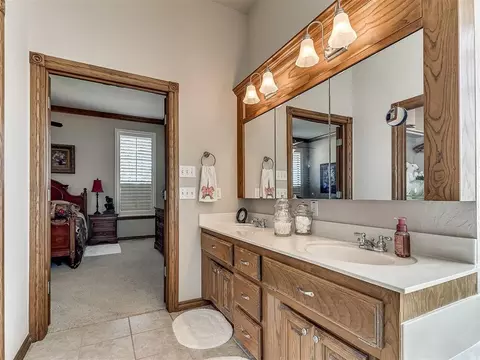
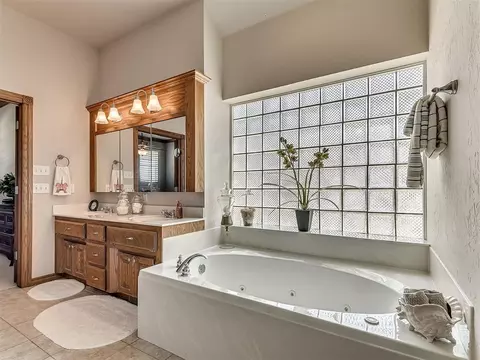
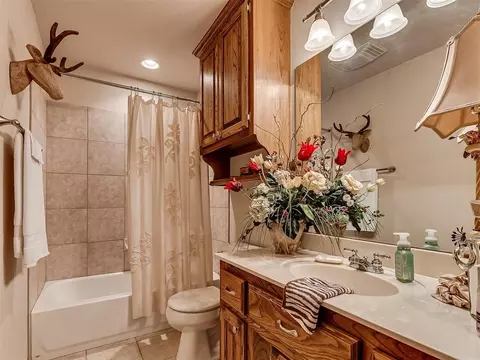
  • Bath
  • View/Area

7903 Scotch Ln, Tuttle, OK 73089

$415,000
  • 3

    bed

  • 2

    bath

  • 2,279

    Sqft ($182/Sqft)

House for sale 25 days

About 7903 Scotch Ln

Property type House
Year built 2004
HOA fee $21/month
Lot size 1.01 Acre
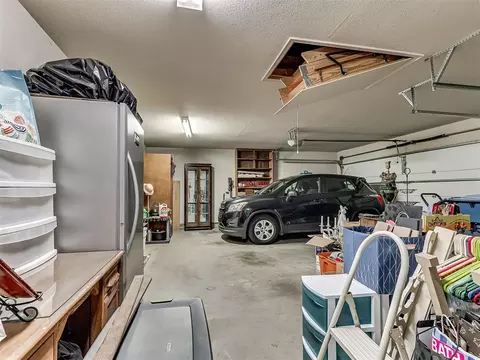
Parking 3 garage spaces
Rental estimate
Property description
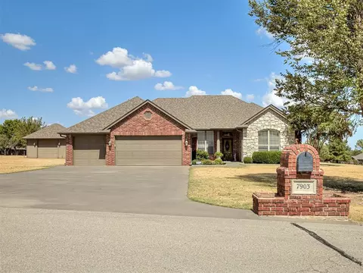
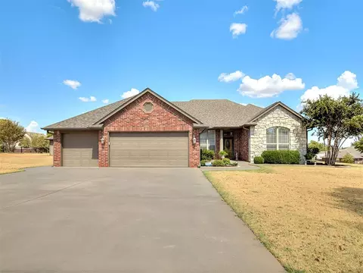
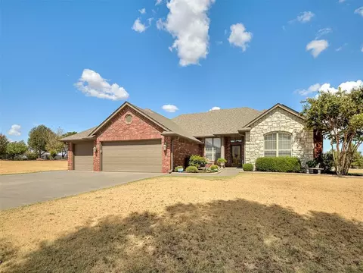
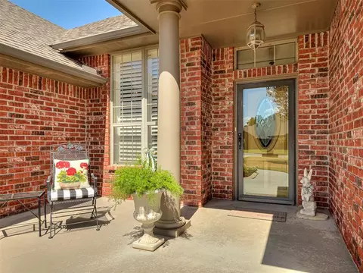
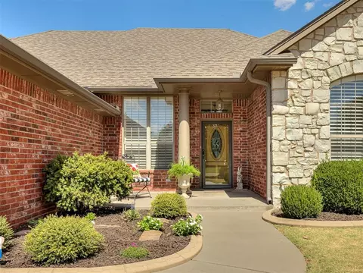
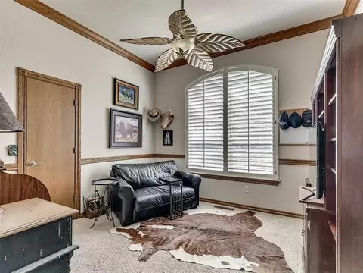
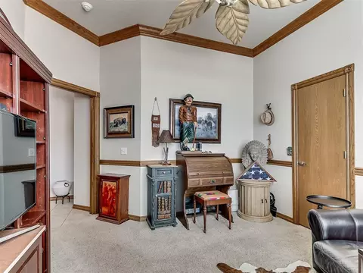
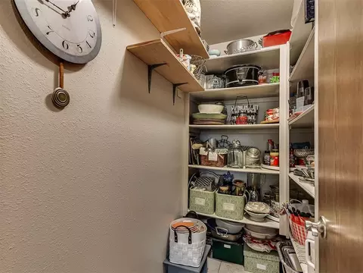
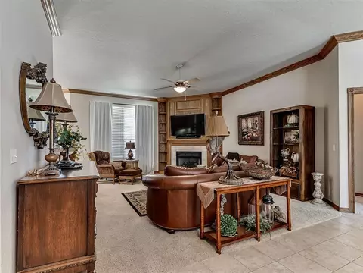
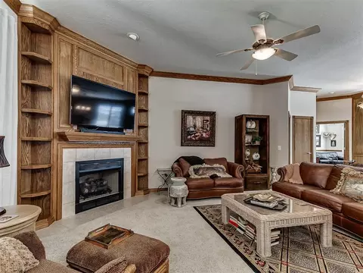
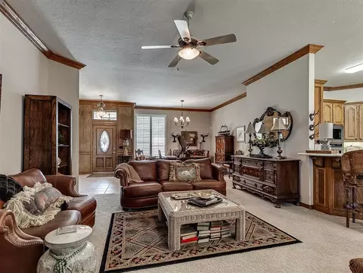
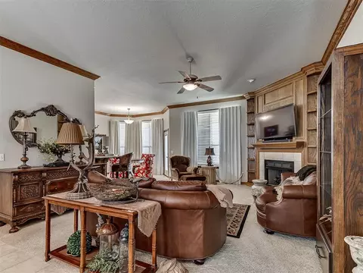
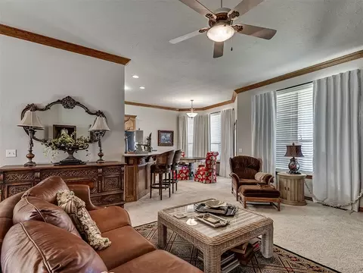
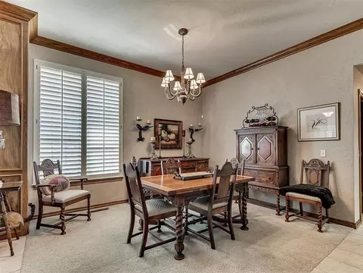
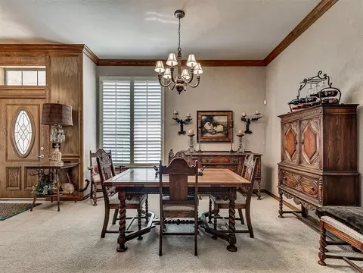
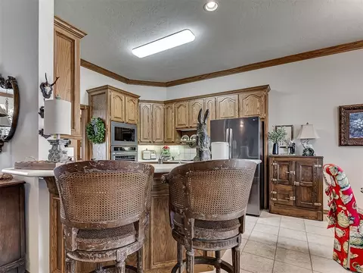
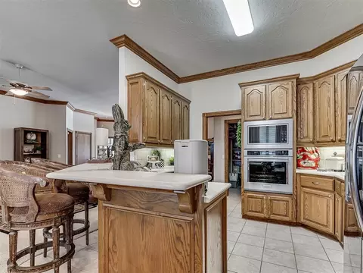
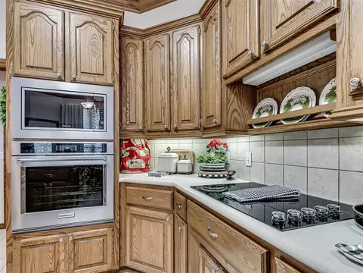
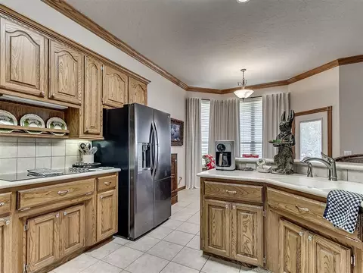
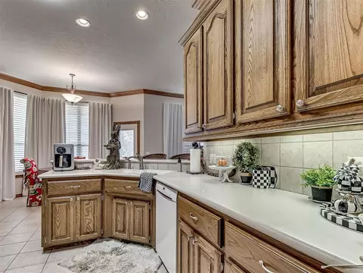
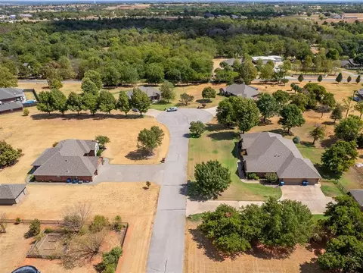
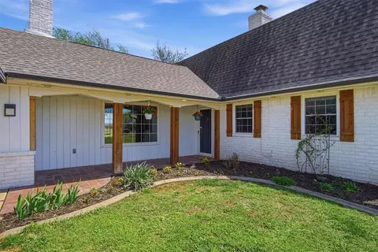
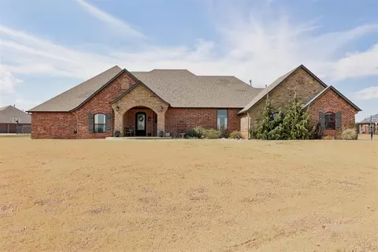
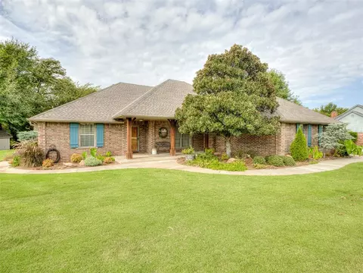
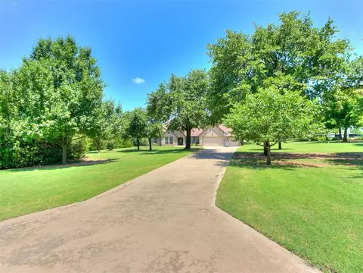
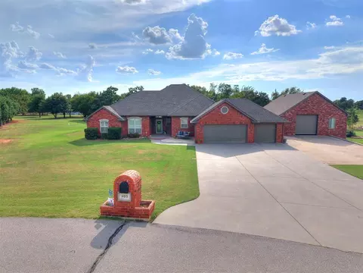
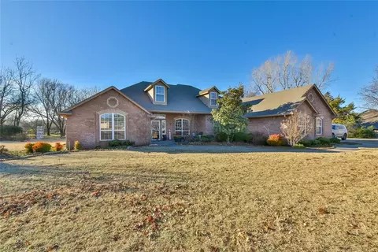
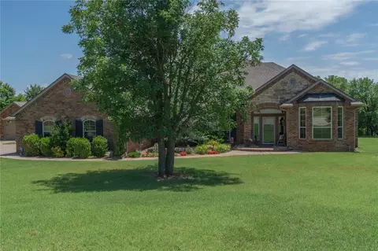
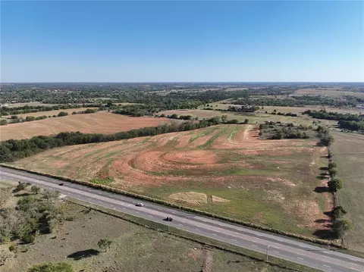
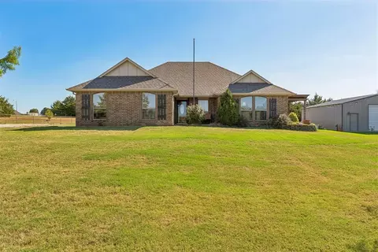
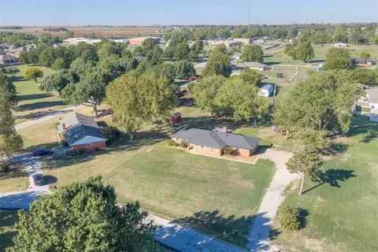
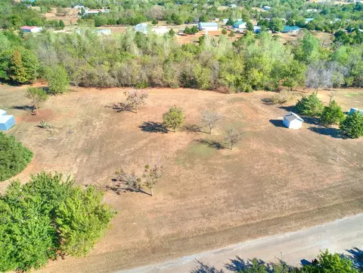
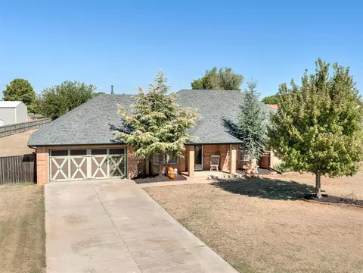
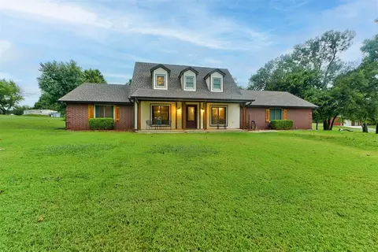
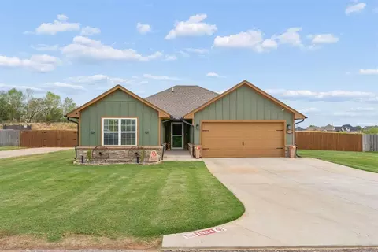
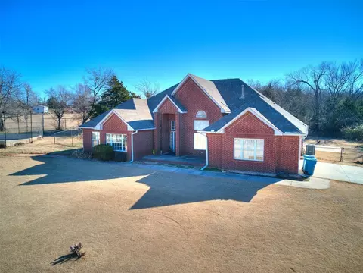
Welcome Home! Spend the holidays in this highly sought-after neighborhood, known for its beautifully manicured one-acre lots in the heart of Tuttle! This one-owner home offers a spacious 3-bedroom split floor plan with a dedicated study, two dining areas, and plenty of room to gather and entertain. The bright kitchen features generous counter space, abundant cabinetry, and a large walk-in pantry, while the spacious interior utility room provides additional convenience and storage. Enjoy crisp fall evenings relaxing on the lovely covered front porch or covered back patio overlooking the expansive property and enjoying Oklahoma's legendary sunsets and sunrises. An added bonus is the detached one-car shop with electricity—perfect for a workshop, hobby space, additional storage, or your own man cave or she shed. With its spacious lot, functional floor plan, and inviting indoor and outdoor living spaces, this home is ready to welcome you just in time for the holiday season!
Listed by
Listing Agent - Susie Thompson
Listing Agent Contact: (405) 691-1111
Listing Office - Apple Realty, LLC
Source: MLSOK MLS mls logo
MLS#1249285 • last updated 3 weeks ago
Movoto checked MLSOK MLS for data 16 minutes ago
Request a virtual or in-person tour
Overview
Cooling/AC Electric
Heating Natural Gas
Levels/Style Dallas
SubType Single Family Residence
Type Residential
MLS # 1249285
SqFt 2279
Status Active
Lot Size (SqFt) 44026
Lot Size (Acres) 1.0107
Annual HOA Fee 250
Year Built 2004
Builder Name Hill
Interior
Total # of Bathrooms 2
# of Full Baths 2
Total # of Bedrooms 3
Laundry Laundry Room
Flooring Carpet, Tile
# Fireplaces 1
Fireplace Gas Log
Window Features Window Treatments
Exterior
Roofing Composition
Foundation Slab
Construction Brick & Frame
# Garage Spaces 3
Patio/ Porch Patio, Porch
Lot Description Cul-De-Sac
Other Structures Outbuilding, Workshop
Amenities / Utilities
Utilities Public, Septic Tank, Private Well Available
HOA Fees Include Common Area Maintenance
Location
Elementary School Tuttle ES
High School Tuttle HS
Middle School Tuttle MS
High School District Tuttle
APN 7903NONEScotch73089
Directions Hy 37 To Countyline Rd South To Whispering Pines Entrance South To Scoth Lane
Tour this home
When would you like to see 7903 Scotch Ln?
question
Have a question about this property? Call us at (844) 430-0869
5/10
5/10
8/10
Source: GreatSchools.org © 2026. All rights reserved.

Around the neighborhood

Explore everything this neighborhood has to offer.
3/100
Walk
95/100
Family
15/100
Dining
65/100
Pet
  • Real Estate
  • OK
  • Grady County
  • Tuttle
  • 73089
  • 7903 Scotch Ln

My commute

Enter a destination to see travel time and distance.
By entering my info and clicking Ask a Question below, I am providing my e-signature and express written consent to receive marketing emails, calls, and texts (including via automatic telephone dialing systems, AI generative, artificial or pre-recorded voice technology) relating to my inquiry from Movoto (and parties calling/messaging on their behalf) even if my number appears on the company, state, or national Do Not Call Registry. You also agree to ourTerms and Conditions and Privacy Policy. Consent not required to receive services (call 1-844-420-1270 to be connected without providing consent).

Nearby homes for sale in Tuttle, OK

Nearby recently sold homes in Tuttle, OK

Newest listings in 73089

Meet with a real estate agent today (844) 430-0869
The multiple listing information is provided by Oklahoma City Metropolitan Association Of REALTORS®. IDX information is provided exclusively for consumers’ personal, non-commercial use and that it may not be used for any purpose other than to identify prospective properties consumers may be interested in purchasing. Information deemed reliable but not guaranteed to be accurate. Buyer to verify all information. The information provided is for consumers' personal, non-commercial use and may not be used for any purpose other than to identify prospective properties consumers may be interested in purchasing. Listing information updated every 15 minutes. Terms of use & Privacy Policy, California Privacy Info. Copyright © 2005 - 2026 Movoto, Inc. All rights reserved. Equal Housing Opportunity CalDRE CalDRE #01517281
Movoto Real Estate is committed to ensuring accessibility for individuals with disabilities. We are continuously working to improve the accessibility of our web experience for everyone. We welcome feedback and accommodation requests, please submit them here.
Copyright 2026 MLSOK, Inc. We do not attempt to verify the currency, completeness, accuracy, or authenticity of the data contained herein. Information is subject to transcription and transmission errors and is provided “as is”. All information, including but not limited to property square footage and lot size, zoning, and fitness for a particular purpose is subject to inaccuracies and should be independently verified through personal inspection and/or consultation with appropriate professionals. The listing information provided is for consumers’ personal, non-commercial use and may not be used for any purpose other than to identify prospective purchasers. This data is copyrighted and may not be transmitted, retransmitted, copied, framed, repurposed, or altered in any way for any other site, individual and/or purpose without the express written permission of MLSOK, Inc. Information last updated on 10/6/2026.
Requests for information regarding mortgage products will be directed to Movoto.com affiliate, Lower, LLC - a licensed Mortgage Lender (NMLS #1124061), or, based on your location, may be redirected to a participating mortgage marketing partner that may pay Lower, LLC for any consumer contact information provided through this site.