Movoto Real Estate
Sold on 09/11/2023

8618 E 106th St S, Tulsa, OK 74133

$436,500

Last sold 09/11/2023 for $365K

  • 3

    bed

  • 3

    bath

  • 3,371

    Sqft ($108/Sqft)

House not for sale

About 8618 E 106th St S

Property type House
Year built 1986
HOA fee $0/month
Lot size 9,600 Sqft
Movoto estimate
Parking 2 garage spaces
Rental estimate
Property description
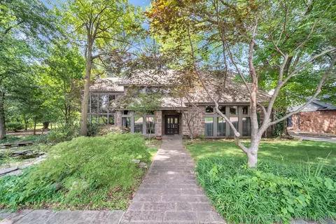
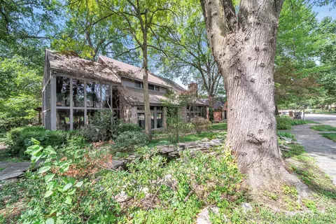
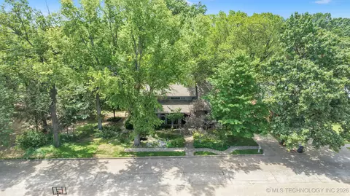
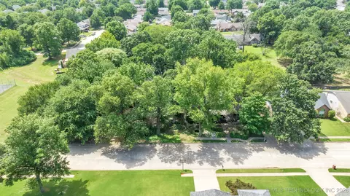
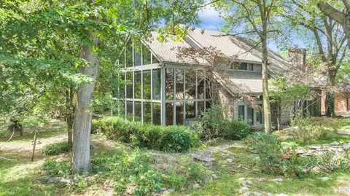
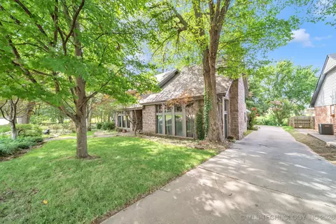
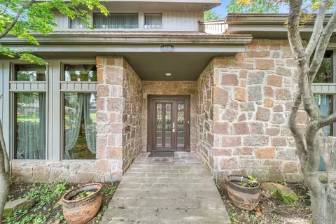
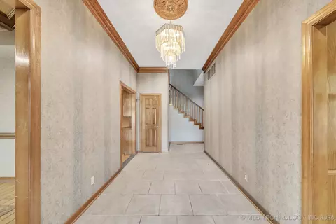
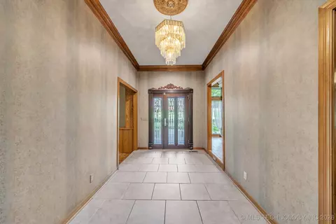
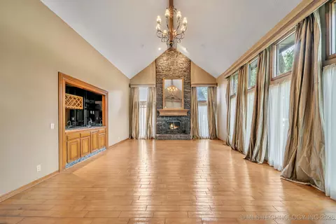
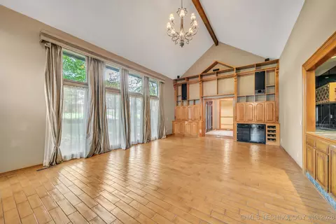
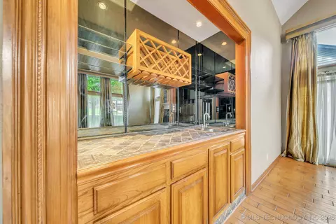
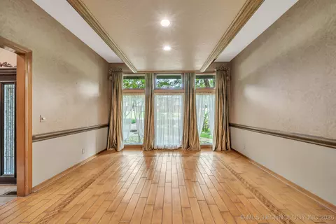
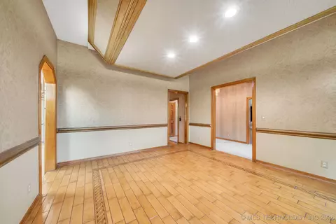
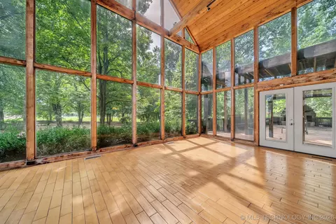
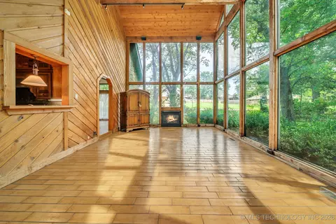
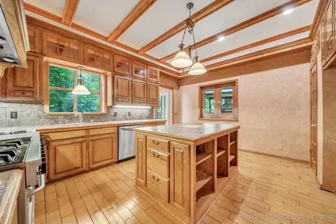
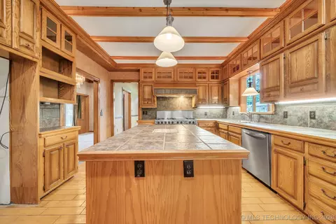
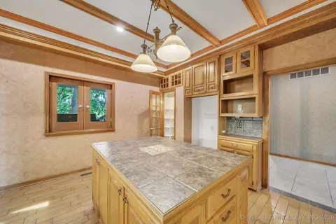
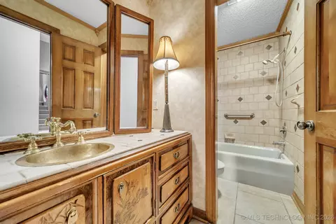
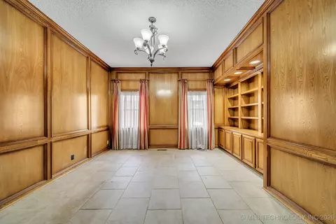
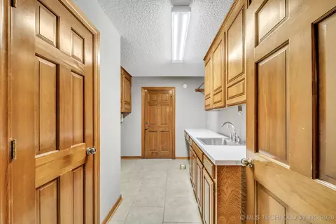
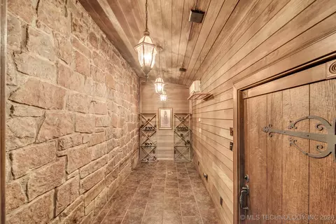
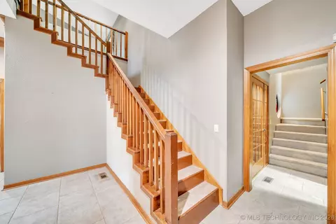
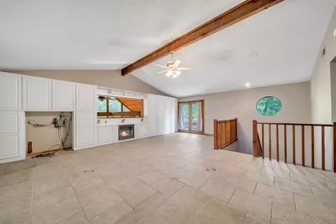
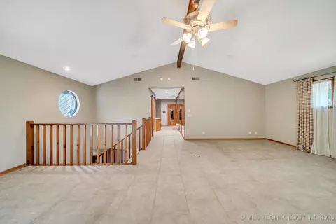
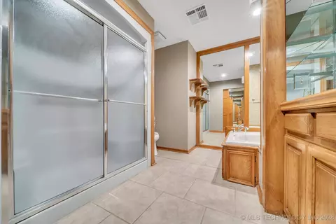
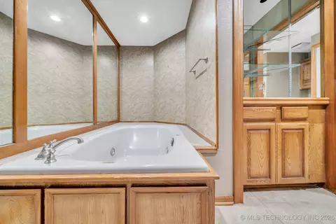
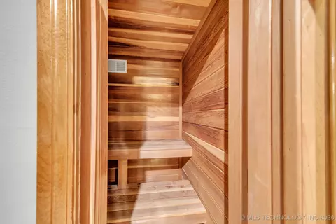
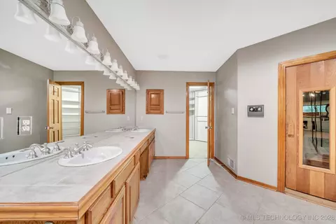
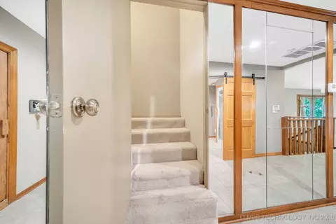
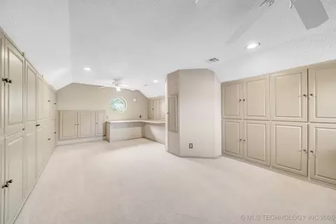
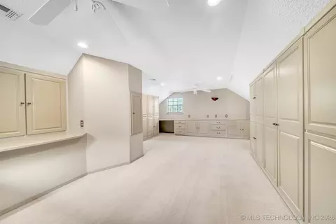
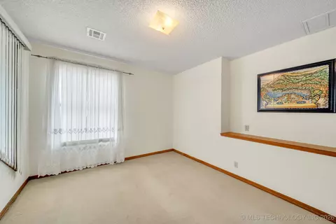
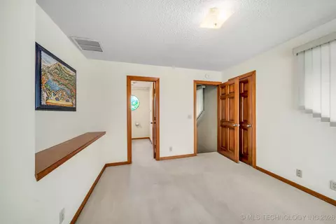
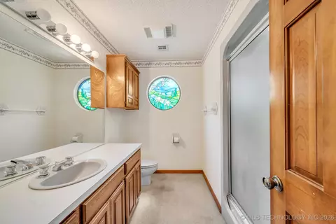
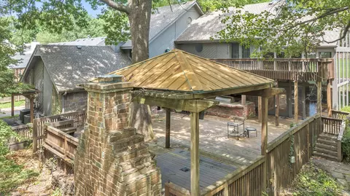
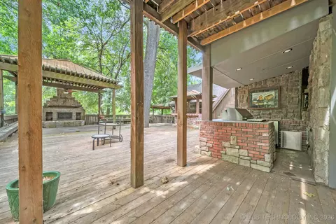
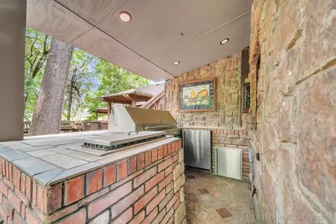
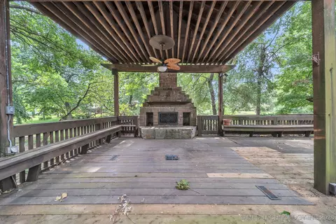
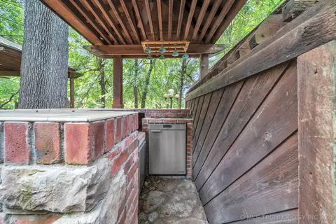
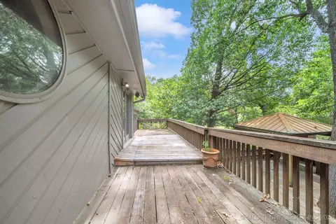
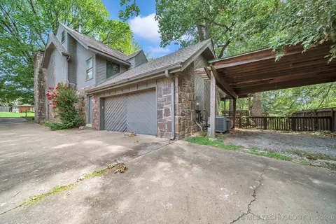
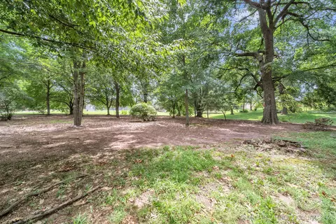
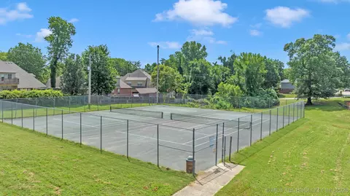
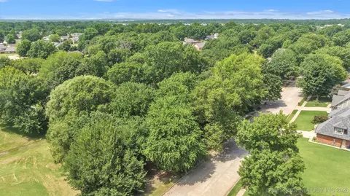
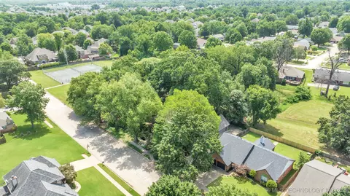
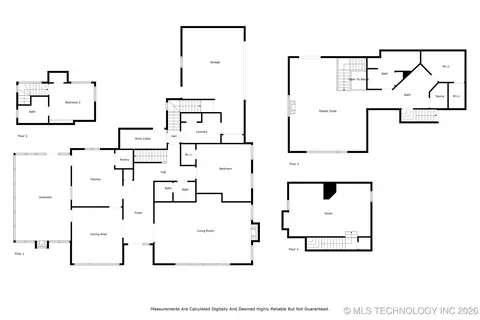
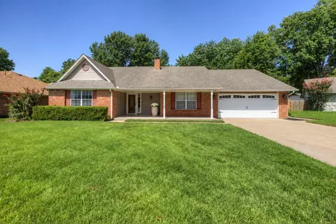
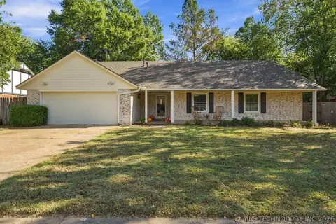
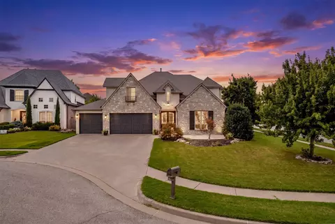
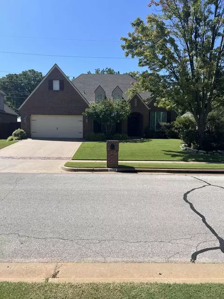
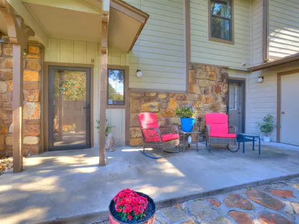
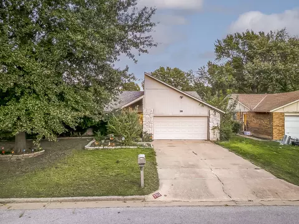
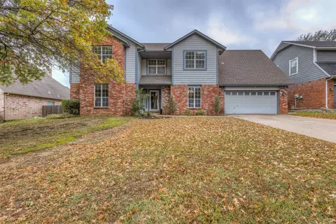
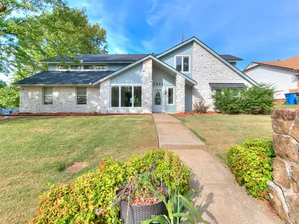
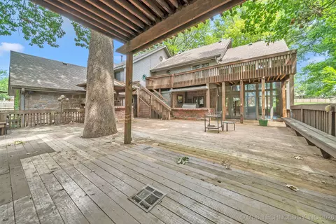
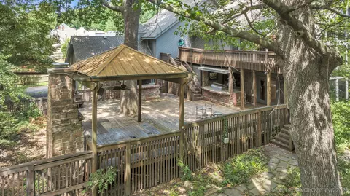
Stunning 1 owner custom home in amazing park like setting. An abundance of outdoor entertainment areas makes this house an entertainer’s dream, covered patios, full bar area, kitchen, and an elevated deck. The last house is on a quiet cul-de-sac, sides, and backs to park with access to tennis courts. 2 story sunroom has beautiful views of the park. Inside the home has soaring 17' ceilings in the formal living area with wet bar, feature fireplace and built-in shelving for all your collectibles. Formal dining area, office, chef's kitchen with double oven range - easy access to sunroom/den and a pass through to the fully loaded outdoor Kitchen with its built-in grill and fridge. 1st floor rounds out with a 1/2 bath and a temperature-controlled wine cellar. Tons of natural light from the walls of windows. The home has 2 staircases, the first leads to a private ensuite bedroom. The primary staircase leads to an expansive maters’ suite with sitting area, walk in closets, bathroom with sauna, and an abundance of storage. 3rd floor has a large flex/bedroom with built-in storage closets. Great location in Bixby Schools and easy access to all South Tulsa has to offer.
Listed by
Listing Agent - Tim Stevens
Listing Office - Keller Williams Advantage
Source: MLS Technology mls logo
MLS#2322409 • last updated 3 years ago
Movoto checked MLS Technology for data 2 minutes ago
Overview
Cooling/AC CentralAir, TwoUnits
Heating Central, Gas, MultipleHeatingUnits
Levels/Style Three Or More, House, Contemporary, 3
Virtual Tour N/A
MLS # 2322409
SqFt 3371
SubType Single Family Residence
Status Closed
Lot Size (Sqft) 9600
Lot Size (Acres) 0.22
Property Tax 4087
Year Built 1986
Interior
Total # of Bathrooms 3
# of Full Baths 2
# of Half Baths 1
Total # of Bedrooms 3
Basement None
Total # of Rooms 12
Laundry WasherHookup, GasDryerHookup
Flooring Carpet, Tile
Appliances DoubleOven, Disposal, Oven, Range, Stove, GasOven, GasRange, GasWaterHeater
Interior Features WetBar, CeramicCounters, HighCeilings, Sauna, VaultedCeilings, ProgrammableThermostat
Fireplace Insert, GasLog, Outside
Exterior
Foundation Slab
Roof Asphalt, Fiberglass
Construction StoneVeneer, WoodFrame
Parking Attached, Garage, Shelves, Storage, WorkshopInGarage
# of Garage Spaces 2
Exterior Features ConcreteDriveway, FirePit, SprinklerIrrigation, Lighting, OutdoorGrill, OutdoorKitchen, RainGutters
Patio/Porch Covered, Deck, Patio
Lot Features CulDeSac, MatureTrees
Other Structures None, Cabana, Gazebo
Fencing None
Amenities / Utilities
Water Source Public
HOA Fee Includes None
HOA Amenities None
Location
Waterfront Other
Body Of Water Arkansas River
Community Features Gutter(s)
Subdivision South Country Estates
Elementary School North
Elementary School District Bixby - Sch Dist (4)
Middle School District Bixby - Sch Dist (4)
High School District Bixby - Sch Dist (4)
High School Bixby
APN 58035-83-25-32800
Directions From Memorial Between 101st And 111th St., Head East On 106th St. The House Is The Last One Of The South Side Of The Street.
$436K
Range: $398K-$474K
Last 30 days 
Rental est.: $1,486/month
Gross rent multiplier: 20.5
  • Sep 2023
    Public Records
  • Sep 12, 2023 Sold
    $365,000
  • Sep 2023
    mls logo MLS # 2322409
  • Sep 11, 2023 Sold
    $365,000 (-13.1%)
  • Jul 12, 2023 Listed
    $420,000
  • Year Property taxes Tax assessment
  • 2025
    $5,248 +5.0%
    $40,682 +5.0%
  • 2024
    $4,998 +29.2%
    $38,745 +29.21%
  • 2023
    $3,868 -5.3%
    $29,985 +3.1%
  • 2022
    $4,087 +10.3%
    $29,084 +3.11%
  • 2021
    $3,704 -0.6%
    $28,207
  • 2020
    $3,728 -0.4%
    $28,207
  • 2019
    $3,742 +1.5%
    $28,207 +0.52%
  • 2018
    $3,688 +1.9%
    $28,062 -3.44%
  • 2016
    $3,620 +0.3%
    $29,062
  • 2015
    $3,609
    —
  • 8618 E 106th St S
    $365K
  • —
  • 74133
    $330K +3% y/y
  • Tulsa
    $269K +1% y/y
No chart available
Statistics calculated by Movoto
Est. value Bed/bath Sqft mi
8616 E 106th St, Tulsa, OK 74133 $323,700 —/2 2,439 0.02
8619 E 106th St, Tulsa, OK 74133 $360,300 —/2 2,782 0.03
8614 E 106th St, Tulsa, OK 74133 $327,200 —/2 2,406 0.03
8617 E 106th St, Tulsa, OK 74133 $296,600 —/2 2,227 0.03
8615 E 106th St, Tulsa, OK 74133 $322,700 3/3 2,421 0.04
10514 S 88th East Ave, Tulsa, OK 74133 $303,400 —/2 2,111 0.05
8612 E 106th St, Tulsa, OK 74133 $291,300 —/2 2,606 0.05
8613 E 106th St, Tulsa, OK 74133 $308,600 —/3 2,448 0.05

Estimated values are based on public record data and automated valuation models. Values are not guaranteed and may not reflect current market conditions.

Thinking of selling? Get a Cash Offer.

  • A smooth, fast sale
  • Skip staging and repairs
  • No strings attached
10/10
7/10
6/10
8/10
Source: GreatSchools.org © 2026. All rights reserved.

Around the neighborhood

Explore everything this neighborhood has to offer.
By entering my info and clicking Ask a Question below, I am providing my e-signature and express written consent to receive marketing emails, calls, and texts (including via automatic telephone dialing systems, AI generative, artificial or pre-recorded voice technology) relating to my inquiry from Movoto (and parties calling/messaging on their behalf) even if my number appears on the company, state, or national Do Not Call Registry. You also agree to ourTerms and Conditions and Privacy Policy. Consent not required to receive services (call 1-844-420-1270 to be connected without providing consent).

Nearby recently sold homes in Tulsa, OK

Nearby homes for sale in Tulsa, OK

Newest listings in 74133

  • Real Estate
  • OK
  • Tulsa County
  • Tulsa
  • 74133
  • 8618 E 106th St S
Meet with a real estate agent today (844) 430-0869
The multiple listing information is provided by MLS Technology. IDX information is provided exclusively for consumers’ personal, non-commercial use and that it may not be used for any purpose other than to identify prospective properties consumers may be interested in purchasing. Information deemed reliable but not guaranteed to be accurate. Buyer to verify all information. The information provided is for consumers' personal, non-commercial use and may not be used for any purpose other than to identify prospective properties consumers may be interested in purchasing. Listing information updated every 15 minutes. Terms of use & Privacy Policy, California Privacy Info. Copyright © 2005 - 2026 Movoto, Inc. All rights reserved. Equal Housing Opportunity CalDRE CalDRE #01517281
Movoto Real Estate is committed to ensuring accessibility for individuals with disabilities. We are continuously working to improve the accessibility of our web experience for everyone. We welcome feedback and accommodation requests, please submit them here.
The data relating to real estate for sale on this web site comes in part from the MLS Technology Inc. IDX information is provided exclusively for consumers’ personal, non-commercial use, and it may not be used for any purpose other than to identify prospective properties consumers may be interested in purchasing. All information deemed reliable but not guaranteed and should be independently verified.
©2026 MLS Technology Inc. All rights reserved.
Requests for information regarding mortgage products will be directed to Movoto.com affiliate, Lower, LLC - a licensed Mortgage Lender (NMLS #1124061), or, based on your location, may be redirected to a participating mortgage marketing partner that may pay Lower, LLC for any consumer contact information provided through this site.