
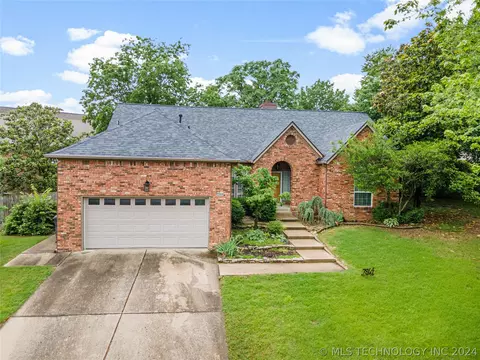
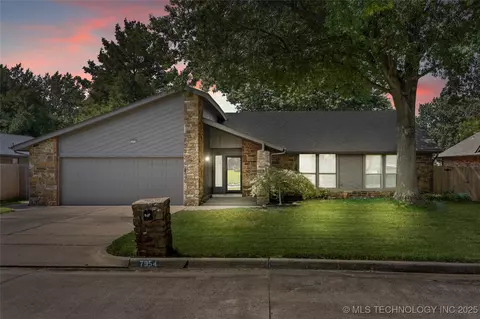
- $275,000
- 3Bd
- 3Ba
- 2,304 Sq Ft
SOLD

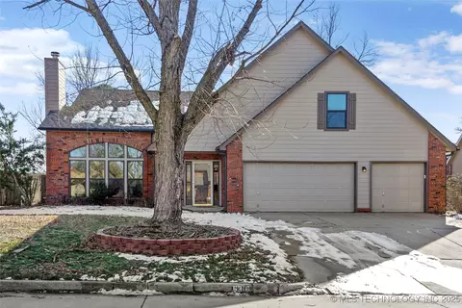
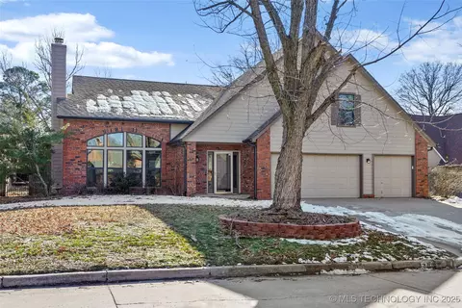
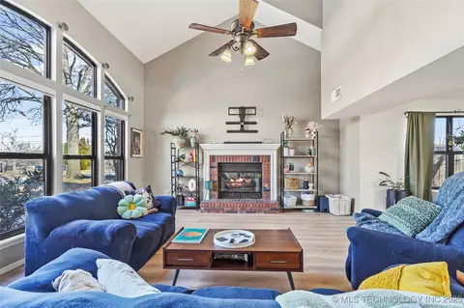
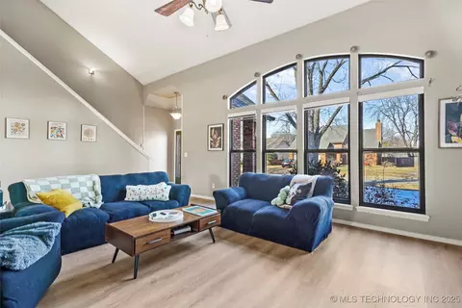
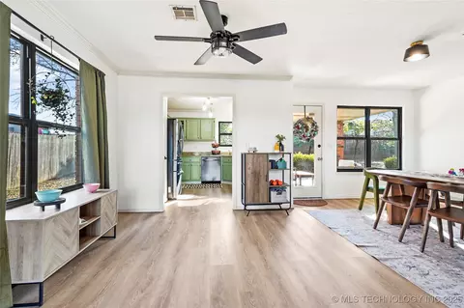
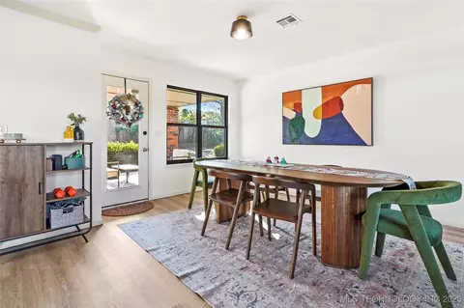
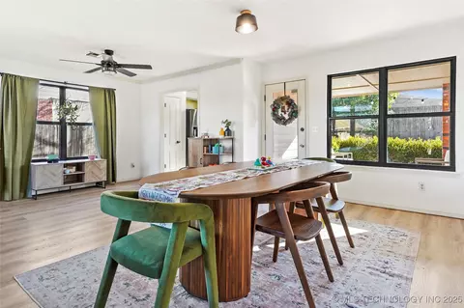
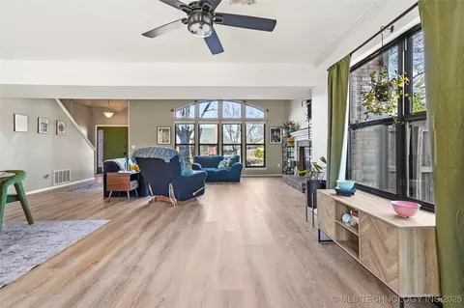
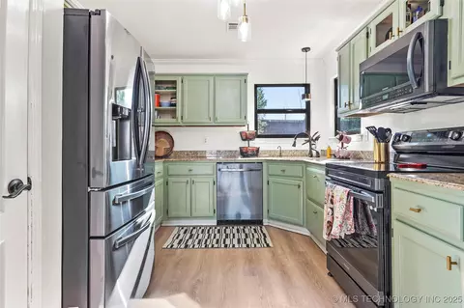
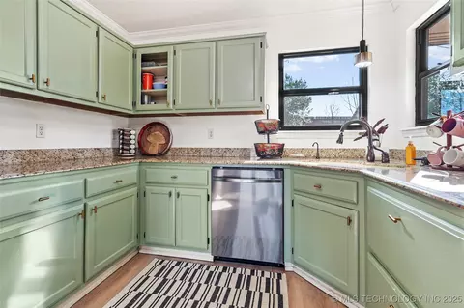
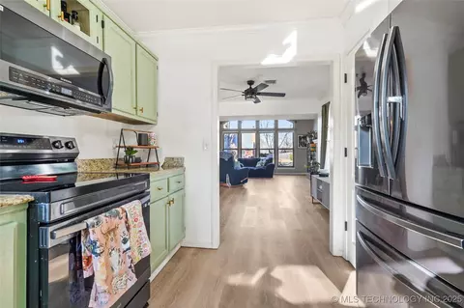
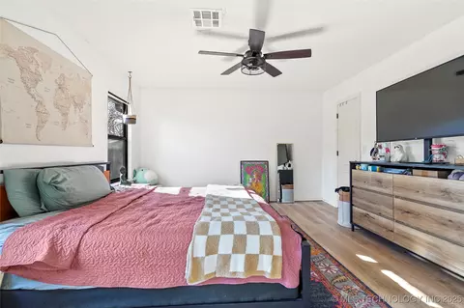
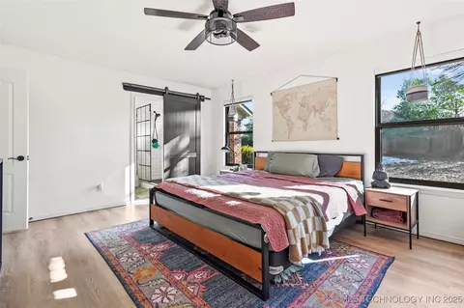
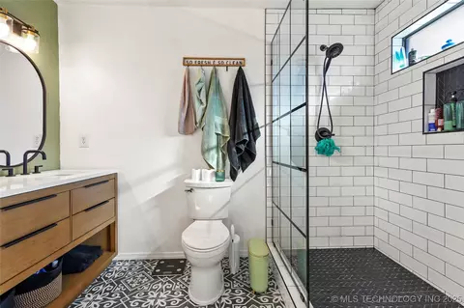
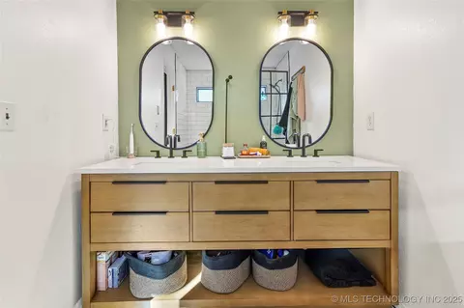
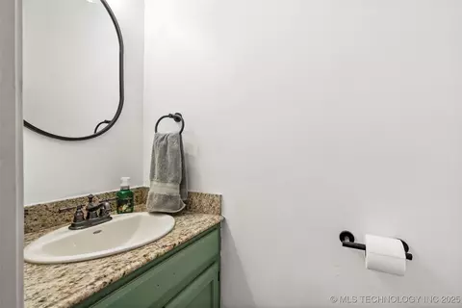
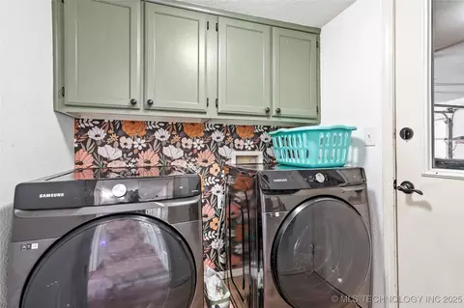
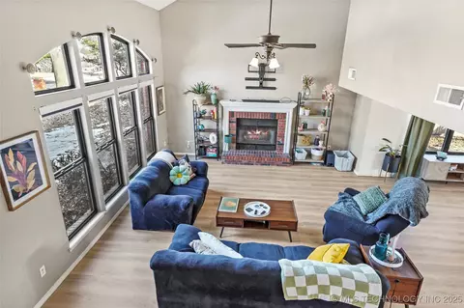
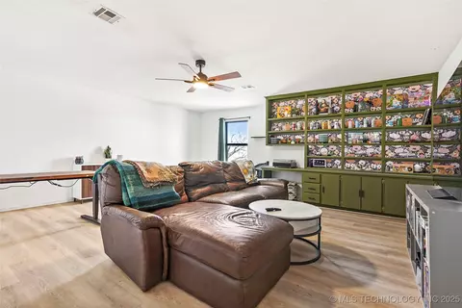
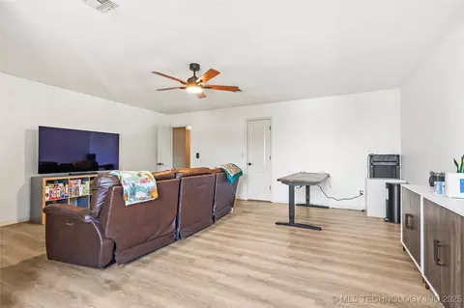
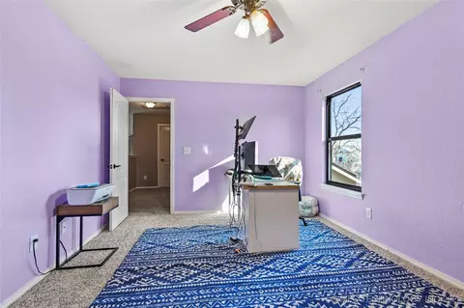
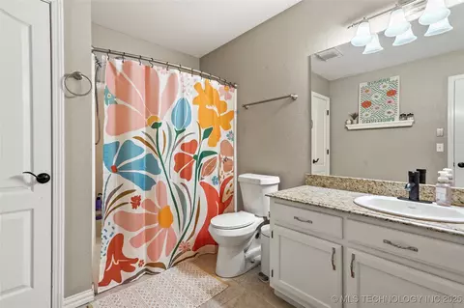
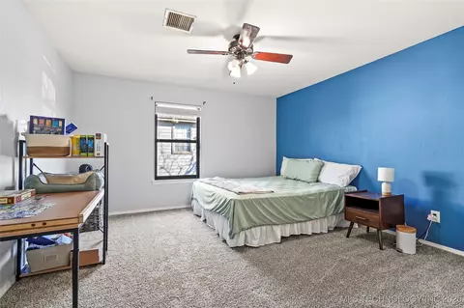
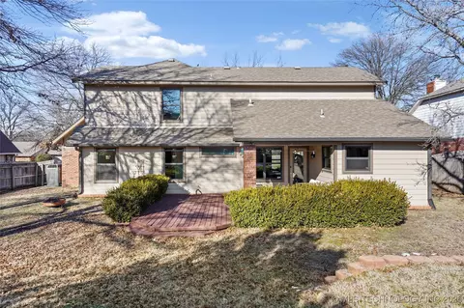
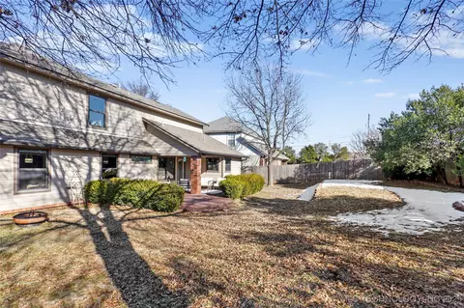
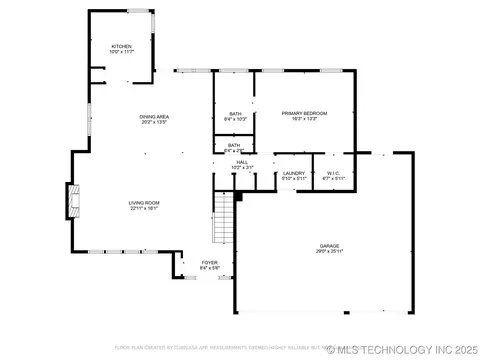
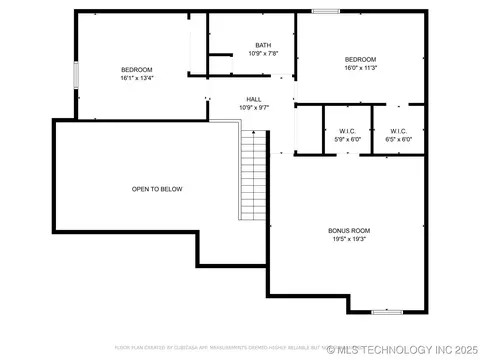
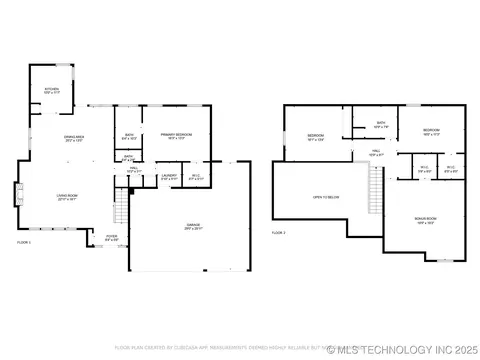
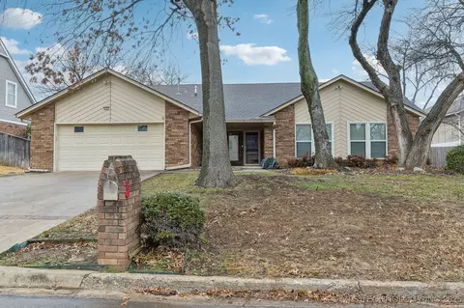
Last sold 04/08/2025 after 83 Days
bed
bath
Sqft ($128/Sqft)
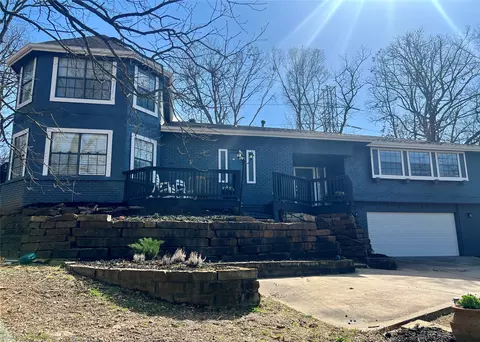
| Property type House | Neighborhood | Year built 1988 | HOA fee $8/month | Lot size 9,960 Sqft | Parking 3 garage spaces | Rental estimate |

| Overview | |
| Cooling/AC | Central Air |
| Heating | Central, Gas |
| Levels/Style | Two, House, Contemporary, 2 |
| Virtual Tour | N/A |
| MLS # | 2502476 |
| SqFt | 2569 |
| SubType | Single Family Residence |
| Status | Closed |
| Lot Size (Sqft) | 9960 |
| Lot Size (Acres) | 0.229 |
| Property Tax | 4328 |
| Year Built | 1988 |
| HOA Fee | Annually, 90 |
| Interior | |
| Total # of Bathrooms | 3 |
| # of Full Baths | 2 |
| # of Half Baths | 1 |
| Total # of Bedrooms | 4 |
| Basement | None |
| Total # of Rooms | 12 |
| Laundry | WasherHookup, ElectricDryerHookup |
| Flooring | Carpet, Tile, Vinyl |
| Appliances | Dishwasher, Disposal, Microwave, Oven, Range, Stove, ElectricRange, GasWaterHeater, PlumbedForIceMaker |
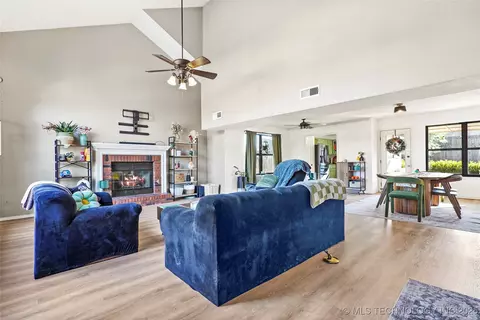
| Interior Features | GraniteCounters, HighCeilings, HighSpeedInternet, Other, VaultedCeilings, CeilingFans, ProgrammableThermostat |
| Fireplace | GlassDoors, GasLog, GasStarter |
| Exterior | |
| Foundation | Slab |
| Roof | Asphalt, Fiberglass |
| Construction | Brick, HardiplankType, WoodFrame |
| Parking | Attached, Garage, WorkshopInGarage |
| # of Garage Spaces | 3 |
| Exterior Features | ConcreteDriveway, SprinklerIrrigation |
| Patio/Porch | Covered, Deck, Patio, Porch |
| Lot Features | Mature Trees |
| Other Structures | None |
| Fencing | Full, Privacy |
| Amenities / Utilities | |
| Water Source | Public |
| HOA Amenities | None |
| Location | |
| Subdivision | Pleasant Valley Estates |
| Elementary School | Darnaby |
| Middle School | Union |
| Elementary School District | Union - Sch Dist (9) |
| Middle School District | Union - Sch Dist (9) |
| High School District | Union - Sch Dist (9) |
| High School | Union |
| APN | 76615-83-10-65810 |
| Directions | POB 81st Street And Sherdian, Head North On Sherdain Towards 79th Street, Go West To 2nd House On The South Side On Street. |
MLS # 2502476
MLS # 2233914| Est. value | Bed/bath | Sqft | mi | |
|---|---|---|---|---|
| 6324 E 79th St, Tulsa, OK 74136 | $344,600 | 4/2 | 2,708 | 0.01 |
| 6312 E 79th St, Tulsa, OK 74136 | $318,000 | 4/2 | 2,103 | 0.02 |
| 6317 E 79th St, Tulsa, OK 74136 | $279,300 | —/2 | 2,142 | 0.03 |
| 6304 E 79th St, Tulsa, OK 74136 | $317,600 | —/2 | 2,201 | 0.03 |
| 6323 E 79th St, Tulsa, OK 74136 | $270,900 | —/2 | 2,214 | 0.03 |
| 6311 E 79th St, Tulsa, OK 74136 | $348,000 | —/2 | 2,530 | 0.03 |
| 6303 E 79th St, Tulsa, OK 74136 | $356,000 | 4/2 | 2,421 | 0.04 |
| 6126 E 79th St, Tulsa, OK 74136 | $305,100 | —/2 | 2,330 | 0.05 |
Estimated values are based on public record data and automated valuation models. Values are not guaranteed and may not reflect current market conditions.
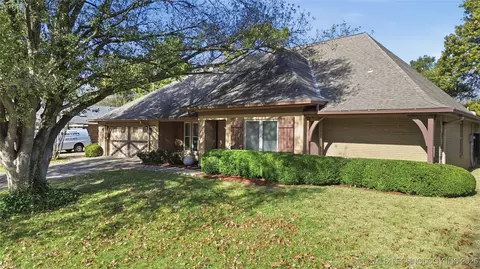


$269,000
$434,900
$344,920
$319,990
$359,753
$237,500
$199,000
$314,900
$55,000
$314,879
$450,000
$349,900
$450,000
$224,378
$330,000
$229,750
$396,500
$307,500
$318,950
$624,500
$549,500
$335,000
$275,000
$130,000
$122,450
$325,000
$325,000
$519,750