
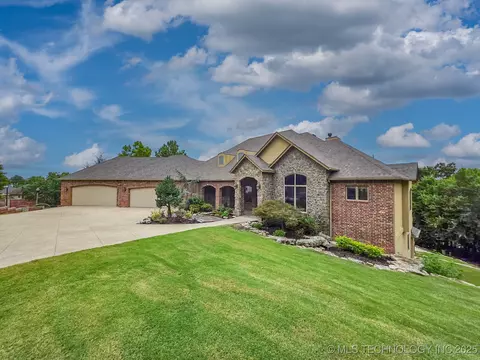
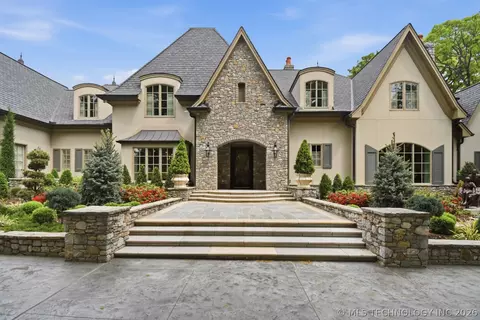
- $995,000
- 6Bd
- 7Ba
- 6,579 Sq Ft
SOLD

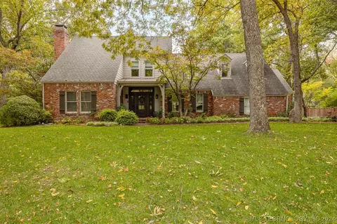
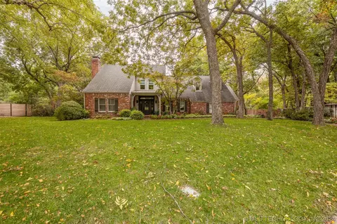
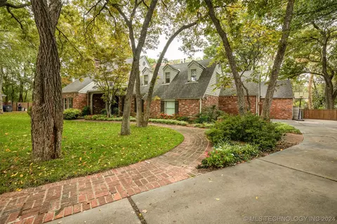
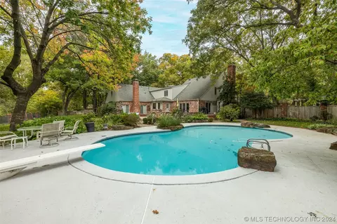
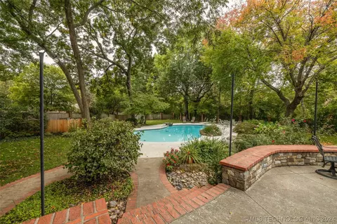
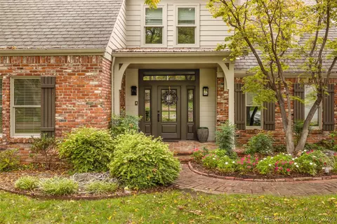
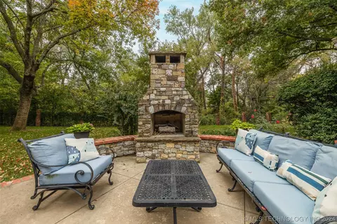
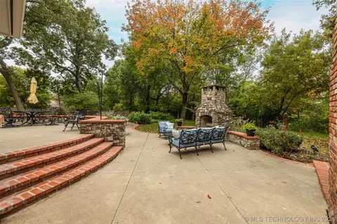
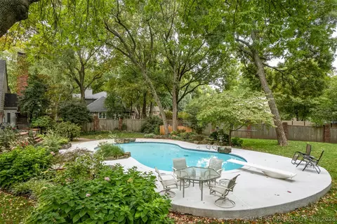
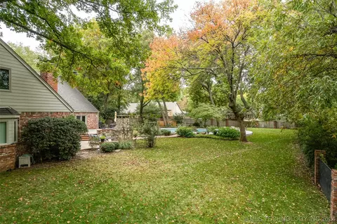
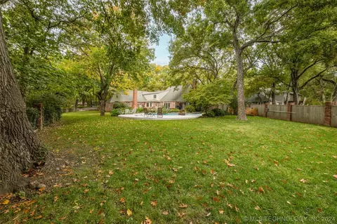
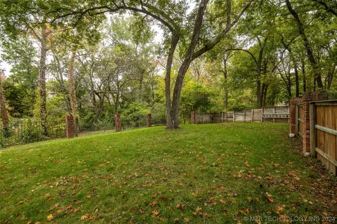
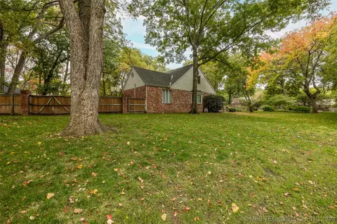
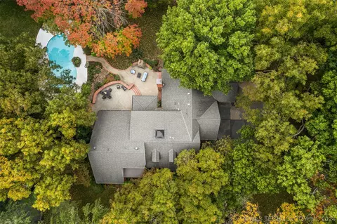
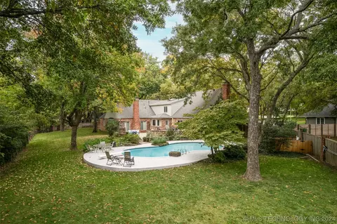
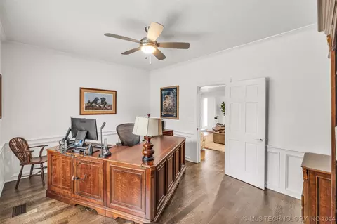
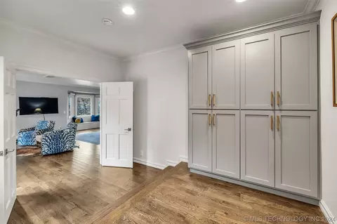
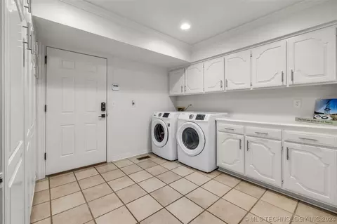
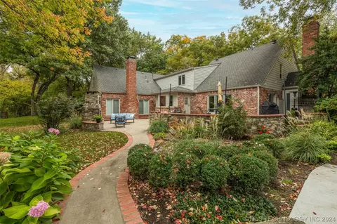
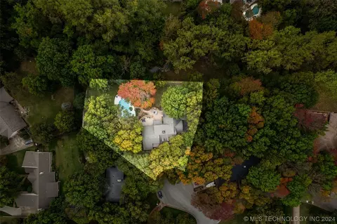
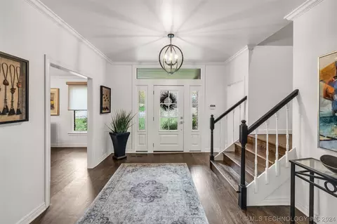
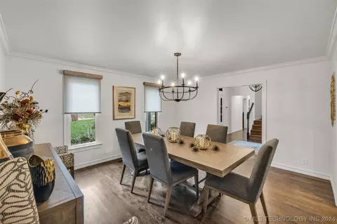
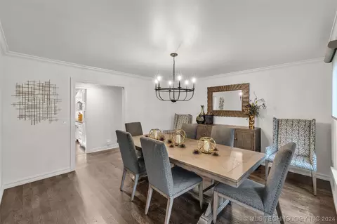
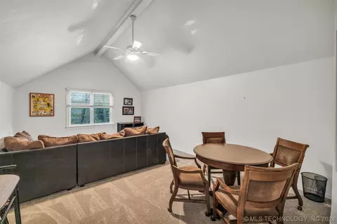
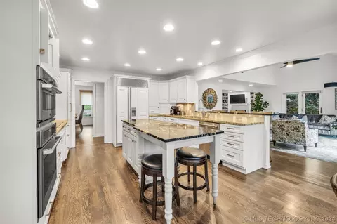
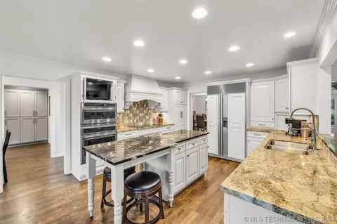
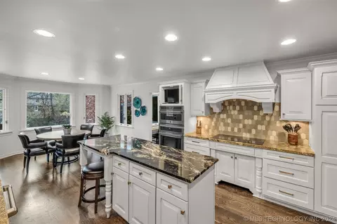
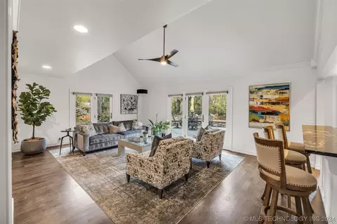
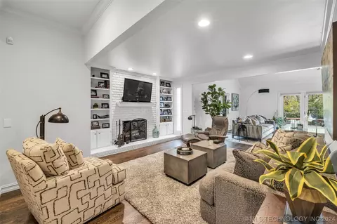
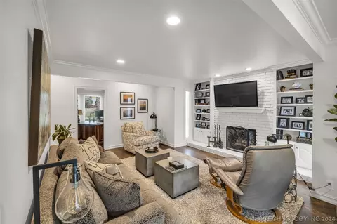
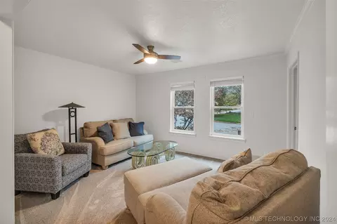
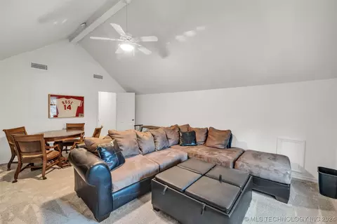
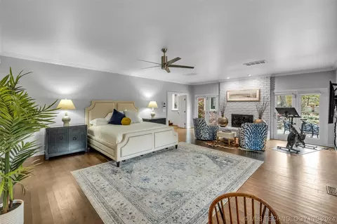
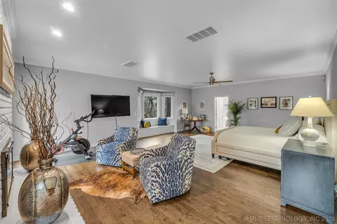
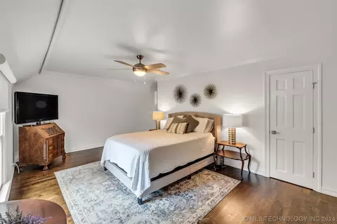
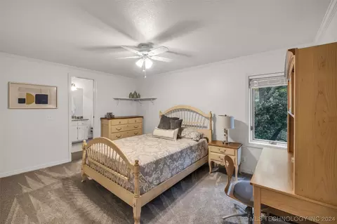
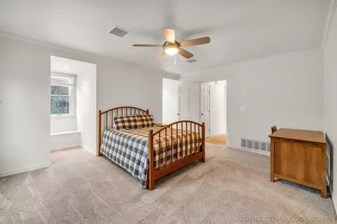
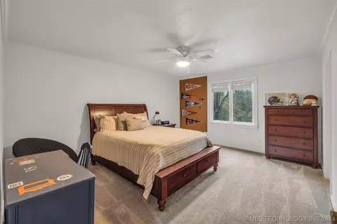
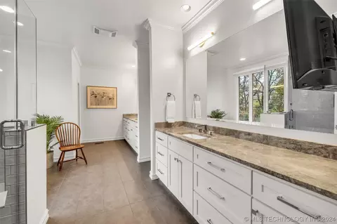
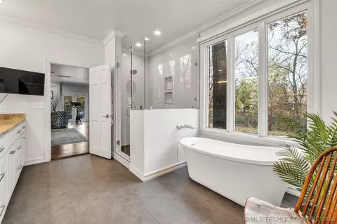
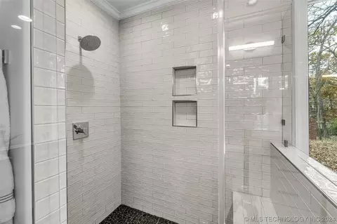
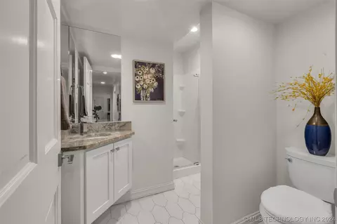
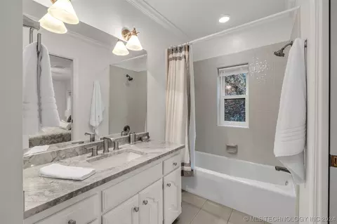
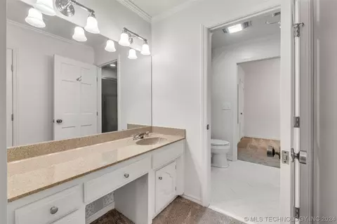
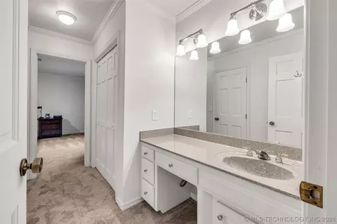
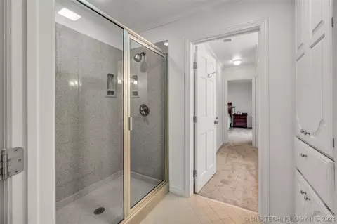
Last sold 04/08/2024 after 59 Days
bed
bath
Sqft ($167/Sqft)
| Property type House | Year built 1984 | HOA fee $29/month | Lot size 0.66 Acre | Parking 2 garage spaces |

| Overview | |
| Cooling/AC | Central Air, 3+ Units, Zoned |
| Heating | Central, Gas, Multiple Heating Units, Zoned |
| Levels/Style | Two, House, Other, 2 |
| MLS # | 2405180 |
| SqFt | 5399 |
| SubType | Single Family Residence |
| Status | Closed |
| Lot Size (Sqft) | 28961 |
| Lot Size (Acres) | 0.665 |
| Property Tax | 6357 |
| Year Built | 1984 |
| HOA Fee | Annually, 350 |
| Interior | |
| Total # of Bathrooms | 4 |
| # of Full Baths | 4 |
| Total # of Bedrooms | 5 |
| Basement | None |
| Total # of Rooms | 14 |
| Laundry | Washer Hookup, Electric Dryer Hookup |
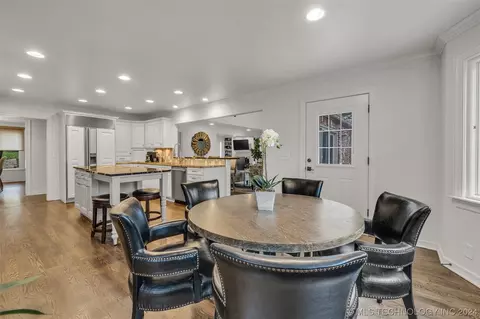
| Flooring | Carpet, Tile, Wood |
| Appliances | Convection Oven, Cooktop, Double Oven, Dishwasher, Disposal, Oven, Range, Water Heater, Electric Oven, Electric Range, Gas Water Heater |
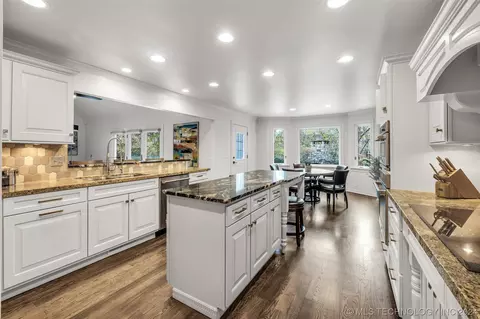
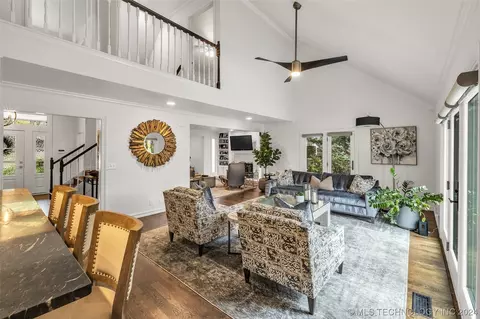
| Interior Features | Attic, Granite Counters, High Ceilings, Pullman Bath, Cable TV, Vaulted Ceiling(s), Ceiling Fan(s), Programmable Thermostat |
| Fireplace | Glass Doors, Gas Log, Gas Starter, Wood Burning, Outside |
| Exterior | |
| Foundation | Slab |
| Roof | Asphalt, Fiberglass |
| Construction | Brick, Wood Frame |
| Parking | Garage Faces Side, Shelves, Workshop In Garage |
| # of Garage Spaces | 2 |
| Exterior Features | Fire Pit, Sprinkler/Irrigation, Landscaping, Lighting, Rain Gutters |
| Patio/Porch | Covered, Patio, Porch |
| Lot Features | Cul-De-Sac, Greenbelt, Mature Trees, Wooded |
| Other Structures | None |
| Fencing | Decorative, Full, Privacy |
| Amenities / Utilities | |
| Water Source | Public |
| HOA Amenities | None |
| Location | |
| Community Features | Gutter(s), Sidewalks |
| Subdivision | Woodhill Estates |
| Elementary School | Darnaby |
| Elementary School District | Union - Sch Dist (9) |
| Middle School District | Union - Sch Dist (9) |
| High School District | Union - Sch Dist (9) |
| High School | Union |
| APN | 77675-83-15-61320 |
| Directions | From 91st & Sheridan, Go East On S Sheridan Rd. Turn Left Onto E 86th Pl, Then Turn Left Onto E 33rd Pl/S Joplin Ave. The House Will Be On The Right. |
| Est. value | Bed/bath | Sqft | mi | |
|---|---|---|---|---|
| 5910 E 87th St, Tulsa, OK 74137 | $458,800 | —/2 | 3,268 | 0.02 |
| 8624 S Joplin Ave, Tulsa, OK 74137 | $462,300 | —/3 | 3,402 | 0.03 |
| 5920 E 87th St, Tulsa, OK 74137 | $451,800 | —/2 | 3,153 | 0.05 |
| 5911 E 88th St, Tulsa, OK 74137 | $534,800 | —/2 | 4,067 | 0.05 |
| 8731 S Hudson Ave, Tulsa, OK 74137 | $455,400 | 5/2 | 3,573 | 0.05 |
| 8727 S Hudson Ave, Tulsa, OK 74137 | $400,700 | —/3 | 3,061 | 0.06 |
| 8801 S Hudson Ave, Tulsa, OK 74137 | $423,300 | 4/2 | 3,094 | 0.06 |
| 5903 E 88th St, Tulsa, OK 74137 | $422,900 | —/2 | 2,868 | 0.06 |
Estimated values are based on public record data and automated valuation models. Values are not guaranteed and may not reflect current market conditions.

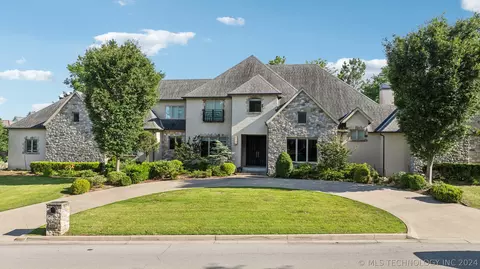
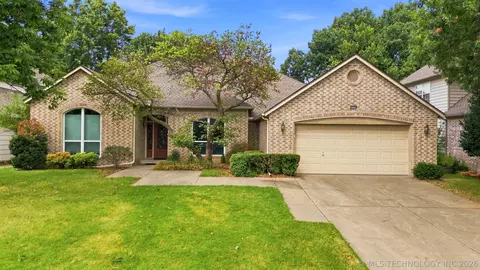
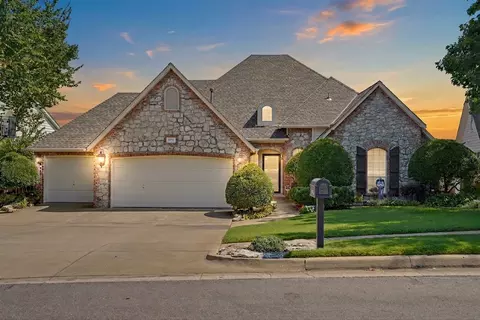
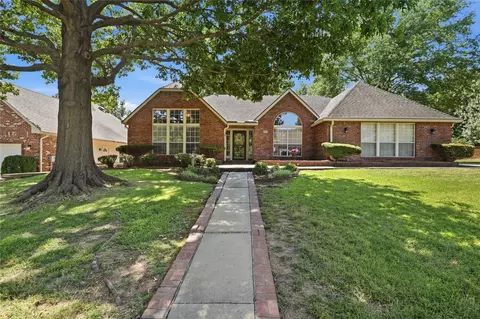
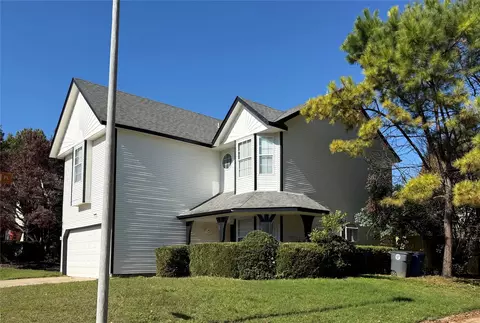
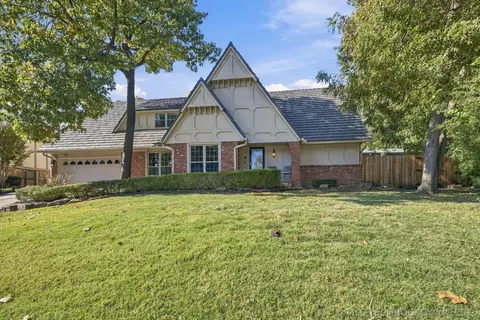
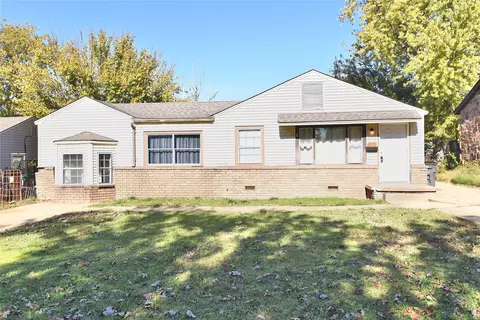
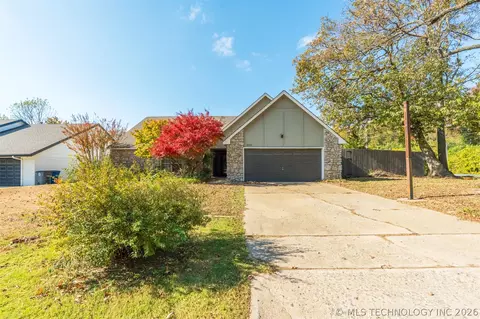
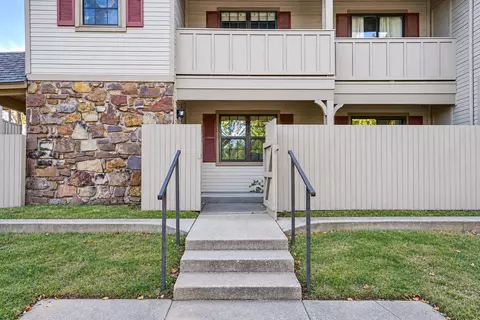
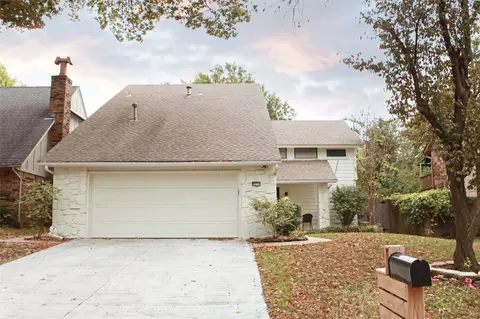
$434,900
$269,000
$344,920
$319,990
$359,753
$237,500
$314,900
$199,000
$55,000
$314,879
$450,000
$349,900
$330,000
$224,378
$248,500
$229,750
$318,950
$396,500
$424,900
$307,500
$275,000
$549,500
$480,000
$108,000
$130,000
$425,000
$830,000
$335,000