

- $265,000
- 3Bd
- 3Ba
- 2,731 Sq Ft
SOLD 05/13/26

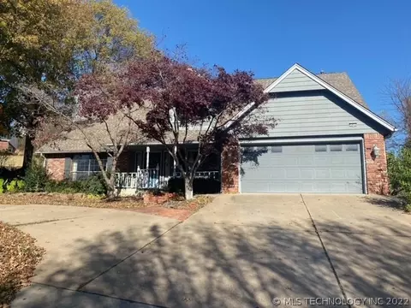
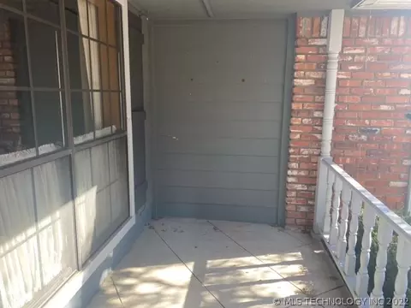
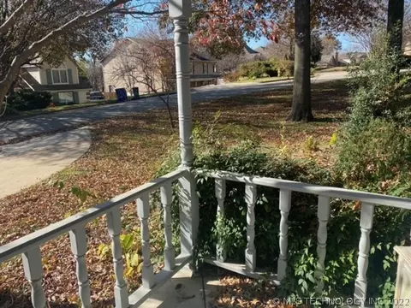
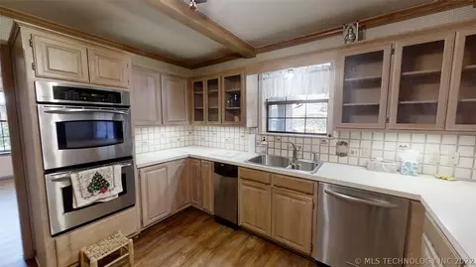
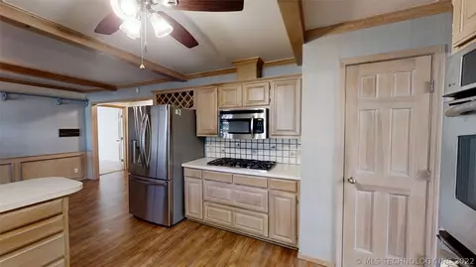
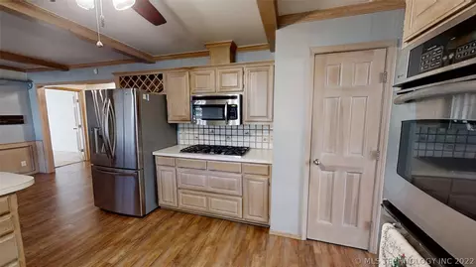
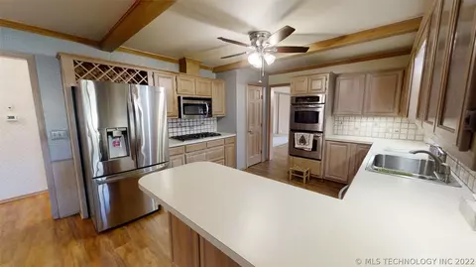
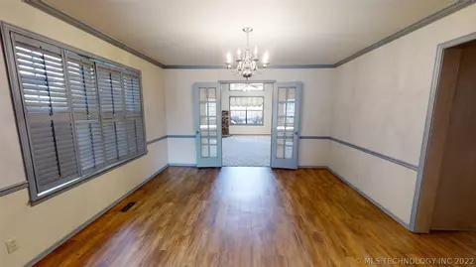
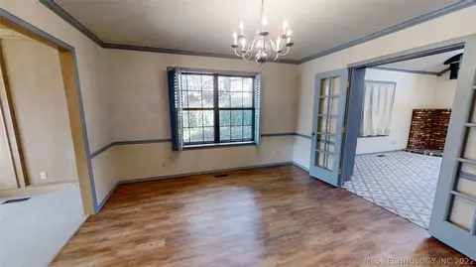
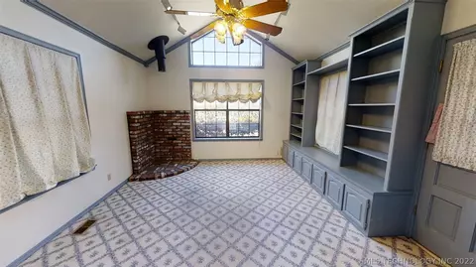
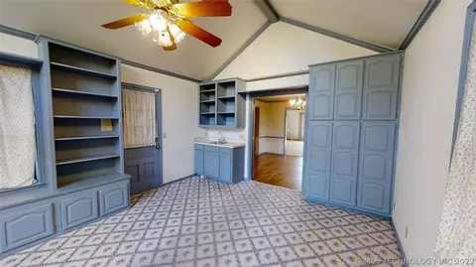
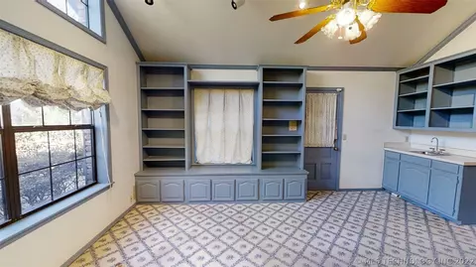
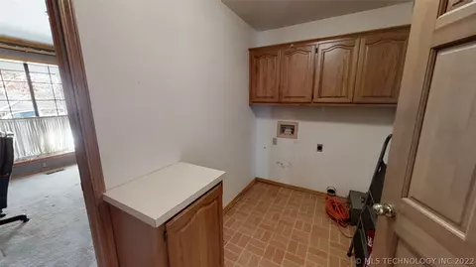
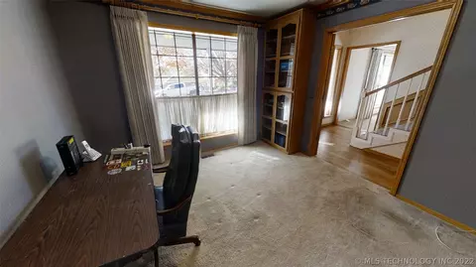
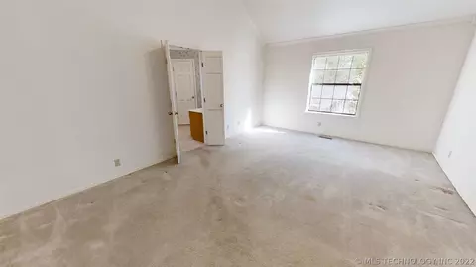
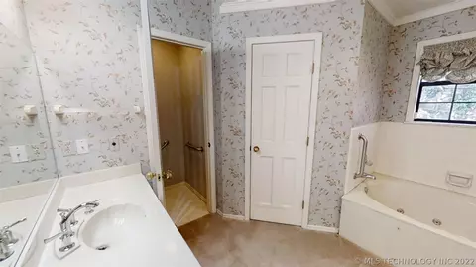
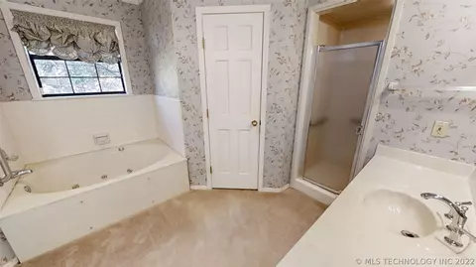
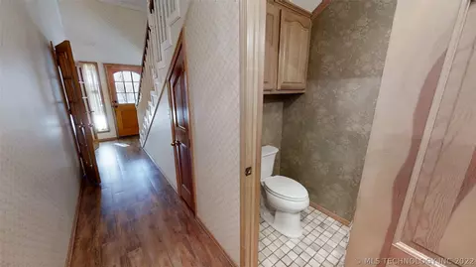
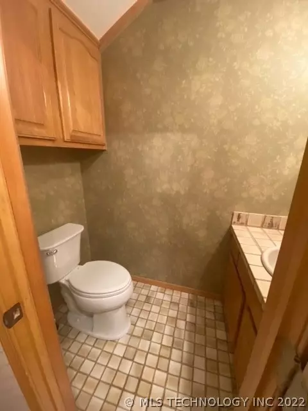
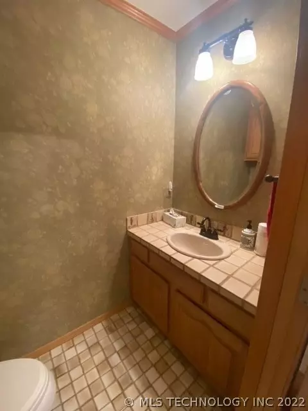
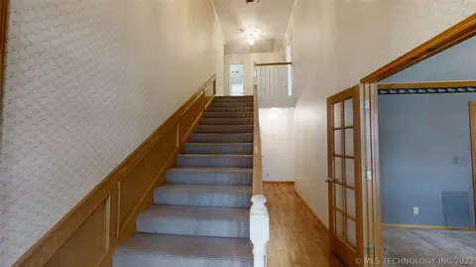
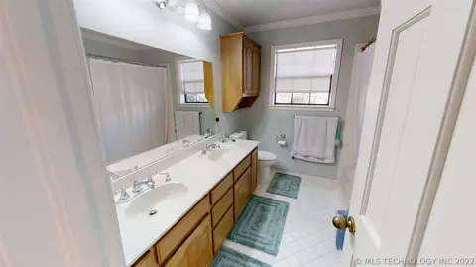
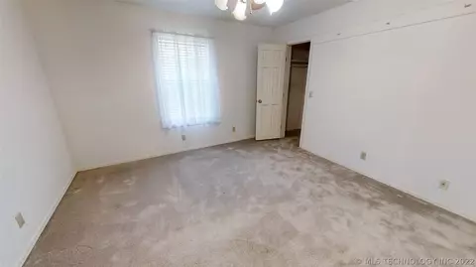
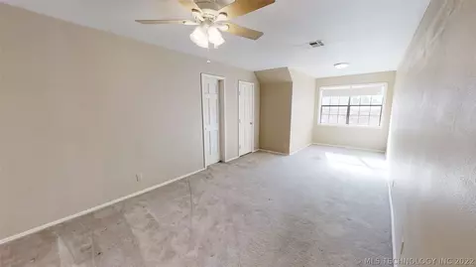
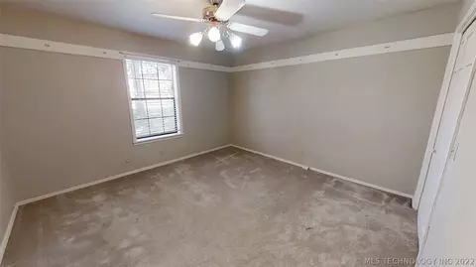
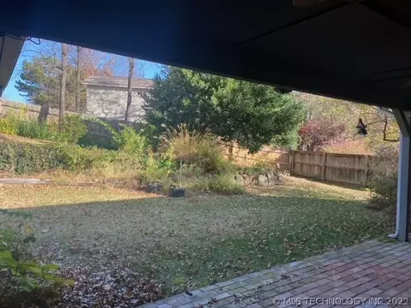
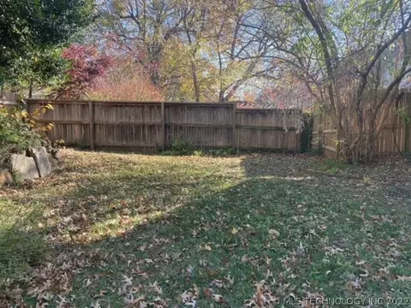
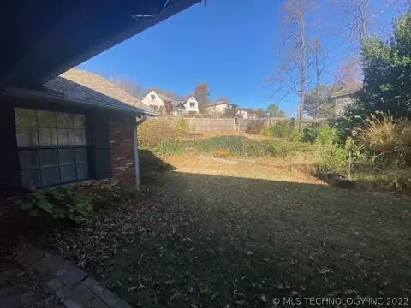
Last sold 03/09/2021 for $222K
bed
bath
Sqft ($71/Sqft)
| Property type House | Neighborhood | Year built 1987 | HOA fee $0/month | Lot size 0.33 Acre | Movoto estimate | Parking 2 garage spaces | Rental estimate |

| Overview | |
| Cooling/AC | Central Air, Zoned |
| Heating | Central, Gas, Zoned |
| Levels/Style | House, Craftsman |
| Virtual Tour | N/A |
| MLS # | 2041659 |
| SqFt | 3136 |
| SubType | Single Family Residence |
| Status | Closed |
| Lot Size (Sqft) | 14333 |
| Lot Size (Acres) | 0.329 |
| Property Tax | 2805 |
| Year Built | 1987 |
| Interior | |
| Total # of Bathrooms | 3 |
| # of Full Baths | 2 |
| # of Half Baths | 1 |
| Total # of Bedrooms | 4 |
| Basement | None |
| Total # of Rooms | 14 |
| Laundry | Electric Dryer Hookup, Gas Dryer Hookup |
| Flooring | Carpet, Laminate, Tile |
| Appliances | Convection Oven, Cooktop, Double Oven, Dishwasher, Disposal, Microwave, Oven, Range, Refrigerator, Electric Oven, Gas Water Heater |
| Interior Features | Attic, Wet Bar, High Ceilings, Laminate Counters, Cable TV, Vaulted Ceiling(s), Ceiling Fan(s) |
| Fireplace | Gas Log |
| Exterior | |
| Foundation | Slab |
| Roof | Asphalt, Fiberglass |
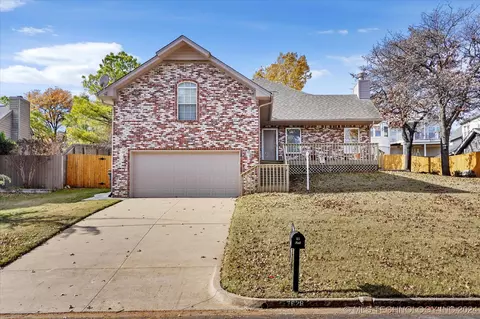
| Construction | Brick, HardiPlank Type, Wood Frame |
| Parking | Attached, Garage, Workshop In Garage |
| # of Garage Spaces | 2 |
| Exterior Features | Sprinkler/Irrigation, Rain Gutters |
| Patio/Porch | Covered, Enclosed, Patio, Porch |
| Lot Features | Corner Lot, Mature Trees |
| Other Structures | Shed(s) |
| Fencing | Privacy |
| Amenities / Utilities | |
| Water Source | Public |
| HOA Amenities | None |
| Location | |
| Community Features | Gutter(s) |
| Subdivision | Minshall Park III |
| Elementary School | Darnaby |
| Elementary School District | Union - Sch Dist (9) |
| Middle School District | Union - Sch Dist (9) |
| High School District | Union - Sch Dist (9) |
| High School | Union |
| Directions | From 81st And Sheridan, Head West On 81st. Take A Right On S Joplin Ave, Take A Left On E 78th Pl. House Is On The Corner, On The Right. |
| Est. value | Bed/bath | Sqft | mi | |
|---|---|---|---|---|
| 5813 E 78th Pl, Tulsa, OK 74136 | $359,000 | 4/2 | 2,526 | 0.02 |
| 7811 S Irvington Ave, Tulsa, OK 74136 | $370,000 | —/2 | 2,967 | 0.03 |
| 5810 E 78th Pl, Tulsa, OK 74136 | $360,000 | 4/2 | 2,638 | 0.03 |
| 5806 E 78th Pl, Tulsa, OK 74136 | $355,000 | 4/2 | 2,402 | 0.03 |
| 5819 E 78th Pl, Tulsa, OK 74136 | $345,000 | 4/2 | 2,366 | 0.03 |
| 5814 E 78th Pl, Tulsa, OK 74136 | $324,000 | —/2 | 1,780 | 0.03 |
| 5802 E 78th Pl, Tulsa, OK 74136 | $359,000 | —/3 | 2,599 | 0.04 |
| 7803 S Irvington Ave, Tulsa, OK 74136 | $385,000 | —/3 | 2,575 | 0.04 |
Estimated values are based on public record data and automated valuation models. Values are not guaranteed and may not reflect current market conditions.

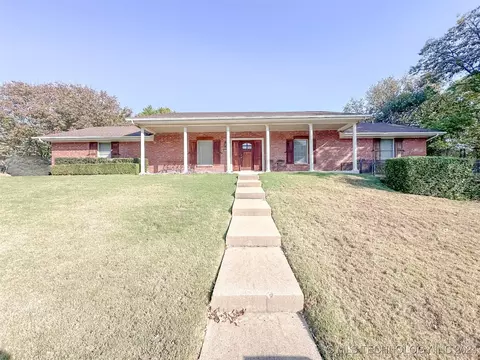
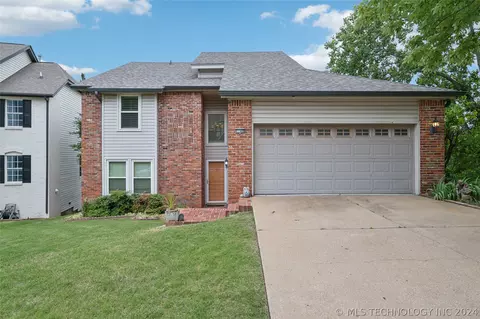
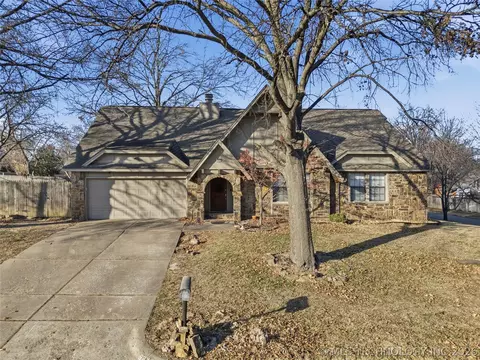
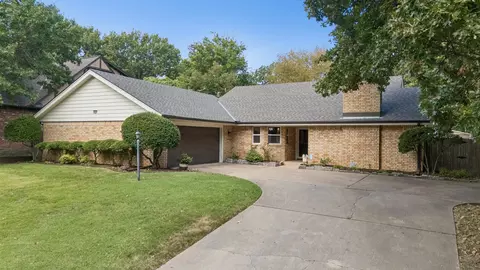

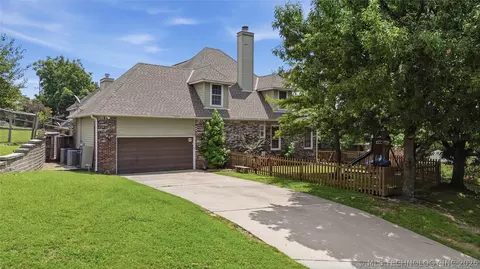
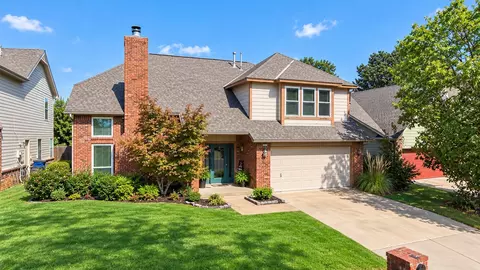
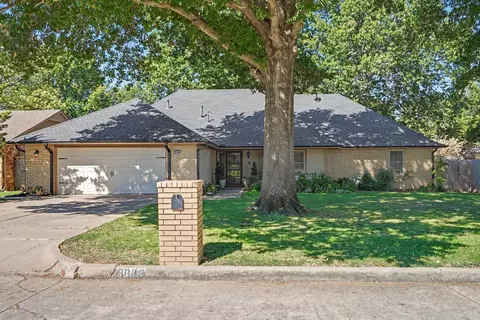
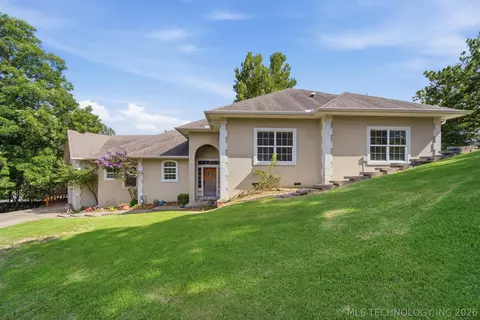
$269,000
$434,900
$344,920
$319,990
$359,753
$237,500
$199,000
$314,900
$55,000
$314,879
$450,000
$349,900
$450,000
$224,378
$330,000
$229,750
$396,500
$307,500
$318,950
$624,500
$549,500
$335,000
$275,000
$130,000
$122,450
$325,000
$325,000
$519,750