
Movoto Real Estate
  • Exterior
  • View/Area
  • Other
  • Entry Way
  • Living
  • Kitchen
  • Dining
  • Bedroom
  • Bath
  • Floorplan

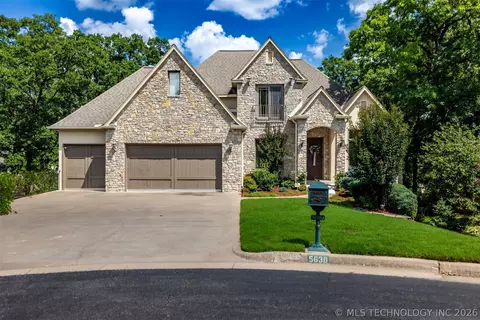
5630 E 117th Pl, Tulsa, OK 74137

$974,900
  • 5

    bed

  • 4

    bath

  • 5,910

    Sqft ($165/Sqft)

House for sale 99 days

About 5630 E 117th Pl

Property type House
Neighborhood
Year built 2009
HOA fee $67/month
Lot size 0.4 Acre
Parking 4 garage spaces
Property description
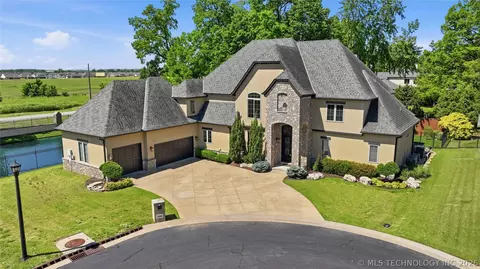
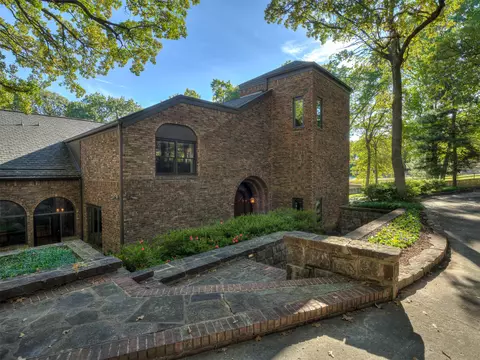
At the end of a quiet cul-de-sac, where the city fades into the rustle of leaves and the soft shimmer of a pond, you’ll find the gated sanctuary of 5630 E 117th Place, offering nearly 6,000 sq ft (per CH) of exquisite living space. This is more than a luxury estate; it is a three-story retreat tucked into the heart of The Reserve at Forest Hills, where every window frames a new perspective of the wooded horizon. The journey begins on the main level, where soaring beamed ceilings and rich hardwoods lead you through spaces designed for both grand gatherings and quiet reflection. The family room, with its custom fireplace and panoramic views, feels like a sophisticated treehouse, while the gourmet kitchen—a chef’s dream featuring double oversized islands and a hidden butler’s pantry—is the undisputed heart of the home. When the day draws to a close, the primary suite waits as a private world of its own, complete with its own flickering fireplace and a spa-style bath meant for long, indulgent escapes. Adventure and versatility are woven into the very architecture of the home. Upstairs, sun-drenched bedrooms offer cozy corners for rest, while the walk-out basement reveals a hidden realm of entertainment. From movie marathons in the home theater to a secondary "MIL" suite that opens directly to the cool evening air, this lower level is a masterclass in flexible living. Outside, the story reaches its crescendo. Two expansive decks overlook a backyard that feels like a private park, complete with hammock-ready trees, room to roam, and the constant, peaceful presence of the pond. With a four-car garage and the prestige of Bixby North schools, this isn’t just a residence; it’s a masterfully designed escape where the magic of the Oklahoma landscape meets the pinnacle of luxury living.
Listed by
Listing Agent - Jamie L Wilson
Listing Office - MORE Agency
Source: MLS Technology mls logo
MLS#2620243 • last updated 3 months ago
Movoto checked MLS Technology for data 8 minutes ago
Request a virtual or in-person tour
Overview
Cooling/AC CentralAir, ThreeOrMoreUnits, Zoned
Heating Central, Gas, MultipleHeatingUnits, Zoned
Levels/Style Three Or More, House, 3
MLS # 2620243
SqFt 5910
SubType Single Family Residence
Status Active
Lot Size (Sqft) 17320
Lot Size (Acres) 0.398
Property Tax 8452
Year Built 2009
HOA Fee Annually, 800
Interior
Total # of Bathrooms 4
# of Full Baths 4
Total # of Bedrooms 5
Basement Finished, WalkOutAccess, Full
Total # of Rooms 16
Laundry WasherHookup, ElectricDryerHookup
Flooring Carpet, Tile, Wood
Appliances Cooktop, DoubleOven, Dryer, Dishwasher, Disposal, GasWaterHeater, IceMaker, Microwave, Oven, Range, Refrigerator, Washer
Interior Features Attic, WetBar, CentralVacuum, GraniteCounters, HighCeilings, PullmanBath, VaultedCeilings, CeilingFans, ElectricOvenConnection, GasRangeConnection, ProgrammableThermostat
Fireplace Gas Log
Exterior
Foundation Basement, Slab
Roof Asphalt, Fiberglass
Construction Stone, Stucco, WoodFrame
Parking Attached, Garage, Tandem
# of Garage Spaces 4
Exterior Features SprinklerIrrigation, Landscaping, RainGutters
Patio/Porch Balcony, Covered, Deck, Porch
Lot Features CulDeSac, MatureTrees
Other Structures None
Fencing Decorative, Full, Privacy
Amenities / Utilities
Water Source Public
HOA Amenities Gated
Location
Community Features Gutter(s)
Subdivision The Reserve At Forest Hills
Elementary School North
Elementary School District Bixby - Sch Dist (4)
Middle School District Bixby - Sch Dist (4)
High School District Bixby - Sch Dist (4)
High School Bixby
APN 87270-83-34-64290
Directions From 121st And Sheridan, Head North. Turn Left (West) Onto E 116th St. Turn Left Into The Gated Neighborhood On S Granite Ave. Keep Left Onto S Hudson Place. The Property Will Be Within The Cul De Sac On Your Left.
Tour this home
When would you like to see 5630 E 117th Pl?
question
Have a question about this property? Call us at (844) 430-0869
10/10
7/10
6/10
8/10
Source: GreatSchools.org © 2026. All rights reserved.

Around Southside Tulsa

Explore everything this neighborhood has to offer.
14/100
Walk
79/100
Family
62/100
Dining
82/100
Pet
  • Real Estate
  • OK
  • Tulsa County
  • Tulsa
  • 74137
  • 5630 E 117th Pl

My commute

Enter a destination to see travel time and distance.
By entering my info and clicking Ask a Question below, I am providing my e-signature and express written consent to receive marketing emails, calls, and texts (including via automatic telephone dialing systems, AI generative, artificial or pre-recorded voice technology) relating to my inquiry from Movoto (and parties calling/messaging on their behalf) even if my number appears on the company, state, or national Do Not Call Registry. You also agree to ourTerms and Conditions and Privacy Policy. Consent not required to receive services (call 1-844-420-1270 to be connected without providing consent).

Nearby homes for sale in Tulsa, OK

Nearby recently sold homes in Tulsa, OK

Newest listings in 74137

Meet with a real estate agent today (844) 430-0869
The multiple listing information is provided by MLS Technology. IDX information is provided exclusively for consumers’ personal, non-commercial use and that it may not be used for any purpose other than to identify prospective properties consumers may be interested in purchasing. Information deemed reliable but not guaranteed to be accurate. Buyer to verify all information. The information provided is for consumers' personal, non-commercial use and may not be used for any purpose other than to identify prospective properties consumers may be interested in purchasing. Listing information updated every 15 minutes. Terms of use & Privacy Policy, California Privacy Info. Copyright © 2005 - 2026 Movoto, Inc. All rights reserved. Equal Housing Opportunity CalDRE CalDRE #01517281
Movoto Real Estate is committed to ensuring accessibility for individuals with disabilities. We are continuously working to improve the accessibility of our web experience for everyone. We welcome feedback and accommodation requests, please submit them here.
The data relating to real estate for sale on this web site comes in part from the MLS Technology Inc. IDX information is provided exclusively for consumers’ personal, non-commercial use, and it may not be used for any purpose other than to identify prospective properties consumers may be interested in purchasing. All information deemed reliable but not guaranteed and should be independently verified.
©2026 MLS Technology Inc. All rights reserved.
Requests for information regarding mortgage products will be directed to Movoto.com affiliate, Lower, LLC - a licensed Mortgage Lender (NMLS #1124061), or, based on your location, may be redirected to a participating mortgage marketing partner that may pay Lower, LLC for any consumer contact information provided through this site.