
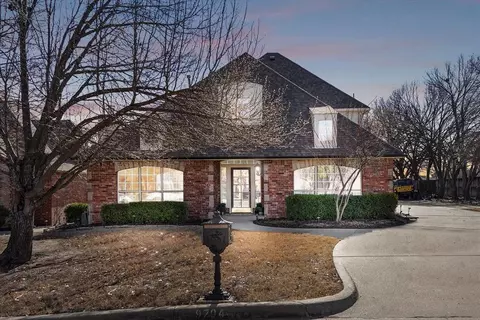

- $427,500
- 4Bd
- 4Ba
- 3,605 Sq Ft
SOLD

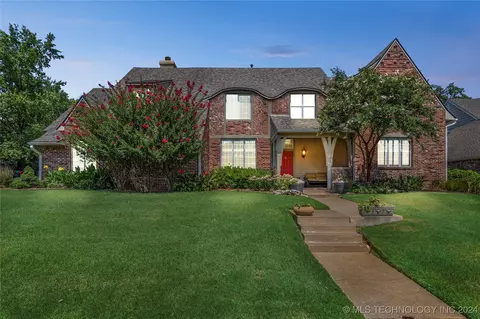

Last sold date unavailable
bed
bath
Sqft ($131/Sqft)
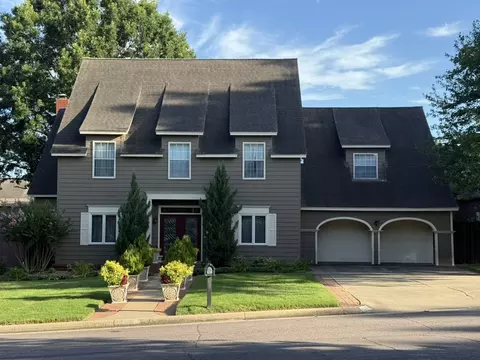
| Property type House | Year built 1988 | HOA fee $21/month | Lot size 10,555 Sqft | Movoto estimate | Parking 2 garage spaces |
| Overview | |
| Cooling/AC | TwoUnits, Zoned |
| Heating | Gas, MultipleHeatingUnits, Zoned |
| Levels/Style | Two, House, Other, 2 |
| MLS # | 2429779 |
| SqFt | 3788 |
| SubType | Single Family Residence |
| Status | Active |
| Lot Size (Sqft) | 10555 |
| Lot Size (Acres) | 0.242 |
| Property Tax | 4134 |
| Year Built | 1988 |
| HOA Fee | Annually, 250 |
| Interior | |
| Total # of Bathrooms | 4 |
| # of Full Baths | 3 |
| # of Half Baths | 1 |
| Total # of Bedrooms | 5 |
| Basement | None |
| Total # of Rooms | 12 |
| Laundry | WasherHookup, ElectricDryerHookup |
| Flooring | Carpet, Hardwood, Other, Tile |
| Appliances | BuiltInOven, DoubleOven, Dishwasher, Disposal, Microwave, Oven, Range, ElectricOven, ElectricRange, GasWaterHeater |
| Interior Features | GraniteCounters, HighCeilings, HighSpeedInternet, Other, StoneCounters, CableTv, VaultedCeilings, WiredForData, CeilingFans, ProgrammableThermostat |
| Fireplace | GlassDoors, GasStarter, WoodBurning |
| Exterior | |
| Foundation | Slab |
| Roof | Asphalt, Fiberglass |
| Construction | Brick, Other, WoodFrame |
| Parking | Attached, Garage, GarageFacesSide, Shelves, WorkshopInGarage |
| # of Garage Spaces | 2 |
| Exterior Features | ConcreteDriveway, SprinklerIrrigation, Landscaping, RainGutters |
| Patio/Porch | Covered, Patio, Porch |
| Lot Features | Corner Lot |
| Other Structures | None |
| Fencing | Full, Privacy |
| Amenities / Utilities | |
| Water Source | Public |
| HOA Fee Includes | None |
| HOA Amenities | Other |
| Location | |
| Community Features | Gutter(s) |
| Subdivision | Southern Pointe |
| Elementary School | Darnaby |
| Elementary School District | Union - Sch Dist (9) |
| Middle School District | Union - Sch Dist (9) |
| High School District | Union - Sch Dist (9) |
| High School | Union |
| Directions | East On Sheridan On 87th Street; Left On Hudson & Curve/turn To The Right On 86th Pl; Left On Braden; Right On 86th Street; House Is About 1/2 Block Down The Street On The Left |
| Est. value | Bed/bath | Sqft | mi | |
|---|---|---|---|---|
| 5209 E 86th St, Tulsa, OK 74137 | $441,000 | 4/2 | 3,226 | 0.01 |
| 5117 E 86th St, Tulsa, OK 74137 | $392,000 | 3/2 | 2,586 | 0.03 |
| 8515 S Canton Ave, Tulsa, OK 74137 | $708,000 | —/3 | 3,920 | 0.03 |
| 5213 E 86th St, Tulsa, OK 74137 | $414,000 | —/2 | 2,651 | 0.03 |
| 5206 E 86th St, Tulsa, OK 74137 | $438,000 | —/2 | 3,720 | 0.03 |
| 5202 E 86th St, Tulsa, OK 74137 | $441,000 | —/2 | 3,328 | 0.03 |
| 8516 S Canton Ave, Tulsa, OK 74137 | $677,000 | 4/3 | 3,345 | 0.04 |
| 5210 E 86th St, Tulsa, OK 74137 | $439,000 | —/2 | 3,307 | 0.04 |
Estimated values are based on public record data and automated valuation models. Values are not guaranteed and may not reflect current market conditions.
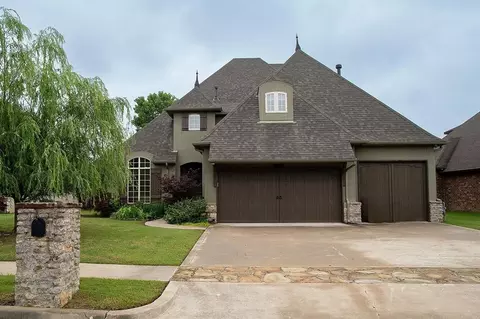
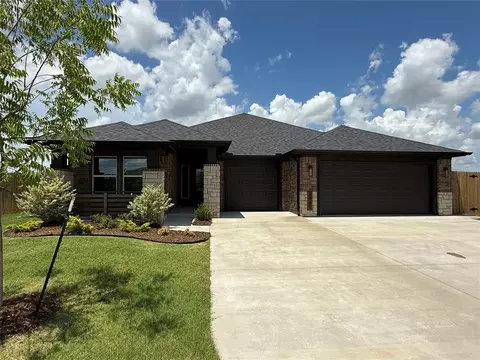
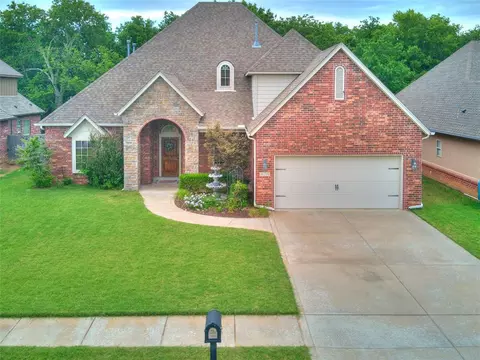
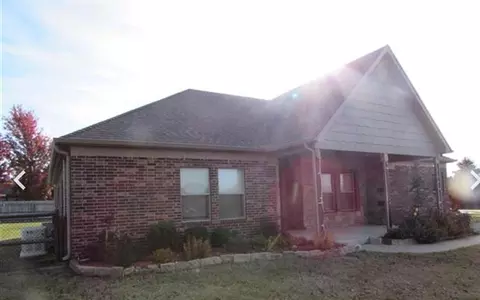
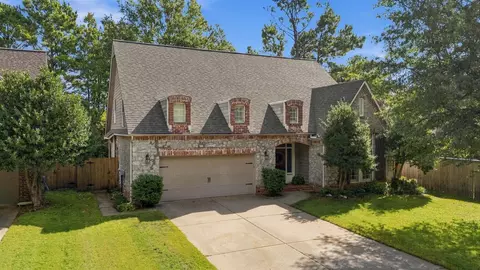
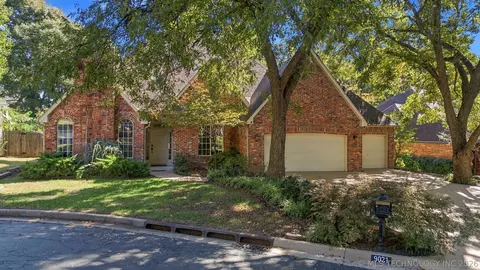
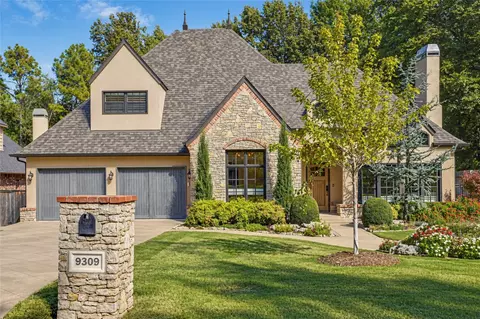
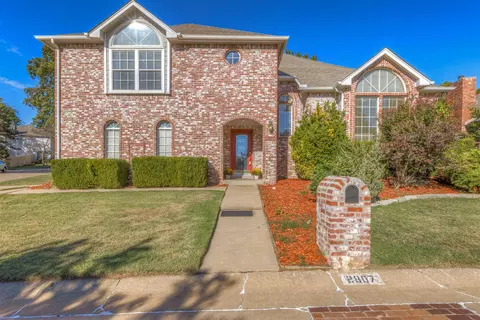
$434,900
$269,000
$344,920
$319,990
$359,753
$237,500
$314,900
$199,000
$55,000
$314,879
$450,000
$349,900
$330,000
$224,378
$248,500
$229,750
$318,950
$396,500
$424,900
$307,500
$275,000
$549,500
$480,000
$108,000
$130,000
$425,000
$830,000
$335,000