- $335,000
- 5Bd
- 3Ba
- 3,396 Sq Ft
SOLD 06/01/26

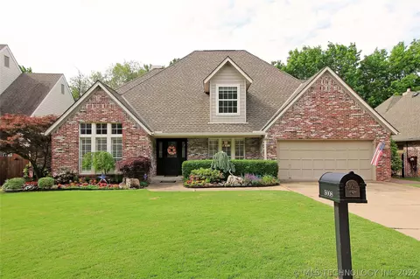
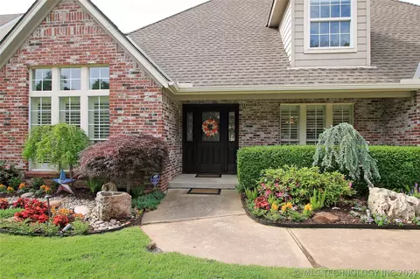
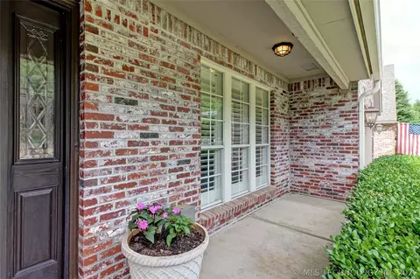
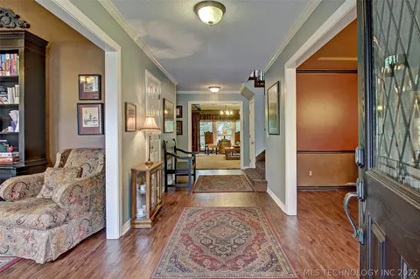
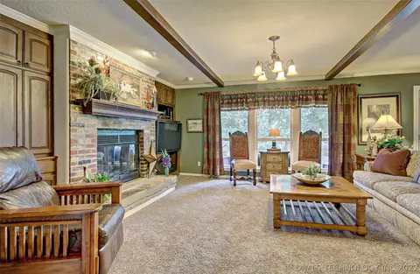
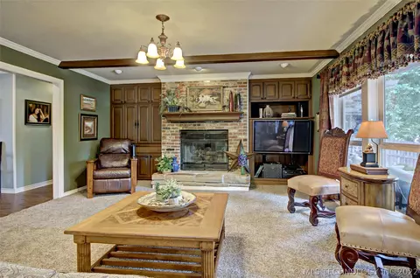
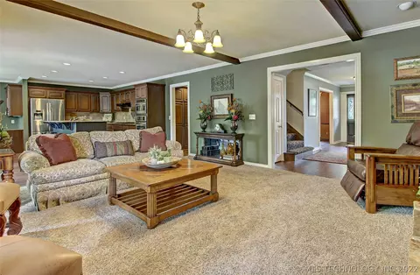
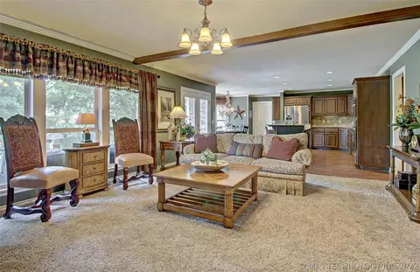
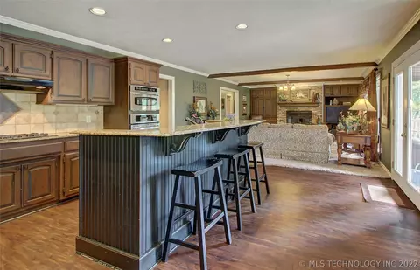
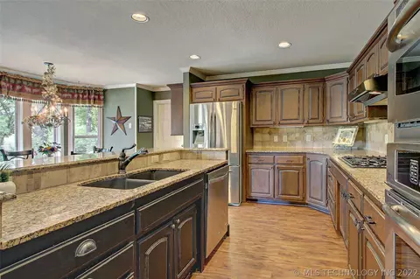
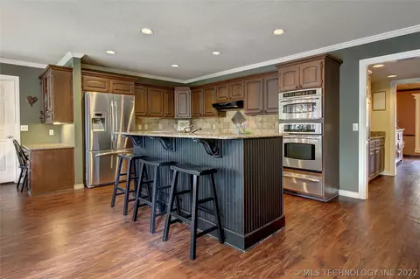
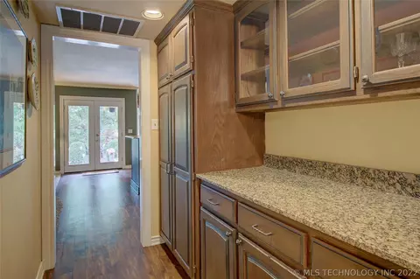
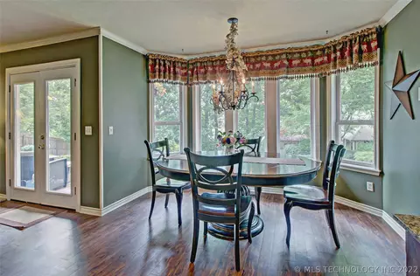
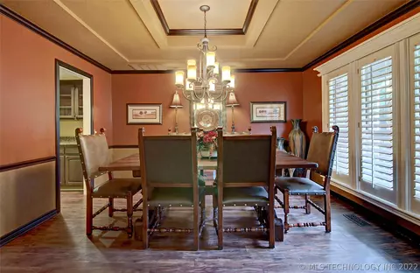
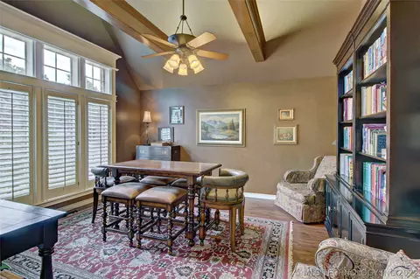
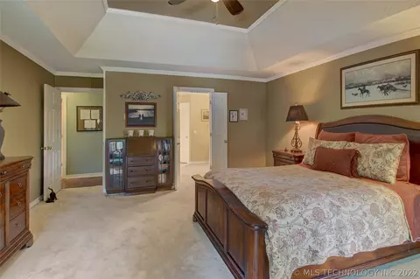
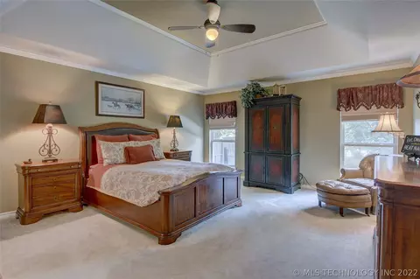
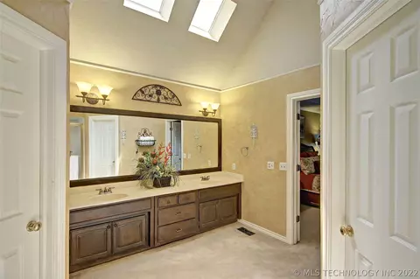
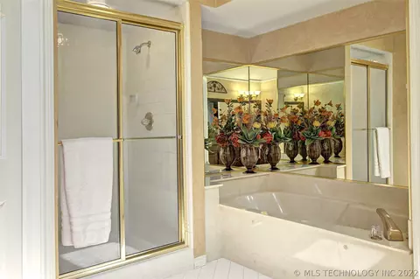
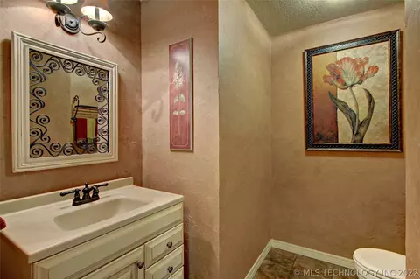
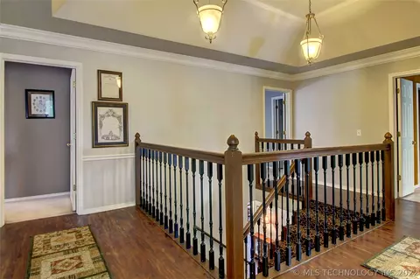
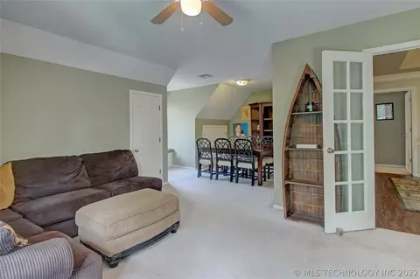
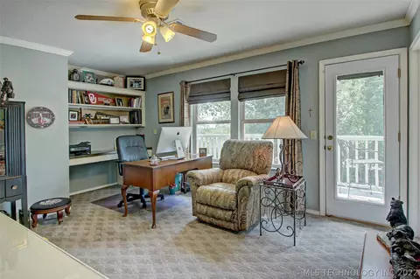
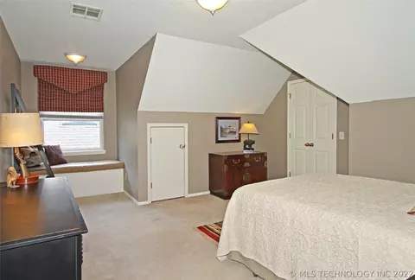
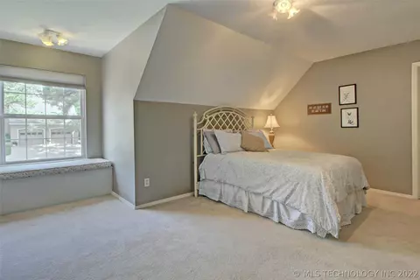
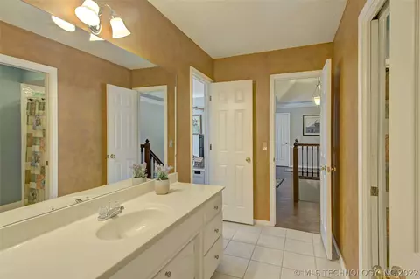
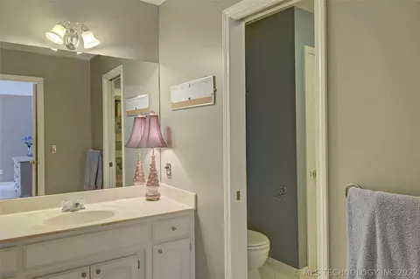
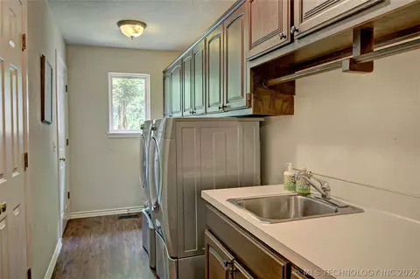
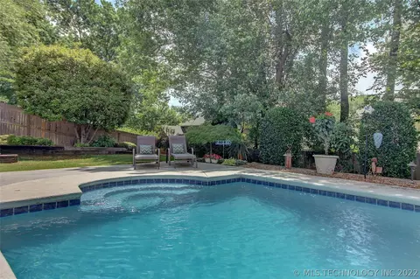
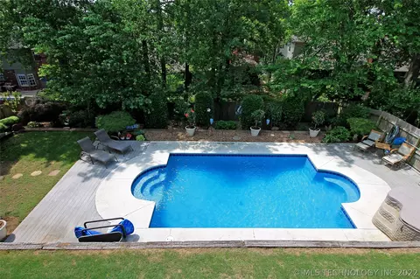
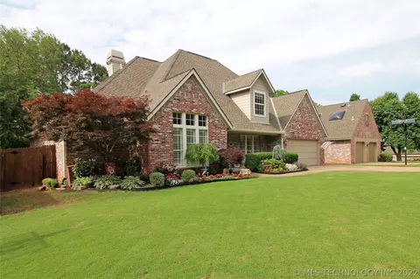
Last sold 08/30/2018 after 99 Days
bed
bath
Sqft ($92/Sqft)
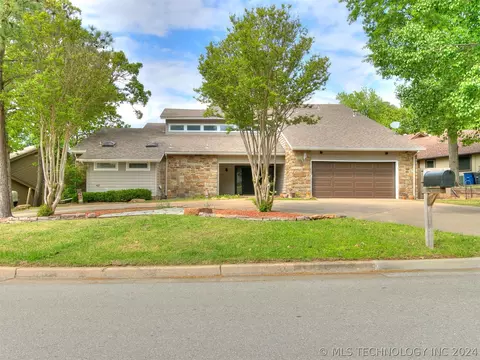
| Property type House | Year built 1989 | HOA fee $21/month | Lot size 9,750 Sqft | Parking 2 garage spaces |

| Overview | |
| Cooling/AC | Central Air, 2 Units |
| Heating | Central, Gas, Multiple Heating Units |
| Levels/Style | Two, House, Other, 2 |
| MLS # | 1819224 |
| SqFt | 3400 |
| SubType | Single Family Residence |
| Status | Closed |
| Lot Size (Sqft) | 9750 |
| Lot Size (Acres) | 0.22 |
| Property Tax | 4033 |
| Year Built | 1989 |
| HOA Fee | Annually, 250 |
| Interior | |
| Total # of Bathrooms | 3 |
| # of Full Baths | 2 |
| # of Half Baths | 1 |
| Total # of Bedrooms | 4 |
| Basement | None |
| Total # of Rooms | 12 |
| Laundry | Washer Hookup, Electric Dryer Hookup |
| Flooring | Carpet, Laminate, Tile |
| Appliances | Built-In Range, Built-In Oven, Dishwasher, Disposal, Microwave, Oven, Range, Dryer, Electric Oven, Gas Range, Gas Water Heater |
| Interior Features | Attic, Granite Counters, High Ceilings, Pullman Bath, Cable TV, Vaulted Ceiling(s), Ceiling Fan(s) |
| Fireplace | Glass Doors, Gas Log, Gas Starter |
| Exterior | |
| Foundation | Slab |
| Roof | Asphalt, Fiberglass |
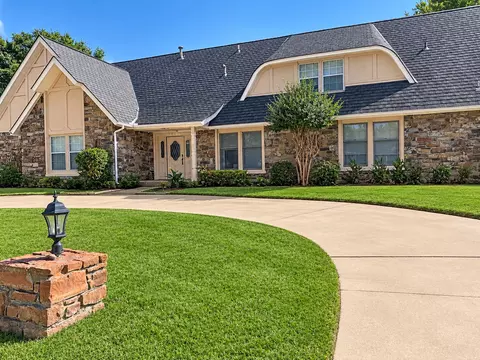
| Construction | Brick, Frame, Other |
| Parking | Attached, Garage |
| # of Garage Spaces | 2 |
| Exterior Features | Concrete Driveway, Sprinkler/Irrigation, Landscaping, Lighting |
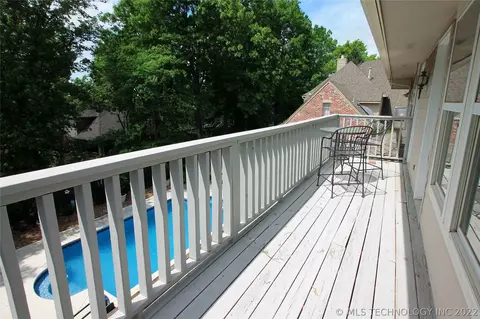
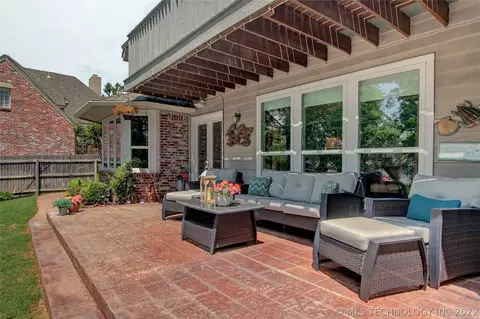
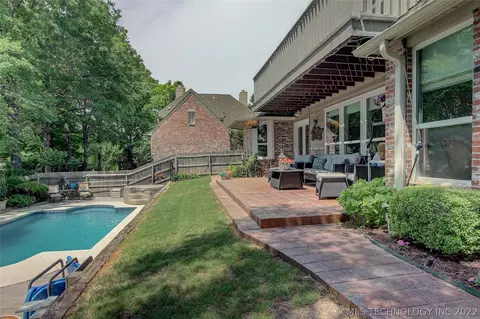
| Patio/Porch | Balcony, Covered, Deck, Patio, Porch |
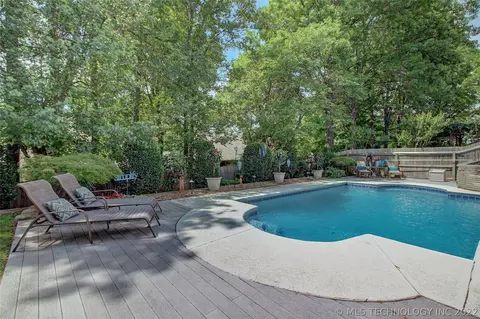
| Lot Features | Mature Trees, Other |
| Other Structures | None |
| Fencing | Privacy |
| Amenities / Utilities | |
| Water Source | Public |
| Spa Desc | Hot Tub |
| HOA Amenities | Other |
| Location | |
| Community Features | Gutter(s) |
| Subdivision | Southern Pointe |
| Elementary School | Darnaby |
| Middle School | Union |
| Elementary School District | Union - Sch Dist (9) |
| Middle School District | Union - Sch Dist (9) |
| High School District | Union - Sch Dist (9) |
| High School | Union |
| APN | 77073831552020 |
| Directions | POB: 91st & Yale, Go North To E 87th St. Turn East. Turn North On Allegheny Ave, Curves Into E 86th Pl, Home On Right Hand Side. |
| Est. value | Bed/bath | Sqft | mi | |
|---|---|---|---|---|
| 5012 E 86th Pl, Tulsa, OK 74137 | $449,900 | —/3 | 3,291 | 0.01 |
| 5004 E 86th Pl, Tulsa, OK 74137 | $447,100 | —/3 | 4,004 | 0.01 |
| 5007 E 88th St, Tulsa, OK 74137 | $396,200 | 4/2 | 3,706 | 0.03 |
| 5011 E 88th St, Tulsa, OK 74137 | $459,200 | 5/2 | 3,141 | 0.03 |
| 5003 E 88th St, Tulsa, OK 74137 | $416,600 | —/2 | 3,295 | 0.03 |
| 5009 E 86th Pl, Tulsa, OK 74137 | $357,300 | 5/3 | 3,292 | 0.03 |
| 8632 S Braden Ave, Tulsa, OK 74137 | $502,300 | 4/4 | 4,443 | 0.03 |
| 5013 E 86th Pl, Tulsa, OK 74137 | $441,300 | 4/3 | 3,066 | 0.03 |
Estimated values are based on public record data and automated valuation models. Values are not guaranteed and may not reflect current market conditions.
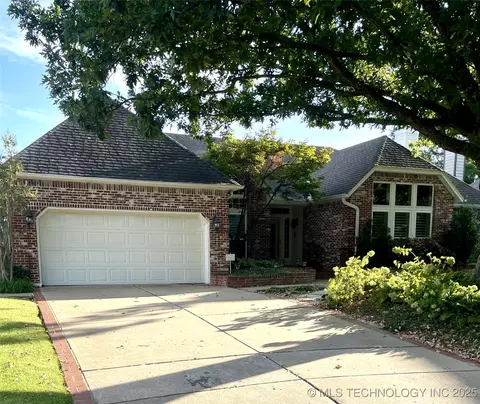


$434,900
$269,000
$344,920
$319,990
$359,753
$237,500
$314,900
$199,000
$55,000
$314,879
$450,000
$349,900
$330,000
$224,378
$248,500
$229,750
$318,950
$396,500
$424,900
$307,500
$275,000
$549,500
$480,000
$108,000
$130,000
$425,000
$830,000
$335,000