Movoto Real Estate
  • Exterior
  • View/Area
  • Living
  • Entry Way
  • Other
  • Dining
  • Kitchen
  • Bedroom
  • Bath
  • Floorplan
  • Animated home icon 3D tour

1246 E 28th St, Tulsa, OK 74114

$1,950,000
  • 4

    bed

  • 7

    bath

  • 5,337

    Sqft ($365/Sqft)

House for sale 14 hours

About 1246 E 28th St

Property type House
Neighborhood
Year built 1926
HOA fee $0/month
Lot size 0.27 Acre
Movoto estimate
Parking 4 garage spaces
Rental estimate
Property description
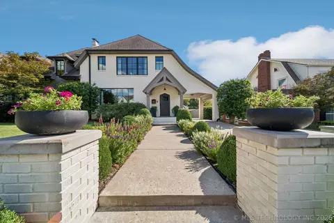
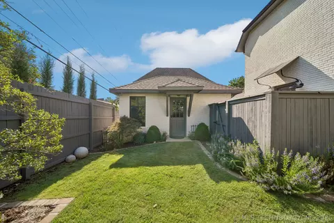
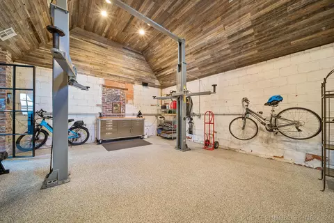
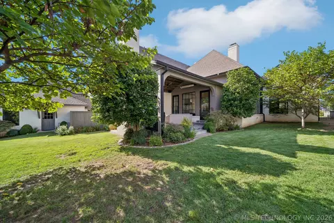
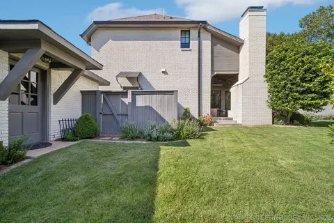
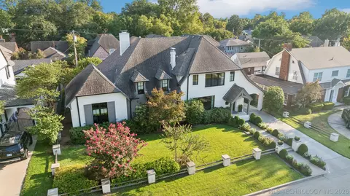
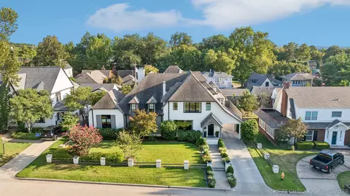
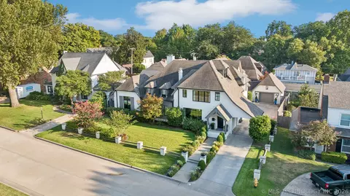
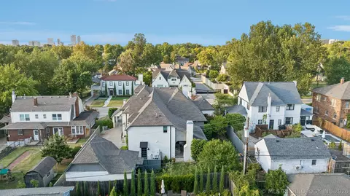
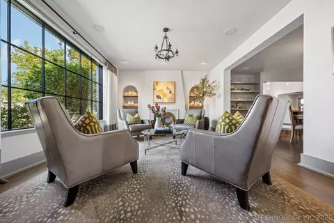
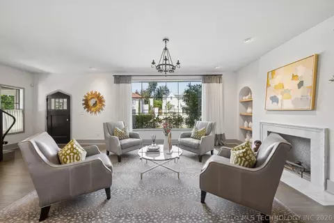
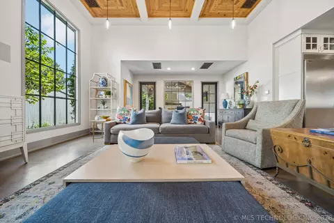
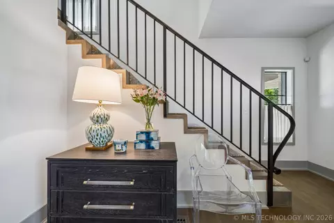
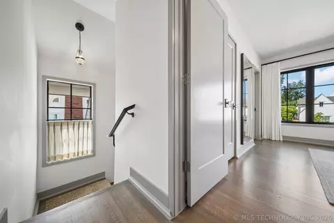
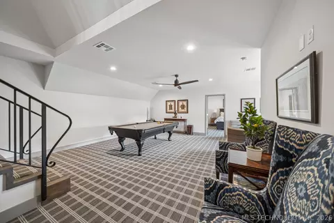
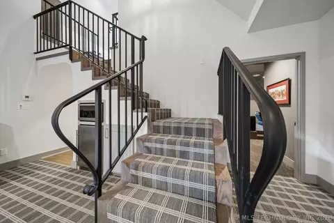
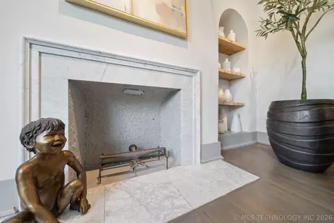
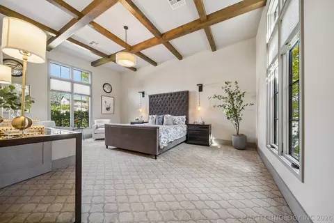
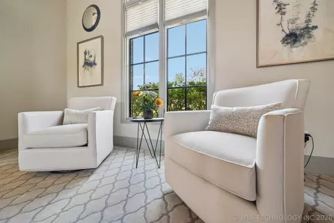
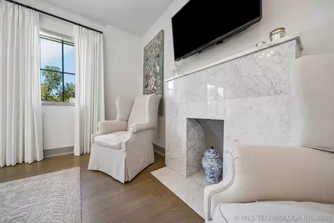
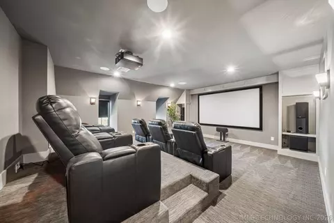
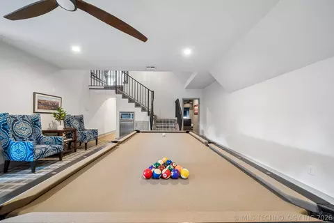
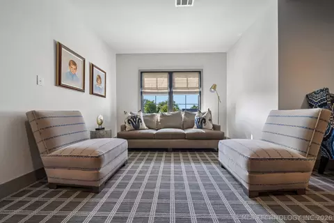
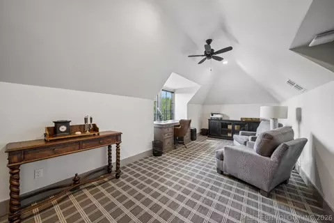
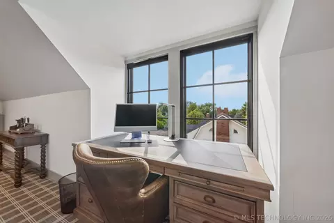
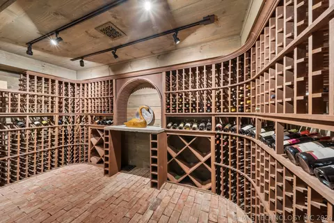
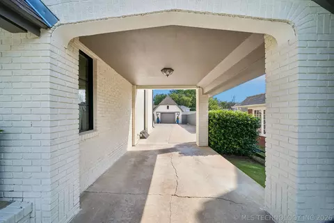
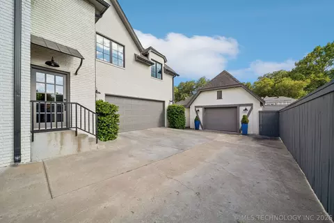
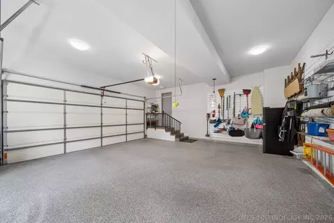
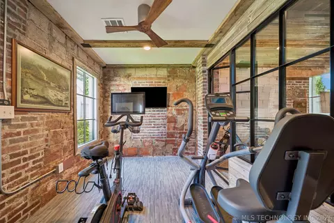
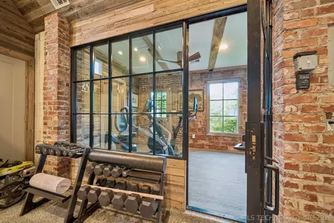
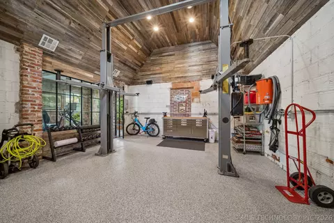
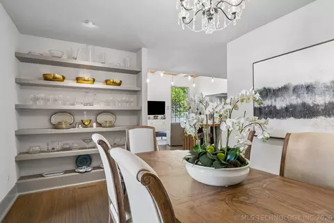
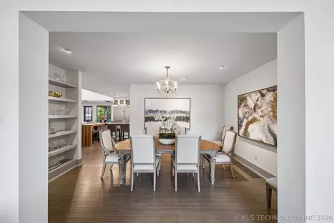
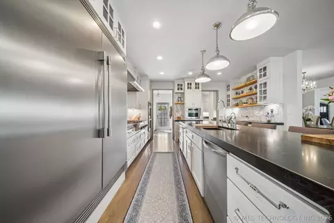
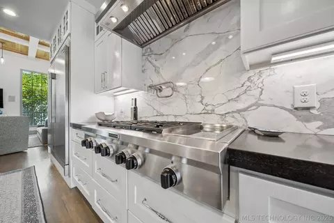
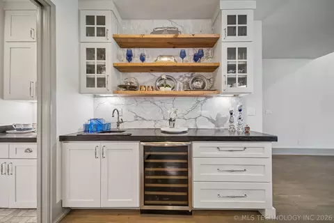
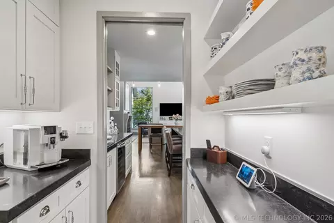
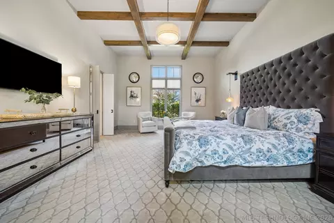
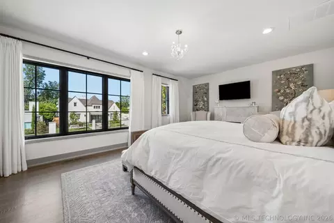
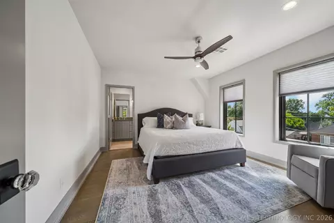
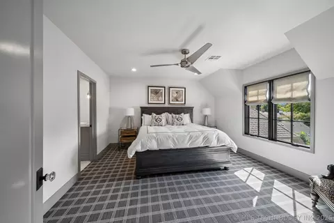
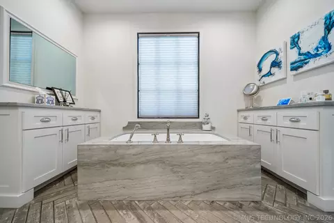
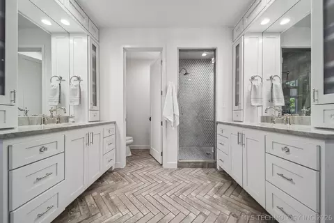
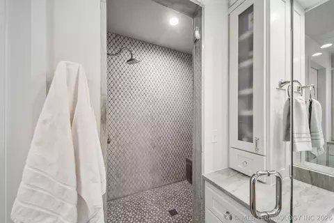
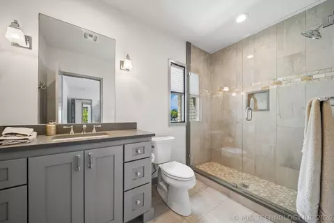
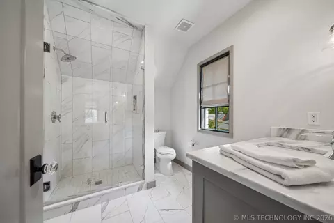
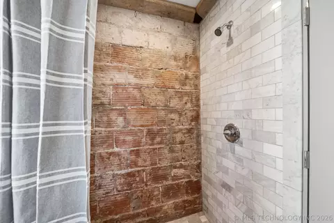
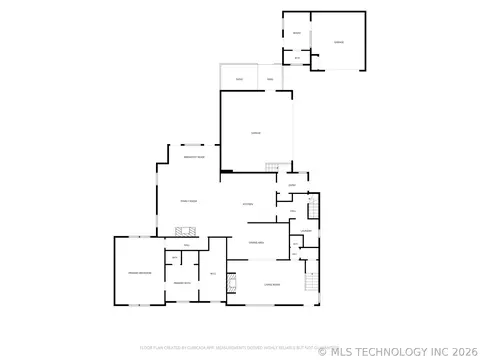
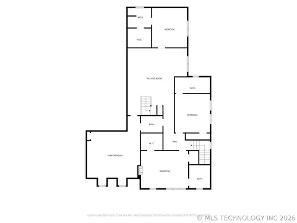
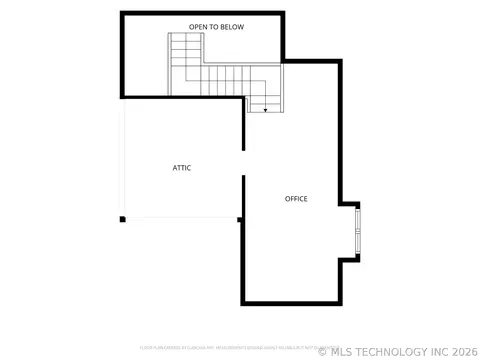
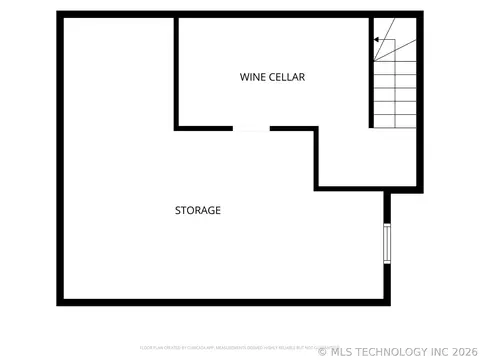
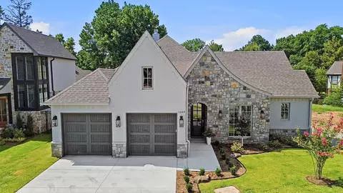
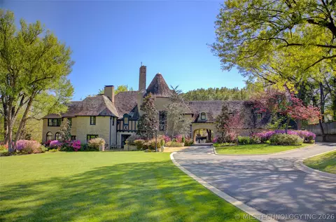
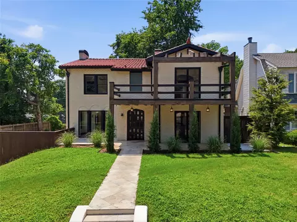
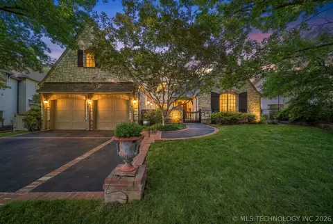
Exceptional architectural luxury in Sunset Terrace, one of Midtown Tulsa’s most coveted neighborhoods. Originally built in 1926, this remarkable residence thoughtfully preserves the character of its original façade while transitioning seamlessly into a sophisticated modern home designed for elevated everyday living and entertaining. Craftsmanship is evident throughout, with rich wood flooring, inlaid wood ceilings, dramatic vaulted spaces, marble and granite surfaces, designer fixtures and beautifully executed architectural details. Multiple living areas offer exceptional flexibility, while the chef’s kitchen features premium stainless appliances, generous workspace and high-end finishes. The first-floor primary suite is a private retreat with a vaulted, beamed ceiling, expansive walk-in closet and spa-inspired bath featuring a freestanding soaking tub, herringbone tile, heated floors and refined finishes. Three additional bedroom suites are located on the second floor, each with its own beautifully appointed private bath. Also upstairs are an impressive theater room and a spacious billiard and lounge area, creating an ideal setting for entertaining or relaxed evenings at home. A private third-floor office provides an additional quiet workspace or retreat. The lower level includes a dedicated wine room and dry partial basement housing mechanical and electronic systems. Garage space is equally impressive, with an oversized two-car attached garage plus a detached, climate-controlled garage featuring its own bath, flexible workout or office space and a two post car lift—an exceptional setup for the automotive enthusiast. Located minutes from Gathering Place, Brookside, Utica Square and Philbrook, this distinctive Sunset Terrace residence offers a rare combination of historic character, thoughtful architecture and modern luxury in the heart of Midtown Tulsa.
Listed by
Listing Agent - Rob Schmidt
Listing Office - McGraw, REALTORS
Source: MLS Technology mls logo
MLS#2633531 • last updated 14 hours ago
Movoto checked MLS Technology for data 5 minutes ago
Request a virtual or in-person tour
Overview
Cooling/AC ThreeOrMoreUnits, Zoned
Heating Gas, MultipleHeatingUnits, Zoned
Levels/Style Three Or More, House, Other, 3
Virtual Tour External Link
MLS # 2633531
SqFt 5337
SubType Residential
Status Active
Lot Size (Sqft) 11610
Lot Size (Acres) 0.267
Property Tax 22150
Year Built 1926
Interior
Total # of Bathrooms 7
# of Full Baths 6
# of Half Baths 1
Total # of Bedrooms 4
Basement CrawlSpace, Partial
Total # of Rooms 17
Laundry WasherHookup, ElectricDryerHookup, GasDryerHookup
Flooring Carpet, Tile, Wood
Appliances BuiltInRange, BuiltInOven, DoubleOven, Dishwasher, Freezer, Disposal, GasWaterHeater, IceMaker, Microwave, Oven, Range, Refrigerator, WaterHeater, WineRefrigerator, PlumbedForIceMaker
Interior Features WetBar, DryBar, GraniteCounters, HighCeilings, HighSpeedInternet, VaultedCeilings, WiredForData, CeilingFans, ElectricOvenConnection, GasRangeConnection, ProgrammableThermostat
Fireplace Decorative, GasLog, Outside
Exterior
Foundation Basement, Crawlspace
Roof Asphalt, Fiberglass
Construction BrickVeneer, WoodFrame
Parking Garage Faces Side
# of Garage Spaces 4
Exterior Features FirePit, SprinklerIrrigation, Landscaping, RainGutters
Patio/Porch Covered, Patio, Porch
Lot Features Mature Trees
Other Structures Second Garage
Fencing Full, Privacy
Amenities / Utilities
Water Source Public
Location
Community Features Gutters, Sidewalks
Subdivision Sunset Terrace
Elementary School Council Oak
Middle School Edison Prep.
Elementary School District Tulsa - Sch Dist (1)
Middle School District Tulsa - Sch Dist (1)
High School District Tulsa - Sch Dist (1)
High School Edison
APN 41575-92-13-08040
Directions From E 21st St And S Peoria Ave, Travel South On Peoria Ave. Turn West Onto E 28th St. Home Is On The South Side Of The Street
Tour this home
When would you like to see 1246 E 28th St?
question
Have a question about this property? Call us at (844) 430-0869
6/10
5/10
7/10
Source: GreatSchools.org © 2026. All rights reserved.

Around Maple Ridge Historic District

Explore everything this neighborhood has to offer. Learn more about Maple Ridge Historic District.
30/100
Walk
65/100
Family
78/100
Dining
90/100
Pet
  • Real Estate
  • OK
  • Tulsa County
  • Tulsa
  • 74114
  • Maple Ridge Historic District
  • 1246 E 28th St

My commute

Enter a destination to see travel time and distance.
By entering my info and clicking Ask a Question below, I am providing my e-signature and express written consent to receive marketing emails, calls, and texts (including via automatic telephone dialing systems, AI generative, artificial or pre-recorded voice technology) relating to my inquiry from Movoto (and parties calling/messaging on their behalf) even if my number appears on the company, state, or national Do Not Call Registry. You also agree to ourTerms and Conditions and Privacy Policy. Consent not required to receive services (call 1-844-420-1270 to be connected without providing consent).

Nearby homes for sale in Tulsa, OK

Newest listings in 74114

Meet with a real estate agent today (844) 430-0869
The multiple listing information is provided by MLS Technology. IDX information is provided exclusively for consumers’ personal, non-commercial use and that it may not be used for any purpose other than to identify prospective properties consumers may be interested in purchasing. Information deemed reliable but not guaranteed to be accurate. Buyer to verify all information. The information provided is for consumers' personal, non-commercial use and may not be used for any purpose other than to identify prospective properties consumers may be interested in purchasing. Listing information updated every 15 minutes. Terms of use & Privacy Policy, California Privacy Info. Copyright © 2005 - 2026 Movoto, Inc. All rights reserved. Equal Housing Opportunity CalDRE CalDRE #01517281
Movoto Real Estate is committed to ensuring accessibility for individuals with disabilities. We are continuously working to improve the accessibility of our web experience for everyone. We welcome feedback and accommodation requests, please submit them here.
The data relating to real estate for sale on this web site comes in part from the MLS Technology Inc. IDX information is provided exclusively for consumers’ personal, non-commercial use, and it may not be used for any purpose other than to identify prospective properties consumers may be interested in purchasing. All information deemed reliable but not guaranteed and should be independently verified.
©2026 MLS Technology Inc. All rights reserved.
Requests for information regarding mortgage products will be directed to Movoto.com affiliate, Lower, LLC - a licensed Mortgage Lender (NMLS #1124061), or, based on your location, may be redirected to a participating mortgage marketing partner that may pay Lower, LLC for any consumer contact information provided through this site.