Movoto Real Estate
  • Other
  • Floorplan
  • View/Area
  • Exterior
  • Entry Way
  • Living
  • Dining
  • Kitchen
  • Bath
  • Bedroom
  • Animated home icon 3D tour

63333 E Harmony Dr, Tucson, AZ 85739

$647,000
•
  • 3

    bed

  • 3

    bath

  • 2,537

    Sqft ($255/Sqft)

House for sale 20 days

About 63333 E Harmony Dr

Property type House
Year built 2002
HOA fee $51/month
Lot size 7,405 Sqft
Movoto estimate
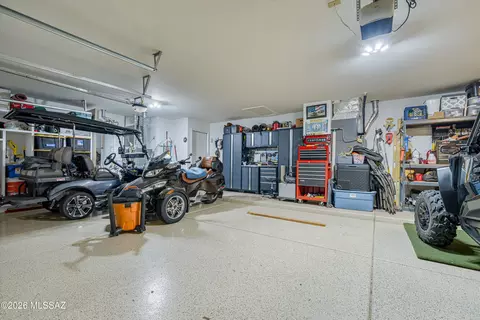
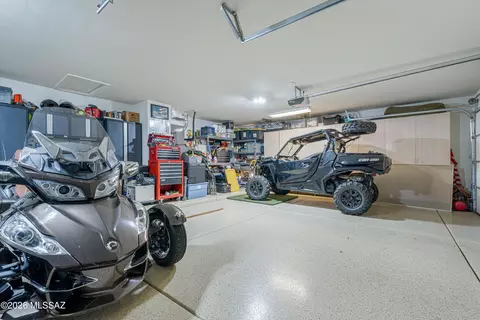
Parking 3 garage spaces
Property description
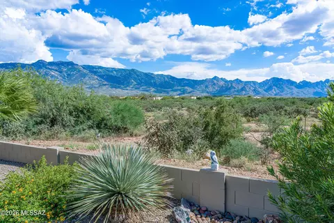
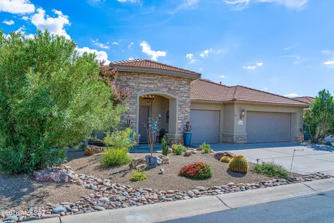
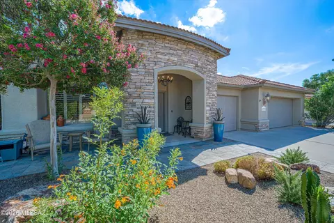
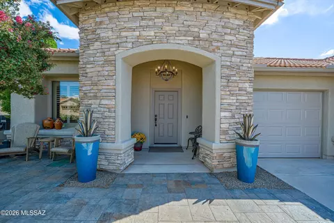
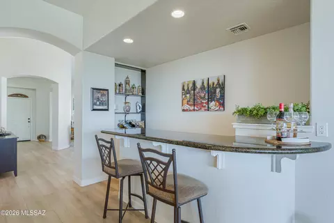
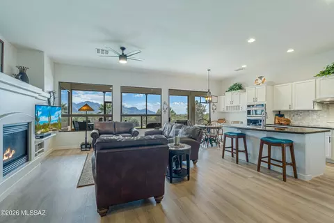
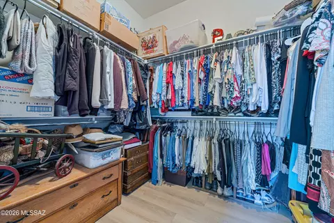
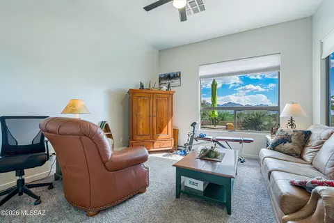
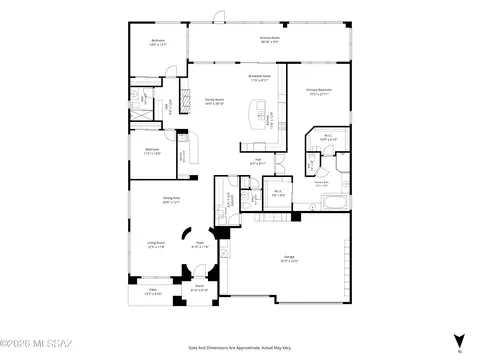
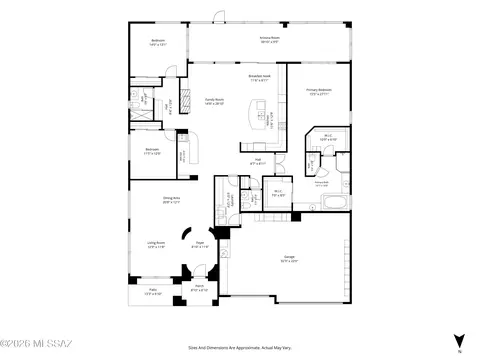
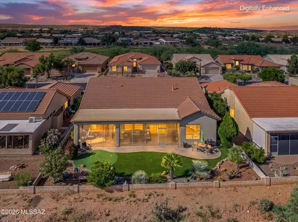
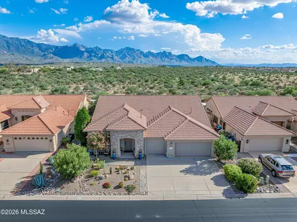
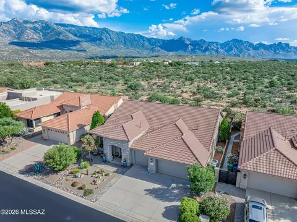
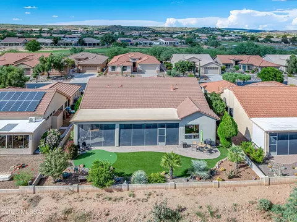
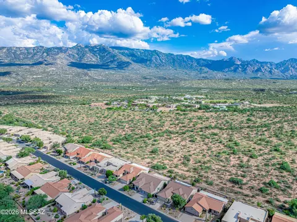
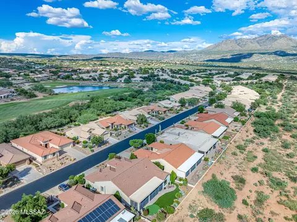
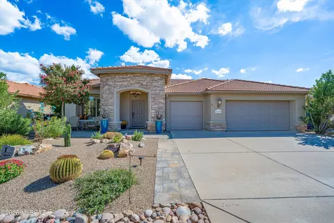
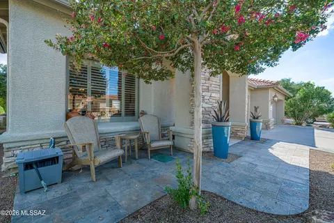
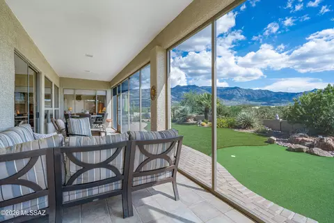
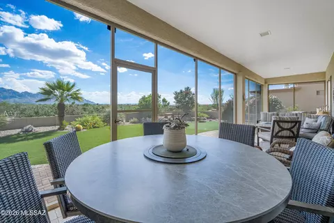
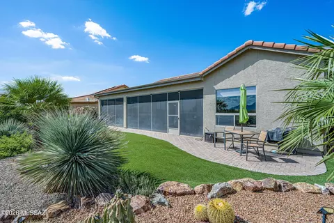
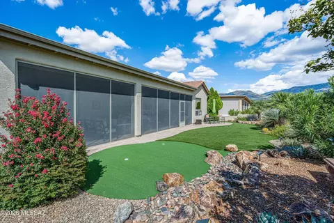
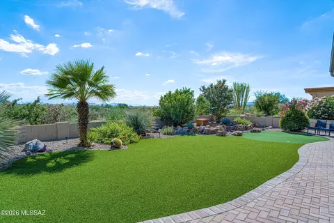
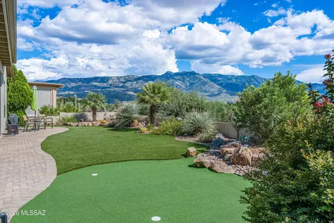
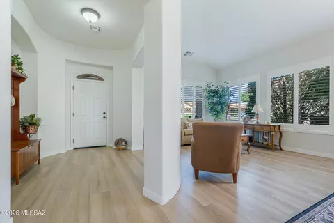
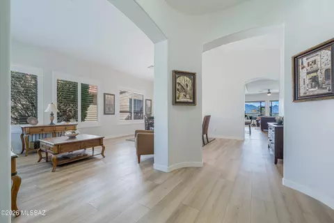
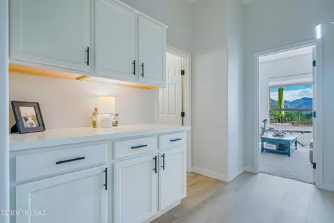
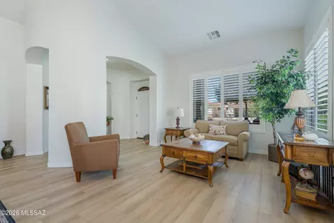
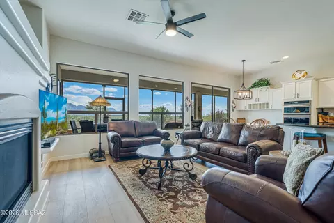
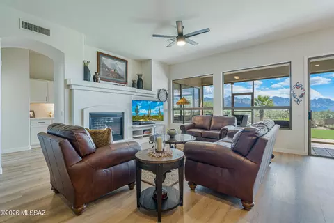
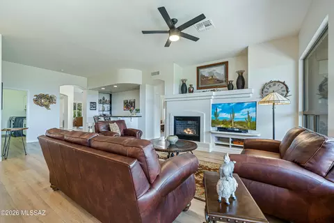
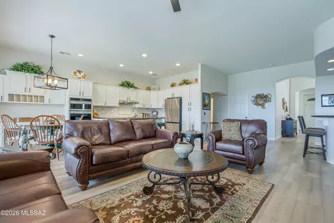
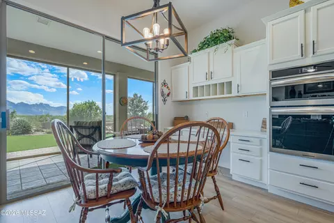
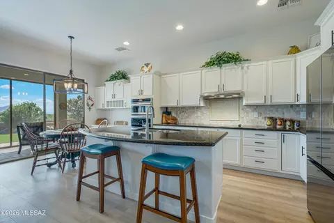
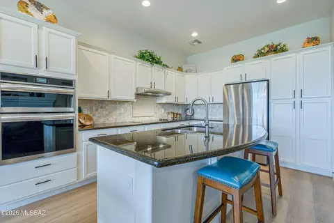
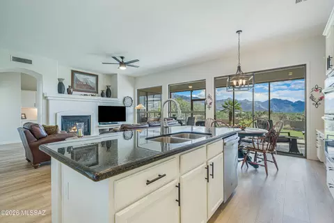
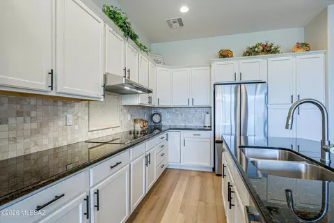
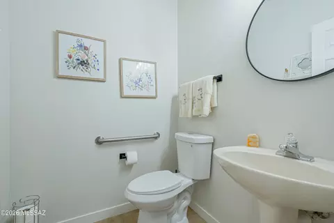
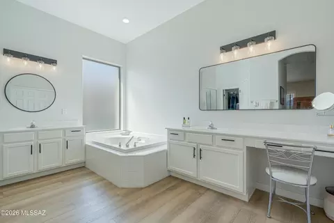
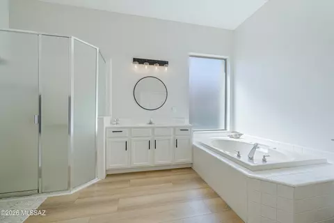
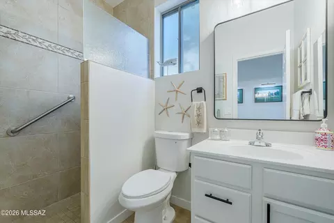
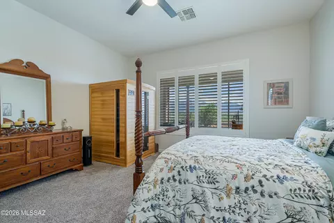
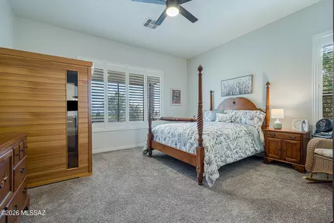
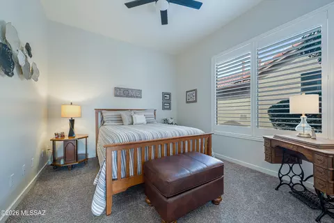
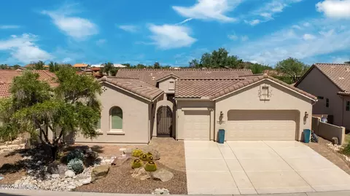
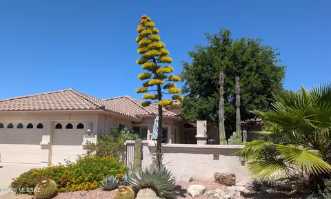
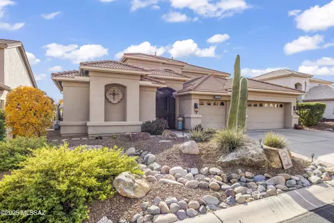
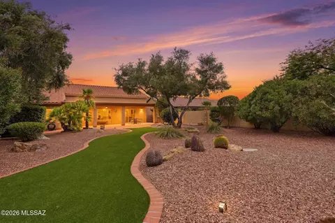
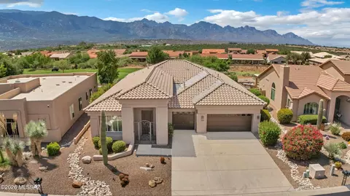
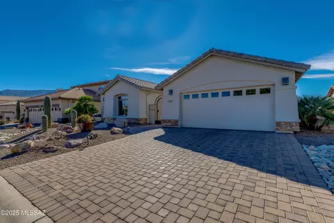
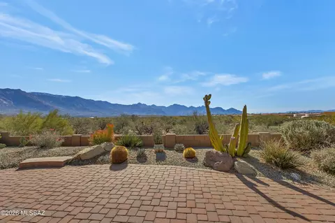
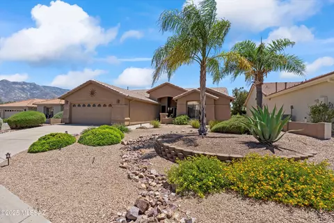
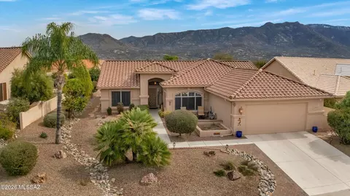
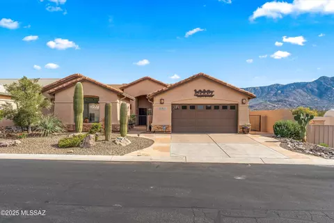
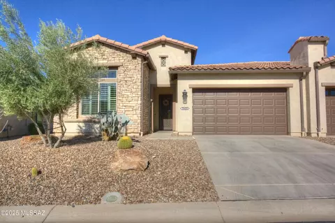
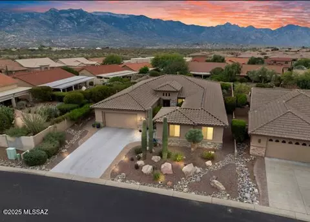
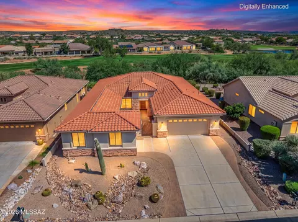
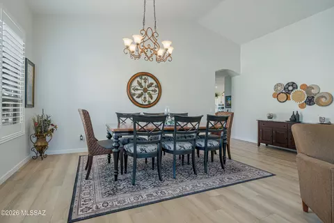
The location you've been waiting for--and the views you've been dreaming of. Set in one of the most sought-after locations in SaddleBrooke's premier active adult community, this beautifully updated Cheyenne model captures sweeping mountain views with open desert beyond, creating an exceptional sense of privacy and connection to the Sonoran Desert. With a spacious 3-car extended garage, 3 bedrooms, 2½ bathrooms, and a desirable split-bedroom floor plan, this home is designed for comfortable living, effortless entertaining, and enjoying the Arizona lifestyle. A welcoming foyer introduces the home and leads to an elegant formal living and dining area, creating a wonderful setting for entertaining, hosting dinner parties, or enjoying a more intimate gathering. Beyond, the open-concept great room features soaring ceilings, expansive windows, and a bright, modern white interior that fills the home with natural light while framing the spectacular views. The chef-inspired kitchen is both beautiful and functional, featuring staggered cabinetry with crown molding, stainless steel appliances including a wall oven + microwave, granite countertops, stylish backsplash, and a center island with breakfast bar--perfect for casual dining or gathering with friends. A conveniently located wet bar creates the ideal entertaining station or provides a perfect space for setting out a buffet when hosting guests. Beautiful wood-plank luxury vinyl flooring flows throughout the main living areas and bathrooms, while newer carpet adds comfort to the bedrooms. The versatile third bedroom can easily serve as a guest suite, home office, den, or hobby room. Extend your living space outdoors to the screened-in patio--an inviting Arizona room perfectly suited for morning coffee, relaxed evenings, or year-round indoor/outdoor entertaining. The beautifully enhanced exterior features fresh paint, brick paver patios front and back, elegant stacked-stone accents, updated landscaping and irrigation, and low-maintenance artificial turf in the backyard. Meticulously maintained and move-in ready, this exceptional home offers the space, privacy, views, and thoughtful updates you've been looking for. Don't wait--homes in this location are truly special. Come experience it for yourself.
Listed by
Listing Agent - Ann Fraley
Listing Agent Contact: 917-494-3983
Listing Office - Long Realty
Source: MLSSAZ mls logo
MLS#22622271 • last updated 1 week ago
Movoto checked MLSSAZ for data 8 minutes ago
Request a virtual or in-person tour
Overview
Cooling/AC Central Air
Heating Natural Gas
Levels/Style One, Contemporary
Virtual Tour External Link
MLS # 22622271
Status Active
SubType Single Family Residence
Living Area 2537
Lot Size (SqFt) 7405
Lot Size (Acres) 0.17
Property Tax 3584
Year Built 2002
HOA Fee Semi-Annually, 306
HOA SB HOA 2
Interior
Total # of Bathrooms 3
# of Full Baths 2
# of Half Baths 1
Total # of Bedrooms 3
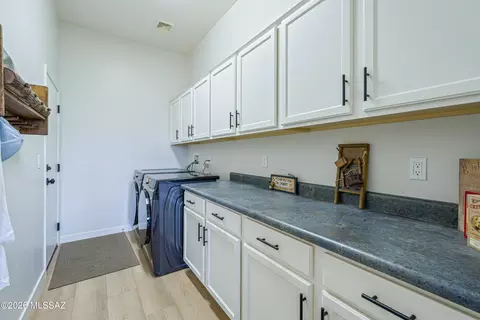
Laundry Storage, Laundry Room
Flooring Carpet
Accessibility Features Door Levers, Level
Appliances Exhaust Fan, Dishwasher, Disposal, Refrigerator, Desk, Electric Cooktop, Microwave
Interior Features Kitchen Island, Wet Bar, Entrance Foyer, Walk-In Closet(s), High Ceilings
Fireplace Gas, Family Room
Exterior
Roof Tile
Construction Frame - Stucco
Parking Desc Garage Door Opener, Oversized, Golf Cart Garage
Lot Features Decorative Gravel, Sprinklers In Front, Borders Common Area
Fencing Block
Patio/Porch Screened, Paver, Patio
Amenities / Utilities
Water Source Water Company
Spa None
HOA Fee Includes Common Area Maint, Street Maint
HOA Amenities Clubhouse, Pool, Recreation Room, Sauna, Security, Spa/Hot Tub, Tennis Court(s), Pickleball
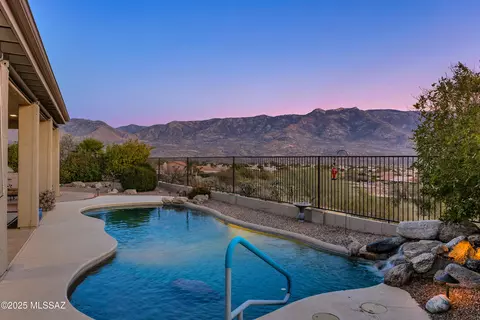
Pool None
Location
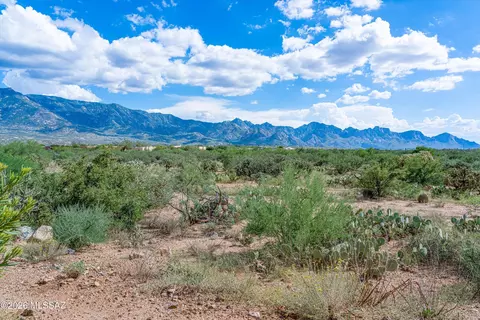
View Mountain(s)
County Pinal
Community Features Pool, Golf, Tennis Court(s), Putting Green, Basketball Court, Fitness Center, Rec Center, Paved Street, Walking Trail, Pickleball
Subdivision Saddlebrooke
Elementary School Other
Middle School Other
High School Other
High School District Other
APN 305-90-144
Directions SaddleBrooke: N Oracle Rd, R SaddleBrooke Blvd, R Mountain View Blvd, R On Casual Dr Turns Into Harmony To Home On The Left.
Lot/ Land Details
Current Use Owner Occupied
Road Responsibility HOA
Road Surface Paved
Open houses
for 63333 E Harmony Dr.

Select a date to see it sooner.

question
Have a question about this property? Call us at (844) 430-0869

Around the neighborhood

Explore everything this neighborhood has to offer.
7/100
Walk
58/100
Family
16/100
Dining
65/100
Pet
  • Real Estate
  • AZ
  • Pima County
  • Tucson
  • 85739
  • 63333 E Harmony Dr

My commute

Enter a destination to see travel time and distance.
By entering my info and clicking Ask a Question below, I am providing my e-signature and express written consent to receive marketing emails, calls, and texts (including via automatic telephone dialing systems, AI generative, artificial or pre-recorded voice technology) relating to my inquiry from Movoto (and parties calling/messaging on their behalf) even if my number appears on the company, state, or national Do Not Call Registry. You also agree to ourTerms and Conditions and Privacy Policy. Consent not required to receive services (call 1-844-420-1270 to be connected without providing consent).

Nearby homes for sale in Tucson, AZ

Nearby recently sold homes in Tucson, AZ

Meet with a real estate agent today (844) 430-0869
The multiple listing information is provided by MLS of Southern Arizona. IDX information is provided exclusively for consumers’ personal, non-commercial use and that it may not be used for any purpose other than to identify prospective properties consumers may be interested in purchasing. Information deemed reliable but not guaranteed to be accurate. Buyer to verify all information. The information provided is for consumers' personal, non-commercial use and may not be used for any purpose other than to identify prospective properties consumers may be interested in purchasing. Listing information updated every 15 minutes. Terms of use & Privacy Policy, California Privacy Info. Copyright © 2005 - 2026 Movoto, Inc. All rights reserved. Equal Housing Opportunity CalDRE CalDRE #01517281
Movoto Real Estate is committed to ensuring accessibility for individuals with disabilities. We are continuously working to improve the accessibility of our web experience for everyone. We welcome feedback and accommodation requests, please submit them here.
The data relating to real estate listings on this website comes in part from the Internet Data Exchange (IDX) program of Multiple Listing Service of Southern Arizona. IDX information is provided exclusively for consumers' personal, non-commercial use and may not be used for any purpose other than to identify prospective properties consumers may be interested in purchasing. Listings provided by brokerages other than Movoto, Inc. are identified with the MLSSAZ IDX Logo. All Information Is Deemed Reliable But Is Not Guaranteed Accurate. Listing information Copyright 20nn MLS of Southern Arizona. All Rights Reserved.
Requests for information regarding mortgage products will be directed to Movoto.com affiliate, Lower, LLC - a licensed Mortgage Lender (NMLS #1124061), or, based on your location, may be redirected to a participating mortgage marketing partner that may pay Lower, LLC for any consumer contact information provided through this site.