Movoto Real Estate
Sold on 10/17/2023

531 S Stephanie Loop, Tucson, AZ 85745

$471,000

Last sold 10/17/2023 for $497K

  • 3

    bed

  • 3

    bath

  • 1,665

    Sqft ($298/Sqft)

House not for sale

About 531 S Stephanie Loop

Property type House
Neighborhood
Year built 2005
HOA fee $29/month
Lot size 2,028 Sqft
Movoto estimate
Parking 2 garage spaces
Rental estimate
Property description
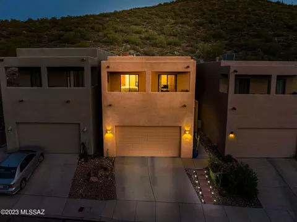
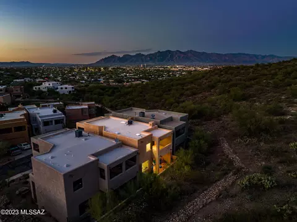
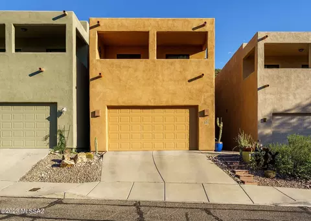
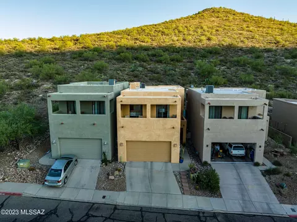
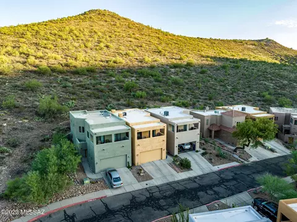
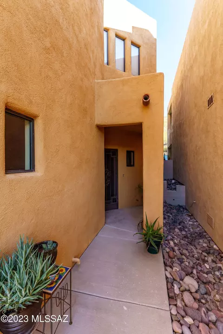
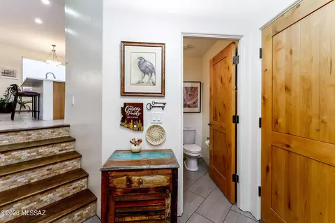
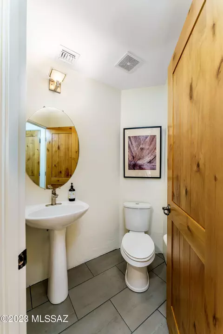
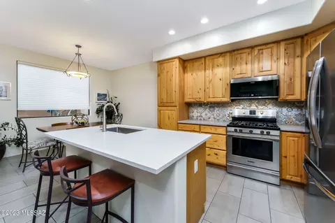
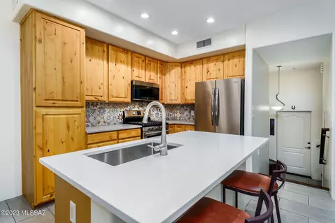
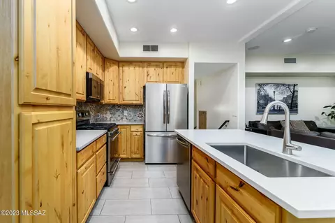
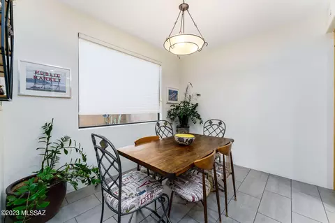
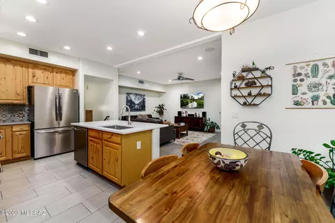
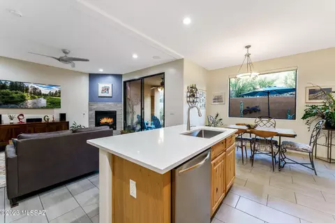
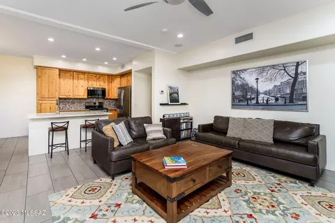
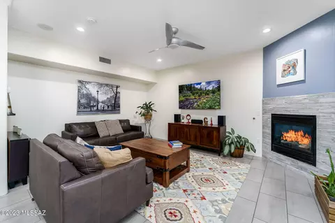
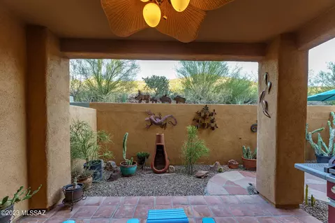
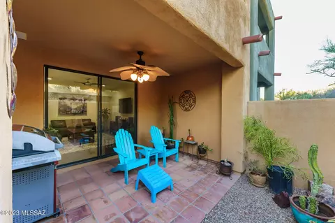
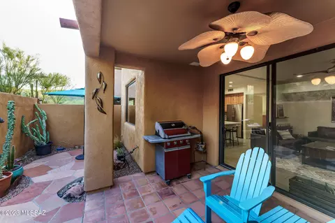
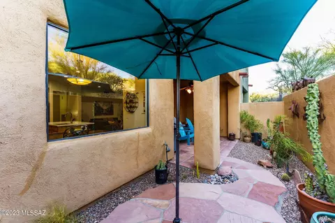
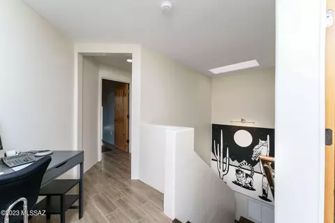
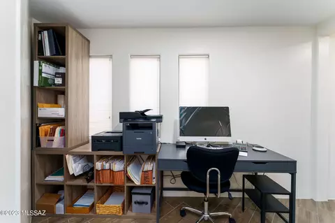
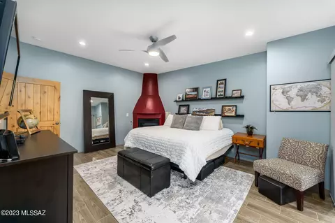
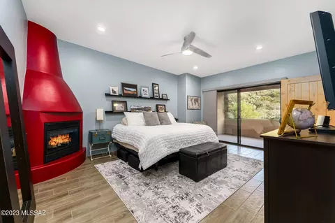
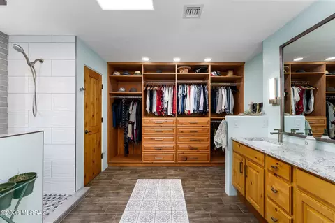
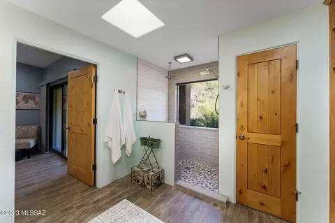
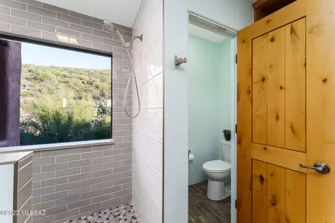
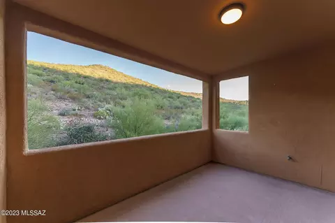
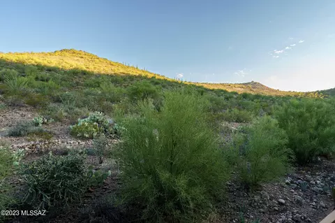
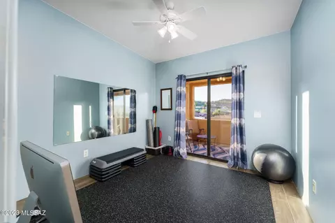
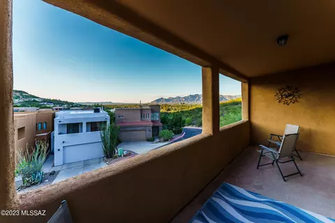
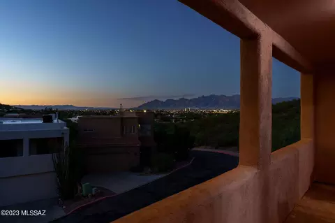
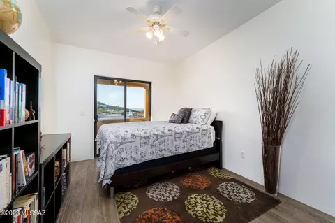
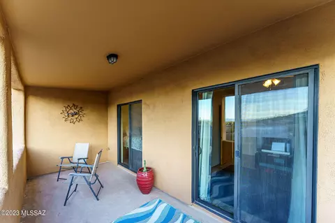
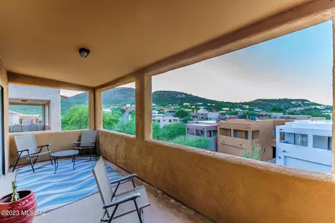
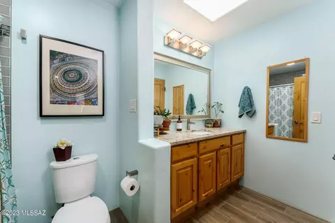
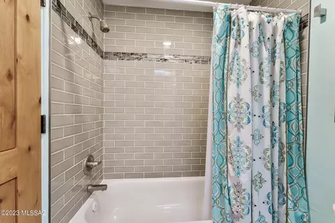
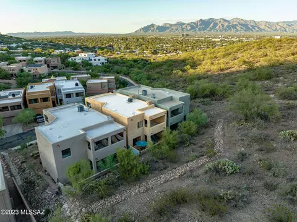
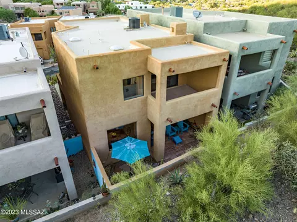
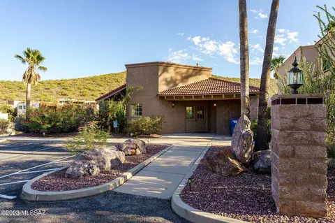
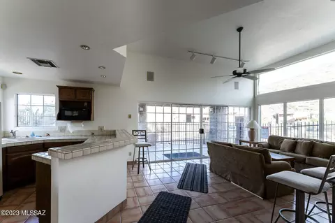
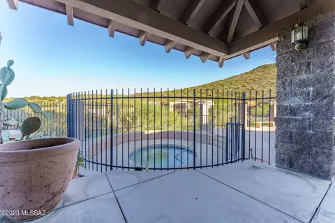
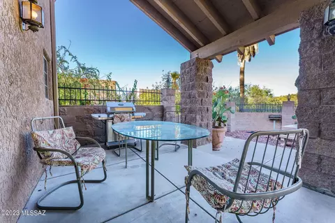
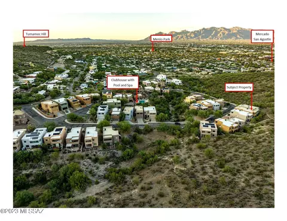
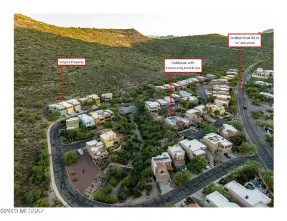
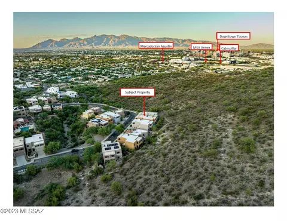
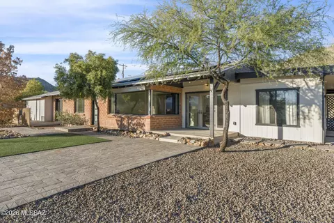
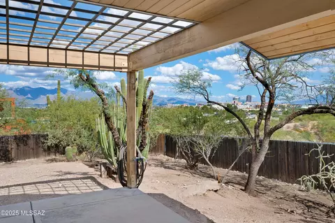
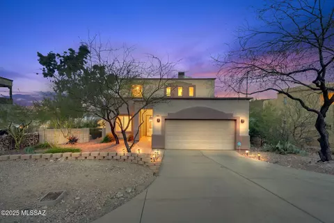
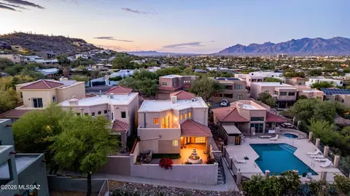
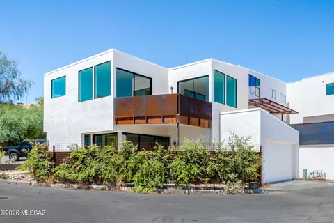
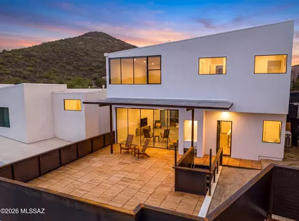
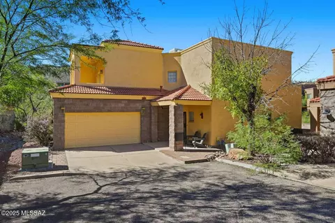
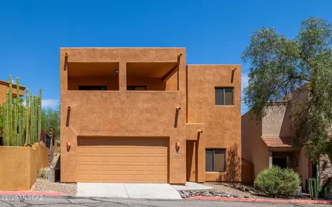
Highly sought after Community at the base of Sentinel Peak; 'A' Mountain. This home offers the perfect blend of urban convenience with a tranquil feel! No homes behind you-only a gorgeous and private mountain view! This home has been meticulously updated from the kitchen to the bathrooms and features custom details throughout beginning with handcrafted hardwood stair treads accented with a mosaic tile rise; knotty Alder doors; newer tiled flooring, paint, decorative lighting, ceiling fans and newer LED recessed lighting (most are on dimmers). Enjoy your family and friends at the kitchen island opening to the living and dining rooms. Designer look with a beautiful white quartz countertop on the island with an extra deep single bowl stainless steel sink, Alder cabinetry with 42'' upper cabinets and gray quartz on the back countertop with a decorative tiled backsplash. Living room delivers a modern updated gas fireplace with tile surround as well as an 8ft sliding glass door leading to the professionally designed yard that features a BBQ stub for outdoor kitchen, Saltillo tiled patio with ceiling fan, extensive flagstone, decorative rock and desert plantings. Both living room and patio are wired for surround sound. The spacious owner's suite offers a cozy gas fireplace, ceiling fan, recessed lighting, and a private balcony with a mountain view. Owners bathroom will not disappoint! Tons of natural light; oversized walk-in shower has two showerheads and decorative tile from floor to ceiling; executive height double vanity with stunning quartz countertop; designer lighting around custom mirror; updated faucets and a dream closet designed by Classy Closets with Alder cabinetry, 10 drawers and adjustable custom shelving. Upstairs you'll find a spacious loft area (currently used as an office) plus two additional bedrooms with walk-in closets. These rooms lead to the front balcony boasting panoramic views of multiple mountain ranges, sunsets and city lights! The hall bathroom has been updated featuring an executive height vanity, undermount sink, high end quartz countertop, decorative mirror, lighting, faucets and glass tile surround in shower. Home has 2 programmable thermostats allowing for comfortable living spaces; central vacuum; skylights throughout; newer smoke alarms and dual flush toilets. Spacious guest powder bath offers decorative mirror and lighting. The entryway allows for a convenient 'drop' zone with the walk-in closet and abundance of hidden storage space...Need extra storage? The garage offers ample room for the installation of cabinetry or upper storage if needed, thanks to its generous ceiling height and spacious floor area. Located within 1-2 miles of Downtown and the Mercado District, there is something for everyone from dining, shopping, farmers market...right into a vibrant night life!
Listed by
Listing Agent - Danny A Roth
Listing Office - OMNI Homes International
Source: MLSSAZ mls logo
MLS#22319408 • last updated 1 year ago
Movoto checked MLSSAZ for data 12 minutes ago
Overview
Cooling/AC Central Air
Heating Forced Air, Natural Gas
Levels/Style Two, Contemporary
MLS # 22319408
Status Closed
SubType Single Family Residence
Living Area 1665
Lot Size (SqFt) 2028
Lot Size (Acres) 0.07
Property Tax 2574.21
Year Built 2005
HOA Fee Quarterly, 86
HOA SENTINEL SHADOWS HOM
Interior
Total # of Bathrooms 3
# of Full Baths 2
# of Half Baths 1
Total # of Bedrooms 3
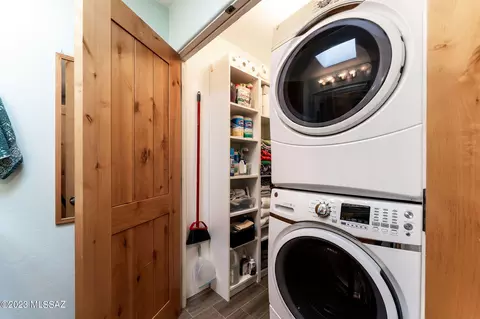
Laundry Laundry Closet, Washer, Dryer, Gas Dryer Hookup
Flooring Ceramic Tile
Accessibility Features Door Levers
Appliances Dishwasher, Disposal, Gas Range, Lazy Susan, Microwave
Interior Features Kitchen Island, Entrance Foyer, Walk-In Closet(s), High Ceilings
Fireplace Gas, Living Room, Primary Bedroom
Exterior
Roof Built-Up
Construction Frame - Stucco
Parking Desc Garage Door Opener, Oversized, Over Height Garage
Exterior Features Balcony, Native Plants
Lot Features Decorative Gravel, Subdivided, Borders Common Area
Fencing Block, Stucco Finish
Patio/Porch Covered, Patio
Amenities / Utilities
Water Source Public
Spa None
HOA Fee Includes Common Area Maint, Street Maint
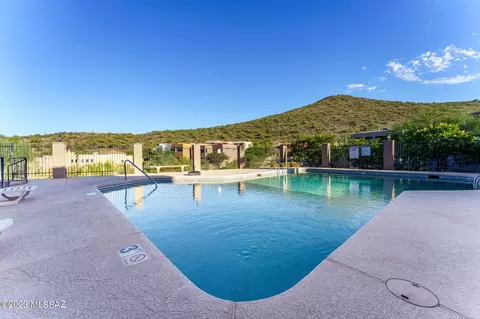
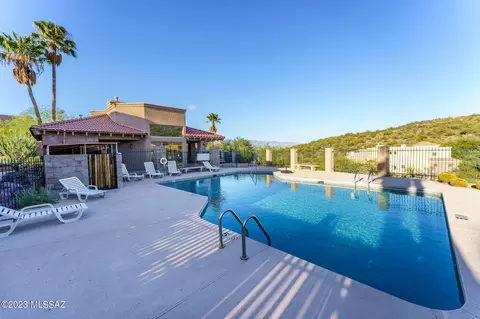
HOA Amenities Clubhouse, Pool, Recreation Room, Spa/Hot Tub
Location
View Mountain(s), City, Sunset, Sunrise
County Pima
Community Features Pool, Spa, Rec Center, Paved Street, Sidewalks
Subdivision Sentinel Shadows (1-56)
Elementary School Maxwell K-8
Middle School Maxwell K-8
High School Cholla
High School District TUSD
APN 116-21-4330
Lot/ Land Details
Current Use Owner Occupied
Road Responsibility HOA
Road Surface Paved
$471K
Range: $409K-$532K
Last 30 days 
Rental est.: $1,637/month
Gross rent multiplier: 25.3
  • Oct 2023
    Public Records
  • Oct 17, 2023 Sold
    $497,000
  • Oct 2023
    mls logo MLS # 22319408
  • Oct 17, 2023 Sold
    $497,000 (-0.6%)
  • Oct 17, 2023 Pending
    —
  • Sep 12, 2023 Active Contingent
    —
  • Sep 8, 2023 Listed
    $499,999 (+100.0%)
  • Aug 2016
    mls logo MLS # 21615769
  • Aug 3, 2016 Sold
    $250,000
  • Jun 10, 2016 Active Contingent
    —
  • Jun 4, 2016 Listed
    $250,000
  • Aug 2016
    Public Records
  • Aug 2, 2016 Sold
    $250,000
  • Oct 2014
    mls logo MLS # 20824090
  • Oct 28, 2014 Expired
    —
  • Jul 3, 2008 Listed
    $250,000 (+31.9%)
  • Jul 2005
    Public Records
  • Jul 8, 2005 Sold
    $189,590 (+296.9%)
  • Sep 2003
    Public Records
  • Sep 2, 2003 Sold
    $47,763
  • Year Property taxes Tax assessment
  • 2024
    $2,726 +6.7%
    $31,682 -3.6%
  • 2023
    $2,555 -0.8%
    $32,864 +20.07%
  • 2022
    $2,574 -0.3%
    $27,370 +36.36%
  • 2021
    $2,583 +4.2%
    $20,072 +5.0%
  • 2020
    $2,479 +3.0%
    $19,116
  • 2019
    $2,408 +4.8%
    $19,116 -12.15%
  • 2018
    $2,297 +4.8%
    $21,759 +31.77%
  • 2017
    $2,192 +2.6%
    $16,513
  • 2016
    $2,138 +4.6%
    $16,513
  • 2015
    $2,044
    —
  • 531 S Stephanie Loop
    $497K
  • Menlo Park
    $320K +23% y/y
  • 85745
    $400K -3% y/y
  • Tucson
    $365K -2% y/y
No chart available
Statistics calculated by Movoto
Est. value Bed/bath Sqft mi
527 S Stephanie Loop, Tucson, AZ 85745 $476,000 —/2 1,641 0.01
535 S Stephanie Loop, Tucson, AZ 85745 $485,000 3/3 1,812 0.01
543 S Stephanie Loop, Tucson, AZ 85745 $476,000 3/3 1,750 0.02
547 S Stephanie Loop, Tucson, AZ 85745 $486,000 3/3 1,812 0.02
528 S Stephanie Loop, Tucson, AZ 85745 $462,000 2/3 1,647 0.02
532 S Stephanie Loop, Tucson, AZ 85745 $469,000 3/3 1,641 0.03
536 S Stephanie Loop, Tucson, AZ 85745 $431,000 3/2 1,641 0.03
540 S Stephanie Loop, Tucson, AZ 85745 $520,000 4/3 2,301 0.03

Estimated values are based on public record data and automated valuation models. Values are not guaranteed and may not reflect current market conditions.
Thinking of selling? Get a Cash Offer.

  • A smooth, fast sale
  • Skip staging and repairs
  • No strings attached
3/10
6/10
Source: GreatSchools.org © 2026. All rights reserved.

Around Menlo Park

Explore everything this neighborhood has to offer. Learn more about Menlo Park.
By entering my info and clicking Ask a Question below, I am providing my e-signature and express written consent to receive marketing emails, calls, and texts (including via automatic telephone dialing systems, AI generative, artificial or pre-recorded voice technology) relating to my inquiry from Movoto (and parties calling/messaging on their behalf) even if my number appears on the company, state, or national Do Not Call Registry. You also agree to ourTerms and Conditions and Privacy Policy. Consent not required to receive services (call 1-844-420-1270 to be connected without providing consent).

Nearby recently sold homes in Tucson, AZ

Nearby homes for sale in Tucson, AZ

Newest listings in 85745

  • Real Estate
  • AZ
  • Pima County
  • Tucson
  • 85745
  • Menlo Park
  • 531 S Stephanie Loop
Meet with a real estate agent today (844) 430-0869
The multiple listing information is provided by MLS of Southern Arizona. IDX information is provided exclusively for consumers’ personal, non-commercial use and that it may not be used for any purpose other than to identify prospective properties consumers may be interested in purchasing. Information deemed reliable but not guaranteed to be accurate. Buyer to verify all information. The information provided is for consumers' personal, non-commercial use and may not be used for any purpose other than to identify prospective properties consumers may be interested in purchasing. Listing information updated every 15 minutes. Terms of use & Privacy Policy, California Privacy Info. Copyright © 2005 - 2026 Movoto, Inc. All rights reserved. Equal Housing Opportunity CalDRE CalDRE #01517281
Movoto Real Estate is committed to ensuring accessibility for individuals with disabilities. We are continuously working to improve the accessibility of our web experience for everyone. We welcome feedback and accommodation requests, please submit them here.
The data relating to real estate listings on this website comes in part from the Internet Data Exchange (IDX) program of Multiple Listing Service of Southern Arizona. IDX information is provided exclusively for consumers' personal, non-commercial use and may not be used for any purpose other than to identify prospective properties consumers may be interested in purchasing. Listings provided by brokerages other than Movoto, Inc. are identified with the MLSSAZ IDX Logo. All Information Is Deemed Reliable But Is Not Guaranteed Accurate. Listing information Copyright 20nn MLS of Southern Arizona. All Rights Reserved.
Requests for information regarding mortgage products will be directed to Movoto.com affiliate, Lower, LLC - a licensed Mortgage Lender (NMLS #1124061), or, based on your location, may be redirected to a participating mortgage marketing partner that may pay Lower, LLC for any consumer contact information provided through this site.