Movoto Real Estate
Sold on 02/23/2018

5000 E Oakmont Dr, Tucson, AZ 85718

$2,664,000

Last sold 02/23/2018 for $1.26M

  • 5

    bed

  • 4

    bath

  • 5,908

    Sqft ($213/Sqft)

House not for sale

About 5000 E Oakmont Dr

Property type House
Neighborhood
Year built 1974
HOA fee $22/month
Lot size 1.04 Acre
Movoto estimate
Parking 2 garage spaces
Property description
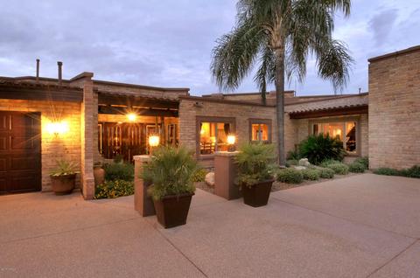
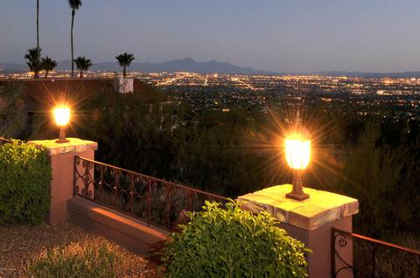
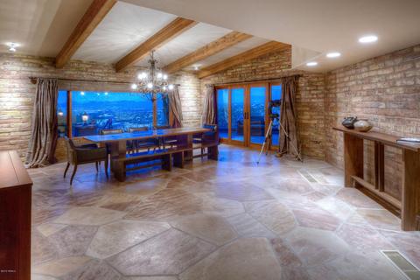
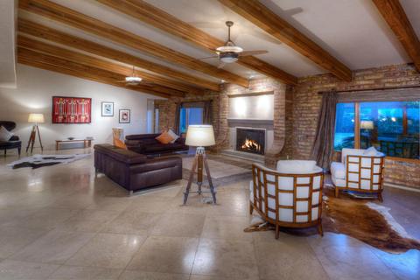
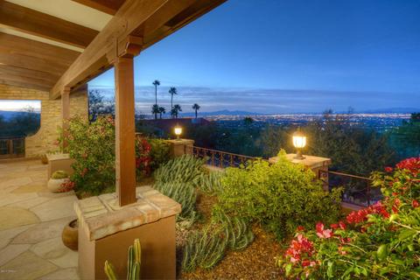
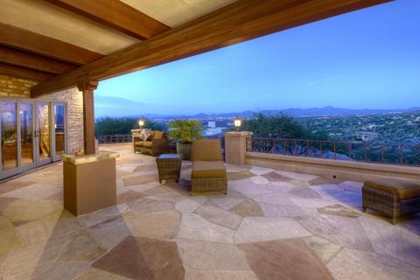
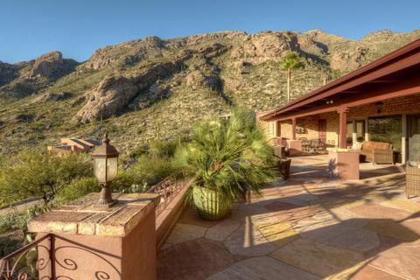
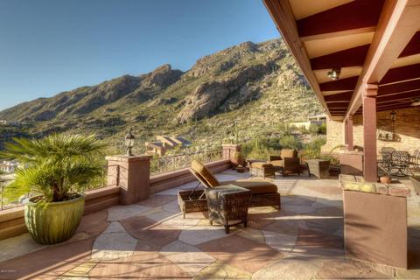
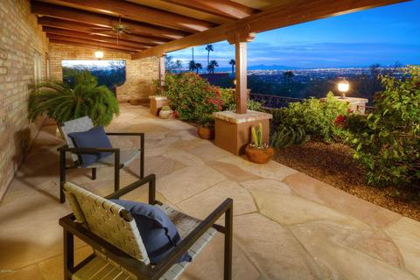
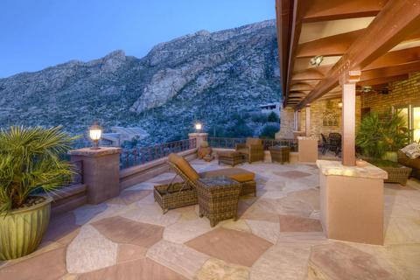
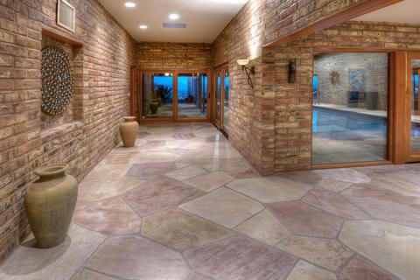
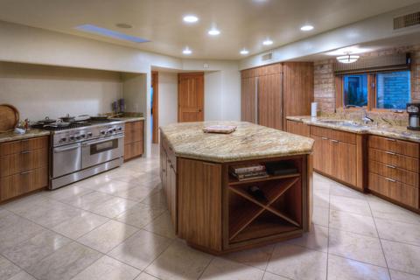
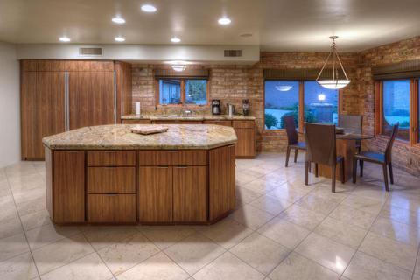
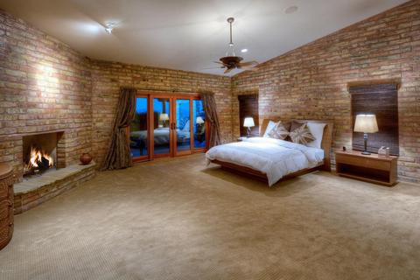
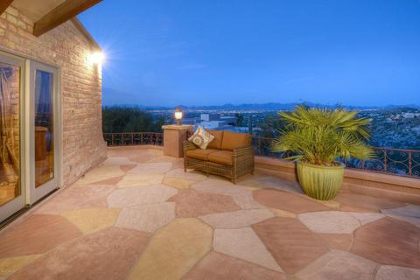
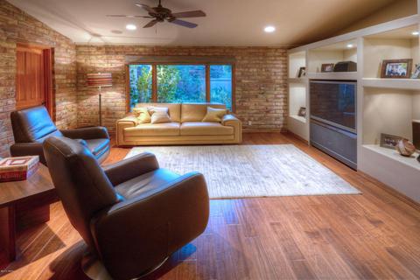
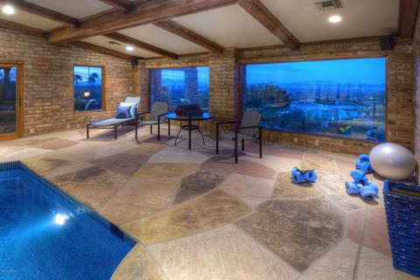
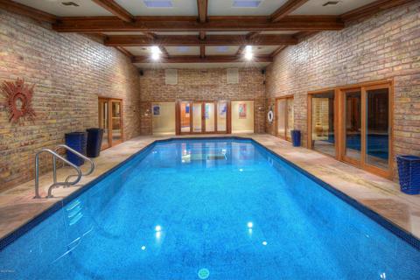
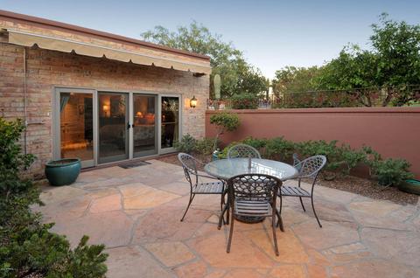
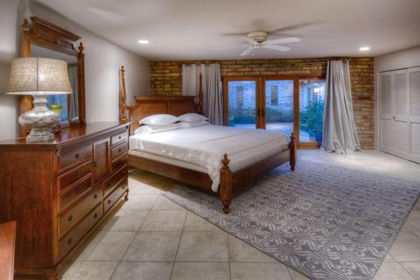
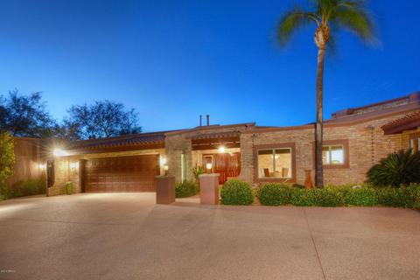
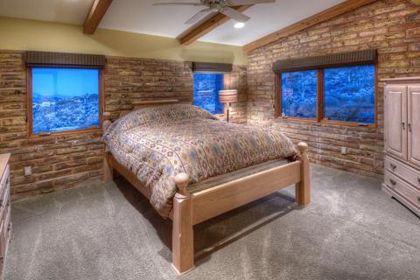
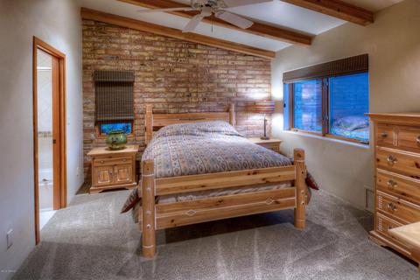
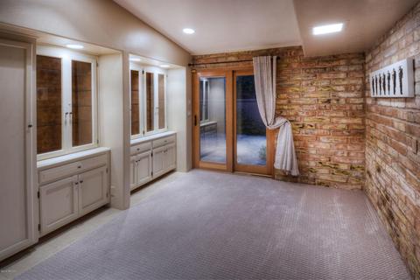
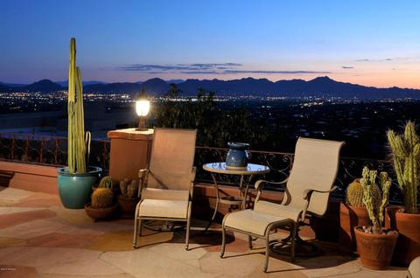
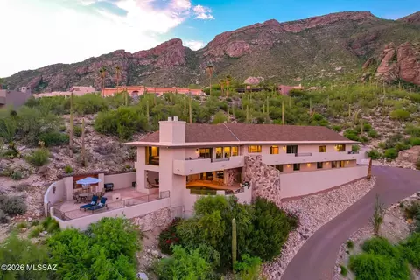
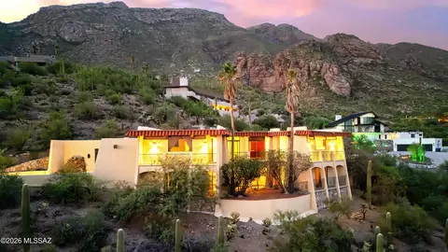
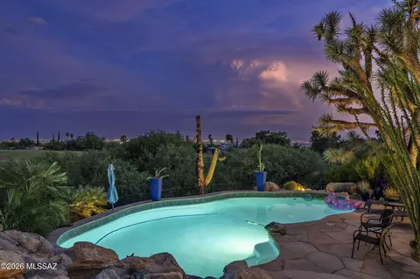
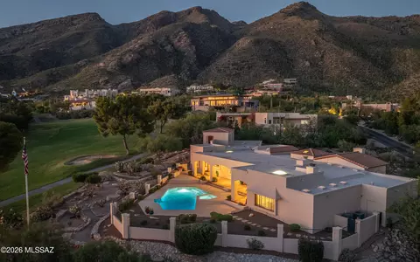
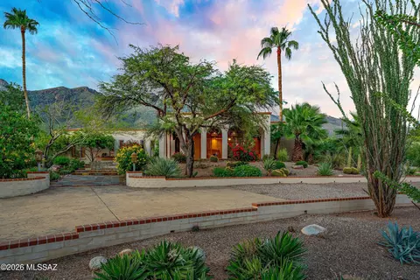
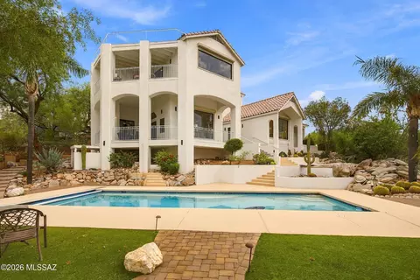
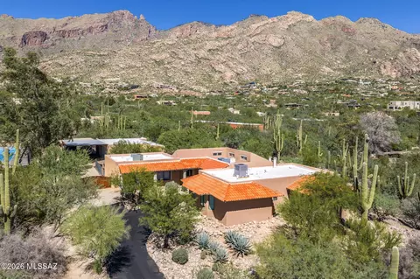
Stunning one-of-a-kind classic Ultra-Custom Desert soft Contemporary high above Tucson at the top of Skyline C.C. with breathtaking City, Sunset and Mountain views. Casual elegance, spacious guest parking, grand gallery entrance, NO STEPS anywhere, exposed adobe interior walls, custom windows and doors, beamed ceilings, stone and hardwood flooring, walnut cabinets in gourmet kitchen, dramatic views form every window, indoor pool that opens to the outside in controlled environment, fantastic master-suite, wrap-around patios designed to capture the views and essence of the Tucson Lifestyle, great-room like living room, eat-in kitchen, open flexible floor plan with 5 bedroom main house or 3 bedrooms + den and office - all in immaculate pristine condition. Impeccably maintained landscaping.
Listed by
Listing Agent - William Rose
Listing Office - Russ Lyon Sotheby's International Realty
Source: MLSSAZ mls logo
MLS#21701769 • last updated 1 year ago
Movoto checked MLSSAZ for data 3 minutes ago
Overview
Cooling/AC Wall Unit(s), Zoned
Heating Wall Furnace, Natural Gas, Zoned
Levels/Style One, Southwestern
MLS # 21701769
Status Closed
SubType Single Family Residence
Living Area 5908
Lot Size (SqFt) 45389
Lot Size (Acres) 1.04
Property Tax 14741
Year Built 1974
HOA Fee Annually, 258
Interior
Total # of Bathrooms 4
# of Full Baths 3
# of Half Baths 1
Total # of Bedrooms 5
Laundry Laundry Room, Washer, Dryer
Flooring Carpet, Stone, Wood
Accessibility Features Level, Wide Doorways
Appliances Dishwasher, Disposal, Refrigerator, Freezer, Desk, Gas Range
Interior Features Kitchen Island, Beamed Ceilings, Walk-In Closet(s)
Fireplace Wood Burning, Living Room, Primary Bedroom
Exterior
Roof Built-Up
Construction Burnt Adobe
Parking Desc Garage Door Opener, Attached Garage Cabinets, Storage
Exterior Features None
Lot Features Subdivided, North/South Exposure
Fencing Stucco Finish
Patio/Porch Covered
Amenities / Utilities
Water Source Public
Spa None
HOA Fee Includes Gated Community
HOA Amenities Clubhouse
Location
View Mountain(s), City, Sunset, Panoramic
County Pima
Community Features Fitness Center, Rec Center, Gated, Athletic Facilities
Subdivision Skyline CC Est Resub 2
Elementary School Sunrise Drive
Middle School Orange Grove
High School Catalina Fthls
High School District Catalina Foothills
APN 109-03-2100
Directions From Sunrise Drive, North On Swan Road To Guard Gate, North On Mamaronick Drive, East On Winged Foot Drive, North On Oakmont Drive To Address
Lot/ Land Details
Road Responsibility HOA
Road Surface Paved
$2.66M
Range: $2.23M-$3.09M
Last 30 days 
  • Feb 2018
    Public Records
  • Feb 23, 2018 Sold
    $1,261,000
  • Feb 2018
    mls logo MLS # 21701769
  • Feb 23, 2018 Sold
    $1,261,000 (-15.7%)
  • Feb 20, 2018 Pending
    —
  • Nov 13, 2017 Active Contingent
    —
  • Mar 28, 2017 Price Change
    $1,495,000 (-6.3%)
  • Jan 17, 2017 Listed
    $1,595,000
  • Jan 2017
    mls logo MLS # 21531137
  • Jan 11, 2017 Expired
    —
  • Nov 17, 2016 Listed
    —
  • Nov 17, 2016 Expired
    —
  • Nov 16, 2015 Listed
    $1,595,000 (+3.7%)
  • Jan 2013
    mls logo MLS # 2301125
  • Jan 16, 2013 Sold
    —
  • Jan 10, 2003 Listed
    $1,350,000 (+58.8%)
  • Aug 2012
    mls logo MLS # 21028065
  • Aug 13, 2012 Sold
    $1,538,000 (-3.3%)
  • Jul 27, 2010 Listed
    $1,590,000 (+17.8%)
  • Apr 2011
    mls logo MLS # 9607833
  • Apr 22, 2011 Expired
    —
  • May 3, 1996 Listed
    $850,000
  • Year Property taxes Tax assessment
  • 2025
    $16,795 +4.7%
    $174,005 -0.77%
  • 2024
    $16,037 +3.3%
    $175,347 -6.43%
  • 2023
    $15,531 +4.3%
    $187,395 +29.48%
  • 2022
    $14,891 -5.2%
    $144,734 +9.36%
  • 2021
    $15,707 +0.2%
    $132,342 +5.0%
  • 2020
    $15,670 +7.7%
    $126,040
  • 2019
    $14,547 -3.1%
    $126,040 +1.04%
  • 2018
    $15,017 -4.0%
    $124,739 +9.73%
  • 2017
    $15,639 +2.1%
    $113,683
  • 2016
    $15,323 +4.0%
    $113,683
  • 2015
    $14,741
    —
  • 5000 E Oakmont Dr
    $1.26M
  • Skyline Country Club Estates
    $686K -5% y/y
  • 85718
    $720K -4% y/y
  • Tucson
    $369K -1% y/y
No chart available
Statistics calculated by Movoto
Est. value Bed/bath Sqft mi
5020 E Oakmont Dr, Tucson, AZ 85718 $2,632,000 5/3 5,634 0.04
4970 E Oakmont Dr, Tucson, AZ 85718 $2,207,000 4/5 4,606 0.04
6941 N Saint Andrews Dr, Tucson, AZ 85718 $1,494,000 3/3 4,589 0.04
6921 N Saint Andrews Dr, Tucson, AZ 85718 $1,994,000 5/5 5,101 0.04
5011 E Oakmont Dr, Tucson, AZ 85718 $1,736,000 3/2 2,575 0.06
6951 N Saint Andrews Dr, Tucson, AZ 85718 $1,232,000 3/3 2,624 0.06
4961 E Oakmont Dr, Tucson, AZ 85718 $1,495,000 4/4 3,455 0.06
4960 E Oakmont Dr, Tucson, AZ 85718 $1,378,000 —/3 3,724 0.07

Estimated values are based on public record data and automated valuation models. Values are not guaranteed and may not reflect current market conditions.

Thinking of selling? Get a Cash Offer.

  • A smooth, fast sale
  • Skip staging and repairs
  • No strings attached
8/10
Source: GreatSchools.org © 2026. All rights reserved.

Around Skyline Country Club Estates

Explore everything this neighborhood has to offer. Learn more about Skyline Country Club Estates.
By entering my info and clicking Ask a Question below, I am providing my e-signature and express written consent to receive marketing emails, calls, and texts (including via automatic telephone dialing systems, AI generative, artificial or pre-recorded voice technology) relating to my inquiry from Movoto (and parties calling/messaging on their behalf) even if my number appears on the company, state, or national Do Not Call Registry. You also agree to ourTerms and Conditions and Privacy Policy. Consent not required to receive services (call 1-844-420-1270 to be connected without providing consent).

Nearby recently sold homes in Tucson, AZ

Nearby homes for sale in Tucson, AZ

  • Real Estate
  • AZ
  • Pima County
  • Tucson
  • 85718
  • Skyline Country Club Estates
  • 5000 E Oakmont Dr
Meet with a real estate agent today (844) 430-0869
The multiple listing information is provided by MLS of Southern Arizona. IDX information is provided exclusively for consumers’ personal, non-commercial use and that it may not be used for any purpose other than to identify prospective properties consumers may be interested in purchasing. Information deemed reliable but not guaranteed to be accurate. Buyer to verify all information. The information provided is for consumers' personal, non-commercial use and may not be used for any purpose other than to identify prospective properties consumers may be interested in purchasing. Listing information updated every 15 minutes. Terms of use & Privacy Policy, California Privacy Info. Copyright © 2005 - 2026 Movoto, Inc. All rights reserved. Equal Housing Opportunity CalDRE CalDRE #01517281
Movoto Real Estate is committed to ensuring accessibility for individuals with disabilities. We are continuously working to improve the accessibility of our web experience for everyone. We welcome feedback and accommodation requests, please submit them here.
The data relating to real estate listings on this website comes in part from the Internet Data Exchange (IDX) program of Multiple Listing Service of Southern Arizona. IDX information is provided exclusively for consumers' personal, non-commercial use and may not be used for any purpose other than to identify prospective properties consumers may be interested in purchasing. Listings provided by brokerages other than Movoto, Inc. are identified with the MLSSAZ IDX Logo. All Information Is Deemed Reliable But Is Not Guaranteed Accurate. Listing information Copyright 20nn MLS of Southern Arizona. All Rights Reserved.
Requests for information regarding mortgage products will be directed to Movoto.com affiliate, Lower, LLC - a licensed Mortgage Lender (NMLS #1124061), or, based on your location, may be redirected to a participating mortgage marketing partner that may pay Lower, LLC for any consumer contact information provided through this site.