Movoto Real Estate
Sold on 06/04/2026
  • Other
  • Kitchen
  • Exterior
  • Living
  • Entry Way
  • Dining
  • Bedroom
  • Bath
  • View/Area
  • Floorplan

4760 E Wagon Train Rd, Tucson, AZ 85739

  • $730,000

    Last sold 06/04/2026 after 64 Days

  • 4

    bed

  • 3

    bath

  • 2,063

    Sqft ($354/Sqft)

House not for sale
70 homes bought nearby with Movoto recently

About 4760 E Wagon Train Rd

Property type House
Neighborhood
Year built 2001
HOA fee $0/month
Lot size 1.1 Acre
Movoto estimate
Parking 2 garage spaces
Property description
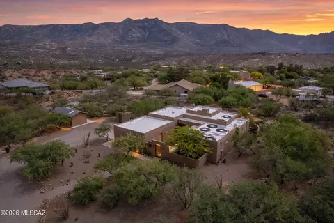
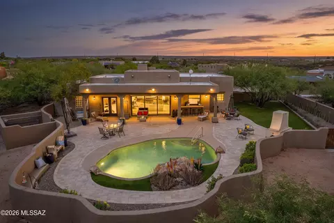
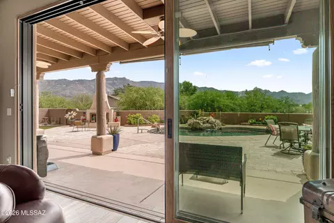
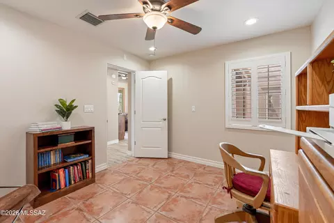
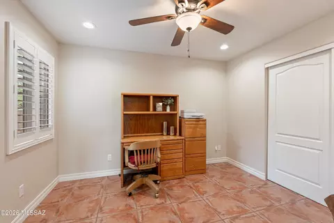
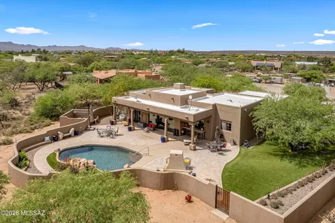
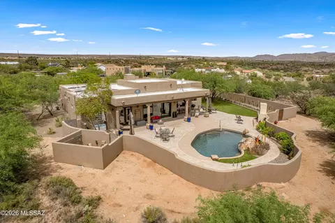
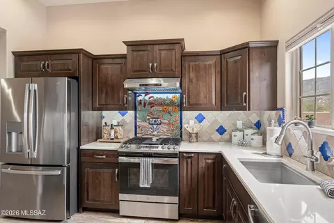
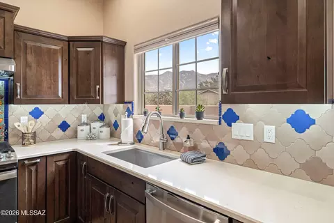
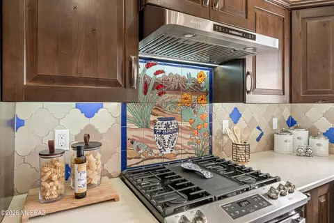
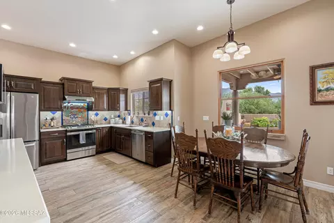
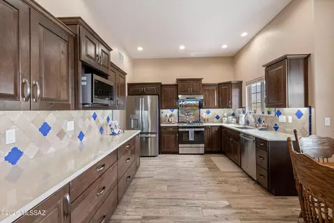
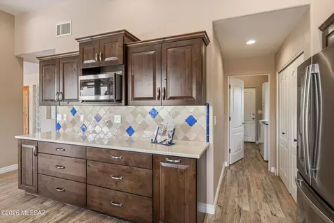
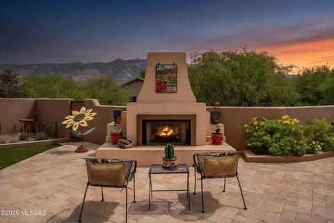
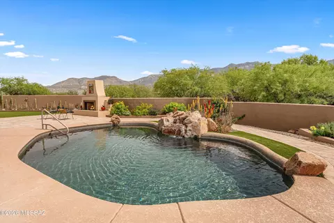
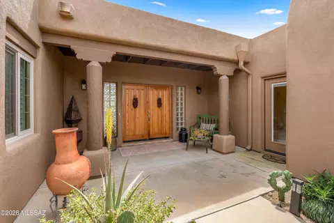
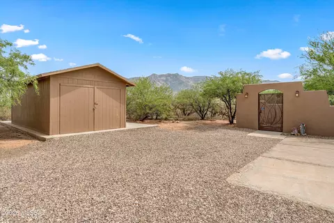
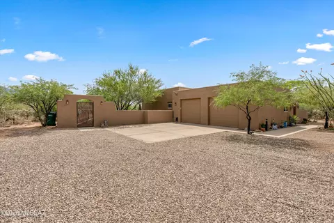
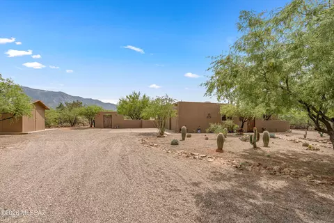
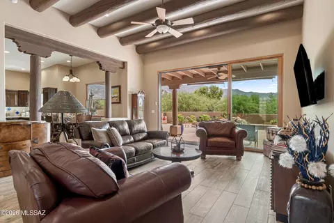
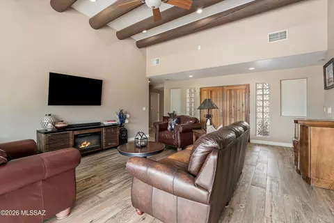
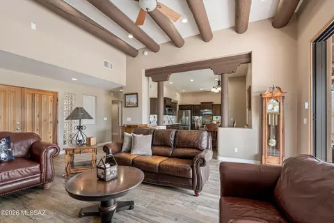
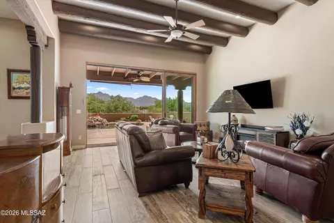
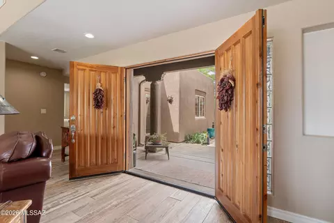
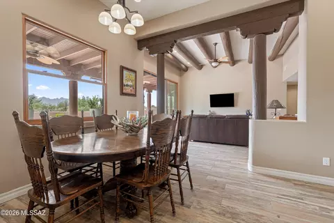
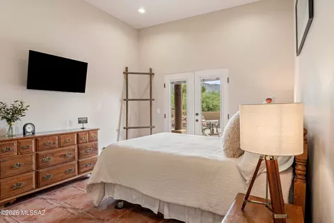
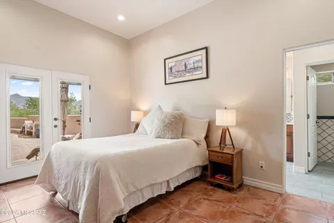
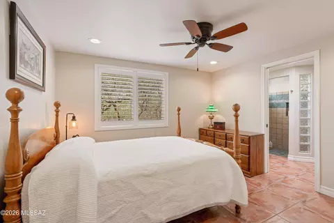
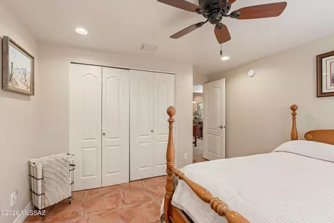
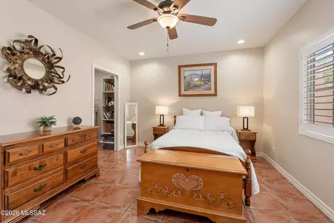
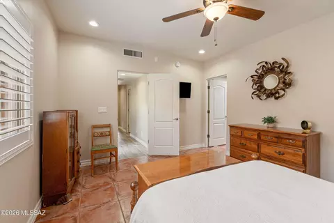
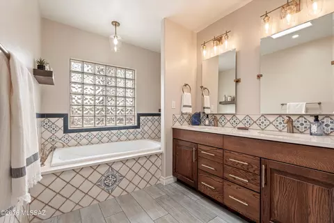
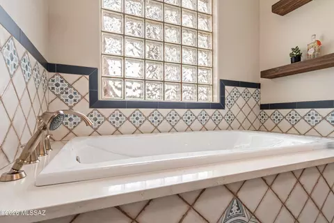
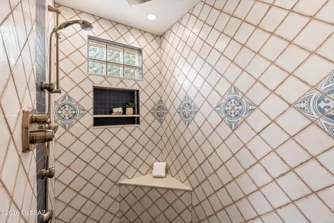
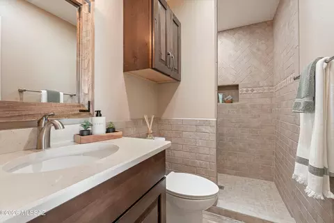
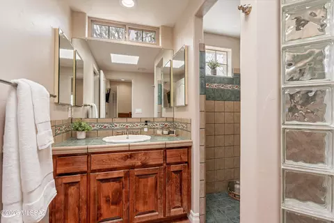
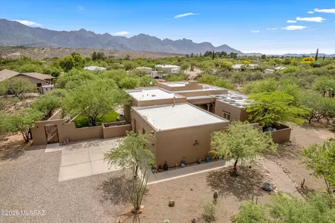
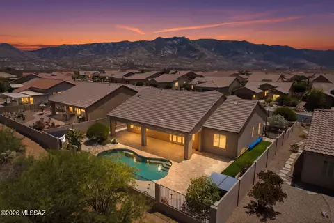
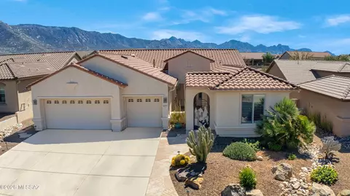
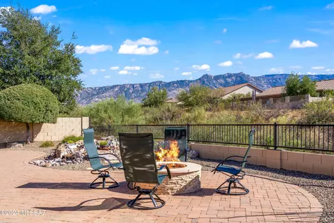
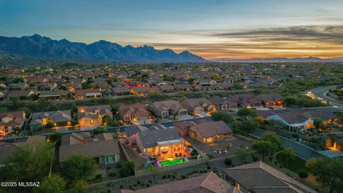
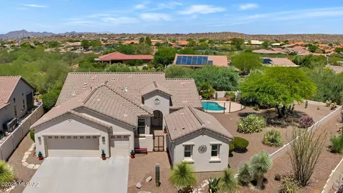
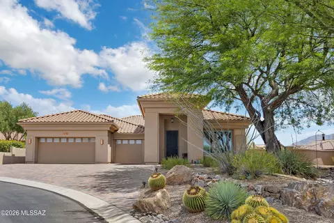
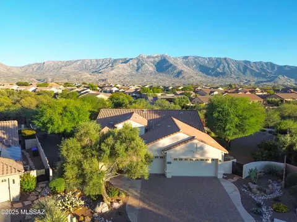
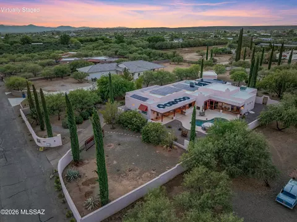
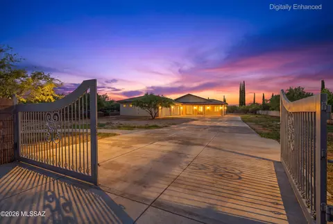
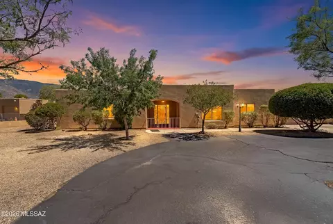
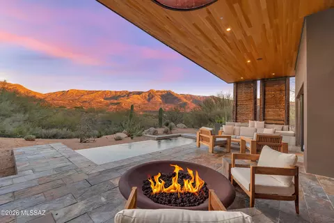
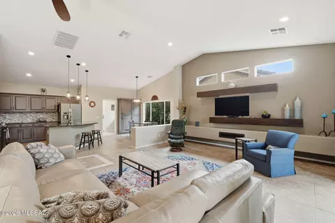
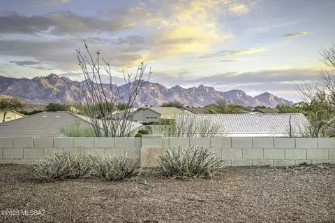
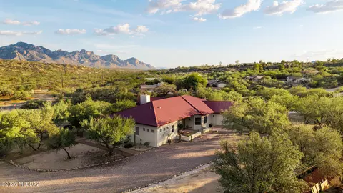
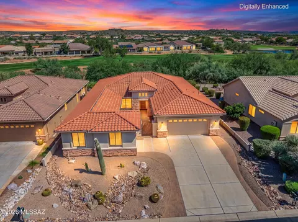
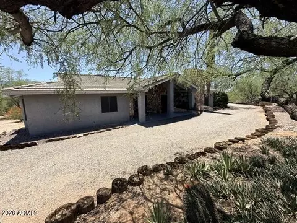
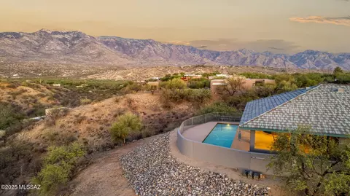
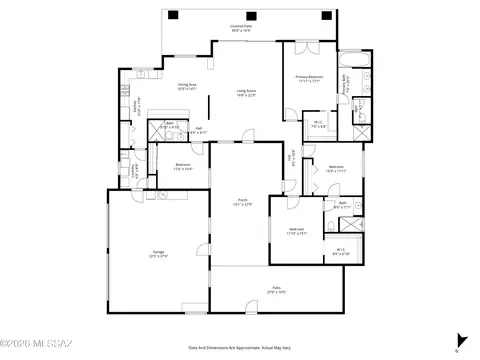
Experience breathtaking Catalina Mountain views from this beautifully crafted Santa Fe retreat--where rich Southwest details and refined finishes come together on a private 1.1-acre desert lot in Mountain Vista Estates with no HOA. From the moment you arrive, the home sets the tone. A gated courtyard entry with authentic Santa Fe architectural details, a custom entry gate, solid wood doors, warm desert tones, and handcrafted accents creates a sense of arrival that feels intentional, inviting, and distinctly Arizona. Inside, the main living area showcases the home's architectural character with exposed viga beam ceilings, warm natural finishes, and an open-concept great room design. A full wall of glass frames the Catalina Mountains and opens seamlessly to the covered patio, creating a true indoor/outdoor living experience. Custom wood detailing, including hand-crafted corbels and architectural accents, adds depth and authenticity, while the vaulted ceilings and natural light enhance the sense of space and comfort. The kitchen is a true centerpiece--equal parts function and artistry. Custom Acacia wood cabinetry, quartz countertops, stainless appliances, and a gas range are complemented by a custom hand-painted Talavera tile mural by artist Carly Quinn, bringing vibrant color, craftsmanship, and a one-of-a-kind Southwest focal point to the space. The primary suite offers a peaceful and private retreat, with direct access to the backyard and mountain views that carry through the room. The ensuite bath features a soaking tub, dual vanities, a separate shower, decorative tile finishes, and a walk-in closet--designed to feel both refined and relaxing. Two additional bedrooms are connected by a thoughtfully designed Jack & Jill bathroom, offering both privacy and functionality. An additional full guest bathroom with a walk-in shower is conveniently located near the main living areas--ideal for visitors or flexible living arrangements. The den easily functions as a fourth bedroom, office, or creative space depending on your needs. Step outside, and this is where the property truly shines. The backyard is a private desert retreat--fully walled and thoughtfully designed with a PebbleTec pool featuring a waterfall, travertine hardscape, multiple seating areas, artificial turf, and mature desert landscaping. The full-length covered patio spans the back of the home and features a gas fireplace with a matching custom tile installation by Carly Quinn, creating a seamless extension of the home's design and character. Both the front courtyard and backyard incorporate low-maintenance turf, enhancing usability while maintaining the natural desert aesthetic. And through it all--the constant backdrop--the Catalina Mountains. Additional features include RV parking, natural gas, new HVAC, double-pane windows, a two-car garage, a detached storage shed, and a private gated entry to the backyard. Located on a county-maintained paved road with no HOA. Located in the highly sought-after Amphitheater School District (Coronado K-8 and Ironwood Ridge High School), this home offers a rare combination of privacy, land, architectural character, artistic detail, and elevated desert living in one exceptional property. Homes like this don't come up often--and when they do, they don't last.
Listed by
Listing Agent - Michael D Oliver
Listing Office - Oliver Realty, LLC
Source: MLSSAZ mls logo
MLS#22608533 • last updated 1 month ago
Movoto checked MLSSAZ for data 11 minutes ago
Overview
Cooling/AC Central Air, ENERGY STAR Qualified Equipment, Ceiling Fans
Heating ENERGY STAR Qualified Equipment, Forced Air
Levels/Style One, Santa Fe
MLS # 22608533
Status Closed
SubType Single Family Residence
Living Area 2063
Lot Size (SqFt) 47829
Lot Size (Acres) 1.1
Property Tax 4230.58
Year Built 2001
Interior
Total # of Bathrooms 3
# of Full Baths 3
Total # of Bedrooms 4
Laundry Sink, Laundry Room, Washer, Dryer
Flooring Ceramic Tile
Accessibility Features Door Levers, Roll-In Shower
Appliances Exhaust Fan, Dishwasher, Disposal, Refrigerator, Gas Range, Gas Oven, Microwave
Interior Features Beamed Ceilings, Entrance Foyer, Walk-In Closet(s), High Ceilings
Fireplace Gas, Patio
Exterior
Roof Built-Up
Construction Frame - Stucco
Parking Desc Circular Driveway, Garage Door Opener
Exterior Features Native Plants, Courtyard
Lot Features Decorative Gravel, Shrubs, Subdivided, East/West Exposure, Hillside Lot, North/South Exposure
Other Structures Shed(s)
Fencing Stucco Finish, Masonry
Patio/Porch Covered, Paver, Patio
Amenities / Utilities
Water Source Public
Spa None
HOA Fee Includes None
HOA Amenities None
Location
View Mountain(s), Sunset, Panoramic, Sunrise, Desert
County Pima
Community Features Paved Street
Subdivision Mountain Vista Estates (1-38)
Elementary School Coronado K-8
Middle School Coronado K-8
High School Ironwood Ridge
High School District Amphitheater
APN 222-03-0330
Directions Golder Ranch E To Lago Del Oro, N To Rail, W To Wagon Train, W To Address.
Lot/ Land Details
Current Use Owner Occupied
Road Responsibility County
Road Surface Paved
$708K
Range: $651K-$764K
Last 30 days 
  • Jun 2026
    mls logo MLS # 22608533
  • Jun 4, 2026 Sold
    $730,000 (+0.7%)
  • May 28, 2026 Pending
  • Apr 29, 2026 Active Contingent
  • Apr 1, 2026 Listed
    $724,900 (+7.4%)
  • Dec 2023
    mls logo MLS # 22323582
  • Dec 22, 2023 Sold
    $675,000
  • Dec 12, 2023 Pending
  • Dec 6, 2023 Active Contingent
  • Oct 29, 2023 Listed
    $709,000
  • Dec 2023
    Public Records
  • Dec 21, 2023 Sold
    $675,000 (-4.8%)
  • Oct 2023
    mls logo MLS # 22323581
  • Oct 29, 2023 Cancelled
  • Oct 29, 2023 Listed
    $709,000 (+78.6%)
  • Nov 2019
    Public Records
  • Nov 13, 2019 Sold
    $396,914
  • Nov 2019
    mls logo MLS # 21927019
  • Nov 12, 2019 Sold
    $396,914 (+13.4%)
  • Nov 8, 2019 Pending
  • Oct 22, 2019 Active Contingent
  • Oct 17, 2019 Listed
    $350,000
  • 4760 E Wagon Train Rd
    $730K
  • Mountain Vista Estates
    -100% y/y
  • 85739
    $475K -4% y/y
  • Tucson
    $369K -2% y/y
No chart available
Statistics calculated by Movoto

Thinking of selling? Get a Cash Offer.

  • A smooth, fast sale
  • Skip staging and repairs
  • No strings attached
5/10
7/10
Source: GreatSchools.org © 2026. All rights reserved.

Around Mountain Vista Estates

Explore everything this neighborhood has to offer. Learn more about Mountain Vista Estates.
By entering my info and clicking Ask a Question below, I am providing my e-signature and express written consent to receive marketing emails, calls, and texts (including via automatic telephone dialing systems, AI generative, artificial or pre-recorded voice technology) relating to my inquiry from Movoto (and parties calling/messaging on their behalf) even if my number appears on the company, state, or national Do Not Call Registry. You also agree to ourTerms and Conditions and Privacy Policy. Consent not required to receive services (call 1-844-420-1270 to be connected without providing consent).

Nearby recently sold homes in Tucson, AZ

Nearby homes for sale in Tucson, AZ

  • Real Estate
  • AZ
  • Pima County
  • Tucson
  • 85739
  • Mountain Vista Estates
  • 4760 E Wagon Train Rd
Meet with a real estate agent today (844) 430-0869
The multiple listing information is provided by MLS of Southern Arizona. IDX information is provided exclusively for consumers’ personal, non-commercial use and that it may not be used for any purpose other than to identify prospective properties consumers may be interested in purchasing. Information deemed reliable but not guaranteed to be accurate. Buyer to verify all information. The information provided is for consumers' personal, non-commercial use and may not be used for any purpose other than to identify prospective properties consumers may be interested in purchasing. Listing information updated every 15 minutes. Terms of use & Privacy Policy, California Privacy Info. Copyright © 2005 - 2026 Movoto, Inc. All rights reserved. Equal Housing Opportunity CalDRE CalDRE #01517281
Movoto Real Estate is committed to ensuring accessibility for individuals with disabilities. We are continuously working to improve the accessibility of our web experience for everyone. We welcome feedback and accommodation requests, please submit them here.
The data relating to real estate listings on this website comes in part from the Internet Data Exchange (IDX) program of Multiple Listing Service of Southern Arizona. IDX information is provided exclusively for consumers' personal, non-commercial use and may not be used for any purpose other than to identify prospective properties consumers may be interested in purchasing. Listings provided by brokerages other than Movoto, Inc. are identified with the MLSSAZ IDX Logo. All Information Is Deemed Reliable But Is Not Guaranteed Accurate. Listing information Copyright 20nn MLS of Southern Arizona. All Rights Reserved.
Requests for information regarding mortgage products will be directed to Movoto.com affiliate, Lower, LLC - a licensed Mortgage Lender (NMLS #1124061), or, based on your location, may be redirected to a participating mortgage marketing partner that may pay Lower, LLC for any consumer contact information provided through this site.