Movoto Real Estate
Sold on 01/24/2022

30 E Florence Rd, Tucson, AZ 85704

$1,192,000

Last sold 01/24/2022 for $1.3M

  • 4

    bed

  • 3

    bath

  • 3,941

    Sqft ($330/Sqft)

House not for sale

About 30 E Florence Rd

Property type House
Neighborhood
Year built 1986
HOA fee $1/month
Lot size 0.93 Acre
Movoto estimate
Parking 5 garage spaces
Property description
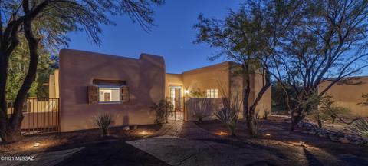
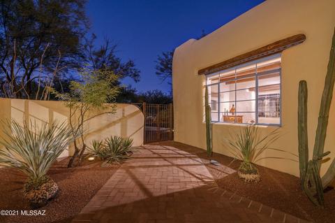
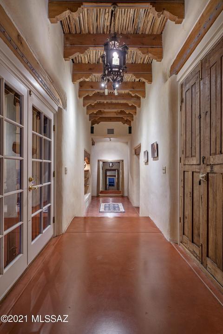
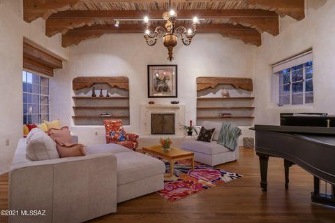
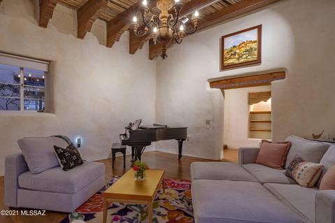
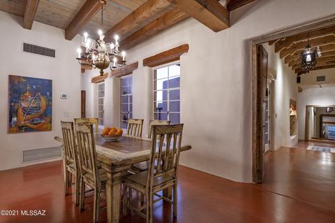
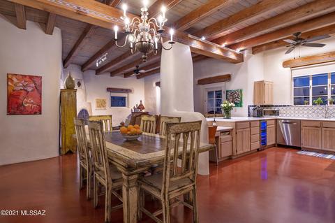
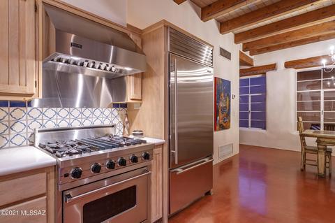
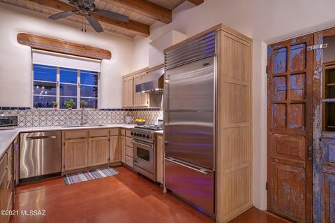
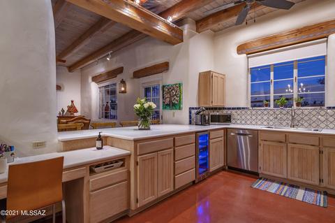
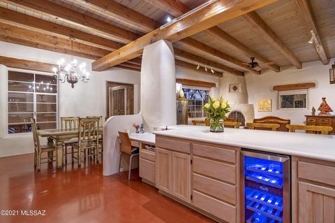
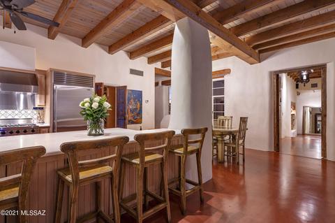
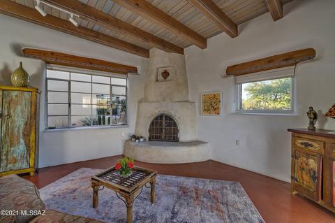
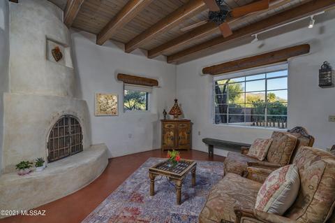
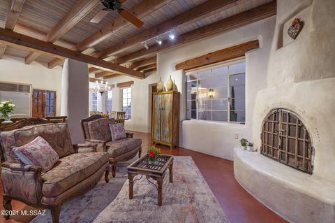
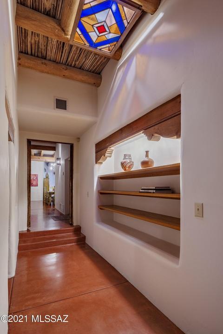
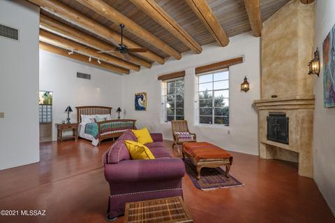
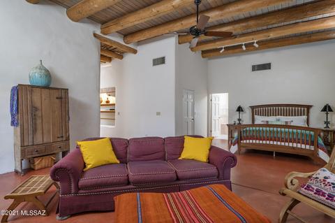
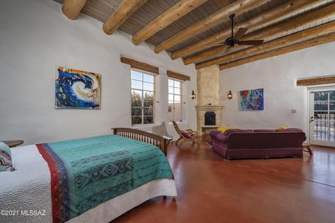
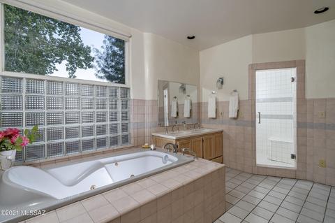
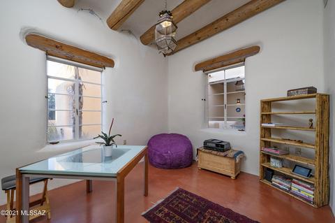
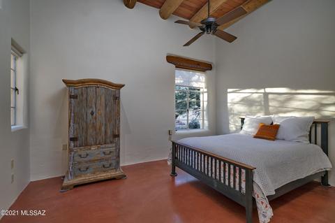
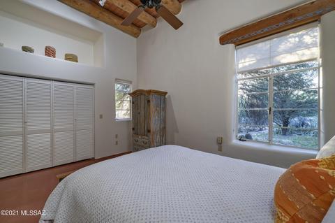
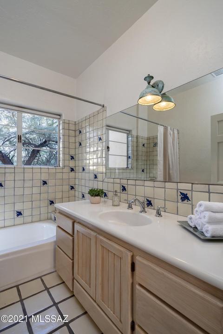
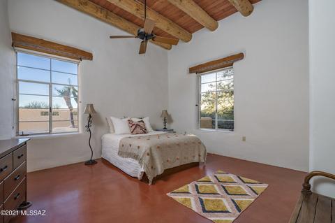
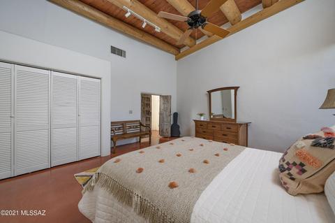
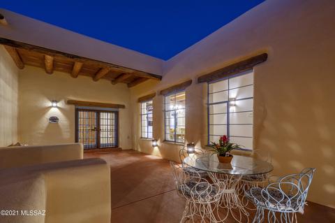
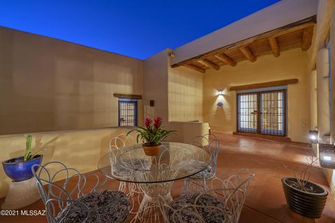
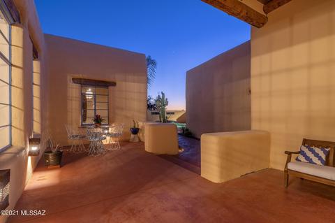
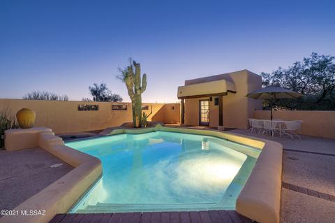
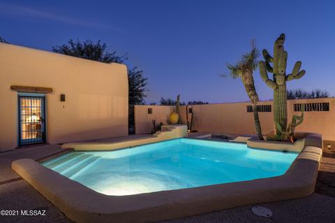
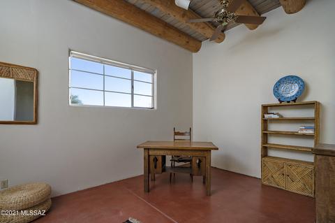
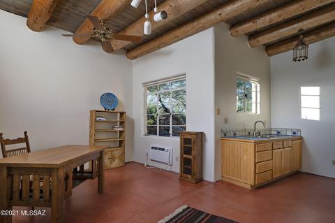
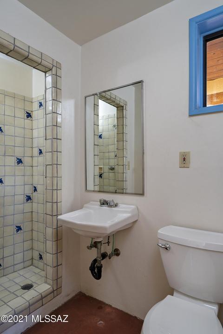
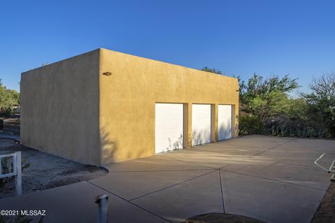
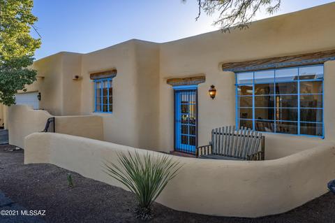
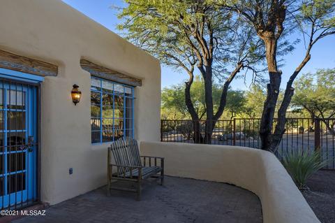
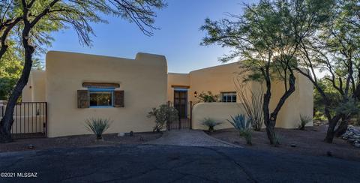
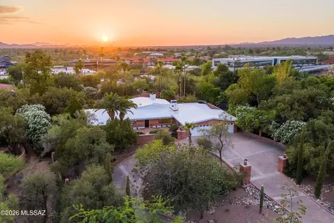
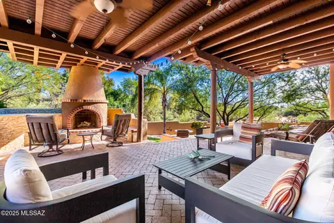
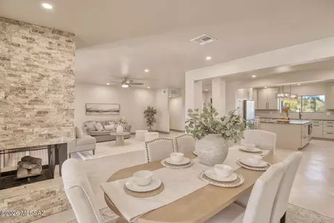
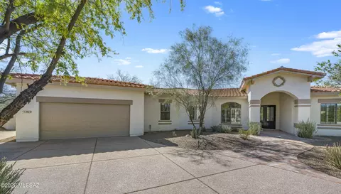
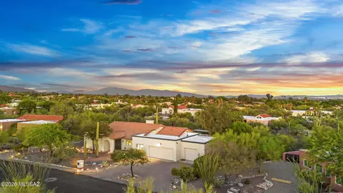
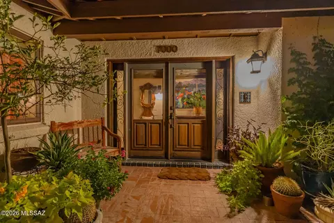
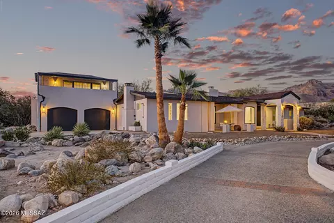
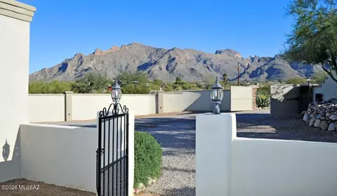
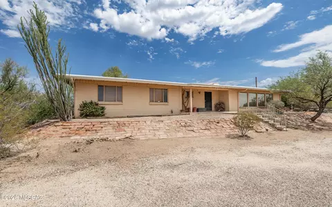
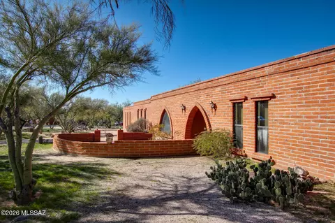
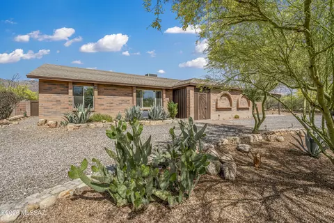
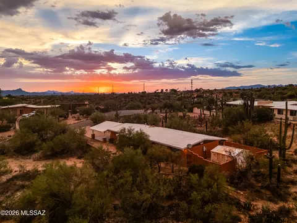
An authentic ''Charles DeConcini'' Mud Adobe, tucked away within the Casas Adobes community, one of Tucson's most sought after neighborhoods, meticulously hand-built, using craftsman techniques and materials, with all the modern conveniences of today. Enter through a private courtyard into a high design interior space that complements and reflects this regional vernacular, utilizing a delicate balance of tones, textures, and finishes, providing the ideal backdrop for the individual design sensibility. Constructed of stabilized Mud Adobe, this mass wall system offers substance, as well as thermal properties, perfectly suited for our desert climate. 3,634 square feet of interior living space consisting of 3 Bedrooms & 2 Bathrooms consolidated within the main residence, with an attached... 2 car garage. The property also features a detached studio guest house/flex space, that is perfectly utilized as a tranquil retreat, or cozy guest living quarters, as well as an additional oversized 3+ car garage, situated as an ancillary structure to the property. Upon entry one is greeted with archetypal wood beamed saguaro ribbed inset ceilings stretching the length of the Zaguan and proportions that provide volume of scale and space, while also retaining a welcoming sense of intimacy. Sited on an ideal North/South axis and beyond the home's traditional Territorial reveal, one is greeted with soothing tones and textures, complimented by the exquisite attention to detail of this designer home, providing a visual and tactile experience. Classic red stained concrete floors juxtaposed against soft plastered walls, enhance the curvatures of the natural materials from which this home was constructed. The kitchen's disciplined design features are set off by the Viking and Subzero stainless steel professional series appliances, with bleached wood cabinetry, wrapped in white countertops and a traditional Talavera tile backsplash, overlooking the informal living spaces and dining room. A sumptuous owner's suite is privately sequestered on the East wing of the residence and is ideal for those in search of a split bedroom floor plan. A series of exterior windows open onto the grounds, filling the room with soft, natural light, providing a reintroduction to the home's effortless blend of laissez-faire. Maximizing the dramatic relationship between interior and exterior spaces is achieved through careful design and placement of the structure with connectivity to the surrounding landscape. Layers of covered patios are perfectly suited to enjoy year round, with views stretching out over the native vegetation, causing an explosion of color, light and shadow, creating the perfect framework for the sun drenched pool, acting as the centerpiece of this classic courtyard vernacular home.
Listed by
Listing Agent - McKenna St. Onge
Listing Office - Gray St. Onge
Source: MLSSAZ mls logo
MLS#22129610 • last updated 1 year ago
Movoto checked MLSSAZ for data 8 minutes ago
Overview
Cooling/AC Zoned, Gas
Heating Gas Pac, Zoned
Levels/Style One, Southwestern
MLS # 22129610
Status Closed
SubType Single Family Residence
Living Area 3941
Lot Size (SqFt) 40336
Lot Size (Acres) 0.92
Property Tax 8657.43
Year Built 1986
HOA Fee Annually, 9
Interior
Total # of Bathrooms 3
# of Full Baths 3
Total # of Bedrooms 4
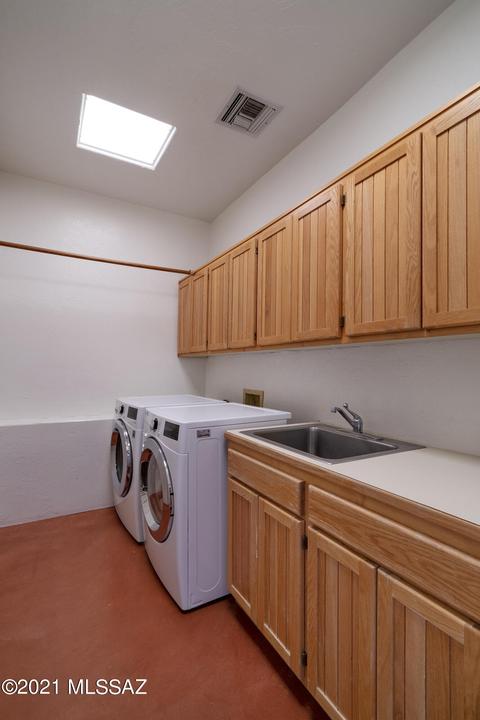
Laundry Laundry Room
Flooring Concrete
Accessibility Features None
Appliances Dishwasher, Refrigerator, Desk, Gas Range, Gas Oven
Interior Features Beamed Ceilings, Entrance Foyer, Walk-In Closet(s)
Fireplace Bee Hive, Family Room, Primary Bedroom
Exterior
Roof Built-Up - Reflect
Construction Adobe
Parking Desc Detached, Oversized
Exterior Features Courtyard
Lot Features Decorative Gravel, Subdivided
Other Structures Second Garage
Fencing Masonry
Patio/Porch Covered, Patio
Amenities / Utilities
Water Source Water Company
Spa Conventional
Location
View Mountain(s)
County Pima
Community Features None
Subdivision Casas Adobes Vistas (1-21)
Elementary School Harelson
Middle School Cross
High School Canyon Del Oro
High School District Amphitheater
APN 102-02-0410
Directions From Oracle Road And Orange Grove Road, Go North On Oracle Road To Casas Adobes Drive. Go East On Casas Adobes Drive To Florence Road.
Lot/ Land Details
Current Use Owner Occupied
Road Responsibility County
Road Surface Paved
$1.19M
Range: $1M-$1.38M
Last 30 days 
  • Jan 2022
    Public Records
  • Jan 24, 2022 Sold
    $1,300,000
  • Jan 2022
    mls logo MLS # 22129610
  • Jan 24, 2022 Sold
    $1,300,000 (+0.4%)
  • Jan 14, 2022 Pending
  • Jan 7, 2022 Active Contingent
  • Nov 29, 2021 Cancellation Provision
  • Nov 18, 2021 Listed
    $1,295,000 (+29.6%)
  • Apr 2011
    mls logo MLS # 2628732
  • Apr 23, 2011 Sold
    $999,000
  • Jul 19, 2006 Listed
    $1,150,000
  • Apr 2011
    mls logo MLS # 2613183
  • Apr 23, 2011 Cancelled
  • Apr 3, 2006 Listed
    $1,150,000 (-3.8%)
  • Apr 2011
    mls logo MLS # 2602528
  • Apr 23, 2011 Cancelled
  • Jan 18, 2006 Listed
    $1,195,000
  • Oct 2006
    Public Records
  • Oct 31, 2006 Sold
    $999,000 (-13.1%)
  • Year Property taxes Tax assessment
  • 2024
    $8,504 +4.1%
    $82,726 +2.33%
  • 2023
    $8,171 +4.4%
    $80,843 +21.04%
  • 2022
    $7,826 -9.6%
    $66,791 +10.22%
  • 2021
    $8,657 +1.8%
    $60,597 +5.0%
  • 2020
    $8,503 +3.2%
    $57,712
  • 2019
    $8,238 +4.1%
    $57,712 +0.54%
  • 2018
    $7,910 -1.9%
    $57,403 +11.3%
  • 2017
    $8,062 +1.9%
    $51,575 -0.45%
  • 2016
    $7,914 +4.2%
    $51,807
  • 2015
    $7,597
  • 30 E Florence Rd
    $1.3M
  • Casas Adobes Vistas
    $1.35M
  • 85704
    $359K -23% y/y
  • Tucson
    $365K -2% y/y
No chart available
Statistics calculated by Movoto
Est. value Bed/bath Sqft mi
70 E Florence Rd, Tucson, AZ 85704 $909,000 4/3 2,753 0.03
41 E Calle Cinco Vecinos, Tucson, AZ 85704 $732,000 —/2 2,456 0.05
71 E Calle Cinco Vecinos, Tucson, AZ 85704 $720,000 —/2 2,655 0.05
6740 N Casas Adobes Dr, Tucson, AZ 85704 $1,009,000 4/4 3,575 0.05
6761 N Calle Lomita, Tucson, AZ 85704 $1,030,000 3/3 720 0.06
111 E Florence Rd, Tucson, AZ 85704 $759,000 —/2 2,771 0.07
6820 N Firenze Dr, Tucson, AZ 85704 $748,000 3/3 2,318 0.07
101 E Calle Cinco Vecinos, Tucson, AZ 85704 $968,000 —/3 3,376 0.07

Estimated values are based on public record data and automated valuation models. Values are not guaranteed and may not reflect current market conditions.
Thinking of selling? Get a Cash Offer.

  • A smooth, fast sale
  • Skip staging and repairs
  • No strings attached
7/10
7/10
7/10
Source: GreatSchools.org © 2026. All rights reserved.

Around Casas Adobes Vistas

Explore everything this neighborhood has to offer. Learn more about Casas Adobes Vistas.
By entering my info and clicking Ask a Question below, I am providing my e-signature and express written consent to receive marketing emails, calls, and texts (including via automatic telephone dialing systems, AI generative, artificial or pre-recorded voice technology) relating to my inquiry from Movoto (and parties calling/messaging on their behalf) even if my number appears on the company, state, or national Do Not Call Registry. You also agree to ourTerms and Conditions and Privacy Policy. Consent not required to receive services (call 1-844-420-1270 to be connected without providing consent).

Nearby recently sold homes in Tucson, AZ

Nearby homes for sale in Tucson, AZ

  • Real Estate
  • AZ
  • Pima County
  • Tucson
  • 85704
  • Casas Adobes Vistas
  • 30 E Florence Rd
Meet with a real estate agent today (844) 430-0869
The multiple listing information is provided by MLS of Southern Arizona. IDX information is provided exclusively for consumers’ personal, non-commercial use and that it may not be used for any purpose other than to identify prospective properties consumers may be interested in purchasing. Information deemed reliable but not guaranteed to be accurate. Buyer to verify all information. The information provided is for consumers' personal, non-commercial use and may not be used for any purpose other than to identify prospective properties consumers may be interested in purchasing. Listing information updated every 15 minutes. Terms of use & Privacy Policy, California Privacy Info. Copyright © 2005 - 2026 Movoto, Inc. All rights reserved. Equal Housing Opportunity CalDRE CalDRE #01517281
Movoto Real Estate is committed to ensuring accessibility for individuals with disabilities. We are continuously working to improve the accessibility of our web experience for everyone. We welcome feedback and accommodation requests, please submit them here.
The data relating to real estate listings on this website comes in part from the Internet Data Exchange (IDX) program of Multiple Listing Service of Southern Arizona. IDX information is provided exclusively for consumers' personal, non-commercial use and may not be used for any purpose other than to identify prospective properties consumers may be interested in purchasing. Listings provided by brokerages other than Movoto, Inc. are identified with the MLSSAZ IDX Logo. All Information Is Deemed Reliable But Is Not Guaranteed Accurate. Listing information Copyright 20nn MLS of Southern Arizona. All Rights Reserved.
Requests for information regarding mortgage products will be directed to Movoto.com affiliate, Lower, LLC - a licensed Mortgage Lender (NMLS #1124061), or, based on your location, may be redirected to a participating mortgage marketing partner that may pay Lower, LLC for any consumer contact information provided through this site.