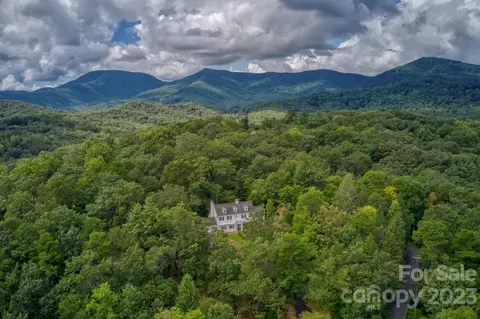
- $590,000
- 2Bd
- 3Ba
- 4,027 Sq Ft
SOLD

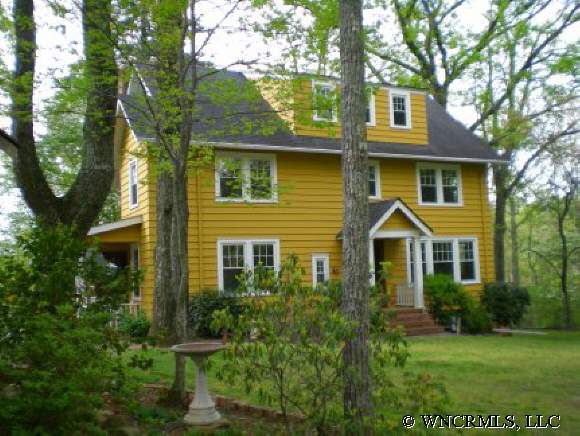

Last sold 04/10/2012
bed
bath
Sqft ($180/Sqft)
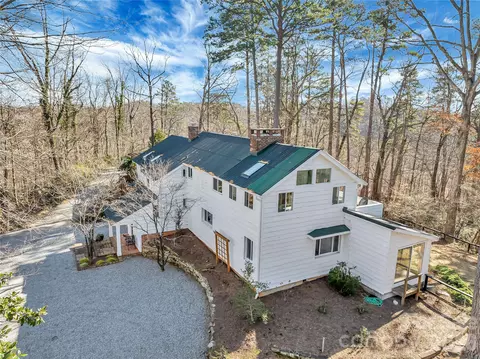
| Property type House | Year built 1937 | HOA fee $0/month | Lot size 3.34 Acre | Movoto estimate |
| Overview | |
| Property Type | SFR |
| Year Built | 1937 |
| Rolling, Winter View, Wooded | |
| Acres - Total | 3.34 |
| Tax Amount | 1865 |
| Parcel | T17-B1 |
| Tax Year | 2007 |
| Additional Status | None |
| Virtual Tour Y/N | Yes |
| Interior | |
| Bathroom Level 2 Size | 8x4.10 |
| Bathrooms | 2 |
| Bathroom Level 1 Size | 8x5 Master Bath |
| Bathroom Level 2 | 2 |
| 1/2 Bathrooms Level 2 | B |
| 1/2 Bathrooms Level 1 | 1 |
| 1/2 Bathroom 1 Size | 3x5 |
| Bathrooms Level 1 | 1 |
| 1/2 Bathrooms | 2 |
| Master Bedroom Downstairs Y/N | No |
| Master Bedroom Level | 2 |
| Bedroom 4 Level | 2 |
| Bedroom 3 Level | 2 |
| Bedrooms | 4 |
| Bedroom 3 Size (ft.) | 12x13 |
| Bedroom 2 Size (ft.) | 15x10 |
| Master Bedroom Size (ft.) | 12x15 |
| Bedroom 2 Level | 2 |
| Bedroom 4 (ft.) | 15x10 |
| Kitchen Level | 1 |
| Bonus Room (ft.) | 9x15 Den/Office |
| Dining Room Level | 1 |
| Other Room 1 Level | 1 |
| Living Room Level | 1 |
| Living Room Size (ft.) | 15x26 |
| Kitchen Size (ft.) | 12x10 |
| Other Room 1 Size (ft.) | 385sf/Terraces |
| Bonus Room Level | 1 |
| Dining Room (ft.) | 13x13 |
| Laundry Room Level | 1 |
| Laundry Room Size (ft.) | 7x6 |
| SqFt Level 1 | 1279 |
| SqFt Level 2 | 1169 |
| SqFt Total | 3219 |
| Basement & Foundation | Bas Partial Unfinished, Fnd Combination, Fnd Crawl Space |
| Basement Unfinished SqFt | 786 |
| Built-Ins, Fireplace(s), Foyer, Gas Logs, Open Floorplan, Storage Area, Wash/Dry Hook-Up, Workshop |
| Exterior | |
| Zoning | RES |
| New Construction Y/N | No |
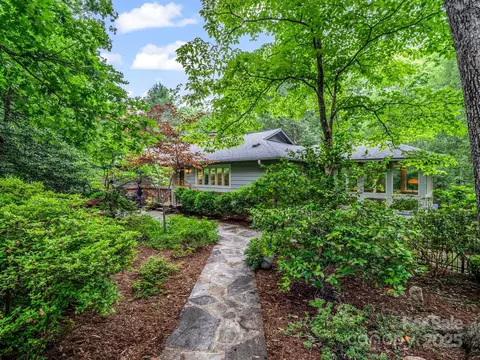
| Exterior Finish | Wood Siding |
| Construction Type | SITE BUILT |
| Style | 3 Story, Traditional |
| Hardwood | |
| Roof | Composition Shingle |
| Drive | Paved |
| Exterior Features | Hot Tub, Insulated Windows, Outbuilding(s) |
| Porch | Covered, Front, Screened |
| Amenities / Utilities | |
| Cooling | Central, Electric |
| Heating | Forced Air, Oil |
| Approximate Heated SqFt | 2900-3380 |
| Water | City |
| Sewer | Septic |
| Cooktop, Dishwasher, Dryer, Range, Refrigerator, Washer | |
| Wheel Chair Access Y/N | No |
| Location | |
| Inside City Limits Y/N | No |
| Middle School | Polk County Middle |
| High School | Polk County High School |
| Elementary School | Tryon Elementary |
| Directions | I-26 To Tryon/Columbus Exit, Turn Right. Go Through DT Tryon & Turn Right On Carolina Dr. (at The IGA) Go Approx. 1 Mi. To #997 On The Left; See Sign. |
| Est. value | Bed/bath | Sqft | mi | |
|---|---|---|---|---|
| 941 Carolina Dr, Tryon, NC 28782 | $835,000 | 3/2 | 1,948 | 0.03 |
| 35 Thousand Pines Ln, Tryon, NC 28782 | $348,000 | 2/2 | 1,160 | 0.04 |
| 10 Thousand Pines Ln, Tryon, NC 28782 | $449,000 | 3/3 | 1,533 | 0.04 |
| 15 Flagstone Ln, Tryon, NC 28782 | $624,000 | 2/2 | 925 | 0.05 |
| 105 Thousand Pines Ln, Tryon, NC 28782 | $493,000 | 3/4 | 2,225 | 0.06 |
| 25 Flagstone Ln, Tryon, NC 28782 | $805,000 | 3/2 | 2,434 | 0.07 |
| 855 Carolina Dr, Tryon, NC 28782 | $489,000 | 3/2 | 1,622 | 0.07 |
| 26 Flagstone Ln, Tryon, NC 28782 | $509,000 | 3/1 | 1,670 | 0.08 |
Estimated values are based on public record data and automated valuation models. Values are not guaranteed and may not reflect current market conditions.



$385,000
$599,753
$240,000
$89,000
$514,500
$546,900
$279,000
$344,450
$299,999
$319,900
$175,000
$94,975
$389,900
$199,900
$250,000
$539,950
$99,999
$349,950
$272,500
$419,999
$1,266,250
$670,000
$120,000
$825,605
$882,000
$558,000
$427,000
$75,000
$897,000