Movoto Real Estate
Sold on 12/16/2020

56 Stone Ridge Ln, Tryon, NC 28782

  • $1,050,000

    Last sold 12/16/2020 after 280 Days

  • 4

    bed

  • 5

    bath

House not for sale
Learn about Tryon's top local Real Estate agents

About 56 Stone Ridge Ln

Property type House
Year built 1925
HOA fee $0/month
Lot size 5.84 Acre
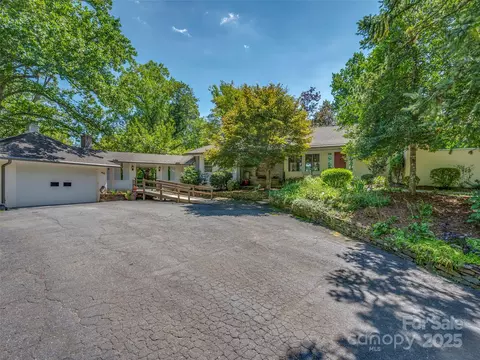
Parking 2 garage spaces
Property description
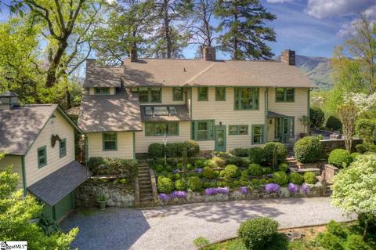
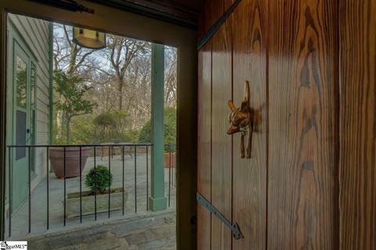
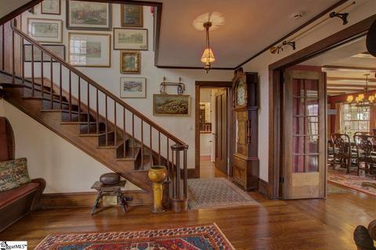
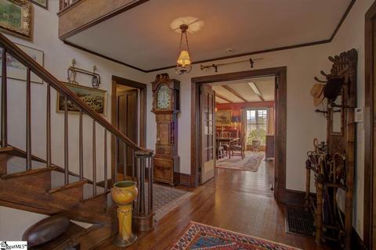
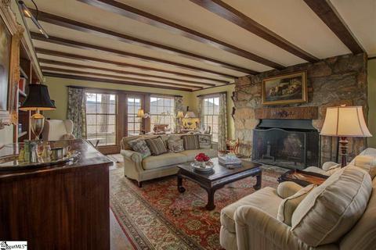
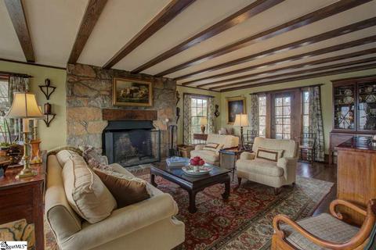
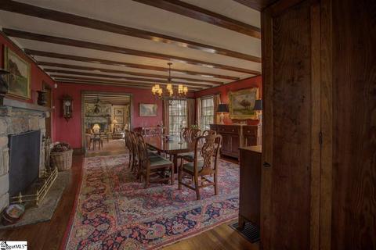
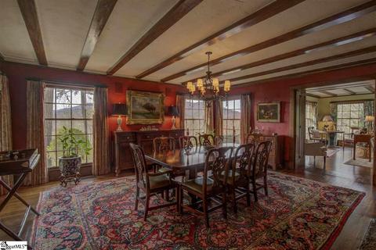
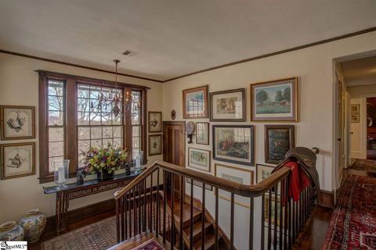
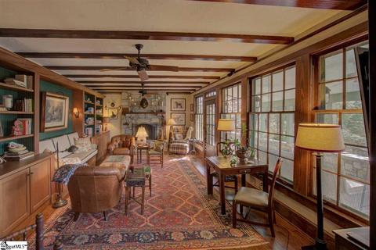
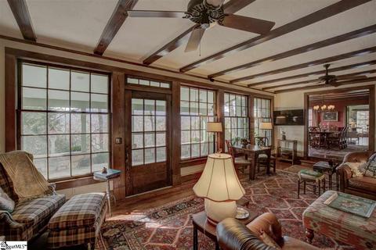
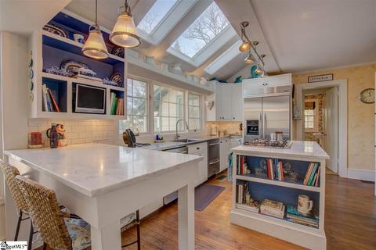
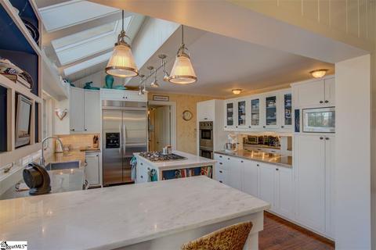
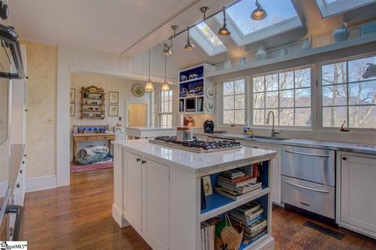
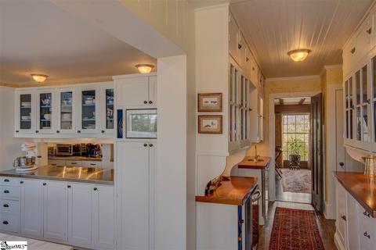
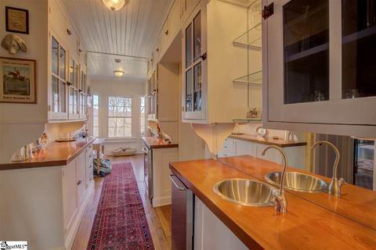
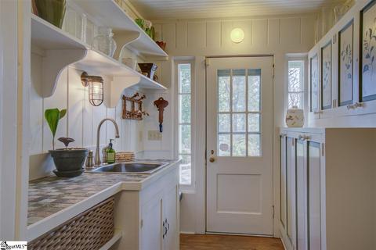
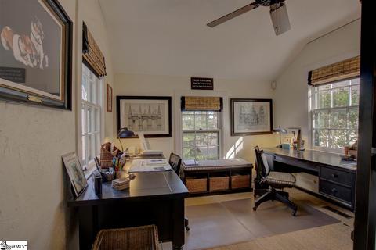
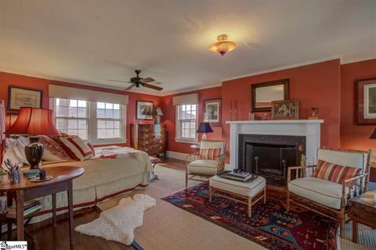
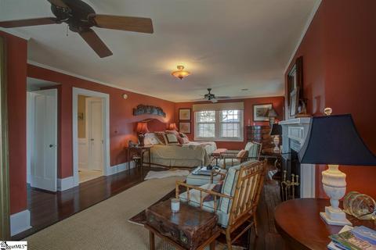
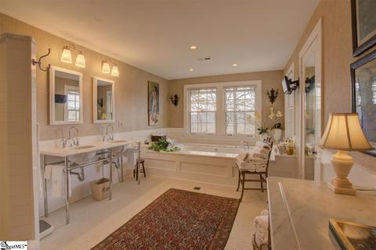
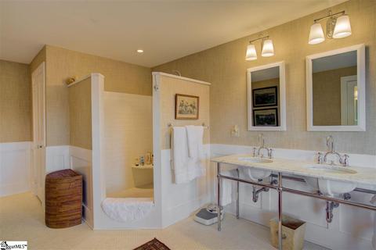
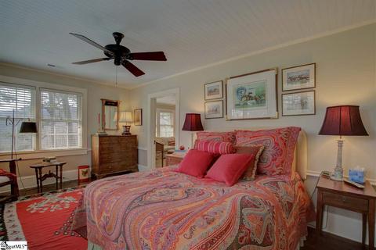
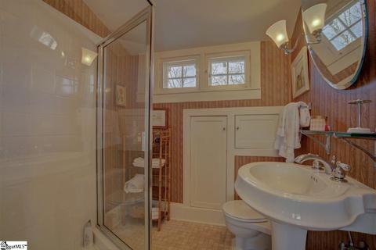
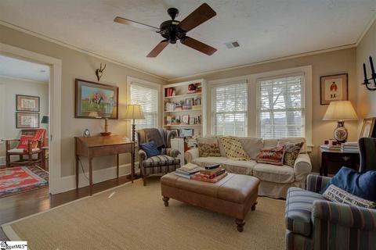
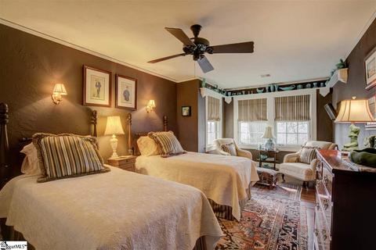
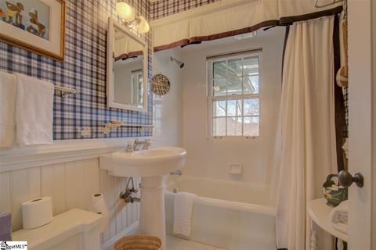
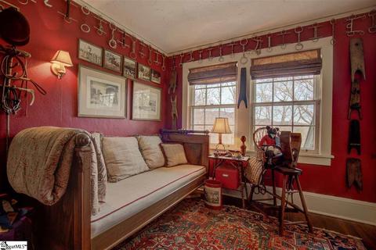
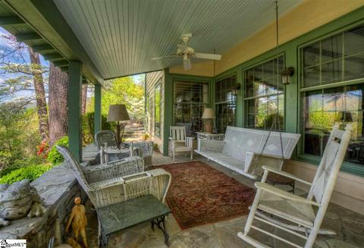
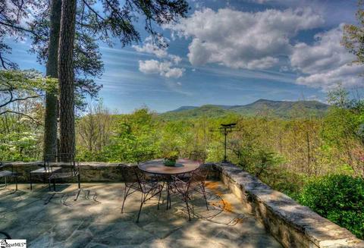
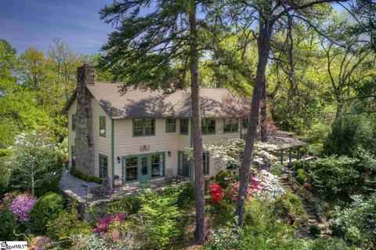
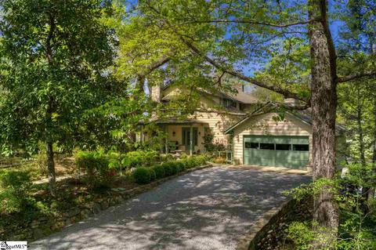
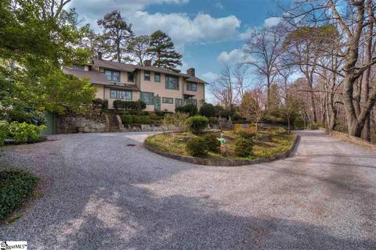
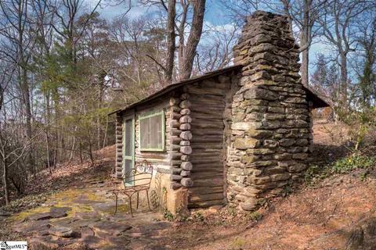
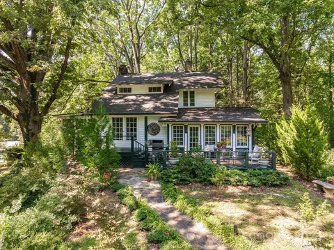
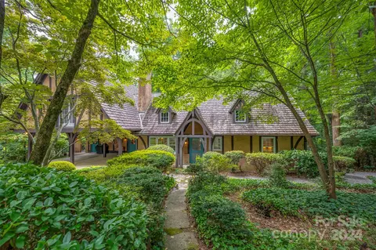
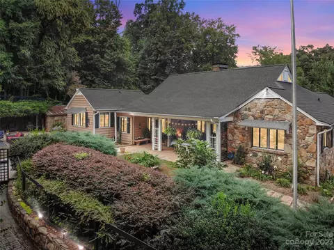
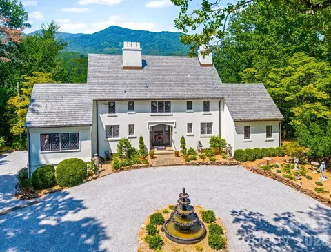
Think Stone Ridge Elegance - This elegant 5-bedroom, 4½-bathroom Mountain “Cottage” was built by Chicago manufacturer Samuel Bingham in 1925. It was designed by renowned Chicago architect Lincoln Norcott Hall. Inside the house, you get the feeling of a mountain retreat from the beam ceilings, large stone fireplaces, and oak floors. With its stately front door and wide oak stairs, the foyer creates a grand entrance. Beyond the foyer, the living room is a gathering place to capture the mountain view from every angle. The library features a stone fireplace, built-in bookshelves, seating and opens out to the covered porch. The formal dining room has a stone fireplace and mountain views. Leading from the dining room is a renovated kitchen, butler’s pantry, and mudroom. The area provides more space and allows for entertaining. The butler’s pantry was original to the kitchen. The kitchen features marble and stainless steel countertops and skylights bring in more natural light. The cabinets in the mudroom still bear the signatures of Hollywood celebrities. The stars attended costume parties given by former owners. The names include Gigi, written by Leslie Caron after she starred in the movie with the same name, as well as Clark Gable’s wife Kathleen and others. Off the mudroom are a full bath and a charming office. Upstairs the spacious master suite has a large bedroom with fireplace, sitting area and a stunning master bath with a separate show and jetted tub in which you can relax and enjoy the mountain view. A second master suite includes a sitting room and ensuite bath. 2 guest bedrooms and a bathroom complete the upper level. One of the best features is the porch, which faces the mountains. The outdoor living spaces include stone porches, patios and terraces surrounding the home. The view from the terrace stretches from below Hogback Mountain to Howard Gap and beyond. The grounds are a delightful blend of hardscape and professional landscaping. Close to town.
Listed by
Listing Agent - Bonnie Lingerfelt
Listing Office - Re/Max Advantage Realty
Source: GGAR mls logo
MLS#1413634 • last updated 5 years ago
Movoto checked GGAR for data 5 minutes ago
Overview
Cooling/AC Central Forced, Electric
Heating Electric
Levels/Style 2+Basement, Other
MLS # 1413634
Type Residential
SubType Single Family-Detached
SqFt Range 4600-4799
Lot Size Range (Acres) 5 - 10 Acres
Lot Size (Acres) 5.84
Foreclosure (Y/N) N
Year Built 1925
Short Sale (Y/N) N
Interior
# Full Baths 4
# Half Baths 1
Master Bedroom Desc Double Sink, Fireplace, Full Bath, Master On 2nd Lvl, Multiple Closets, Shower-Separate, Sitting Room, Tub-Jetted, Tub-Separate
# Bedrooms 4
Master Bedroom Size 12x28
Bedroom #2 Size 11x17
Bedroom #3 Size 18x11
Bedroom #4 Size 9x12
Laundry 2nd Floor, Walk-in
Basement Interior Access, Partial, Unfinished
Specialty Room Laundry, Office/Study, Other
Living Room 17x28
Kitchen 18x22
Dining Room 17x19
Den 27x15
Flooring Ceramic Tile, Hardwood, Pine
Interior Features 2nd Stair Case, Bookcase, Countertops-Other, Dual Master Bedrooms, Pantry – Closet, Tub-Jetted, Wet Bar
Appliances Cook Top-Gas, Dishwasher, Double Oven, Oven(s)-Wall, Refrigerator
Fireplace Gas Logs, Wood Burning Fireplace
# Fireplaces 4
Exterior
Foundation Basement, Crawl Space
Roof Architectural
Exterior Wood
Parking Desc Detached Garage, Detached Garage 2 Cars
# Garage Spaces 2
Driveway Circular, Gravel
Lot Desc Level, Mountain View, Sloped Gently, Some Trees, Underground Utilities
Exterior Features Patio, Porch-Front, Porch-Other, Porch-Wrap Around
Amenities / Utilities
Water Well
Water Heater Electric
Sewer/ Septic Septic
HOA Fee Includes None
Storage Garage, Other
HOA Amenities None
Location
County Polk
Subdivision None
Middle School Polk
Elementary School Tryon
High School Polk County
APN P48-95
We are not permitted to show value estimates for this property.
  • Feb 2022
    Public Records
  • Feb 23, 2022 Sold
    $1,050,000
  • Dec 2020
    mls logo MLS # 1413634
  • Dec 15, 2020 Sold
    $1,050,000
  • Nov 25, 2020 Pending
  • Mar 10, 2020 Listed
    $1,250,000
  • Nov 2020
    Public Records
  • Nov 23, 2020 Sold
    $1,050,000
  • Nov 2020
    mls logo MLS # 3588402
  • Nov 23, 2020 Sold
    $1,050,000 (-16.0%)
  • Sep 24, 2020 Active
  • Mar 9, 2020 Listed
    $1,250,000 (+47.1%)
  • Apr 2012
    mls logo MLS # 496016
  • Apr 10, 2012 Sold
  • May 1, 2003 Listed
    $850,000
  • 56 Stone Ridge Ln
    $1.05M
  • 28782
    $470K -10% y/y
  • Tryon
    $470K -10% y/y
No chart available
Statistics calculated by Movoto
Est. value Bed/bath Sqft mi
39 Wilderness Rd, Tryon, NC 28782 $424,000 3/2 1,912 0.04
37 Wilderness Rd, Tryon, NC 28782 $550,000 4/3 2,152 0.05
3357 Lynn Rd, Tryon, NC 28782 $258,000 2/2 3,596 0.06
245 Pacolet Ridge Ln, Tryon, NC 28782 $850,000 3/3 2,416 0.06
287 Pacolet Ridge Ln, Tryon, NC 28782 $996,000 3/3 3,142 0.09
11 Mcfarland Dr, Tryon, NC 28782 $320,000 3/— 1,192 0.1
3095 Lynn Rd, Tryon, NC 28782 $393,184 3/2 2,300 0.15
130 Stone Ridge Ln, Tryon, NC 28782 $618,000 3/3 2,003 0.15

Estimated values are based on public record data and automated valuation models. Values are not guaranteed and may not reflect current market conditions.
Thinking of selling? Get a Cash Offer.

  • A smooth, fast sale
  • Skip staging and repairs
  • No strings attached

Around the neighborhood

Explore everything this neighborhood has to offer.
By entering my info and clicking Ask a Question below, I am providing my e-signature and express written consent to receive marketing emails, calls, and texts (including via automatic telephone dialing systems, AI generative, artificial or pre-recorded voice technology) relating to my inquiry from Movoto (and parties calling/messaging on their behalf) even if my number appears on the company, state, or national Do Not Call Registry. You also agree to ourTerms and Conditions and Privacy Policy. Consent not required to receive services (call 1-844-420-1270 to be connected without providing consent).

Nearby recently sold homes in Tryon, NC

Nearby homes for sale in Tryon, NC

Newest listings in 28782

  • Real Estate
  • NC
  • Polk County
  • Tryon
  • 28782
  • 56 Stone Ridge Ln
Meet with a real estate agent today (844) 430-0869
The multiple listing information is provided by GGAR MLS. IDX information is provided exclusively for consumers’ personal, non-commercial use and that it may not be used for any purpose other than to identify prospective properties consumers may be interested in purchasing. Information deemed reliable but not guaranteed to be accurate. Buyer to verify all information. The information provided is for consumers' personal, non-commercial use and may not be used for any purpose other than to identify prospective properties consumers may be interested in purchasing. Listing information updated every 15 minutes. Terms of use & Privacy Policy, California Privacy Info. Copyright © 2005 - 2026 Movoto, Inc. All rights reserved. Equal Housing Opportunity CalDRE CalDRE #01517281
Movoto Real Estate is committed to ensuring accessibility for individuals with disabilities. We are continuously working to improve the accessibility of our web experience for everyone. We welcome feedback and accommodation requests, please submit them here.
The data relating to real estate for sale on this web site comes in part from the Greater Greenville Association of REALTORS®. All information deemed reliable but not guaranteed and should be independently verified. All properties are subject to prior sale, change or withdrawal.
©2026 Greater Greenville Association of REALTORS®. All rights reserved.
Requests for information regarding mortgage products will be directed to Movoto.com affiliate, Lower, LLC - a licensed Mortgage Lender (NMLS #1124061), or, based on your location, may be redirected to a participating mortgage marketing partner that may pay Lower, LLC for any consumer contact information provided through this site.