

- $640,000
- 4Bd
- 3Ba
- 2,875 Sq Ft
SOLD

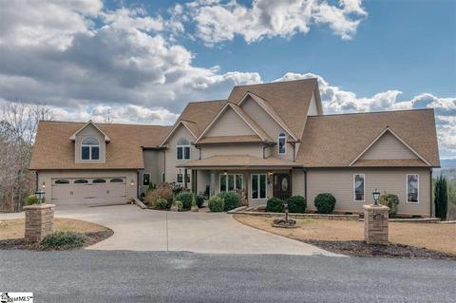
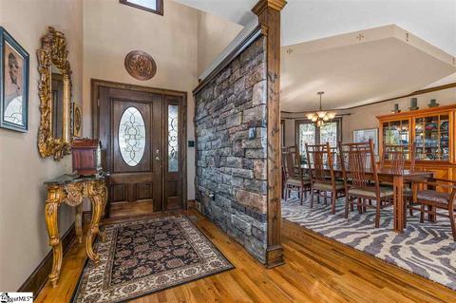
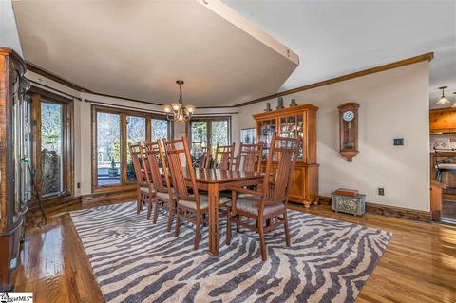
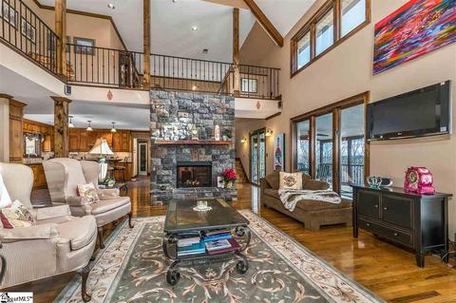
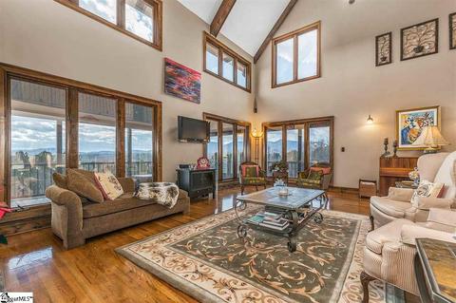
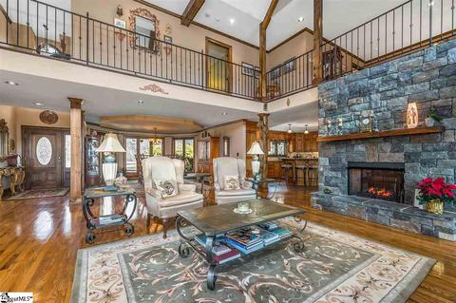
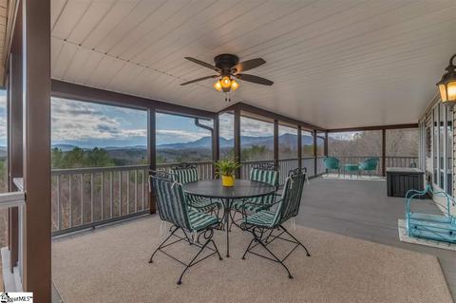

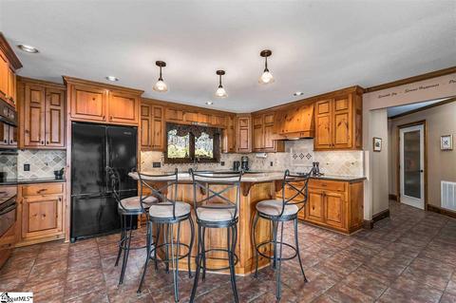
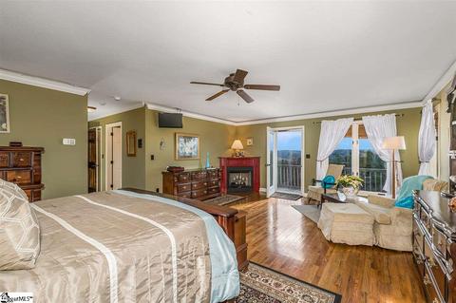
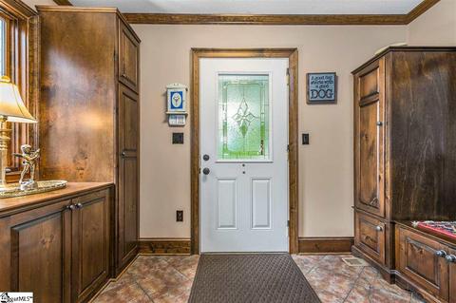
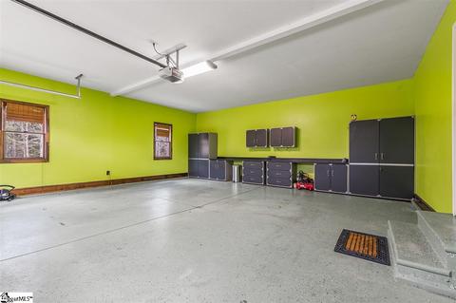
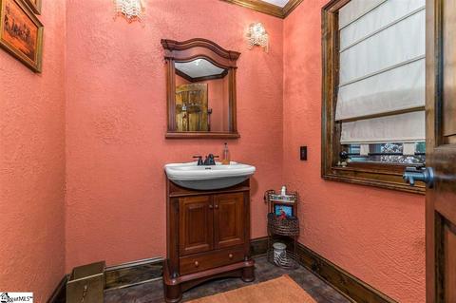
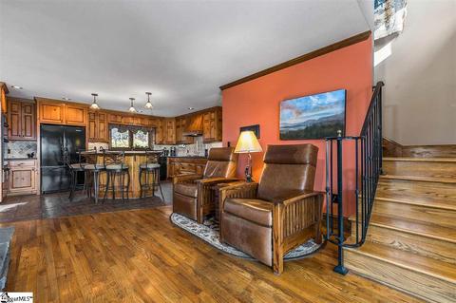
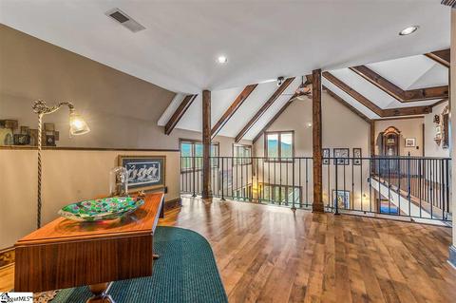
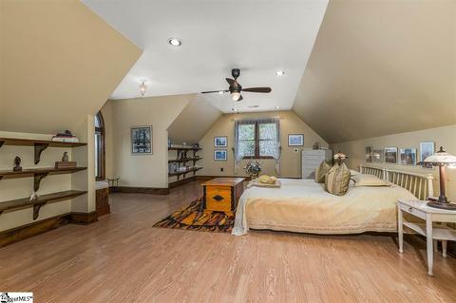
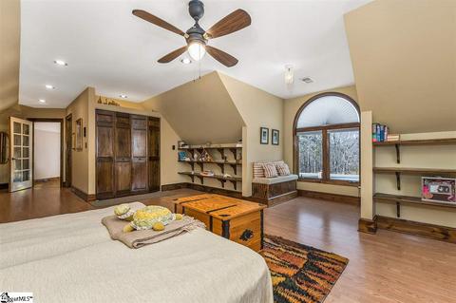
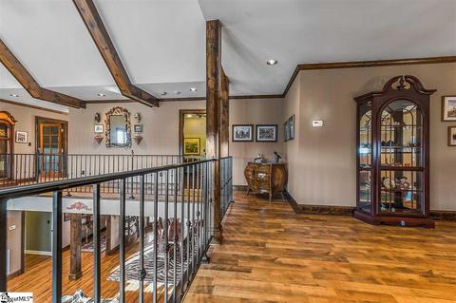
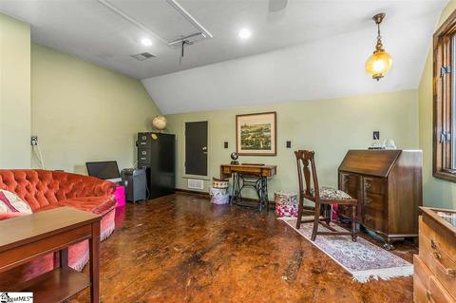
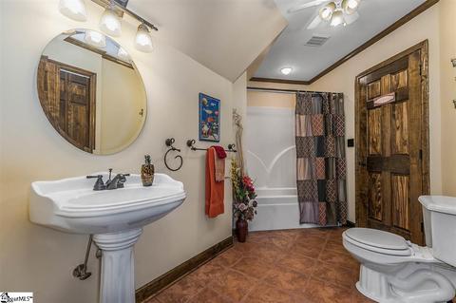
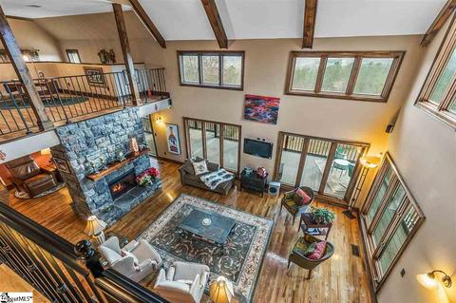
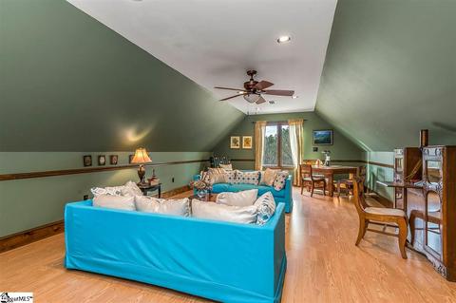
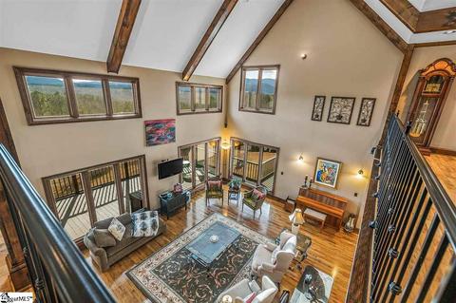
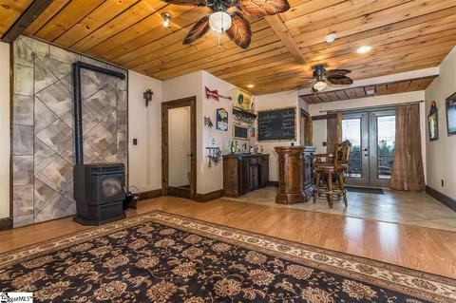
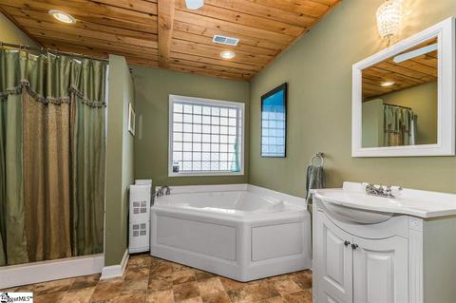
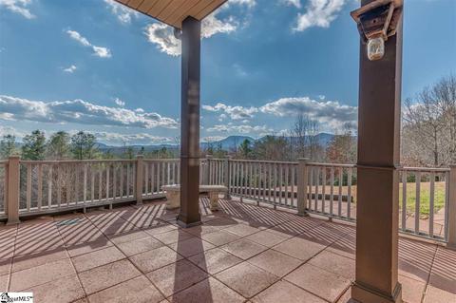
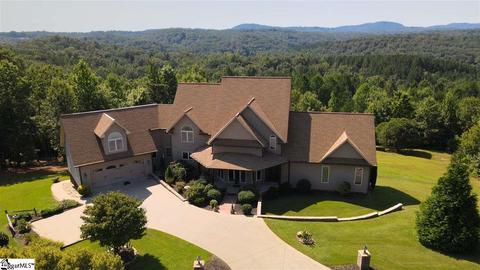

Last sold 05/10/2021 after 244 Days
bed
bath
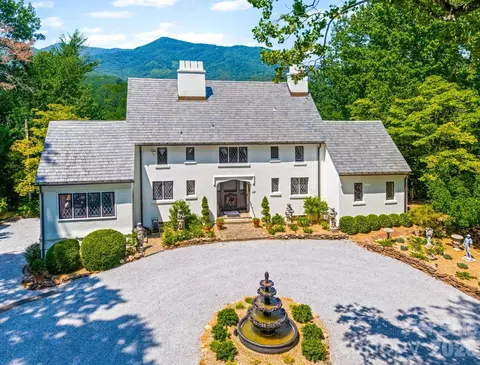
| Property type House | Neighborhood | Year built 2005 | HOA fee $0/month | Lot size 4.12 Acre | Parking 2 garage spaces |

| Overview | |
| Cooling/AC | Central Forced, Electric |
| Heating | Electric, Forced Air |
| Levels/Style | 1.5+Basement, Craftsman |
| MLS # | 1426826 |
| Virtual Tour | N/A |
| Aerial Tour | Https://youtu.be/9Tt9pGgYdAA |
| Type | Residential |
| SubType | Single Family-Detached |
| SqFt Range | 5400-5599 |
| Lot Size Range (Acres) | 2 - 5 Acres |
| Lot Size (Acres) | 4.12 |
| Foreclosure (Y/N) | N |
| Year Built | 2005 |
| Short Sale (Y/N) | N |
| Interior | |
| # Full Baths | 3 |
| # Half Baths | 1 |
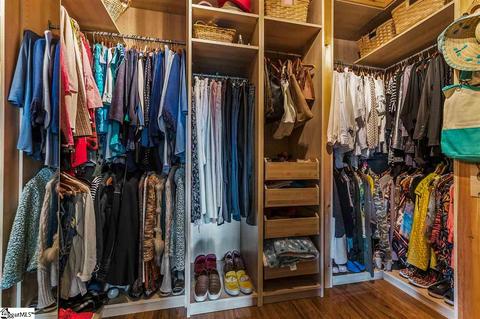
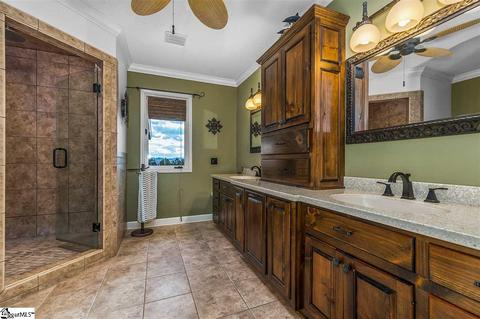
| Master Bedroom Desc | Double Sink, Full Bath, Master On Main Lvl, Tub-Garden, Walk-in Closet |
| # Bedrooms | 3 |
| Master Bedroom Size | 517 |
| Bedroom #2 Size | 172 |
| Bedroom #3 Size | 177 |
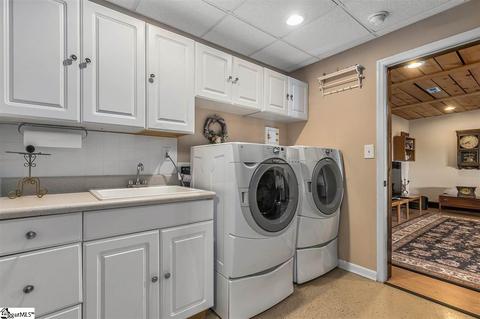
| Laundry | Basement, Dryer – Electric Hookup, Sink, Walk-in |
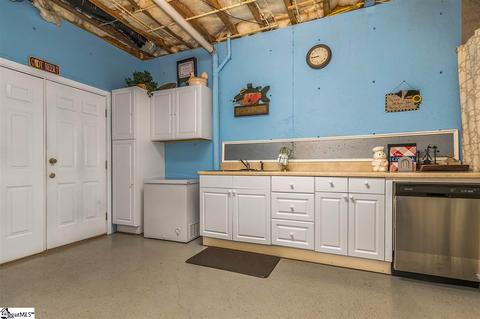
| Basement | Full Finished, Walkout |
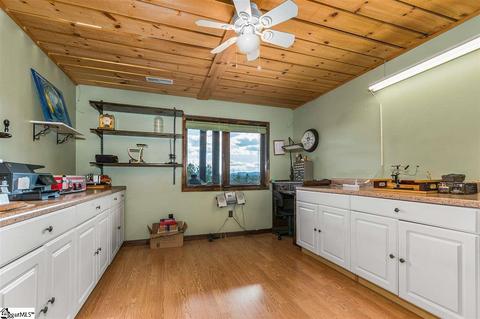
| Specialty Room | Bonus Room/Rec Room, Laundry, Office/Study, Wine Cellar, Workshop |
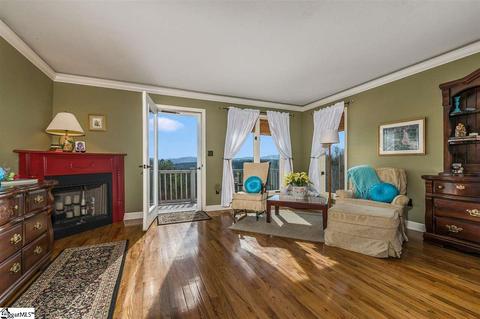
| Living Room | 433 |
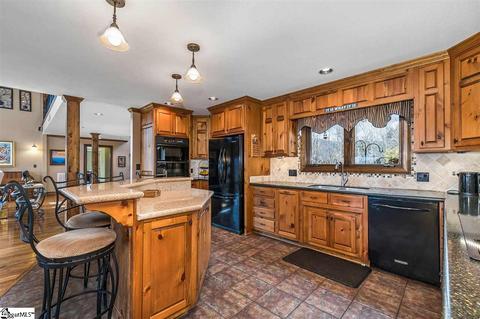
| Kitchen | 261 |
| Dining Room | 229 |
| Bonus/Rec Room | 377 |
| Flooring | Ceramic Tile, Hardwood, Laminate Flooring |
| Interior Features | 2 Story Foyer, Bookcase, Ceiling Fan, Ceiling Trey, Open Floor Plan, Smoke Detector, Tub-Jetted, Tub Garden, Walk In Closet, Wet Bar, Pantry – Walk In |
| Appliances | Dishwasher, Dryer, Oven-Self Cleaning, Oven(s)-Wall, Refrigerator, Washer, Cook Top-Electric, Warming Drawer, Microwave-Built In |
| Fireplace | Double Sided/See Through, Masonry |
| # Fireplaces | 1 |
| Accessibility Features | Wide Doorways |
| Exterior | |
| Foundation | Basement, Crawl Space |
| Roof | Architectural |
| Exterior | Vinyl Siding |
| Parking Desc | Attached Garage, Door Opener, Attached Garage 2 Cars |
| # Garage Spaces | 2 |
| Driveway | Paved |
| Lot Desc | Cul-de-Sac, Mountain View, Sloped Gently, Wooded |
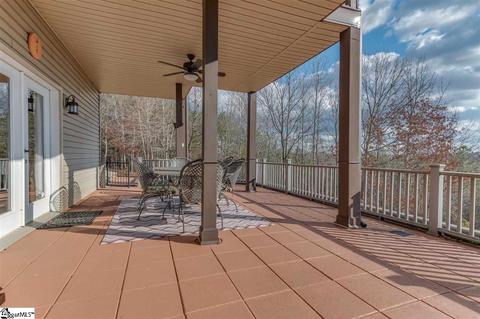
| Exterior Features | Deck, Patio, Porch-Front, Satellite Dish, Windows-Thermal |
| Amenities / Utilities | |
| Water | Well |
| Water Heater | Electric |
| Sewer/ Septic | Septic |
| HOA Fee Includes | None |
| Storage | Garage, Other, Out Building |
| HOA Amenities | Private Roads |
| Location | |
| County | Polk |
| Subdivision | Other |
| Middle School | Polk |
| Elementary School | Tryon |
| High School | Polk County |
| APN | P48-247 |
MLS # 1426826| Est. value | Bed/bath | Sqft | mi | |
|---|---|---|---|---|
| 480 Christopher Ln, Tryon, NC 28782 | $697,000 | 4/3 | 1,688 | 0.1 |
| 344 Christopher Ln, Tryon, NC 28782 | $1,007,000 | 6/6 | 3,232 | 0.15 |
| 128 Fern Glenn Rd, Tryon, NC 28782 | $602,000 | 3/2 | 1,678 | 0.16 |
| 140 Christopher Ln, Tryon, NC 28782 | $663,000 | 3/2 | 1,402 | 0.2 |
| 813 Hooker Rd, Columbus, NC 28722 | $139,000 | 2/1 | 528 | 0.21 |
| 303 Christopher Ln, Tryon, NC 28782 | $953,000 | 6/3 | 2,940 | 0.21 |
| 260 Christopher Rd, Tryon, NC 28782 | $548,000 | 3/2 | 1,672 | 0.23 |
| 607 Hooker Rd, Tryon, NC 28782 | $438,000 | 3/1 | 1,348 | 0.23 |
Estimated values are based on public record data and automated valuation models. Values are not guaranteed and may not reflect current market conditions.

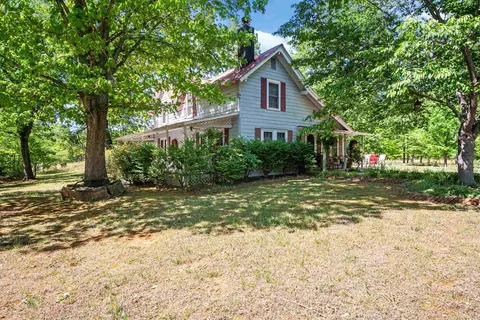
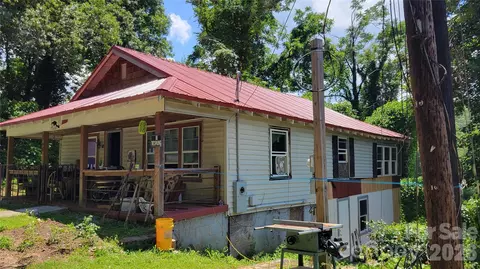
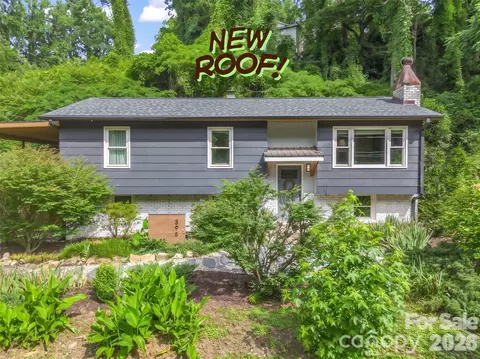
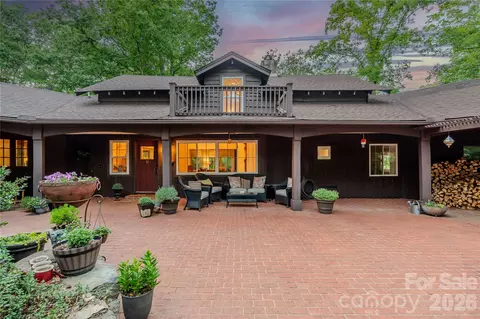
$385,000
$599,753
$240,000
$89,000
$514,500
$546,900
$279,000
$344,450
$299,999
$319,900
$175,000
$94,975
$389,900
$199,900
$250,000
$539,950
$99,999
$349,950
$272,500
$419,999
$1,266,250
$670,000
$120,000
$825,605
$882,000
$558,000
$427,000
$75,000
$897,000