
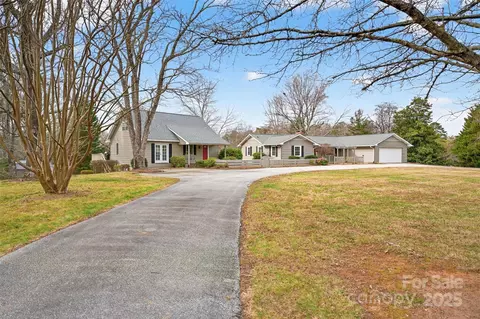
- $656,000
- 5Bd
- 7Ba
- 2,236 Sq Ft
SOLD

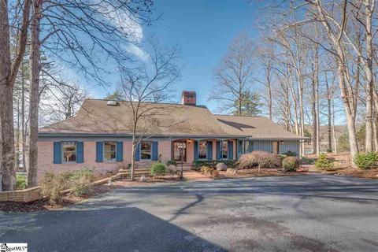
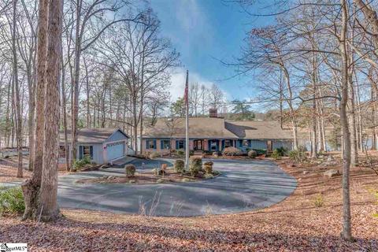
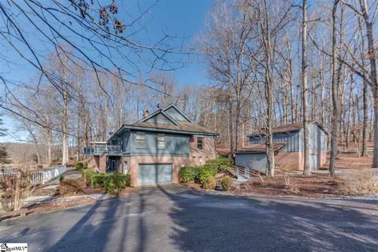
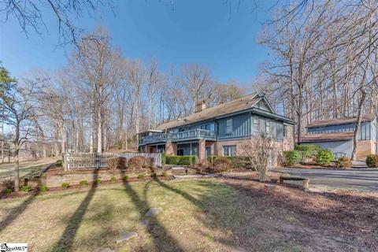
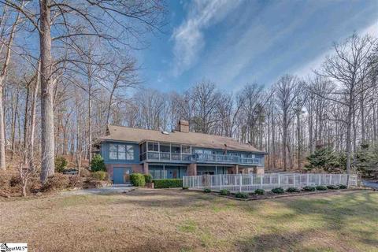
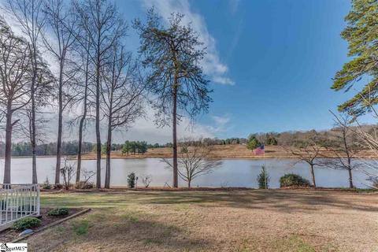
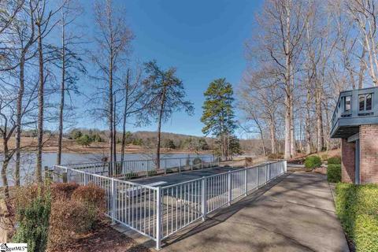
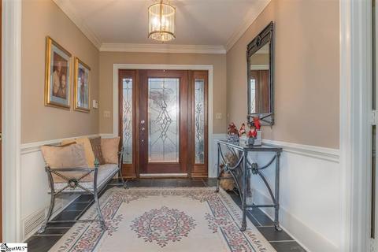
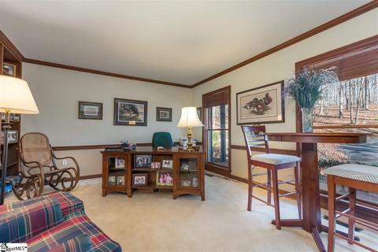
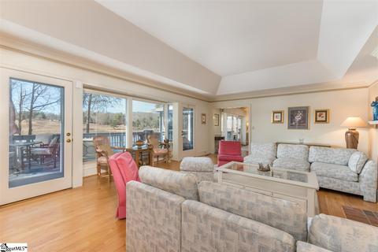
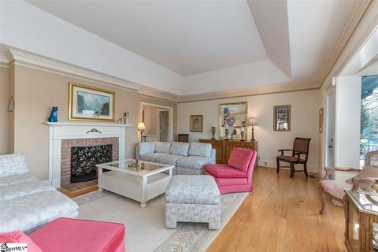
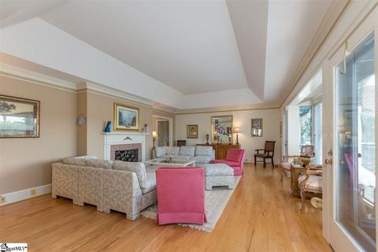
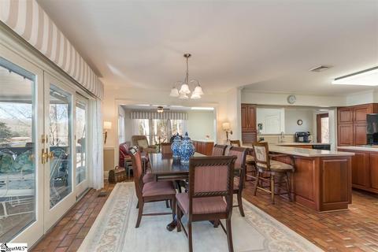
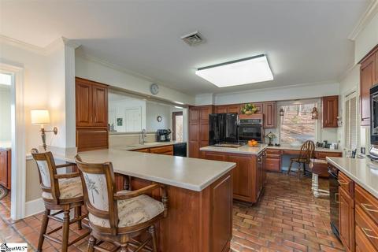
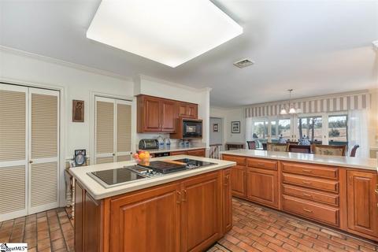
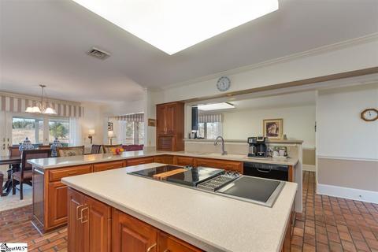
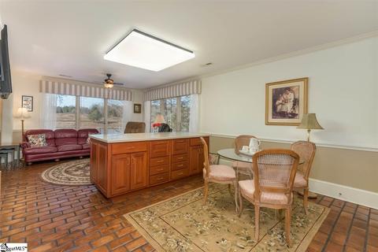
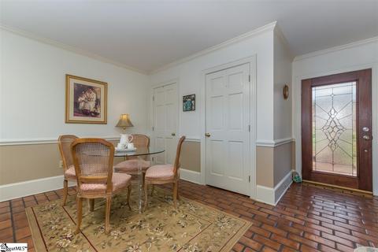
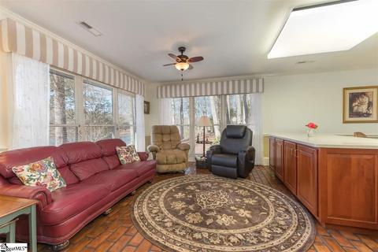
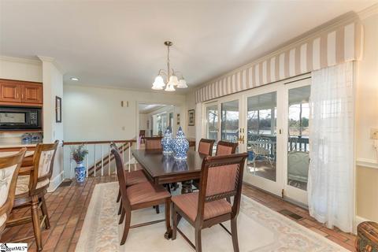
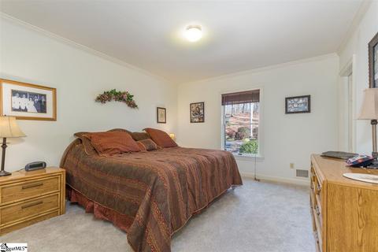
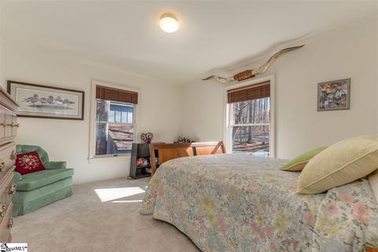
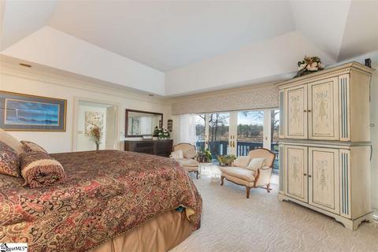
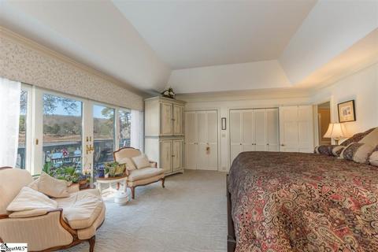
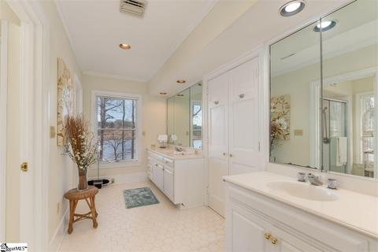
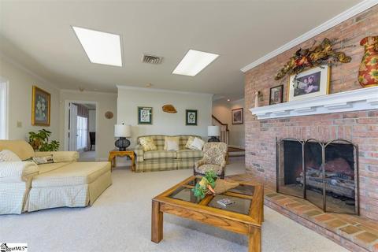
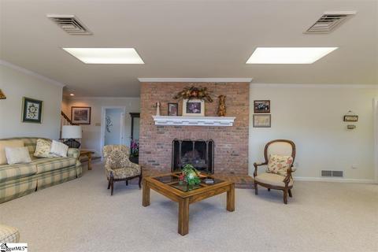
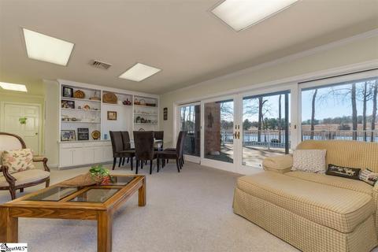
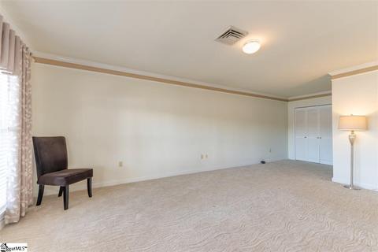
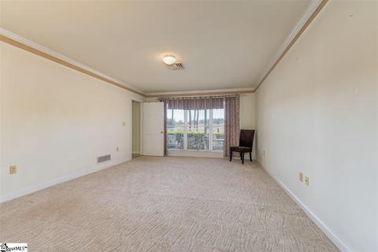
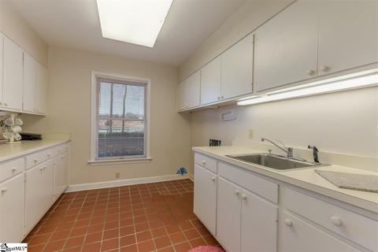
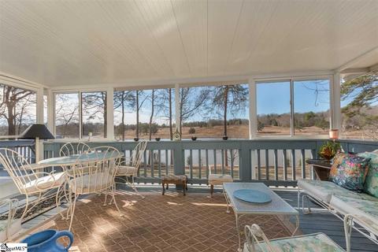
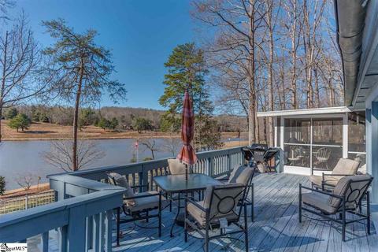
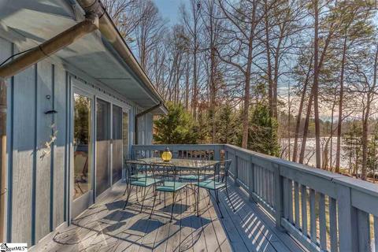
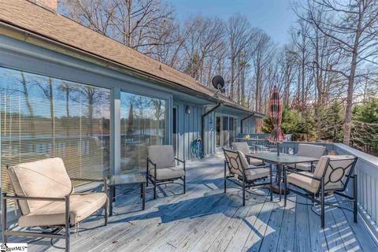
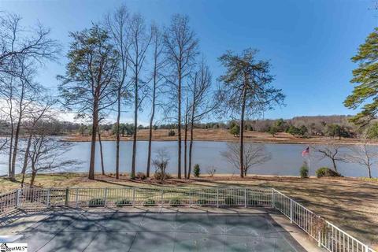
Last sold 03/24/2021 after 32 Days
bed
bath
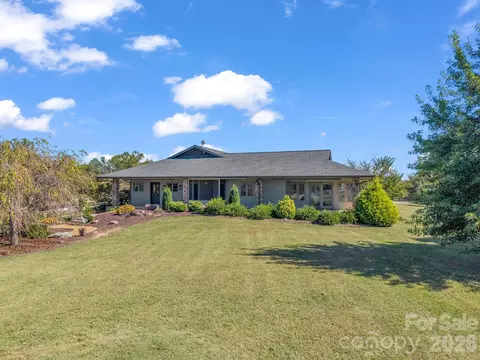
| Property type House | Neighborhood | Year built 1987 | HOA fee $0/month | Lot size 2.7 Acre | Parking 2 garage spaces |

| Overview | |
| Cooling/AC | Central Forced, Electric, Multi-Units |
| Heating | Forced Air, Multi-Units, Propane Gas |
| Levels/Style | 1+Basement, Traditional |
| MLS # | 1437769 |
| Type | Residential |
| SubType | Single Family-Detached |
| SqFt Range | 4400-4599 |
| Lot Size Range (Acres) | 2 - 5 Acres |
| Lot Size (Acres) | 2.7 |
| Foreclosure (Y/N) | N |
| Year Built | 1987 |
| Short Sale (Y/N) | N |
| Interior | |
| # Full Baths | 3 |
| # Half Baths | 2 |
| Master Bedroom Desc | Double Sink, Full Bath, Master On Main Lvl, Multiple Closets, Shower Only, Walk-in Closet |
| # Bedrooms | 3 |
| Master Bedroom Size | 16x18 |
| Bedroom #2 Size | 12x14 |
| Bedroom #3 Size | 12x14 |
| Laundry | 1st Floor, Basement, Closet Style, Sink, Stackable Accommodating, Walk-in |
| Basement | Full, Interior Access, Partial Finished, Walkout |
| Specialty Room | Exercise Room, Laundry, Office/Study, Workshop |
| Living Room | 16x25 |
| Kitchen | 14x16 |
| Den | 12x16 |
| Flooring | Brick, Carpet, Ceramic Tile, Hardwood, Slate |
| Interior Features | Attic Stairs Disappearing, Bookcase, Ceiling Fan, Ceiling Smooth, Ceiling Trey, Central Vacuum, Countertops-Solid Surface, Open Floor Plan, Pantry – Walk In, Security System Owned, Smoke Detector, Some Window Trtmnts, Walk In Closet |
| Appliances | Compactor, Cook Top-Dwn Draft, Cook Top-Electric, Cook Top-Smooth, Dishwasher, Disposal, Double Oven, Dryer, Microwave-Built In, Microwave-Stand Alone, Oven(s)-Wall, Oven-Electric, Oven-Self Cleaning, Refrigerator, Stand Alone Rng-Down Drft, Stand Alone Rng-Smooth Tp, Washer |
| Fireplace | Gas Logs, Gas Starter, Masonry, Wood Burning Fireplace |
| # Fireplaces | 2 |
| Exterior | |
| Foundation | Basement |
| Roof | Composition Shingle |
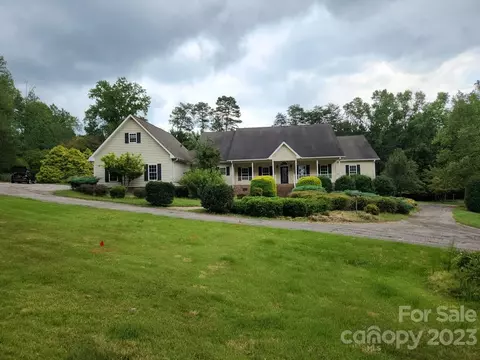
| Exterior | Brick Veneer-Partial, Wood |
| Parking Desc | See Parking Features, Attached Garage 1 Car, Basement Level, Detached Garage 2 Cars, Door Opener, Workshop |
| # Garage Spaces | 2 |
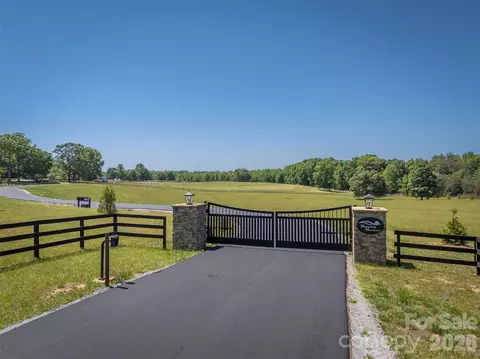
| Driveway | Circular, Paved |
| Lot Desc | Lake, Sloped Gently, Underground Utilities, Water Front, Water View, Wooded |
| Exterior Features | Deck, Patio, Pool-In Ground, Porch-Front, Porch-Screened, Satellite Dish, Windows-Thermal |
| Amenities / Utilities | |
| Water | Well |
| Water Heater | Electric, Gas, Multiple Units |
| Sewer/ Septic | Septic |
| HOA Fee Includes | By-Laws, Restrictive Covenants |
| Storage | Attic, Garage, Out Building, Out Building W/Elec. |
| HOA Amenities | None |
| Location | |
| County | Polk |
| Subdivision | Red Fox Country Club |
| Middle School | Polk |
| Elementary School | Tryon |
| High School | Polk County |
| APN | P87-186 |
MLS # 1437769
MLS # 1410078 MLS # 531002
| Est. value | Bed/bath | Sqft | mi | |
|---|---|---|---|---|
| 23 Fox Trl, Tryon, NC 28782 | $762,000 | 3/2 | 2,298 | 0.04 |
| 98 Fox Trl, Tryon, NC 28782 | $928,000 | 3/3 | 3,481 | 0.08 |
| 205 Red Fox Cir, Tryon, NC 28782 | $917,000 | 3/2 | 3,428 | 0.08 |
| 111 Fox Trl, Tryon, NC 28782 | $990,000 | 3/4 | 3,897 | 0.08 |
| 851 Hooper Creek Rd, Tryon, NC 28782 | $773,000 | 3/3 | 2,598 | 0.09 |
| 831 Hooper Creek Rd, Tryon, NC 28782 | $798,000 | 3/3 | 3,534 | 0.12 |
| 828 Hooper Creek Rd, Tryon, NC 28782 | $446,000 | 3/2 | 1,820 | 0.14 |
| 184 Fox Trl, Tryon, NC 28782 | $632,000 | 3/2 | 2,725 | 0.14 |
Estimated values are based on public record data and automated valuation models. Values are not guaranteed and may not reflect current market conditions.
$385,000
$599,753
$240,000
$89,000
$514,500
$546,900
$279,000
$344,450
$299,999
$319,900
$175,000
$94,975
$389,900
$199,900
$250,000
$539,950
$99,999
$349,950
$272,500
$419,999
$1,266,250
$670,000
$120,000
$825,605
$882,000
$558,000
$427,000
$75,000
$897,000