Movoto Real Estate
  • Exterior
  • Other
  • Living
  • Dining
  • Kitchen
  • Entry Way
  • Bedroom
  • Bath
  • Floorplan

548 Long Train Dr, Troy, MO 63379

$380,000
•
  • 3

    bed

  • 2

    bath

  • 1,822

    Sqft ($209/Sqft)

House for sale 53 days

About 548 Long Train Dr

Property type House
Neighborhood
Year built 2015
HOA fee $17/month
Lot size 10,019 Sqft
Movoto estimate
Parking 3 garage spaces
Property description
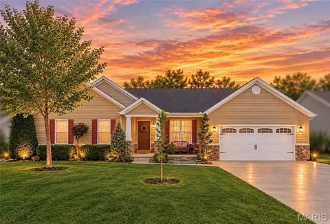
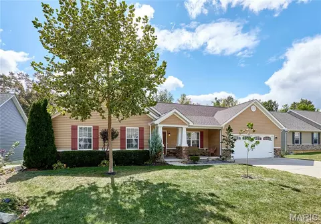
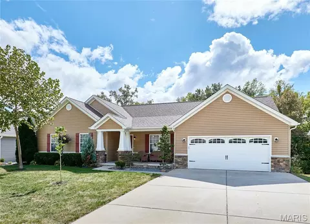
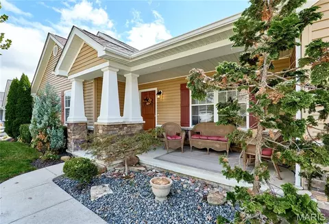
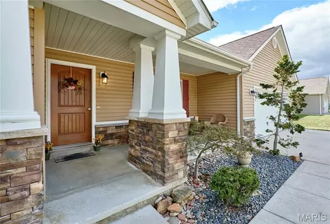
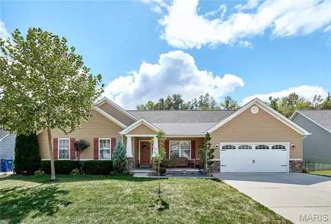
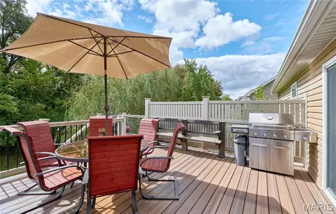
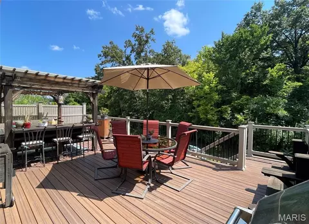
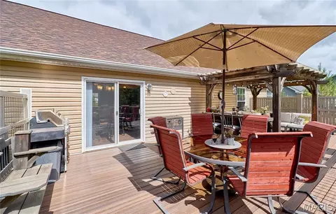
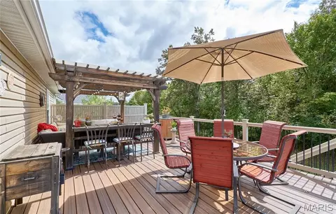
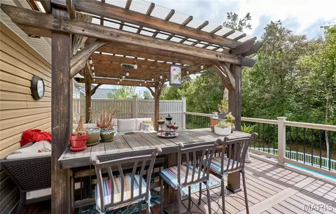
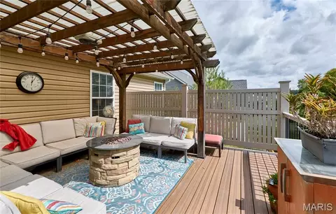
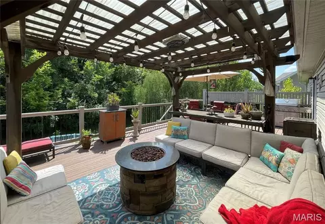
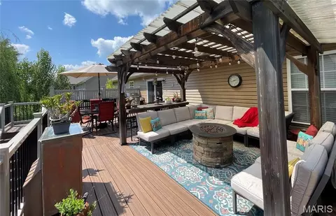
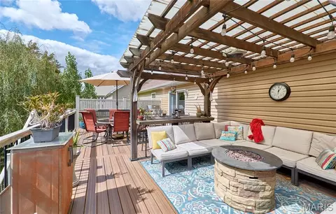
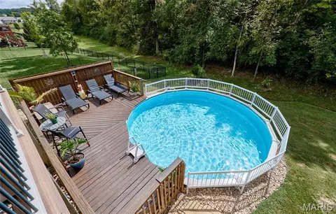
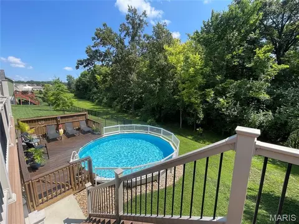
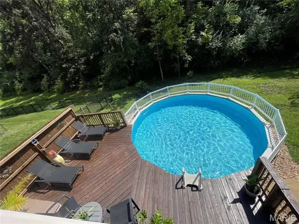
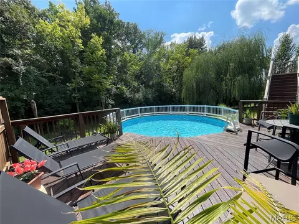
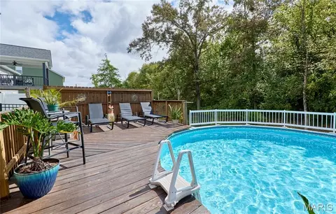
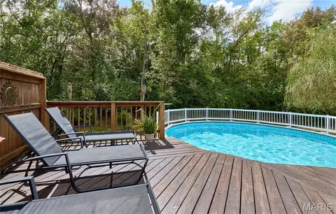
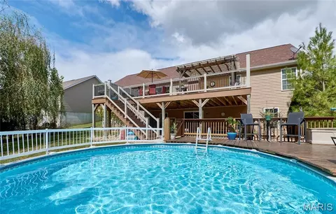
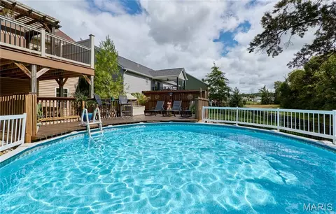
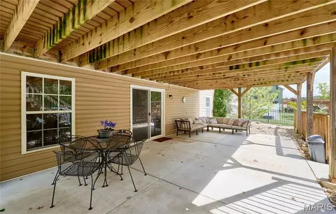
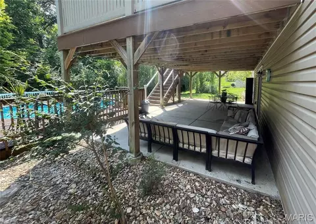
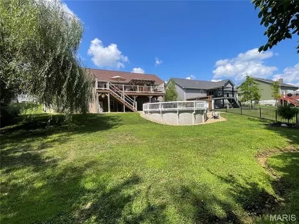
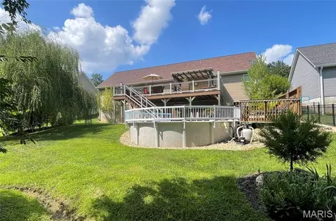
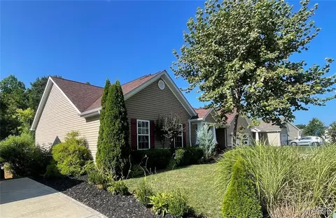
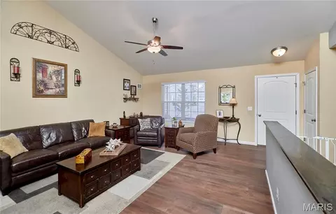
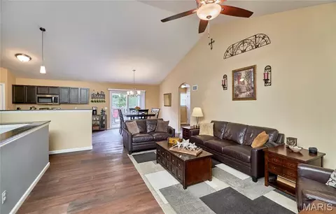
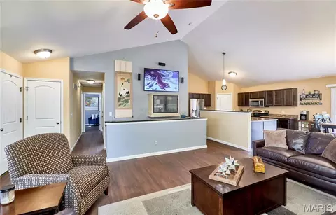
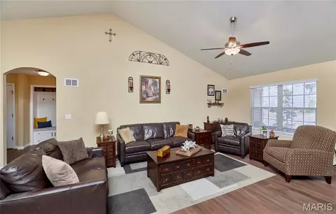
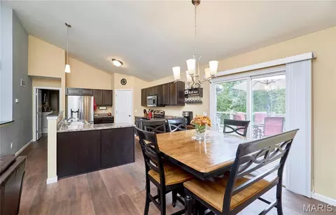
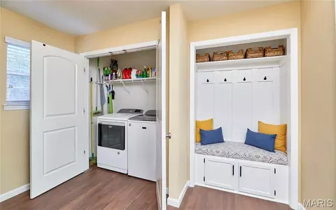
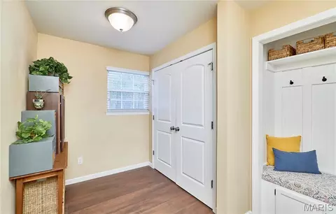
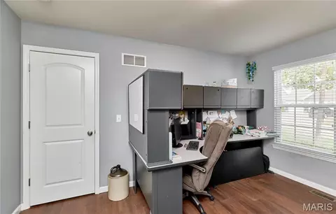
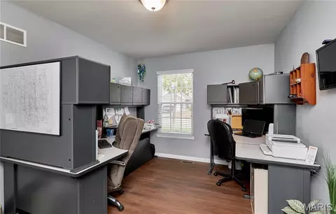
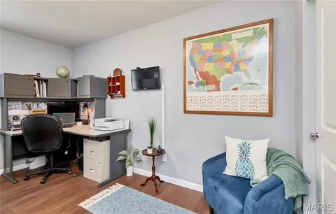
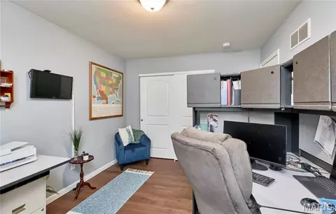
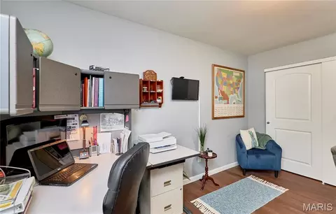
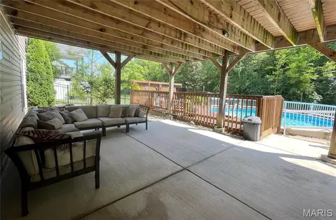
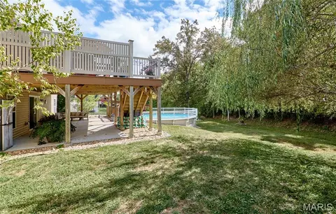
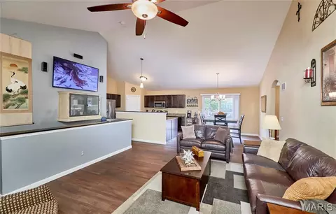
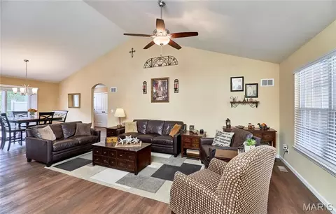
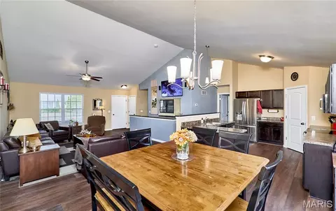
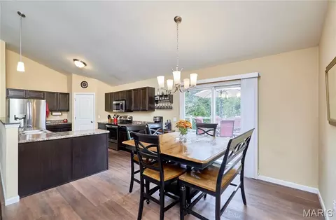
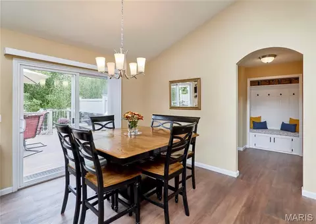
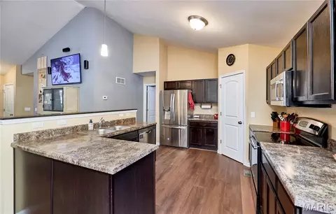
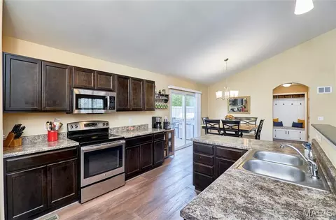
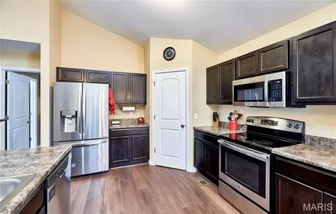
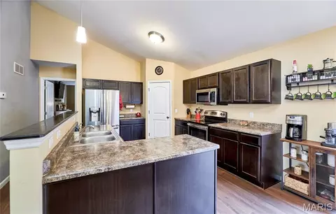
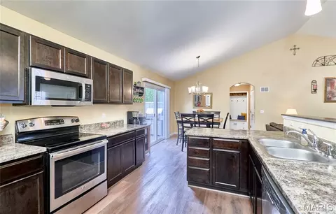
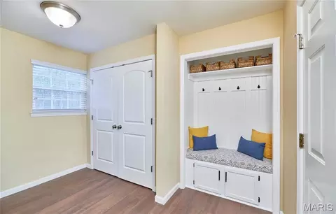
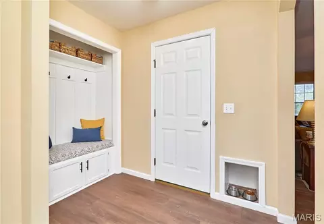
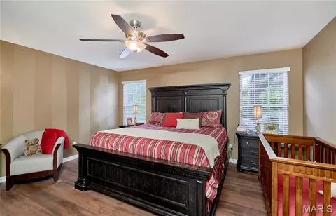
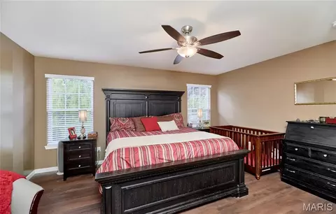
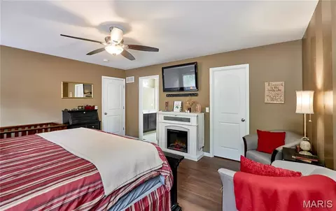
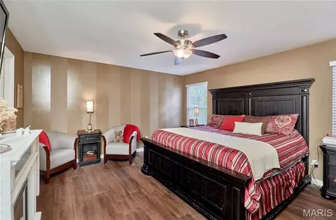
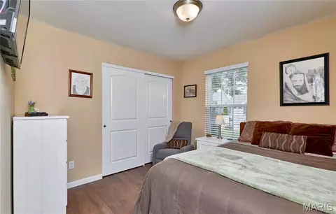
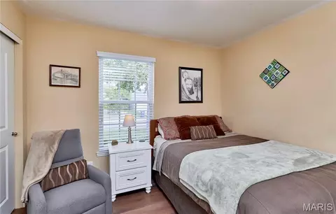
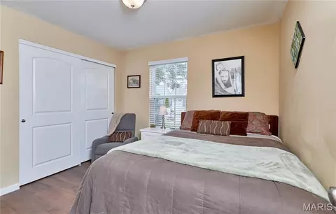
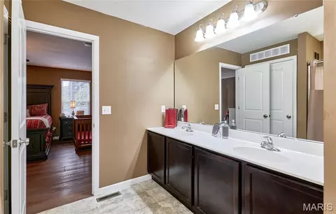
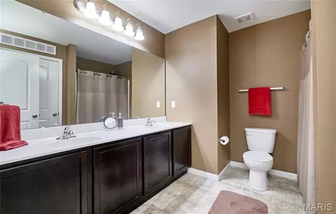
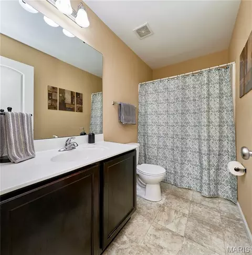
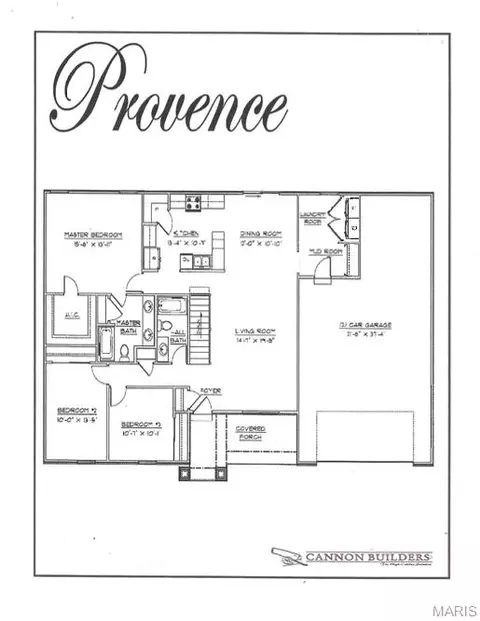
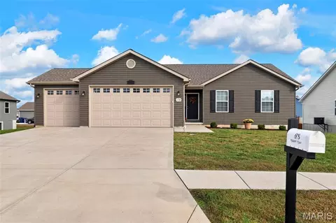
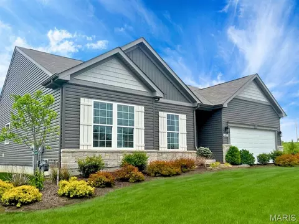
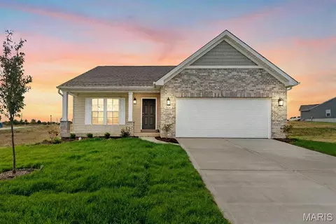
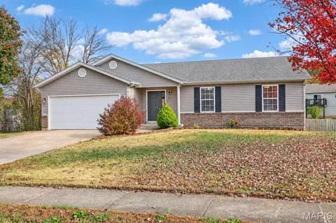
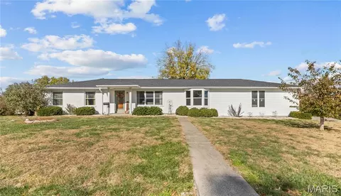
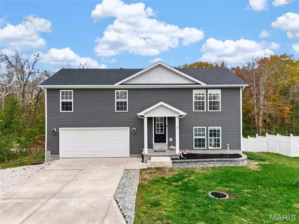
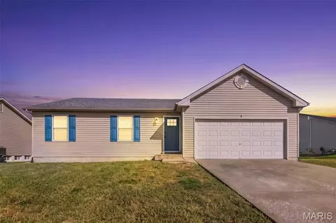
$8,500 SELLER CREDIT AT CLOSING! Sellers are offering $8,500 seller credit at closing to go toward buyer closing costs or an interest rate Buydown to help lower your monthly payments! Ready to Enjoy the Home, Love the Backyard, and Make Some Memories? This One Has It All! If you've been searching for a well-maintained home with an open layout, plenty of garage space, and an incredible backyard retreat, you're going to want to see this one! This inviting 3-bedroom ranch offers a wonderful combination of comfort, convenience, and outdoor fun, all in a great location. Step inside and you'll immediately appreciate the open feel, highlighted by newer waterproof wood laminate flooring throughout and a vaulted great room featuring a space-saving wall-mounted entertainment center and TV mount. Surround sound wiring is already in place, making movie nights and game days even better! The kitchen offers stainless steel appliances, plenty of functionality, and a spacious pantry ready for all your storage needs. Your private primary suite provides a comfortable place to unwind, complete with a generous bedroom, walk-in closet, and private bath featuring dual vanities. Two additional bedrooms offer flexibility for family, guests, or that home office you've been wanting. Just off the oversized 3-car tandem garage, you'll also appreciate the convenience of main-floor laundry and a custom-built drop zone to help keep everyday life organized. Need more room? The walkout lower level offers abundant storage, a bathroom rough-in, and a blank canvas ready for your ideas. Imagine creating the perfect family room, home theater, workout space, guest area, or whatever best fits your lifestyle! Now, let's talk about the backyard... THIS is where the fun really begins! Picture yourself enjoying your morning coffee or evening downtime under the 10' x 14' covered pergola, overlooking peaceful, wooded common ground from your expansive 16' x 32' composite deck. When it's time to entertain, you've got even more outdoor living space with a generous 15' x 30' patio leading to a 16' x 25' pool deck and a 21-foot round above-ground pool. Whether you're hosting summer get-togethers, enjoying a refreshing swim, or simply relaxing outdoors, this backyard is ready to make those memories! And yes, even your four-legged family members are covered! An in-ground invisible dog fence with collars is included. Additional peace of mind comes with an architectural roof approximately 3 years old, along with the many thoughtful features that make this home so easy to enjoy. Great indoor living, room to grow, a 3-car tandem garage, and an outdoor setup you'll love coming home to. Why just read about it when you can experience it for yourself? Schedule your showing and come see what makes this one special!
Listed by
Listing Agent - Jeffrey Wells
Listing Office - Berkshire Hathaway HomeServices Select Properties
Source: MARIS mls logo
MLS#26049478 • last updated 3 days ago
Movoto checked MARIS for data 1 hour ago
Request a virtual or in-person tour
Overview
Cooling/AC Central Air, Electric
Heating Electric, Forced Air
Levels/Style One, Ranch
MLS # 26049478
SubType Single Family Residence
Living Area (SqFt) 1822
Status Active
Lot Size (SqFt) 10018.8
Property Tax 2890
Year Built 2015
HOA Fee 200, Annually
Interior
Total # of Bathrooms 2
# of Full Baths 2
Total # of Bedrooms 3
Basement 8 Ft + Pour, Roughed-In Bath, Sump Pump, Unfinished, Walk-Out Access
Laundry Laundry Room, Main Level
Interior Features Double Vanity, Open Floorplan, Vaulted Ceiling(s), Walk-In Closet(s), Walk-In Pantry, Wired For Sound
Appliances Dishwasher, Plumbed For Ice Maker, Oven, Electric Water Heater
Window Features Blinds, Double Pane Windows, Tilt-In Windows
Exterior
Construction Vinyl Siding
Parking Garage, Garage Door Opener, Oversized, Tandem
Lot Features Adjoins Common Ground, Adjoins Wooded Area, Some Trees
Fencing Invisible
Patio/Porch Composite, Deck, Patio, Porch
Amenities / Utilities
Sewer/Septic Public Sewer
Water Source Public
Utilities Cable Connected, Electricity Connected, Phone Available
Electricity 220 Volts
HOA Fee Includes Common Area Maintenance
HOA Amenities Common Ground
Pool Above Ground, Fenced, Filtered, Liner, Pool Cover, Private, Solar Cover
Location
Area 458 - Troy R-3
County Lincoln
Subdivision Stone Crossing
Elementary School Claude Brown Elem.
Middle School Troy South Middle School
High School District Troy R-III
High School Troy Buchanan High
APN 191001000000004128
Tour this home
When would you like to see 548 Long Train Dr?
question
Have a question about this property? Call us at (844) 430-0869
5/10
6/10
5/10
Source: GreatSchools.org © 2026. All rights reserved.

Around 458 - Troy R-3

Explore everything this neighborhood has to offer.
3/100
Walk
90/100
Family
20/100
Dining
68/100
Pet
  • Real Estate
  • MO
  • Lincoln County
  • Troy
  • 63379
  • 548 Long Train Dr

My commute

Enter a destination to see travel time and distance.
By entering my info and clicking Ask a Question, I am providing my e-signature and express written consent to receive marketing emails, calls, and texts (including via automatic telephone dialing systems, AI generative, artificial or pre-recorded voice technology) relating to my inquiry from Movoto (and parties calling/messaging on their behalf) even if my number appears on the company, state, or national Do Not Call Registry. You also agree to ourTerms and Conditions and Privacy Policy. Consent not required to receive services (call 1-844-420-1270 to be connected without providing consent).

Nearby homes for sale in Troy, MO

Nearby recently sold homes in Troy, MO

Newest listings in 63379

Meet with a real estate agent today (844) 430-0869
The multiple listing information is provided by Mid America Regional Information Systems . IDX information is provided exclusively for consumers’ personal, non-commercial use and that it may not be used for any purpose other than to identify prospective properties consumers may be interested in purchasing. Information deemed reliable but not guaranteed to be accurate. Buyer to verify all information. The information provided is for consumers' personal, non-commercial use and may not be used for any purpose other than to identify prospective properties consumers may be interested in purchasing. Listing information updated every 15 minutes. Terms of use & Privacy Policy, California Privacy Info. Copyright © 2005 - 2026 Movoto, Inc. All rights reserved. Equal Housing Opportunity CalDRE CalDRE #01517281
Movoto Real Estate is committed to ensuring accessibility for individuals with disabilities. We are continuously working to improve the accessibility of our web experience for everyone. We welcome feedback and accommodation requests, please submit them here.
Mid America Regional Information Systems.
The real estate listing data marked with this icon comes from the IDX program of the Mid America Regional Information Systems.
Requests for information regarding mortgage products will be directed to Movoto.com affiliate, Lower, LLC - a licensed Mortgage Lender (NMLS #1124061), or, based on your location, may be redirected to a participating mortgage marketing partner that may pay Lower, LLC for any consumer contact information provided through this site.