

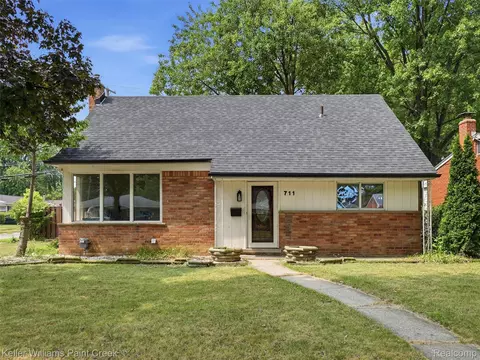
- $385,000
- 3Bd
- 2Ba
- 1,983 Sq Ft
$10K

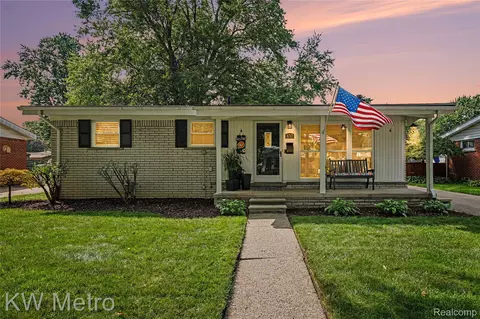

| Property type House | Neighborhood | Year built 1957 | HOA fee $0/month | Lot size 8,276 Sqft | Parking 2 garage spaces | Rental estimate |

| Overview | |
| Cooling/AC | Central Air |
| Heating | ForcedAir, NaturalGas |
| Levels/Style | Two, Ranch |
| Status | Pending |
| SubType | Single Family Residence |
| Living Area | 2204 |
| MLS # | 20261075985 |
| Lot Size (Acres) | 0.19 |
| Property Tax | 2342 |
| Interior | |
| Total # of Bathrooms | 2 |
| # of Full Baths | 1 |
| # of Half Baths | 1 |
| Total # of Bedrooms | 3 |
| Laundry | Laundry Room |
| Appliances | Dishwasher, Disposal, Dryer, Free-Standing Electric Range, Free-Standing Refrigerator, Microwave, Stainless Steel Appliance(s), Washer |
| Exterior | |
| Construction | Brick, VinylSiding |
| Foundation | Basement, Poured |
| Roof | Asphalt |
| Parking | 2 Car Garage, Detached |
| Exterior Features | Awning(s) |
| Fencing | BackYard, Fenced |
| Patio/Porch | Covered, Patio, Porch |
| Amenities / Utilities | |
| Security Features | Security System Owned |
| Pool | None |
| Location | |
| Subdivision | GERALDINE HEIGHTS |
| High School District | Royal Oak |
| APN | 2035304019 |
| Directions | Go North On Kenyon Street From 14 Mile Rd. Follow Kenyon Street For Approximately 0.3 Mile. Kenyon Street Becomes Kenyon Drive And Bends To The Right. Stay On Kenyon Drive For Approximately Another 340 Feet After Bend In Road. House Is On West Side Of Kenyon Drive. |
| Lot/ Land Details | |
| Road Frontage | Paved |




$156,450
$296,000
$87,500
$455,000
$220,900
$348,000
$255,000
$179,900
$274,500
$130,000
$289,450
$88,000
$599,900
$259,900
$109,999
$275,000
$759,900
$699,450
$259,850
$146,200
$165,000
$779,000
$389,950
$339,900
$200,000
$56,450
$275,000
$352,450
$700,000
$599,500