Movoto Real Estate
Sold on 08/26/2025
  • Exterior
  • Entry Way
  • Living
  • Other
  • Dining
  • Kitchen
  • Bedroom
  • Bath
  • View/Area

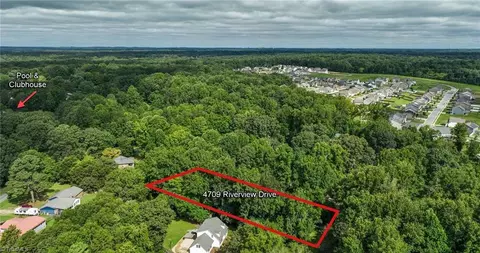
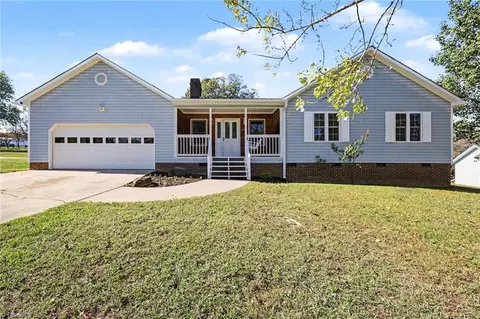
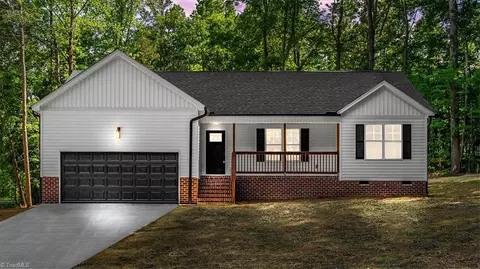
4709 Riverview Dr, Trinity, NC 27370

  • $355,000

    Last sold 08/26/2025 after 24 Hours

  • 3

    bed

  • 3

    bath

  • 2,247

    Sqft ($158/Sqft)

House not for sale
Movoto is helping 15 homebuyers near you

About 4709 Riverview Dr

Property type House
Neighborhood
Year built 1978
HOA fee $5/month
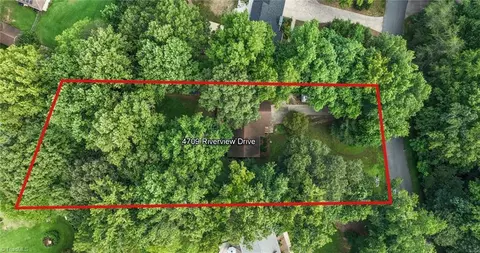
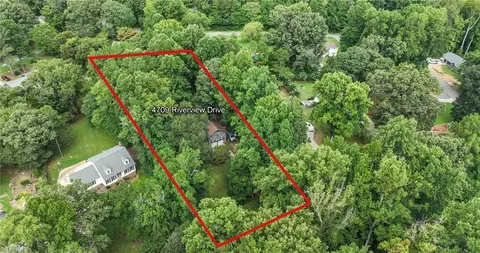
Lot size 0.65 Acre
Parking 2 garage spaces
Property description
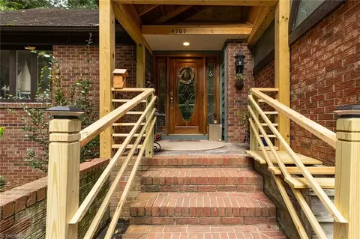
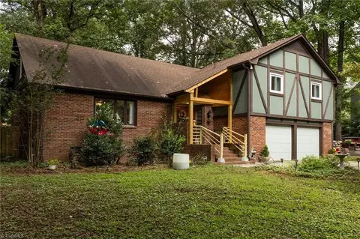
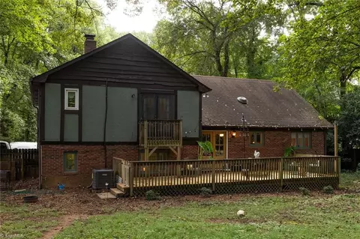
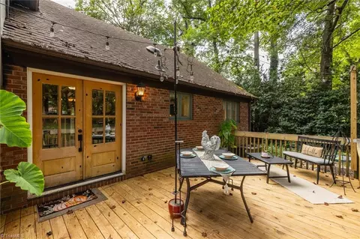
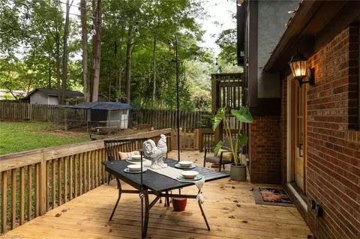
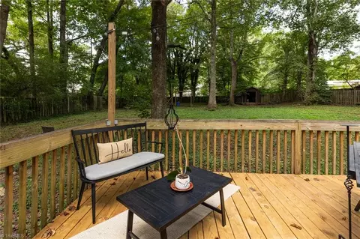
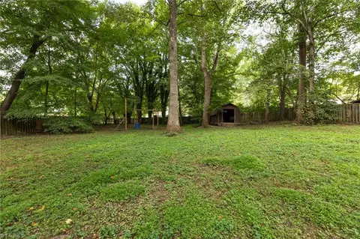
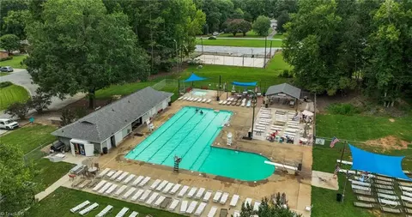
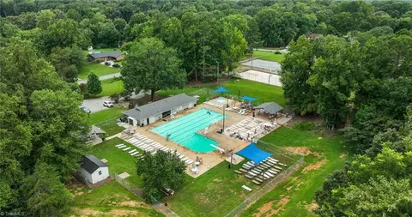
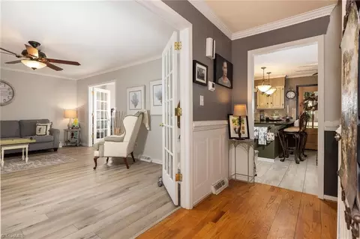
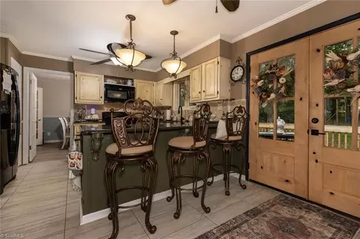
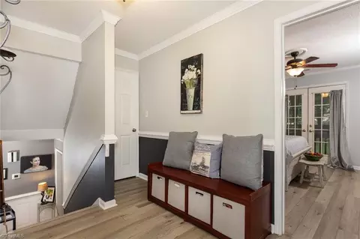
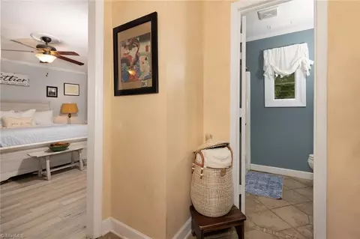
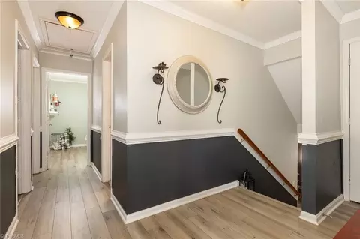
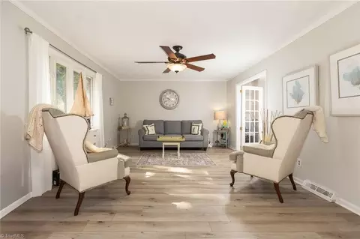
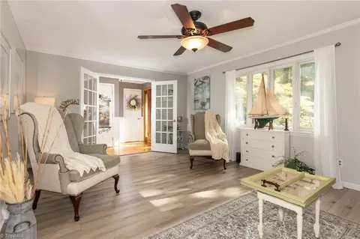
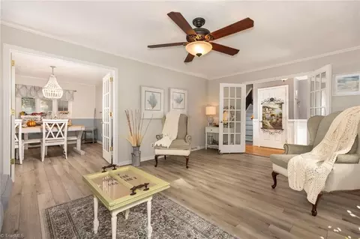
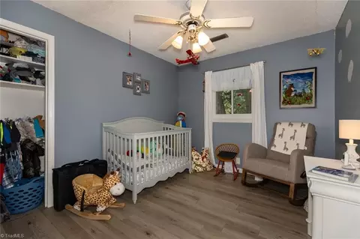
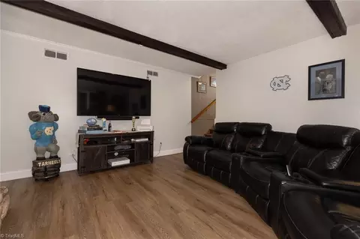
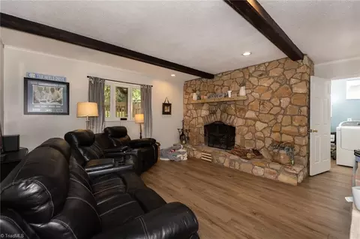
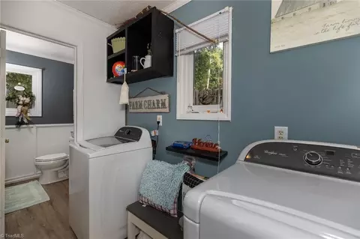
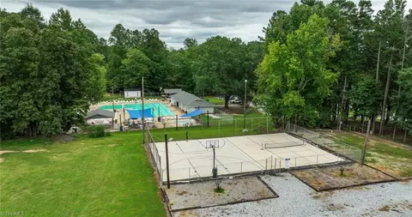
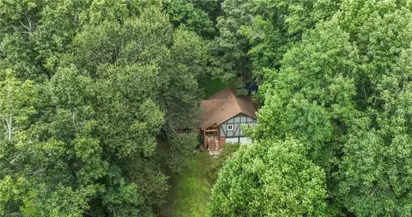
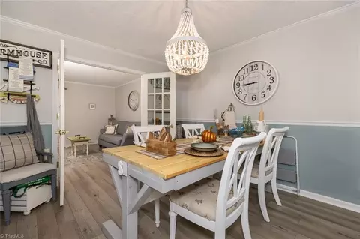
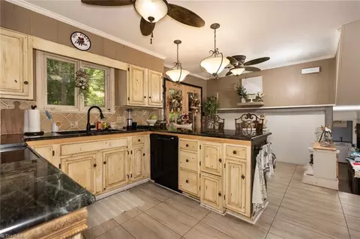
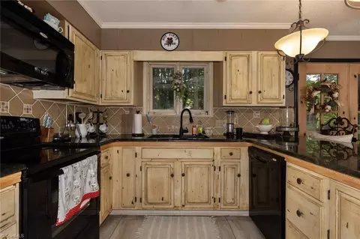
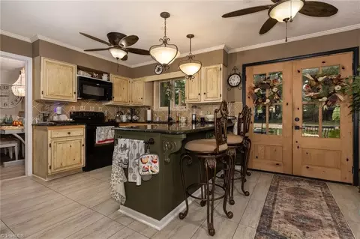
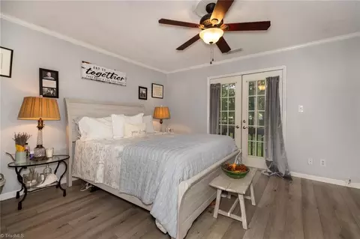
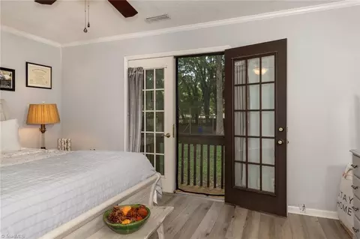
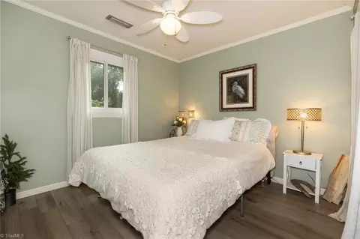
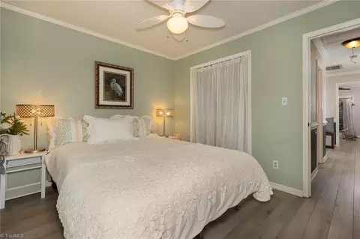
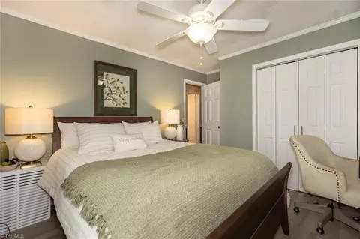
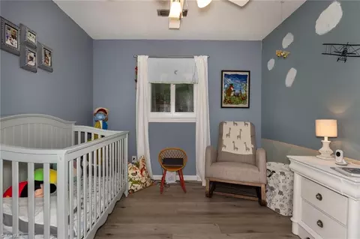
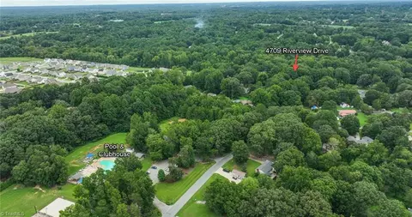
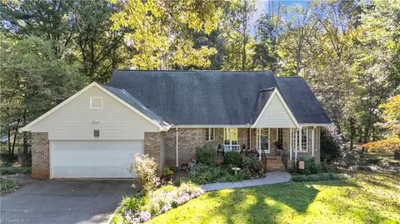
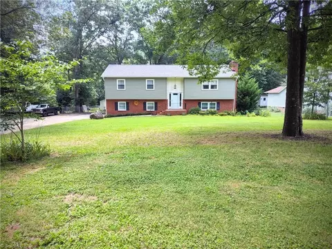
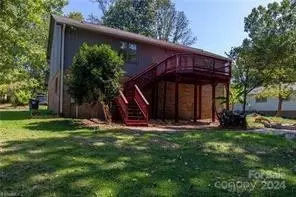
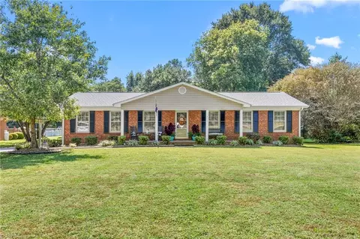
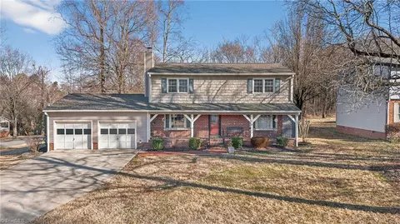
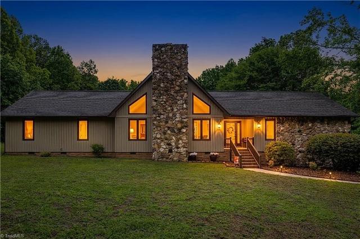
Located in the sought after Kynwood Village within the Wheatmore school district, this home offers 3 bedrooms with the option for a 4th, plus a bonus room with abundant storage. A formal dining room provides the perfect space for gatherings. Inside, you’ll find updated laminate flooring and all appliances convey, including washer & dryer. Major updates include heat pumps (2022 & 2023), offering comfort and efficiency. Unique feature in the primary bedroom with your own private balcony overlooking the backyard, along with ensuite bathroom. Enjoy the updated back deck, fenced backyard, refreshed outdoor entryway, and a recently painted exterior. With just a few personal touches, this home can truly be your own! HOA dues are only $60 annually, with optional Kynwood Village Pool membership available separately.
Listed by
Listing Agent - Amy Michelle Settle
Listing Office - Realty One Group Results
Source: TRIAD MLS mls logo
MLS#1193364 • last updated 7 months ago
Movoto checked TRIAD MLS for data 5 minutes ago
Overview
Cooling/AC Central Air
Heating Electric
Levels/Style Multi/Split, Split Level
Status Pending
MLS # 1193364
Type Residential
SubType Stick/Site Built
Lot Size (Acres) 0.65
Property Tax 1790.7
HOA Fee 60, Annually
Selling Office Real Broker LLC
Selling Agent Courtney Broach
Year Built 1978
Interior
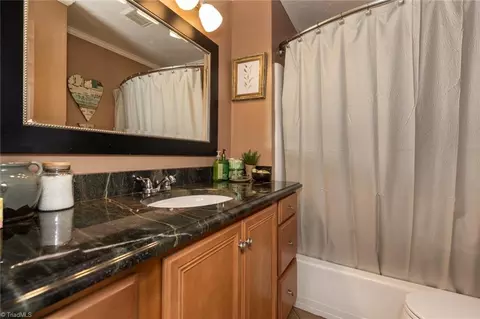
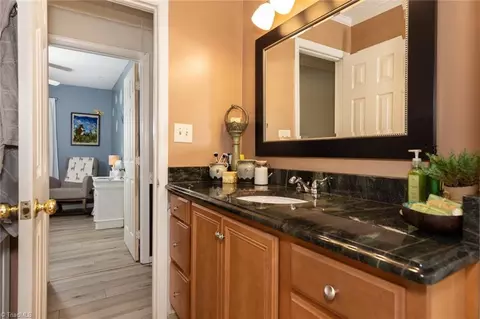
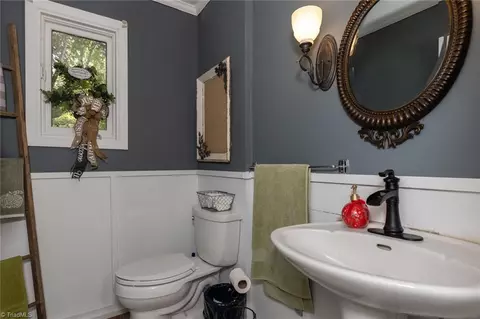
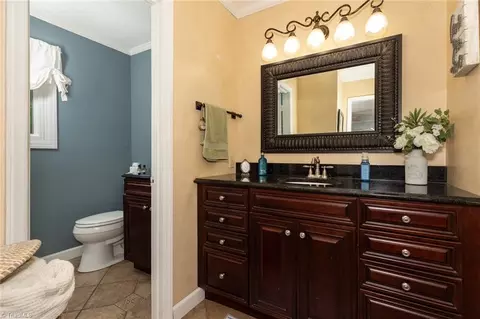
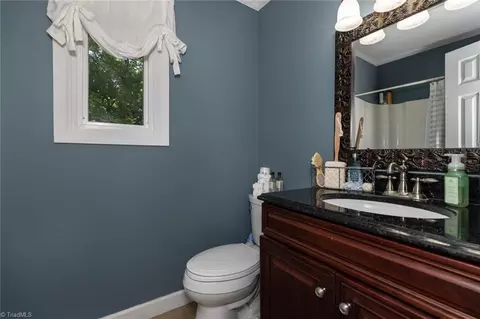
# Full Baths 2
# Half Baths 1
Total # of Bathrooms 3
# Bedrooms 3
Attic Pulldown Stairs
Fireplace Den
Exterior
Foundation Slab
Construction Brick, Wood Siding
Exterior Features Balcony
# Garage Spaces 2
Garage Desc Attached Garage
Misc Features Balcony
Lot Desc Cleared
Other Structures Storage
Amenities / Utilities
Water Heater Electric
Water Source Public
Sewer/ Septic Septic Tank
Pool Desc Community
Location
Subdivision Kynwood Village
County Randolph
Elementary School John Lawrence
Middle School Wheatmore
High School Wheatmore
Directions Take I-85. EXIT 111 S Main St. LEFT On S Main St. RIGHT Tom Hill Rd. LEFT Archdale Rd. LEFT Kynwood Dr. LEFT Creekview Dr. RIGHT Riverview Dr. Home Is On The RIGHT.
We are not permitted to show value estimates for this property.
  • Aug 2025
    mls logo MLS # 1193364
  • Aug 27, 2025 Pending
  • Aug 25, 2025 Listed
    $355,000 (+39.2%)
  • Oct 2022
    mls logo MLS # 1079420
  • Oct 5, 2022 Sold
    $255,000 (+8.5%)
  • Aug 5, 2022 Pending
  • Aug 2, 2022 Listed
    $235,000
  • 4709 Riverview Dr
    $355K
  • Kynwood Village
  • 27370
    $332K -3% y/y
  • Trinity
    $332K -3% y/y
No chart available
Statistics calculated by Movoto

Thinking of selling? Get a Cash Offer.

  • A smooth, fast sale
  • Skip staging and repairs
  • No strings attached
7/10
4/10
2/10
6/10
Source: GreatSchools.org © 2026. All rights reserved.

Around Kynwood Village

Explore everything this neighborhood has to offer.
By entering my info and clicking Ask a Question below, I am providing my e-signature and express written consent to receive marketing emails, calls, and texts (including via automatic telephone dialing systems, AI generative, artificial or pre-recorded voice technology) relating to my inquiry from Movoto (and parties calling/messaging on their behalf) even if my number appears on the company, state, or national Do Not Call Registry. You also agree to ourTerms and Conditions and Privacy Policy. Consent not required to receive services (call 1-844-420-1270 to be connected without providing consent).

Nearby recently sold homes in Trinity, NC

Nearby homes for sale in Trinity, NC

Newest listings in 27370

  • Real Estate
  • NC
  • Randolph County
  • Trinity
  • 27370
  • 4709 Riverview Dr
Meet with a real estate agent today (844) 430-0869
The multiple listing information is provided by TRIAD MLS. IDX information is provided exclusively for consumers’ personal, non-commercial use and that it may not be used for any purpose other than to identify prospective properties consumers may be interested in purchasing. Information deemed reliable but not guaranteed to be accurate. Buyer to verify all information. The information provided is for consumers' personal, non-commercial use and may not be used for any purpose other than to identify prospective properties consumers may be interested in purchasing. Listing information updated every 15 minutes. Terms of use & Privacy Policy, California Privacy Info. Copyright © 2005 - 2026 Movoto, Inc. All rights reserved. Equal Housing Opportunity CalDRE CalDRE #01517281
Movoto Real Estate is committed to ensuring accessibility for individuals with disabilities. We are continuously working to improve the accessibility of our web experience for everyone. We welcome feedback and accommodation requests, please submit them here.

Copyright 2026 Triad MLS, Inc. All rights reserved. IDX information is provided exclusively for personal, non-commercial use, and may not be used for any purpose other than to identify prospective properties consumers may be interested in purchasing. Information is deemed reliable but not guaranteed. This site will be monitored for ‘scraping’ and any use of search facilities of data on the site other than by potential buyers/sellers is prohibited. All Sale data is for informational purposes only and is not an indication of a market analysis or appraisal. Properties marked with the Triad MLS, Inc. icon are provided courtesy of the Triad MLS, Inc.’s, Internet Data Exchange Database.
Requests for information regarding mortgage products will be directed to Movoto.com affiliate, Lower, LLC - a licensed Mortgage Lender (NMLS #1124061), or, based on your location, may be redirected to a participating mortgage marketing partner that may pay Lower, LLC for any consumer contact information provided through this site.