Movoto Real Estate
Sold on 10/20/2004
  • Map Image
  • Map Image
  • Map Image

1038 Middlesex Dr, Trinity, FL 34655

$524,542

Last sold 10/20/2004 for $355K

  • 4

    bed

  • 3

    bath

  • 2,748

    Sqft ($129/Sqft)

House not for sale

About 1038 Middlesex Dr

Property type House
Neighborhood
Year built 1991
HOA fee $0/month
Lot size 10,019 Sqft
Movoto estimate
Parking 3 garage spaces
Property description
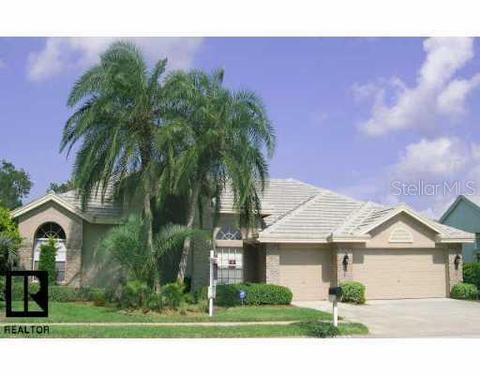
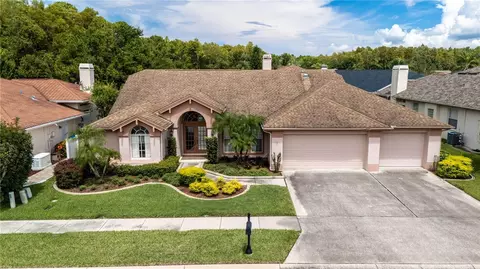
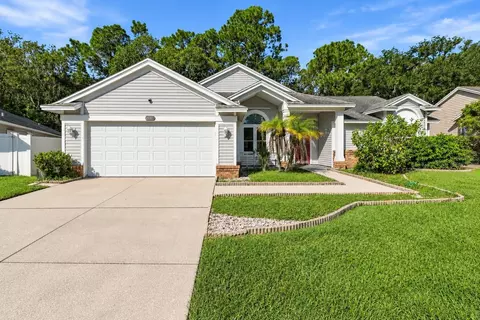
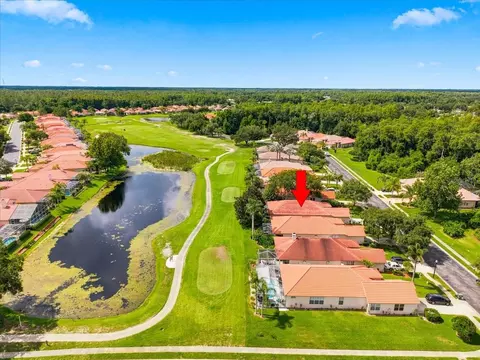
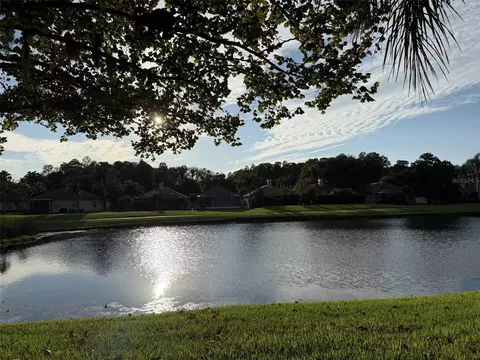
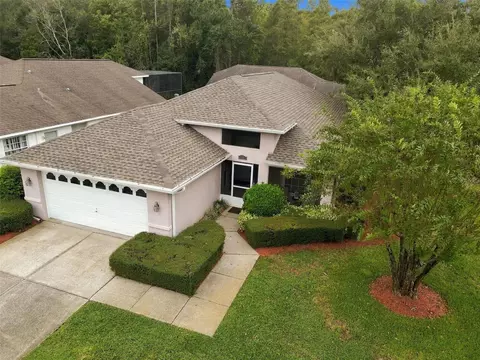
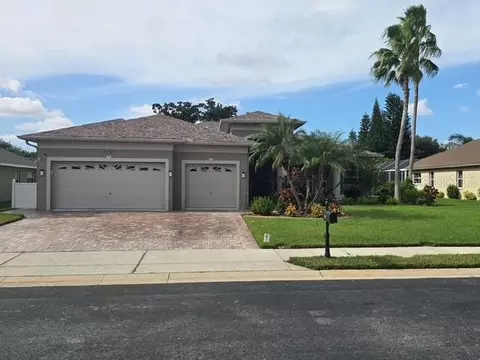
Beautiful arthur rutenberg turnberry ii solar heated pool/spa home. On spectacular fully fenced conservation homesite. This former model boasts an outstanding 3way split floor plan featuring 4 large bedrooms + a den. 3 full baths and a 3car garage. Fabulous architectural detail w/ 10'lace textured volume ceilings, rounded corners, extensive tile work & built ins. Stunning curb appeal w/ slate tile roof, brick accents and double french door entry! Gorgeous tile kitchen offers an abundance of european cabinetry. Master retreat w/ plantation shutters & his and her walk ins. Huge master bath w/ jacuzzi jetted garden tub & seperate shower. Tiled family room w/ remote control gas fireplace & built in entertainment center. Elegant formal areas feature extensive built ins & scenic nature veiws!! Outstanding screened pool pkg, outdoor kitchen w/ jennair grill, cabinetry & sink. New paint '04 incl cool deck/gargage fl, new apollo 75g hot water heatingsystem. Entire home was replumbed '02 all of this overlooking a beautiful and private nature preserve!
Listed by
Listing Agent - Kelly Snare
Listing Office - Re/Max New Dimensions
Source: Stellar MLS mls logo
MLS#U7082960 • last updated 3 years ago
Movoto checked Stellar MLS for data 16 minutes ago
Overview
Cooling/AC Central Air
Heating Central
Levels/Style One
Type Residential
SubType Single Family Residence
Status Sold
MLS # U7082960
SqFt 2748
Lot Size (Acres) 0.23
Property Tax 3146
Year Built 1991
HOA Fee 328
Interior
# Full Baths 3
Total # of Baths 3
Total # of Bedrooms 4
Window Features Blinds
Exterior
Roof Slate
Exterior Block
Fencing Fenced
# Garage Spaces 3
Lot Desc Conservation Area
Amenities / Utilities
Sewer/ Septic Public Sewer
Water Source Private
Location
Subdivision Wyndtree
Area/ Subdivision 34655 - New Port Richey/Seven Springs/Trinity
Community Features Deed Restrictions
APN 34-26-16-001b-00000-0030
Directions EAST LAKE RD N FROM TARPON AVE TO RT INTO WYNDTREE
Zoning Res
$524K
Range: $472K-$576K
Last 30 days 
  • Oct 2004
    mls logo MLS # U7082960
  • Oct 20, 2004 Sold
    $355,500
  • Aug 17, 2004 Listed
    —
  • 1038 Middlesex Dr
    $355K
  • Wyndtree
    $415K -7% y/y
  • 34655
    $389K -6% y/y
  • Trinity
    $515K +6% y/y
No chart available
Statistics calculated by Movoto

Estimated values are based on public record data and automated valuation models. Values are not guaranteed and may not reflect current market conditions.

Thinking of selling? Get a Cash Offer.

  • A smooth, fast sale
  • Skip staging and repairs
  • No strings attached
7/10
Trinity Oaks Elementary School
public Grades PK, K-5
Pasco
7/10
Seven Springs Middle School
public Grades 6-8
Pasco
6/10
James W. Mitchell High School
public Grades 9-12
Pasco
Source: GreatSchools.org © 2026. All rights reserved.

Around Wyndtree

Explore everything this neighborhood has to offer. Learn more about Wyndtree.
By entering my info and clicking Ask a Question below, I am providing my e-signature and express written consent to receive marketing emails, calls, and texts (including via automatic telephone dialing systems, AI generative, artificial or pre-recorded voice technology) relating to my inquiry from Movoto (and parties calling/messaging on their behalf) even if my number appears on the company, state, or national Do Not Call Registry. You also agree to ourTerms and Conditions and Privacy Policy. Consent not required to receive services (call 1-844-420-1270 to be connected without providing consent).

Nearby recently sold homes in Trinity, FL

Nearby homes for sale in Trinity, FL

Newest listings in 34655

  • Real Estate
  • FL
  • Pasco County
  • Trinity
  • 34655
  • Wyndtree
  • 1038 Middlesex Dr
Meet with a real estate agent today (844) 430-0869
The multiple listing information is provided by Stellar MLS. IDX information is provided exclusively for consumers’ personal, non-commercial use and that it may not be used for any purpose other than to identify prospective properties consumers may be interested in purchasing. Information deemed reliable but not guaranteed to be accurate. Buyer to verify all information. The information provided is for consumers' personal, non-commercial use and may not be used for any purpose other than to identify prospective properties consumers may be interested in purchasing. Listing information updated every 15 minutes. Terms of use & Privacy Policy, California Privacy Info. Copyright © 2005 - 2026 Movoto, Inc. All rights reserved. Equal Housing Opportunity CalDRE CalDRE #01517281
Movoto Real Estate is committed to ensuring accessibility for individuals with disabilities. We are continuously working to improve the accessibility of our web experience for everyone. We welcome feedback and accommodation requests, please submit them here.
Stellar MLS
The real estate listing data marked with this icon comes from the IDX program of the Stellar MLS. All information provided is deemed reliable but is not guaranteed and should be independently verified. Listings displayed on this website may be subject to prior sale or removal from sale; availability of any listing should always be independently verified. Listing information is provided exclusively for consumers’ personal, non-commercial use, solely to identify potential properties for potential purchase; all other use is strictly prohibited and may violate relevant federal and state law.
Requests for information regarding mortgage products will be directed to Movoto.com affiliate, Lower, LLC - a licensed Mortgage Lender (NMLS #1124061), or, based on your location, may be redirected to a participating mortgage marketing partner that may pay Lower, LLC for any consumer contact information provided through this site.