
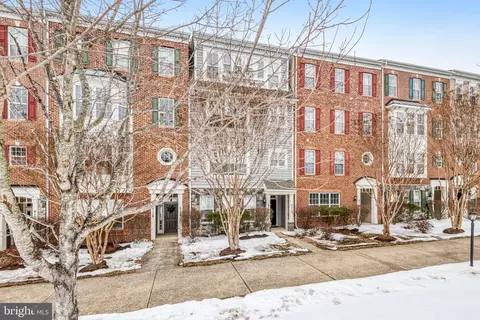
- $425,000
- 3Bd
- 3Ba
- 2,382 Sq Ft
SOLD 05/01/26


Last sold 12/03/2018 for $331K
bed
bath
Sqft ($148/Sqft)
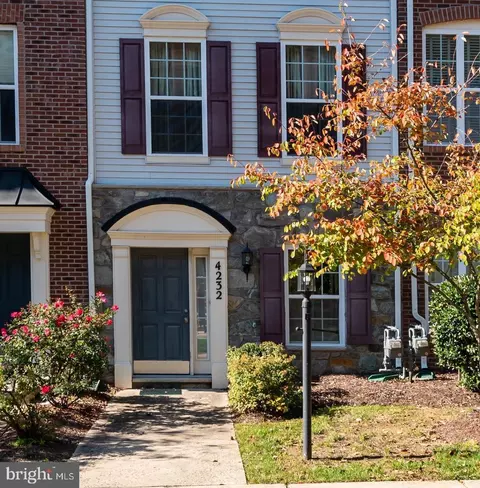
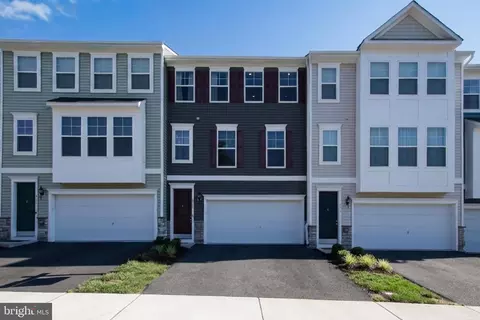
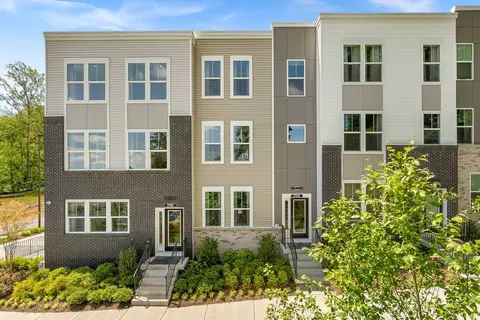
| Property type Townhouse | Neighborhood | Year built 2018 | HOA fee $94/month | Lot size 1,542 Sqft | Movoto estimate | Parking 2 garage spaces |
| Overview | |
| Year Built | 2018 |
| Property Attached YN | Y |
| Price Per SQFT | 163.47 |
| Lot Size Area | 1542 |
| Lot Size Units | Square Feet |
| Lot SQFT | 1542 |
| Lot Size Acres | 0.04 |
| Listing Tax ID | 229020 |
| Tax Lot | 11 |
| Tax Assessed Value | 64000 |
| Standard Status | Active |
| Association Fee | 94 |
| HOA YN | Y |
| HOA Fee Freq | Monthly |
| Condo/Coop Association YN | N |
| Interior | |
| Bathrooms Count Upper Level 2 | 2 |
| Bathrooms Total Count | 4 |
| Bathrooms Count Main Level | 1 |
| Bathrooms Count Lower Level 1 | 1 |
| Bathrooms Full Upper Level 2 | 2 |
| Bathrooms Full | 3 |
| Bathrooms Full Lower Level 1 | 1 |
| Bathrooms Half Main Level | 1 |
| Bathrooms Half | 1 |
| Bedrooms Count Upper Level 2 | 3 |
| Bedrooms Count | 3 |
| Basement YN | Y |
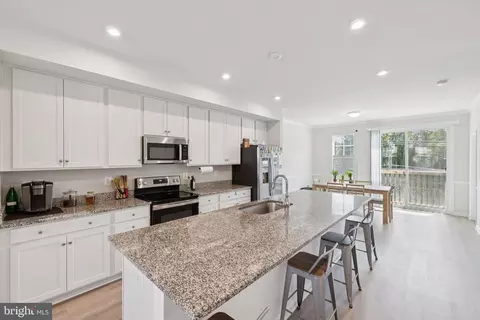
| Interior Features | Breakfast Area, Family Room Off Kitchen, Combination Kitchen/Dining, Combination Kitchen/Living, Kitchen - Island, Kitchen - Table Space, Kitchen - Eat-In, Master Bath(s), Upgraded Countertops, Wood Floors, Recessed Lighting, Floor Plan - Open |
| Walls Ceilings | 9'+ Ceilings, Dry Wall |
| Living Area | 2239 |
| Living Area Units | Square Feet |
| Exterior | |
| Basement | Front Entrance, Daylight, Full, Fully Finished, Heated, Rear Entrance, Slab, Walkout Level, Windows |
| Levels Count | 3+ |
| Structure Type | Row/Townhouse |
| Architectural Style | Craftsman |
| Common Walls | 2+ Common Walls |
| Garage Type | Garage - Rear Entry |
| Attached Garage YN | Y |
| Garage YN | Y |
| Garage Spaces Count | 2 |
| Other Structures | Above Grade |
| Roof | Shingle |
| Amenities / Utilities | |
| Cooling | Central A/C, Energy Star Cooling System, Programmable Thermostat |
| Cooling Fuel | Electric |
| Heating | Central, Energy Star Heating System, Programmable Thermostat |
| Heating Fuel | Natural Gas |
| Fireplace YN | N |
| Heating YN | Y |
| Cooling YN | Y |
| Central Air YN | Y |
| Hot Water | Electric |
| Water Conservation | Low-Flow Fixtures |
| Utilities | Cable TV Available |
| Appliances | Washer/Dryer Hookups Only, Dishwasher, Disposal, ENERGY STAR Dishwasher, ENERGY STAR Refrigerator, Exhaust Fan, Icemaker, Microwave, Oven - Self Cleaning, Oven - Single, Oven/Range - Gas, Refrigerator, Water Dispenser |
| Pool | No Pool |
| Pool Private YN | N |
| Location | |
| Accessibility Features | None |
| Door Features | Sliding Glass |
| Entry Location | Lower Floor |
| Water Access YN | N |
| Zoning | V |
| Waterfront YN | N |
| Water Source | Public |
| Senior Community YN | N |
| SchoolDistrictName | PRINCE WILLIAM COUNTY PUBLIC SCHOOLS |
| Directions | Take I-95 South To VA-619 E/Joplin Road. Turn Left Onto US-1 North. Turn Right Onto Bradys Hill Road. Community Entrance Will On The Right. |
| Est. value | Bed/bath | Sqft | mi | |
|---|---|---|---|---|
| 3991 Bradys Hill Rd, Triangle, VA 22172 | $558,000 | 3/3 | 1,680 | 0.01 |
| 3989 Bradys Hill Rd, Triangle, VA 22172 | $558,000 | 3/3 | 1,680 | 0.01 |
| 3993 Bradys Hill Rd, Triangle, VA 22172 | $556,000 | 3/3 | 1,680 | 0.01 |
| 3995 Bradys Hill Rd, Triangle, VA 22172 | $562,000 | 3/3 | 1,680 | 0.01 |
| 3985 Bradys Hill Rd, Triangle, VA 22172 | $563,000 | 3/3 | 1,680 | 0.01 |
| 3997 Bradys Hill Rd, Triangle, VA 22172 | — | —/— | — | 0.02 |
| 3999 Bradys Hill Rd, Triangle, VA 22172 | $562,000 | 3/3 | 1,680 | 0.02 |
| 4001 Bradys Hill Rd, Triangle, VA 22172 | $559,000 | 3/3 | 1,680 | 0.03 |
Estimated values are based on public record data and automated valuation models. Values are not guaranteed and may not reflect current market conditions.
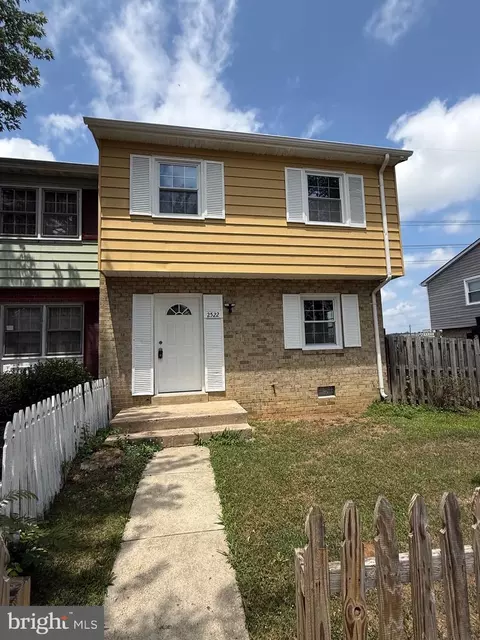
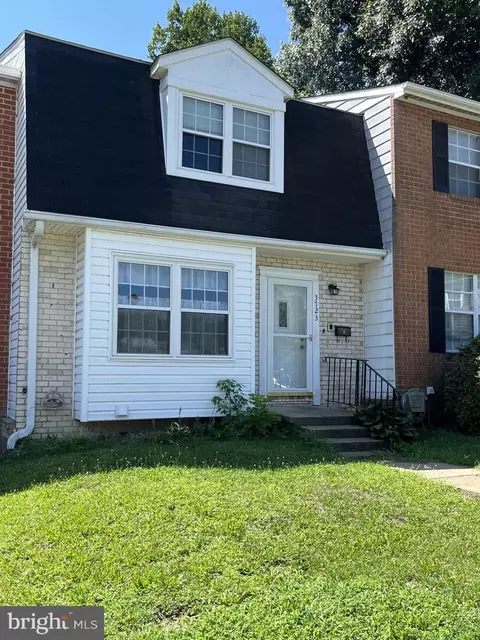
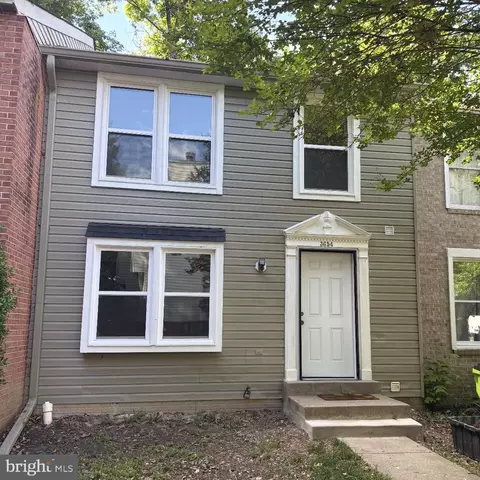
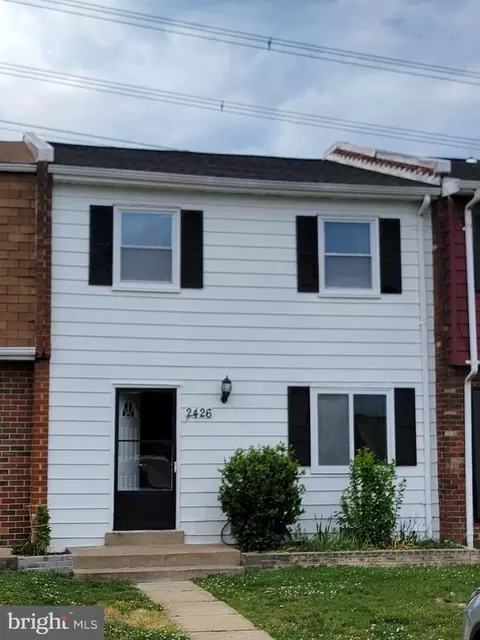
$535,000
$599,450
$590,000
$656,925
$399,950
$599,900
$425,000
$540,000
$749,098
$625,000
$497,946
$544,400
$593,000
$704,950
$669,900
$517,450
$598,000
$525,000
$839,900
$850,000
$2,000,000
$619,950
$509,950
$812,500
$624,999
$1,399,000
$419,000
$1,100,000
$350,000
$949,900